$659,000
192 Burton Place
Timberlea, Fort McMurray
- 5 bedrooms
- 4 (1 half) bathrooms
- 1,940 sq ft
About this home
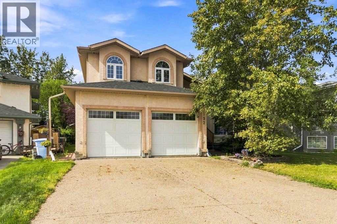
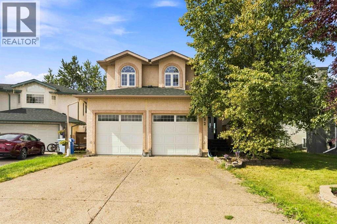
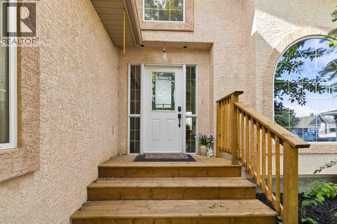
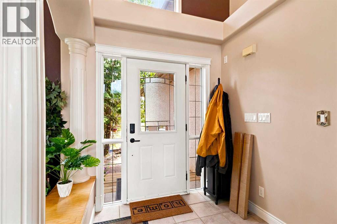
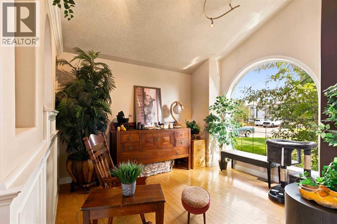
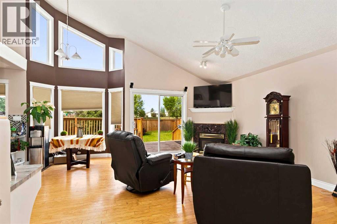
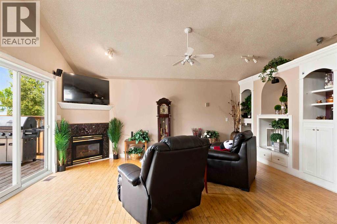
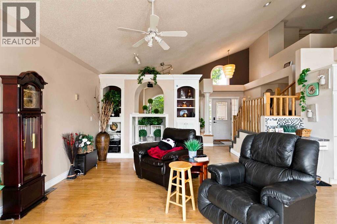
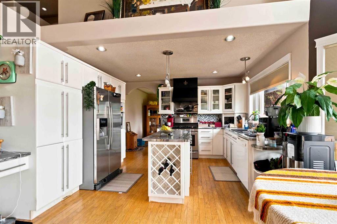
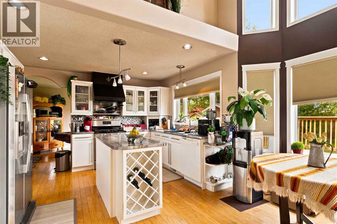
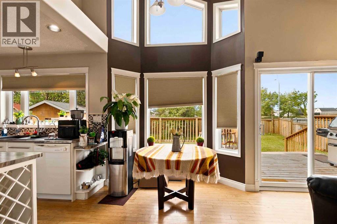
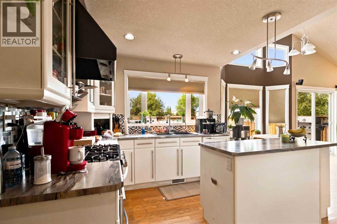
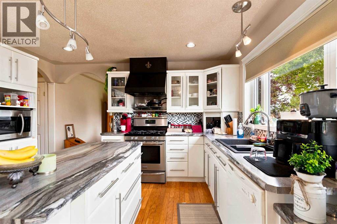
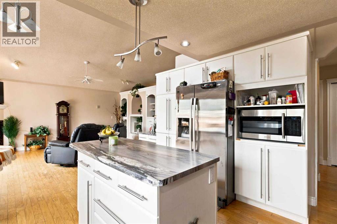
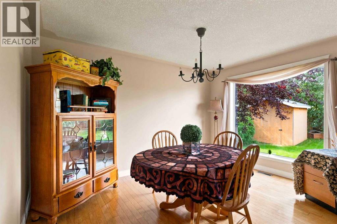
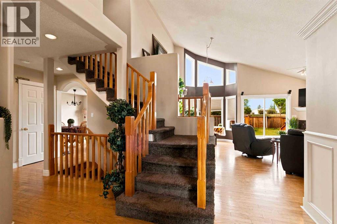
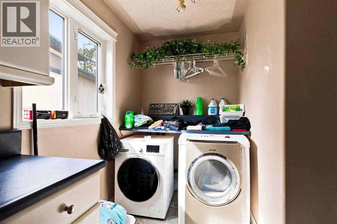
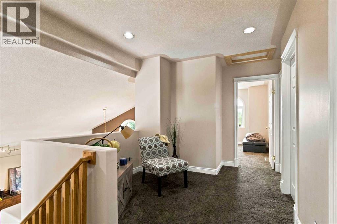
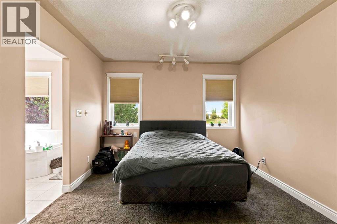
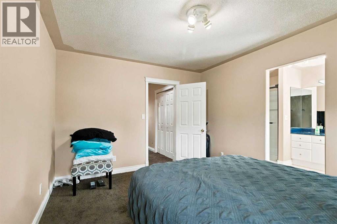
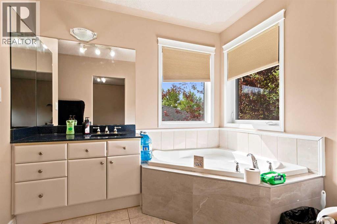
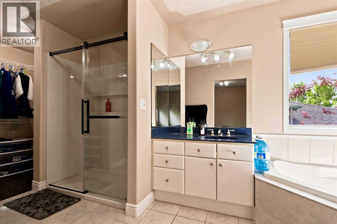
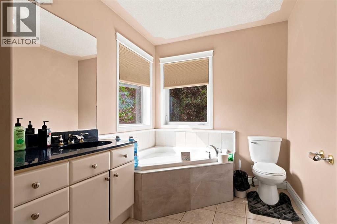
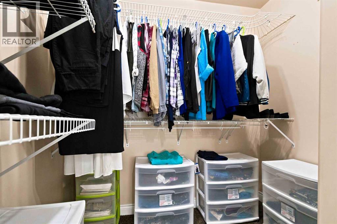
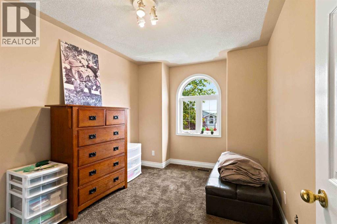
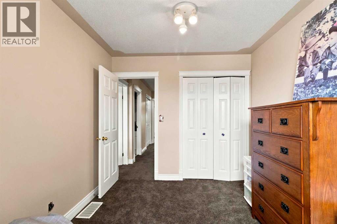
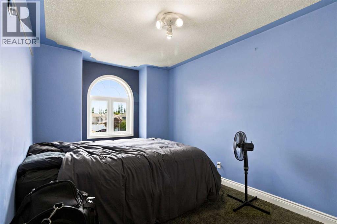
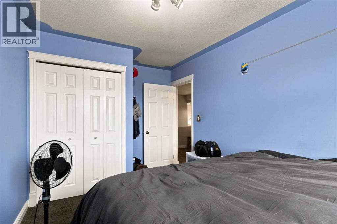
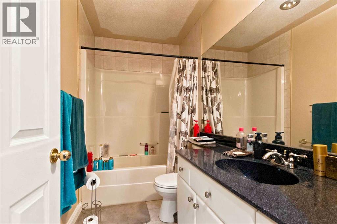
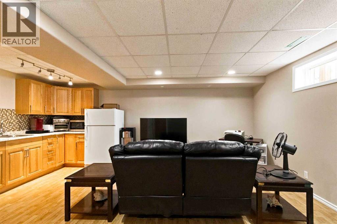
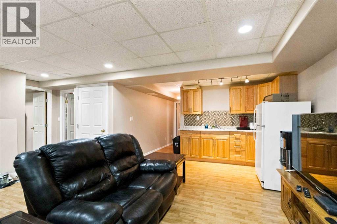
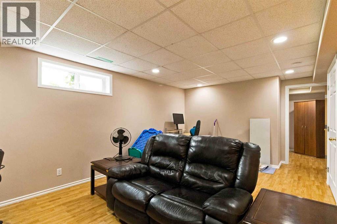
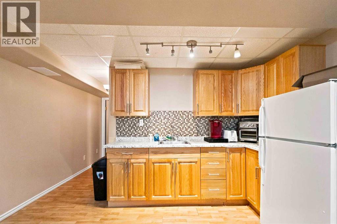
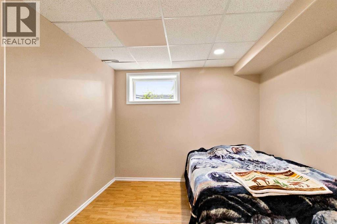
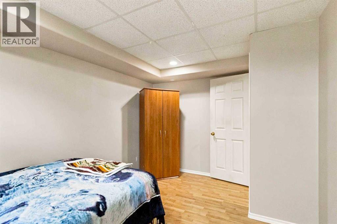
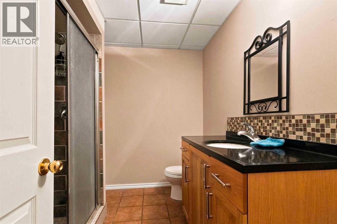
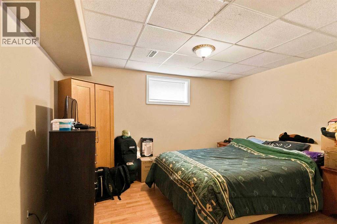
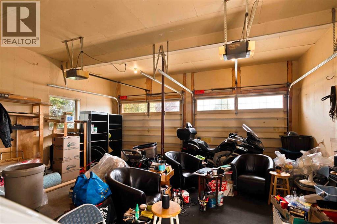
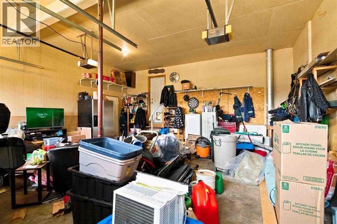
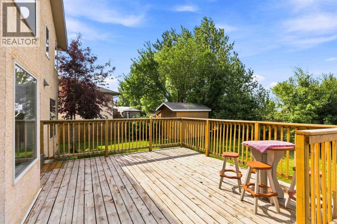
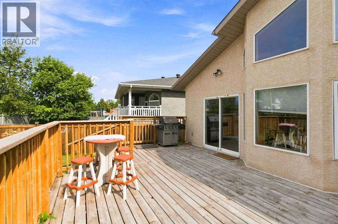
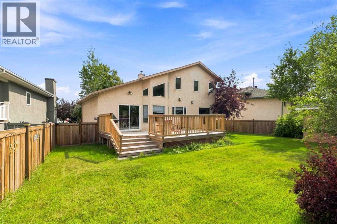
Welcome to 192 Burton Place, a beautifully maintained family home in the highly sought-after Timberlea “B’s”! Located in an established, family-friendly neighbourhood close to schools and just steps from the Birchwood Trails, this home has been lovingly cared for by the same owners for the past 20 years.Built in 1997, this spacious 1½-storey home offers approximately 2,000 sq. ft. of living space above grade, with 5 bedrooms and 4 bathrooms in total. The main home features three bedrooms upstairs, vaulted ceilings, a natural gas fireplace, air conditioning, central vacuum, and a recently upgraded ensuite with a large new shower and fresh tile surrounding the jacuzzi tub. Fresh paint throughout and brand-new carpet installed just one month ago make this home truly move-in ready.Downstairs you’ll find a 2-bedroom illegal (non-conforming) suite with heated flooring, providing excellent flexibility for extended family or additional income. The double attached garage also features heated flooring and convenient direct access to the laundry/mudroom.Outside, enjoy a large fenced yard backing directly onto a greenbelt, a 9’ x 11’ storage shed, natural gas BBQ hookup, and easy access to the beautiful Birchwood Trails. Other notable updates include roofing approximately five years ago and two hot water tanks.With plenty of space, a fantastic location, and the possibility of quick possession, this turnkey property is ready for its next owners. (id:67770)
Facts
- Bedrooms
- 5
- Bathrooms
- 4 (1 half)
- Living area
- 1,940 sq ft
- Home type
- House
- Year built
- 1997
- Lot size
- 7,364 square feet
- Parking
- 4
- Property taxes
- $2,823 (2026)
- MLS® number
- A2340087
Features
- Heating
- Forced air, Natural gas
- Cooling
- Central air conditioning
- Basement
- Finished, Full, Suite
- Flooring
- Hardwood, Carpeted, Ceramic Tile
- Appliances
- Refrigerator, Gas stove(s), Dishwasher, Microwave, Washer & Dryer
- Parking
- Attached Garage
- Exterior Features
- Stucco
Rooms
| Room | Level | Size |
|---|---|---|
| Living room | Main level | 18.33 Ft x 20.42 Ft |
| Family room | Main level | 13.75 Ft x 11.33 Ft |
| Kitchen | Main level | 10.08 Ft x 13.00 Ft |
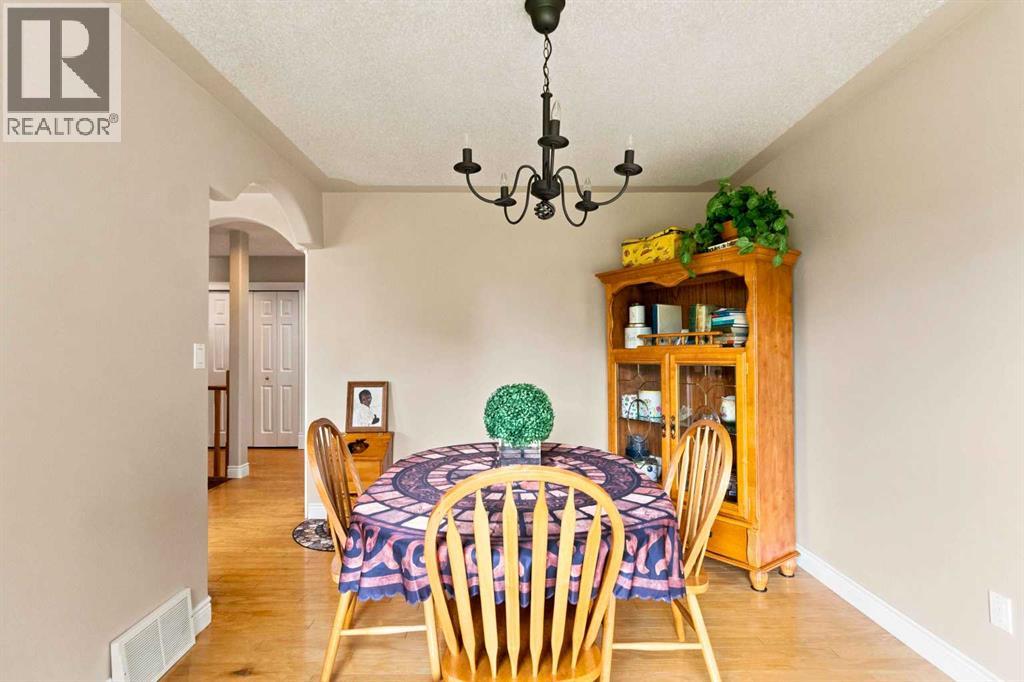
| Dining room | Main level | 10.08 Ft x 13.25 Ft |
| Laundry room | Main level | 10.00 Ft x 10.00 Ft |
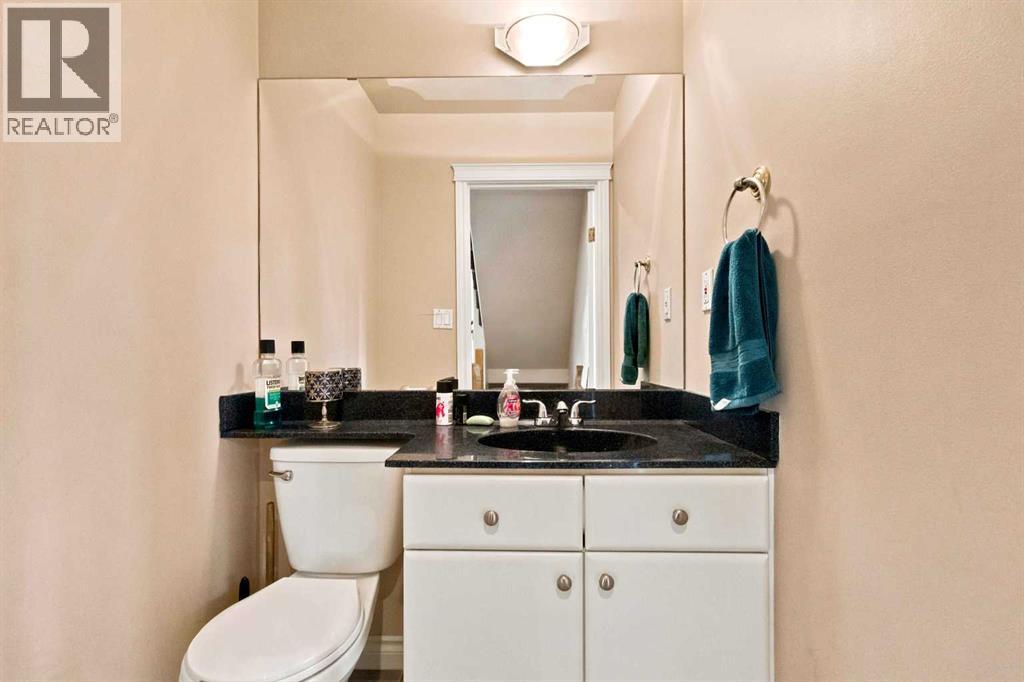
| 2pc Bathroom | Main level | .00 Ft x .00 Ft |
| Primary Bedroom | Second level | 10.83 Ft x 13.17 Ft |
| 4pc Bathroom | Second level | .00 Ft x .00 Ft |
| Bedroom | Second level | 8.92 Ft x 15.33 Ft |
| 4pc Bathroom | Second level | .00 Ft x .00 Ft |
| Bedroom | Second level | 8.83 Ft x 11.83 Ft |
| Bedroom | Basement | 12.08 Ft x 12.92 Ft |
| Bedroom | Basement | 12.92 Ft x 9.50 Ft |
| Recreational, Games room | Basement | 20.50 Ft x 20.75 Ft |
| 3pc Bathroom | Basement | .00 Ft x .00 Ft |
Location
Listed by Lethbridge Real Estate.com

Listing data is supplied by the CREA Data Distribution Facility (DDF®). It is deemed reliable but not guaranteed and should be independently verified. It is provided for consumers’ personal, non-commercial use to identify properties they may be interested in purchasing.