$974,900
21 Hamptons Gate SE
SE Southridge, Medicine Hat
- 4 bedrooms
- 4 (1 half) bathrooms
- 2,100 sq ft
About this home
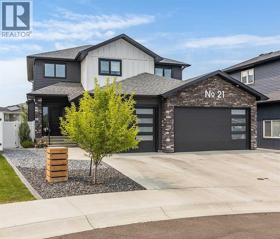
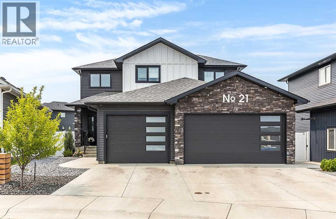
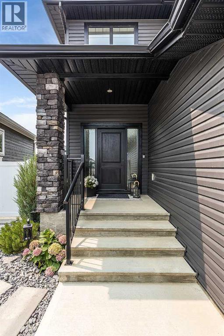
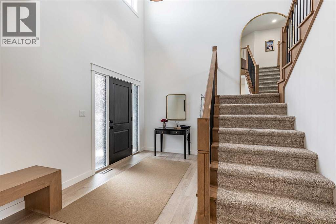
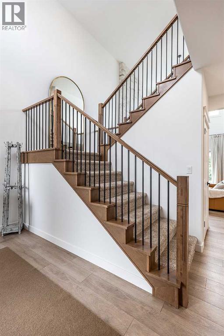
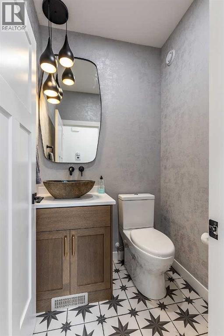
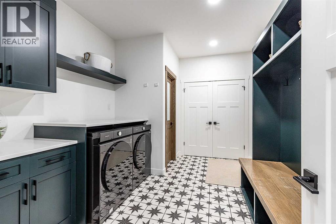
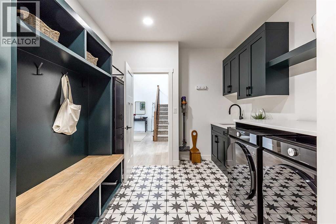
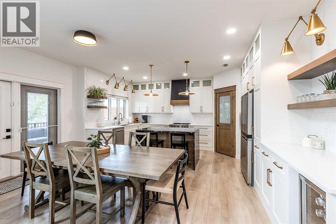
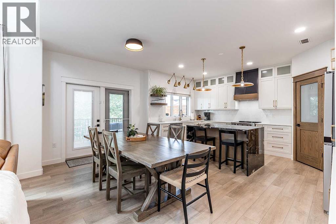
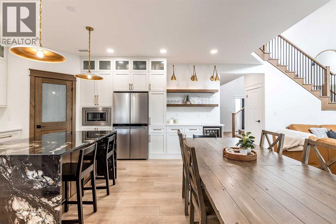
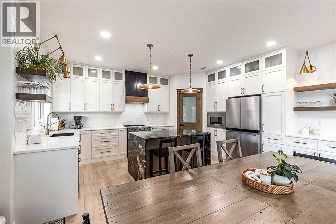
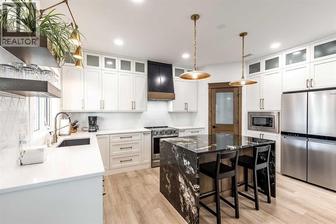
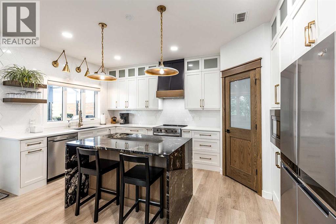
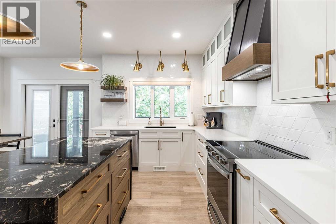
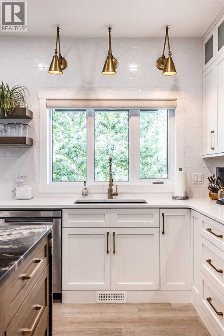
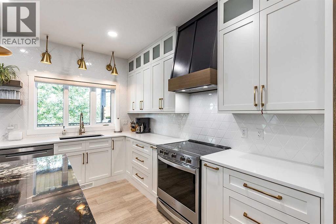
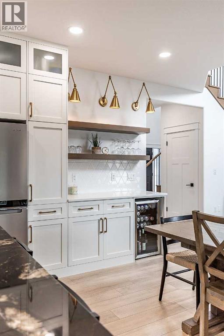
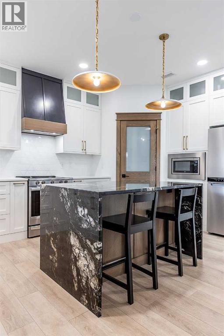
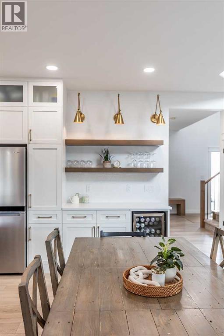
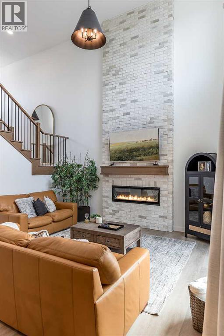
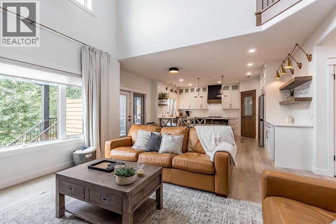
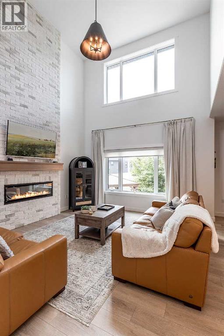
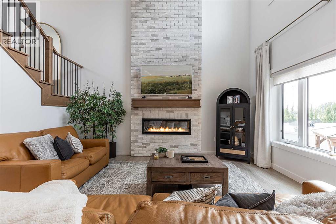
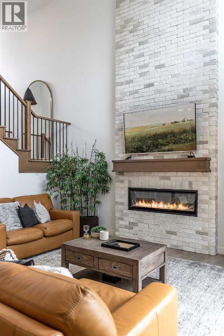
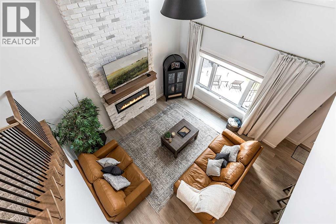
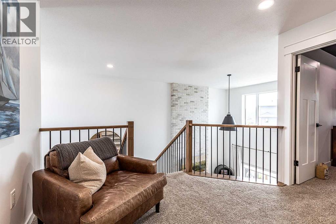
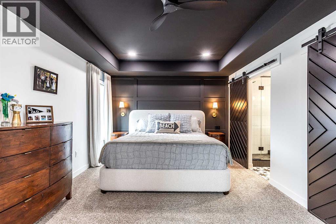
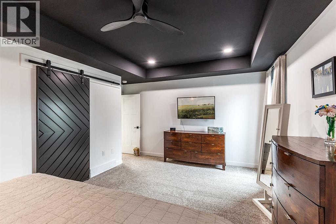
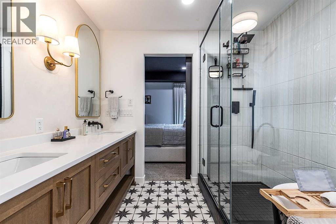
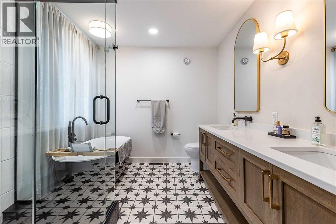
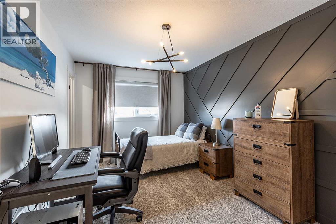
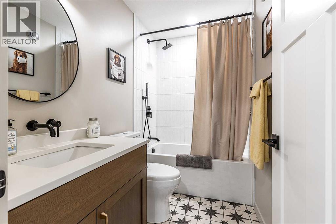
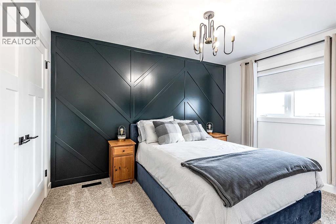
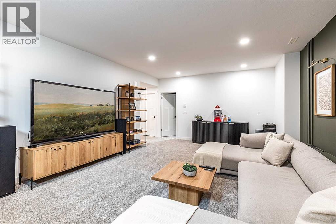
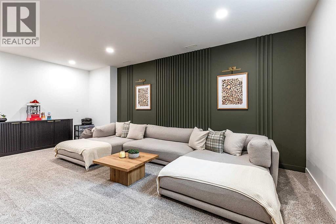
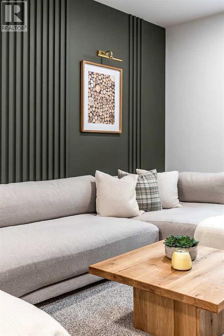
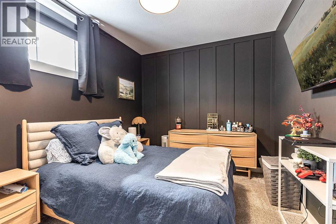
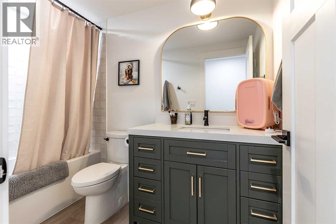
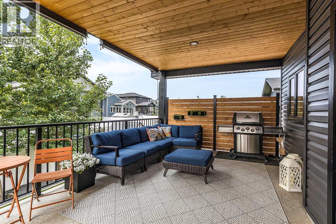
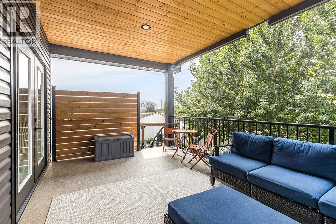
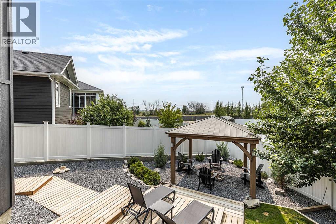
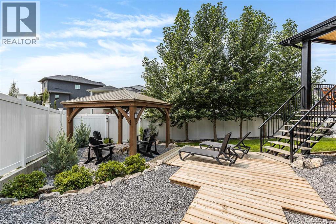
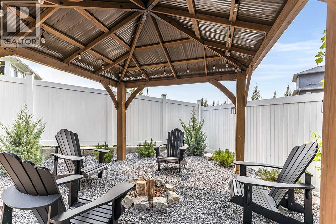
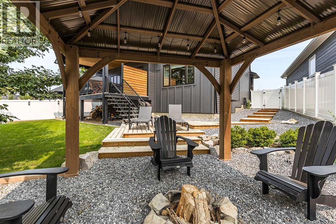
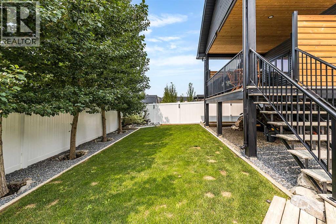
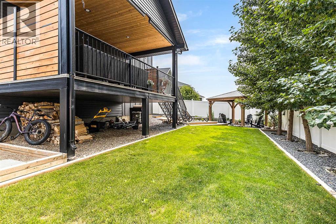
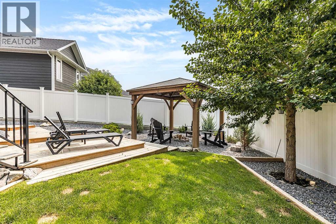
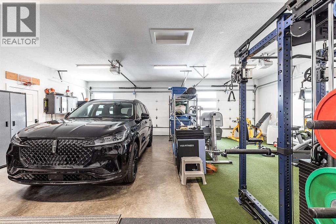
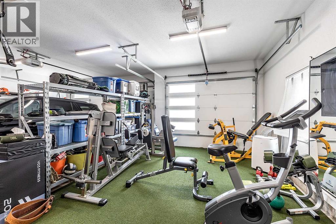
Located in a quiet cul-de-sac in the desirable Hamptons neighbourhood, this stunning 2021 Parade of Homes property brings together modern design, thoughtful functionality and a warmth that makes it feel instantly inviting. From the striking exterior with board-and-batten siding, stone accents and a triple attached garage to the beautifully landscaped, low-maintenance front yard, every detail feels intentional. Inside, a spacious entry showcases the beautiful staircase and opens into a bright, airy main floor filled with natural light. The living room is open to the level above, creating an impressive sense of space, while the fireplace feature wall adds warmth and character. The gorgeous kitchen is equally impressive, with a waterfall island, beautiful cabinetry and finishes, high-end appliances, open shelving and a tucked-away pantry. Also on the main floor, the laundry and mudroom may be one of the most practical and beautiful paces in the home, offering an abundance of cabinetry and counter space, a sink and plenty of room to keep everyday life organized. Upstairs, the bedrooms each have their own personality with custom decorative wall moulding and thoughtful design details. The spacious primary suite is a true retreat, featuring a tray ceiling, statement wall and a beautifully finished ensuite with a tiled shower, freestanding tub and double vanity. The large walk-in closet takes it one step further with custom storage and its own built-in vanity. The fully finished lower level adds even more living space with a generous family room, additional bedroom and 4 pc bathroom. Outside, the professionally landscaped backyard is designed to be enjoyed, with an upper deck complete with privacy shades and a gazebo below creating multiple spaces to relax or gather. With 4 bedrooms, 3.5 bathrooms, a triple garage and standout design throughout, this is a home that feels special without sacrificing the practical spaces that make everyday living easier. (id:67770)
Facts
- Bedrooms
- 4
- Bathrooms
- 4 (1 half)
- Living area
- 2,100 sq ft
- Home type
- House
- Year built
- 2021
- Lot size
- 5,850 square feet
- Parking
- 3
- Property taxes
- $7,387 (2026)
- MLS® number
- A2338796
Features
- Heating
- Forced air, Natural gas
- Cooling
- Central air conditioning
- Basement
- Finished, Full
- Flooring
- Carpeted, Linoleum, Vinyl
- Appliances
- Washer, Refrigerator, Dishwasher, Stove, Dryer, Microwave, Hood Fan, Window Coverings, Garage door opener
- Parking
- Attached Garage
- Exterior Features
- Stone, Vinyl siding, Composite Siding
Rooms
| Room | Level | Size |
|---|---|---|
| Other | Main level | 7.25 Ft x 13.50 Ft |
| 2pc Bathroom | Main level | .00 Ft x .00 Ft |
| Kitchen | Main level | 16.50 Ft x 9.67 Ft |
| Dining room | Main level | 17.42 Ft x 9.50 Ft |
| Laundry room | Main level | 9.75 Ft x 15.00 Ft |
| Pantry | Main level | 8.08 Ft x 4.25 Ft |
| Living room | Main level | 15.33 Ft x 14.00 Ft |
| 4pc Bathroom | Upper Level | .00 Ft x .00 Ft |
| Primary Bedroom | Upper Level | 14.75 Ft x 19.00 Ft |
| 5pc Bathroom | Upper Level | .00 Ft x .00 Ft |
| Other | Upper Level | 9.42 Ft x 6.42 Ft |
| Bedroom | Upper Level | 12.42 Ft x 9.58 Ft |
| Bedroom | Upper Level | 14.83 Ft x 9.67 Ft |
| Other | Upper Level | 4.00 Ft x 4.92 Ft |
| Recreational, Games room | Lower level | 15.75 Ft x 21.75 Ft |
| Bedroom | Lower level | 14.67 Ft x 9.67 Ft |
| 4pc Bathroom | Lower level | .00 Ft x .00 Ft |
| Storage | Lower level | 9.00 Ft x 14.17 Ft |
| Furnace | Lower level | 6.58 Ft x 11.42 Ft |
Location
Listed by RIVER STREET REAL ESTATE

Listing data is supplied by the CREA Data Distribution Facility (DDF®). It is deemed reliable but not guaranteed and should be independently verified. It is provided for consumers’ personal, non-commercial use to identify properties they may be interested in purchasing.