$459,900
39 Ventura Road NE
Vista Heights, Calgary
- 5 bedrooms
- 3 (1 half) bathrooms
- 1,089 sq ft
About this home
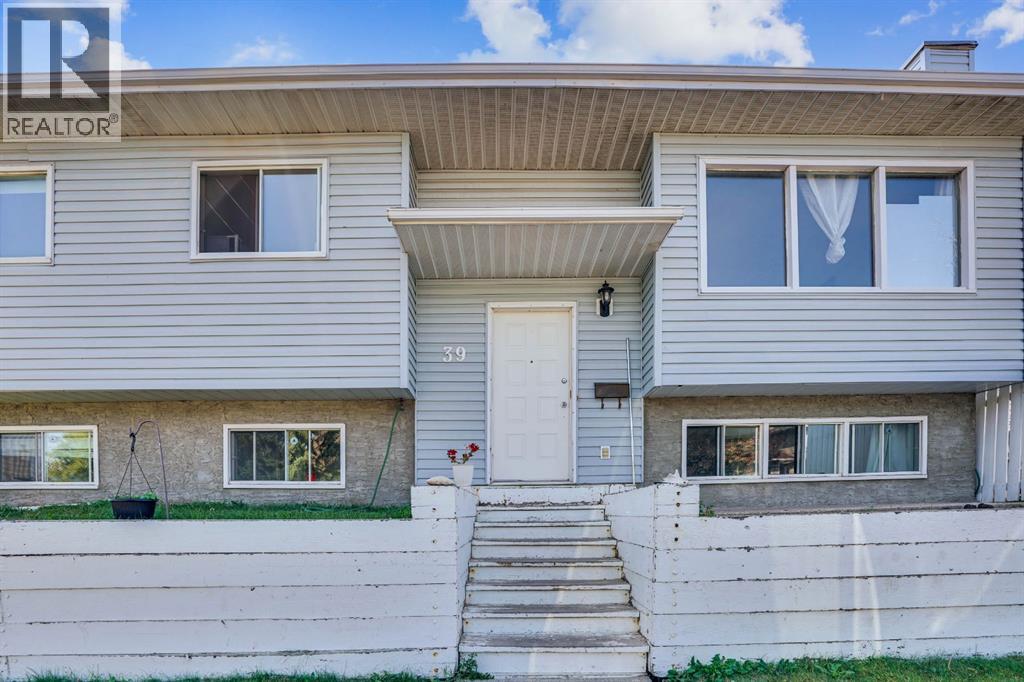
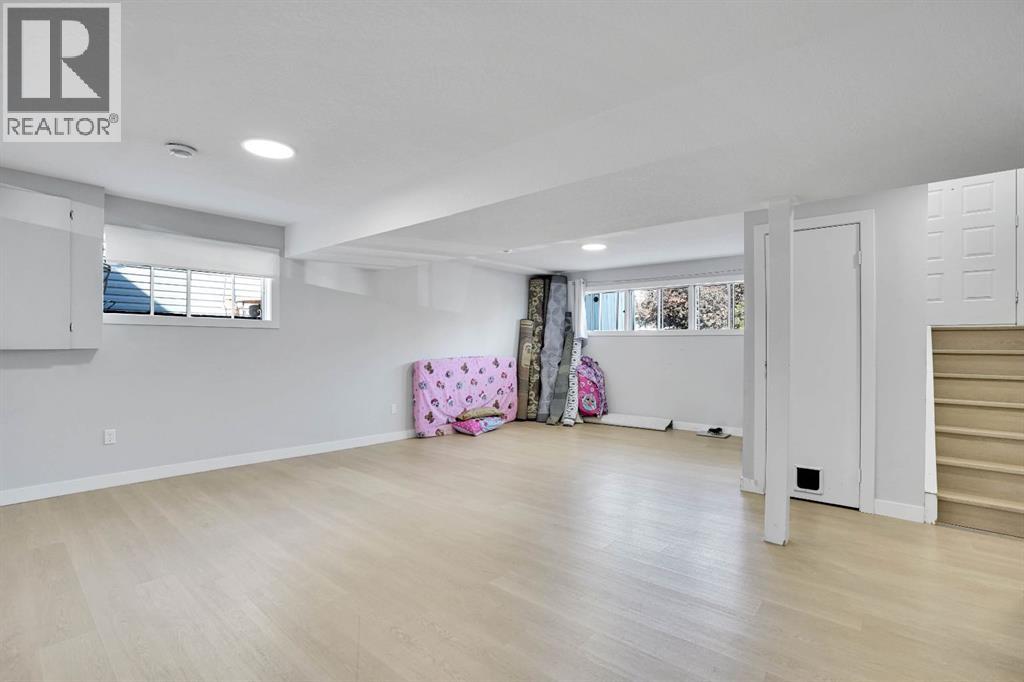
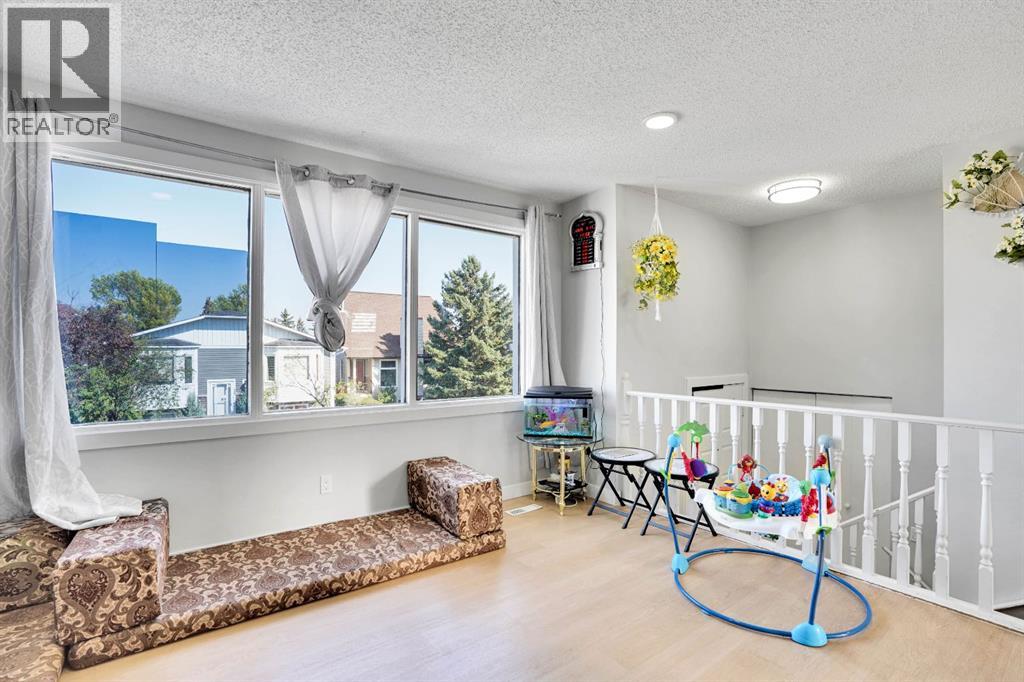
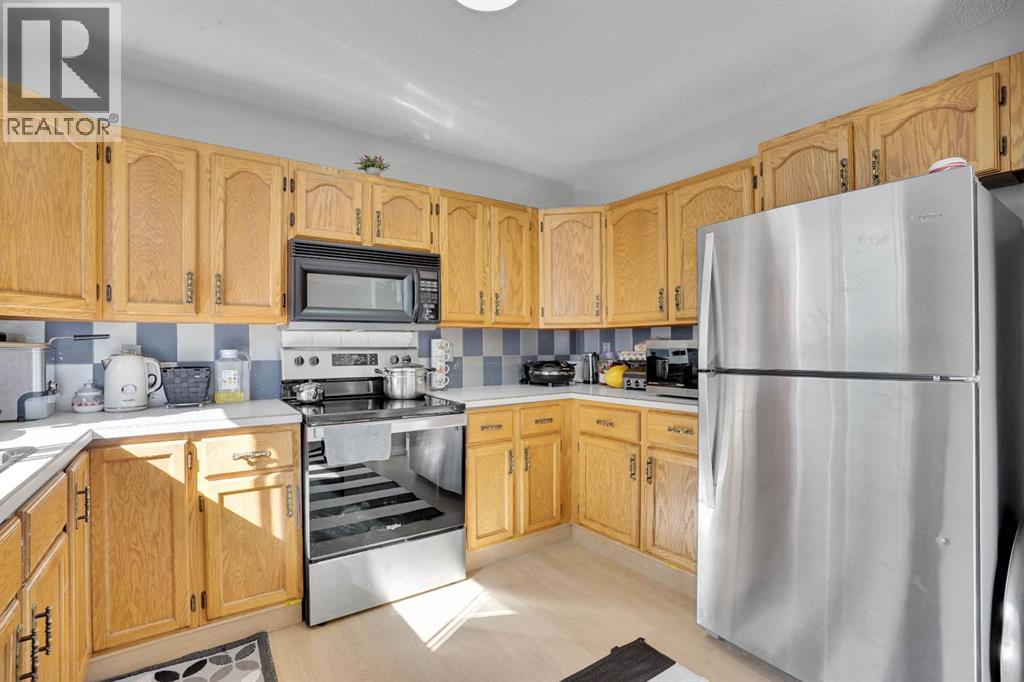
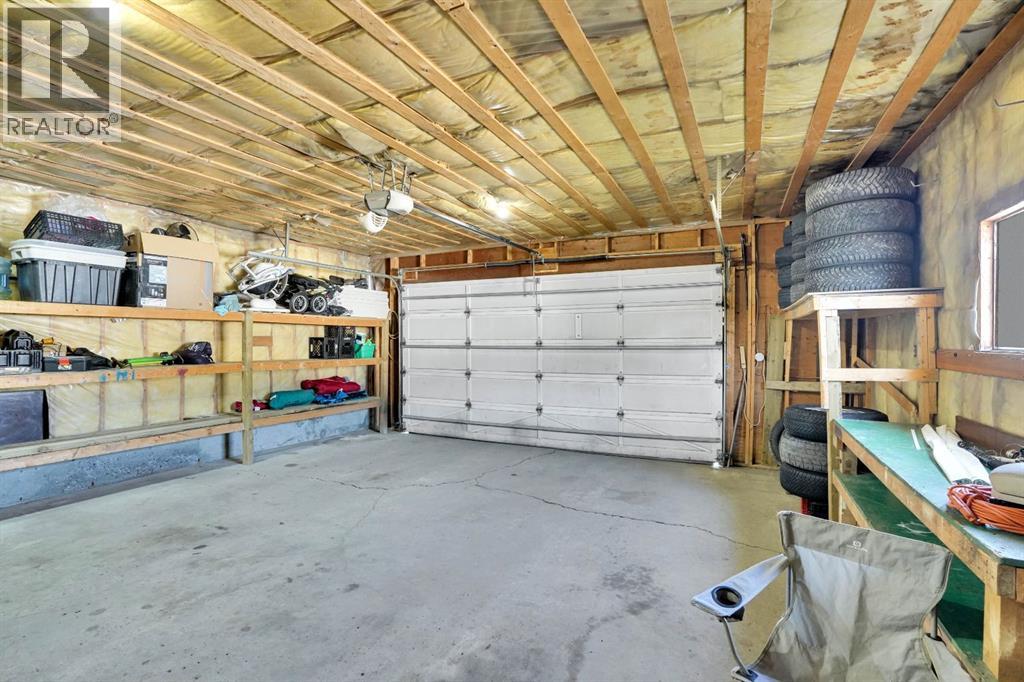
This Bi-Level 5 bedroom home is centrally located in the community of Vista Heights on corner lot. This is perfect size as starter home or investment property. House feature newer appliances, laminate flooring on both floors and fully finished basement. Double de-attached garage is large enough to fit two vehicles and/or oversized vehicle. Easy access to 16 ave, Public transit, shopping centre and airport/downtown. (id:67770)
Facts
- Bedrooms
- 5
- Bathrooms
- 3 (1 half)
- Living area
- 1,089 sq ft
- Home type
- House
- Year built
- 1983
- Lot size
- 374 square meters
- Parking
- 5
- Property taxes
- $3,158 (2025)
- MLS® number
- A2340112
Features
- Heating
- Forced air, Natural gas
- Cooling
- None
- Basement
- Finished, Full
- Flooring
- Laminate
- Appliances
- Washer, Refrigerator, Range - Electric, Dishwasher, Dryer, Microwave Range Hood Combo
- Parking
- Detached Garage
- Exterior Features
- Vinyl siding
Rooms
| Room | Level | Size |
|---|---|---|
| 2pc Bathroom | Main level | 5.50 Ft x 4.67 Ft |
| 4pc Bathroom | Main level | 7.83 Ft x 6.25 Ft |
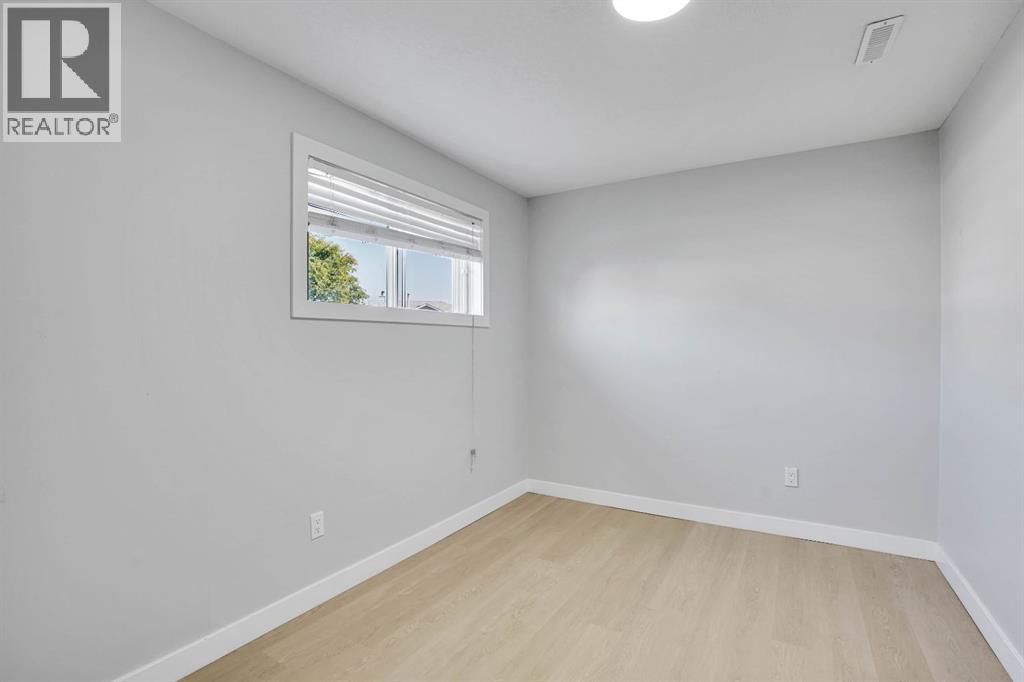
| Bedroom | Main level | 9.33 Ft x 10.08 Ft |
| Bedroom | Main level | 9.33 Ft x 10.08 Ft |
| Dining room | Main level | 9.75 Ft x 11.25 Ft |
| Foyer | Main level | 6.33 Ft x 3.08 Ft |
| Kitchen | Main level | 11.00 Ft x 11.25 Ft |
| Living room | Main level | 12.67 Ft x 13.58 Ft |
| Pantry | Main level | 2.17 Ft x 1.92 Ft |
| Primary Bedroom | Main level | 11.75 Ft x 11.25 Ft |
| 3pc Bathroom | Basement | 11.17 Ft x 3.75 Ft |
| Bedroom | Basement | 11.17 Ft x 8.50 Ft |
| Bedroom | Basement | 11.58 Ft x 14.83 Ft |
| Recreational, Games room | Basement | 17.33 Ft x 22.67 Ft |
| Storage | Basement | 8.67 Ft x 7.83 Ft |
| Furnace | Basement | 11.33 Ft x 7.17 Ft |
Location
Listed by URBAN-REALTY.ca

Listing data is supplied by the CREA Data Distribution Facility (DDF®). It is deemed reliable but not guaranteed and should be independently verified. It is provided for consumers’ personal, non-commercial use to identify properties they may be interested in purchasing.