$399,000
47 Bridlewood View SW
Bridlewood, Calgary
- 3 bedrooms
- 3 (1 half) bathrooms
- 1,503 sq ft
About this home
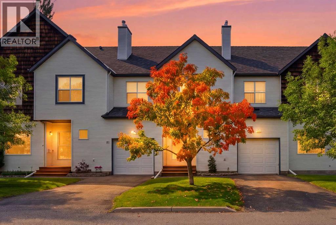
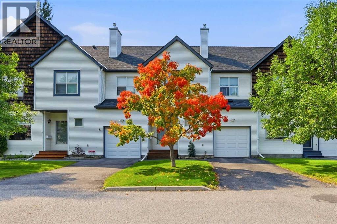
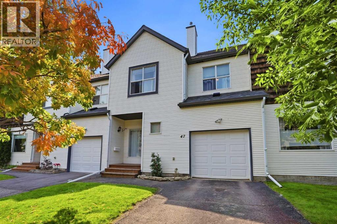
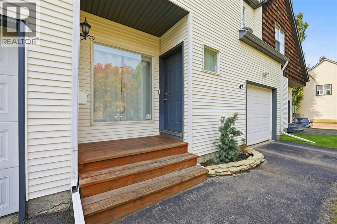
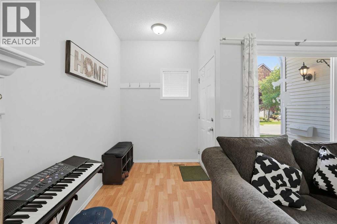
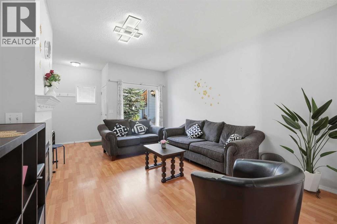
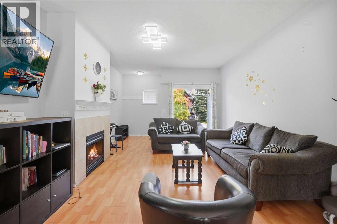
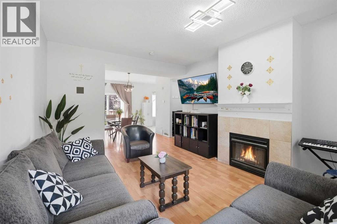
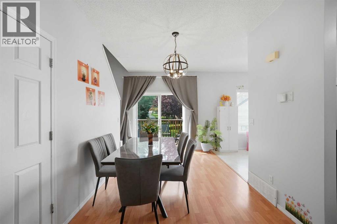
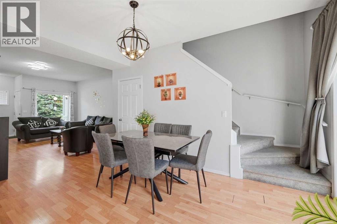
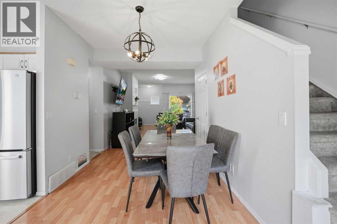
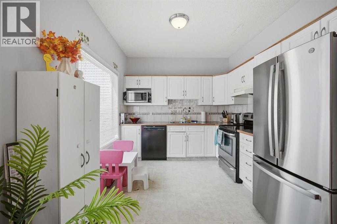
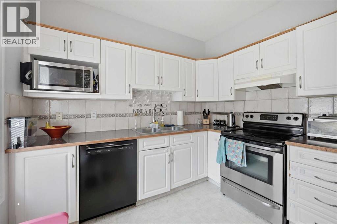
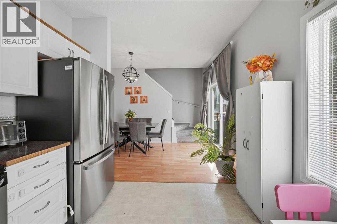
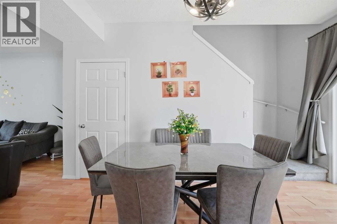
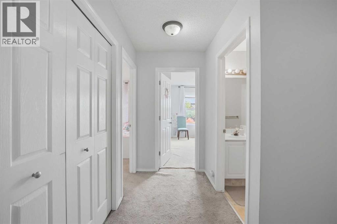
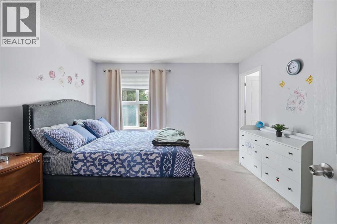
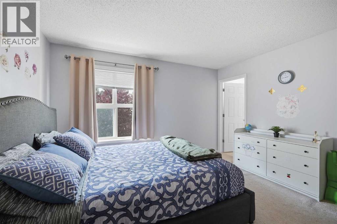
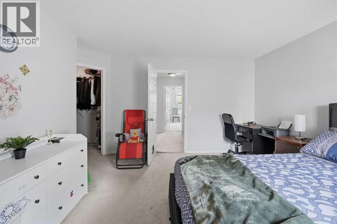
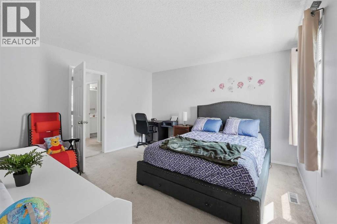
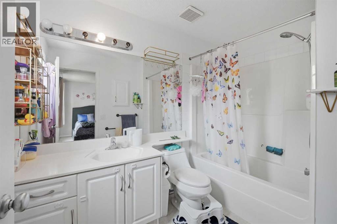
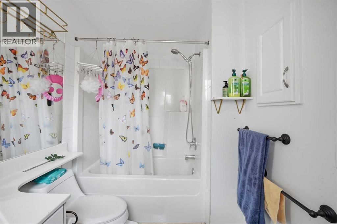
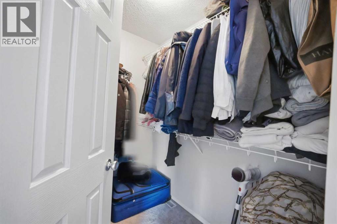
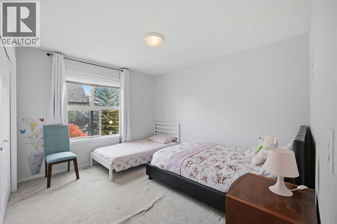
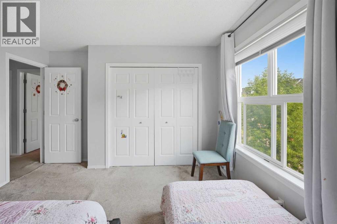
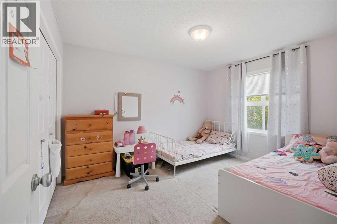
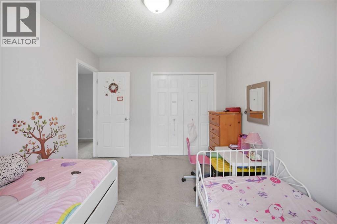
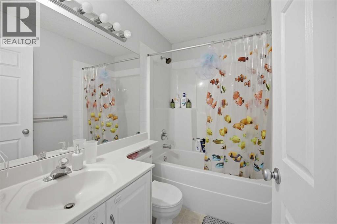
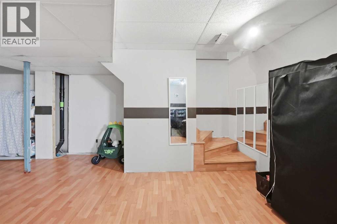
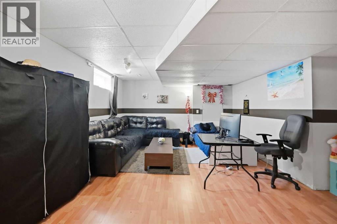
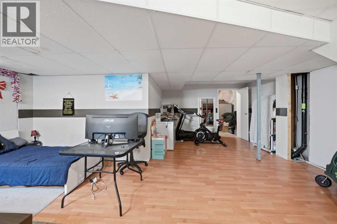
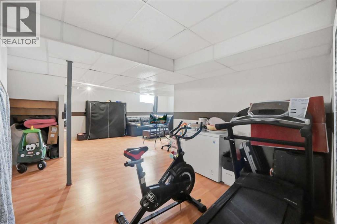
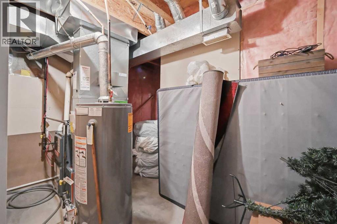
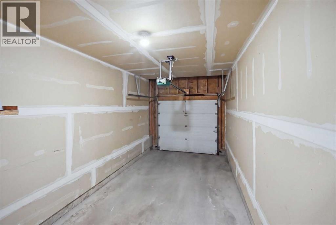
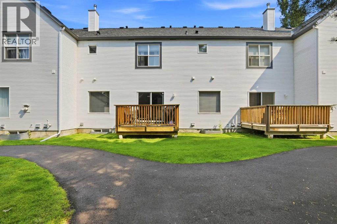
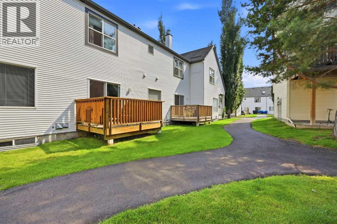
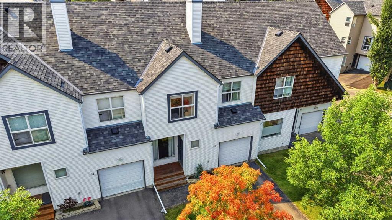
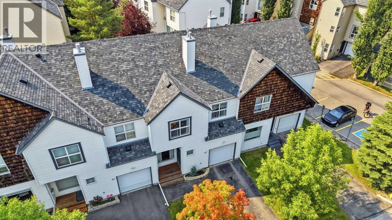
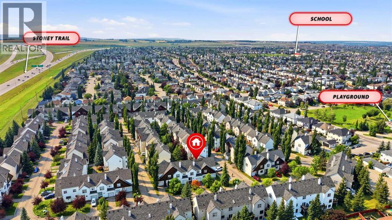
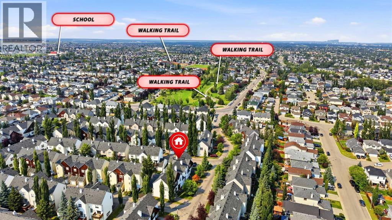
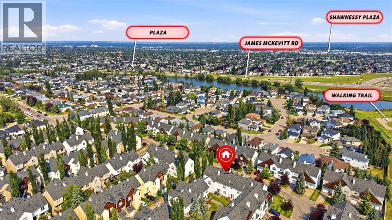
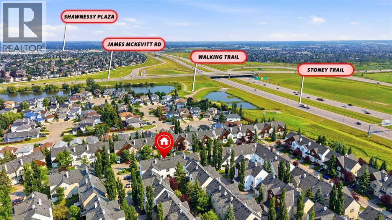
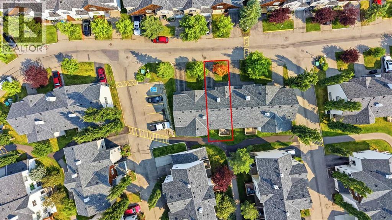
OPEN HOUSE SATURDAY SEP 19, 2026 FROM 1:00PM - 4:30PM. Welcome to this spacious Bridlewood townhouse featuring 3 bedrooms, 2.5 baths, and an attached single garage. The bright main floor offers 9' ceilings, hardwood flooring, an open kitchen and dining area, and a cozy living room with gas fireplace. Enjoy the west facing deck, perfect for evening sunshine. Upper lever features a spacious primary bedroom with walk in closet and 4-piece ensuite, plus two additional bedrooms and a full bath. The finished basement offers a versatile recreation area, gym space, storage, and utility room. Conveniently located close to schools, shopping, transit, parks, and more! (id:67770)
Facts
- Bedrooms
- 3
- Bathrooms
- 3 (1 half)
- Living area
- 1,503 sq ft
- Home type
- Row / Townhouse
- Year built
- 1999
- Parking
- 1
- Property taxes
- $2,852 (2026)
- Condo / HOA fee
- $357 monthly
- MLS® number
- A2339438
Features
- Heating
- Forced air, Natural gas
- Cooling
- None
- Basement
- Finished, Full
- Flooring
- Carpeted, Vinyl
- Appliances
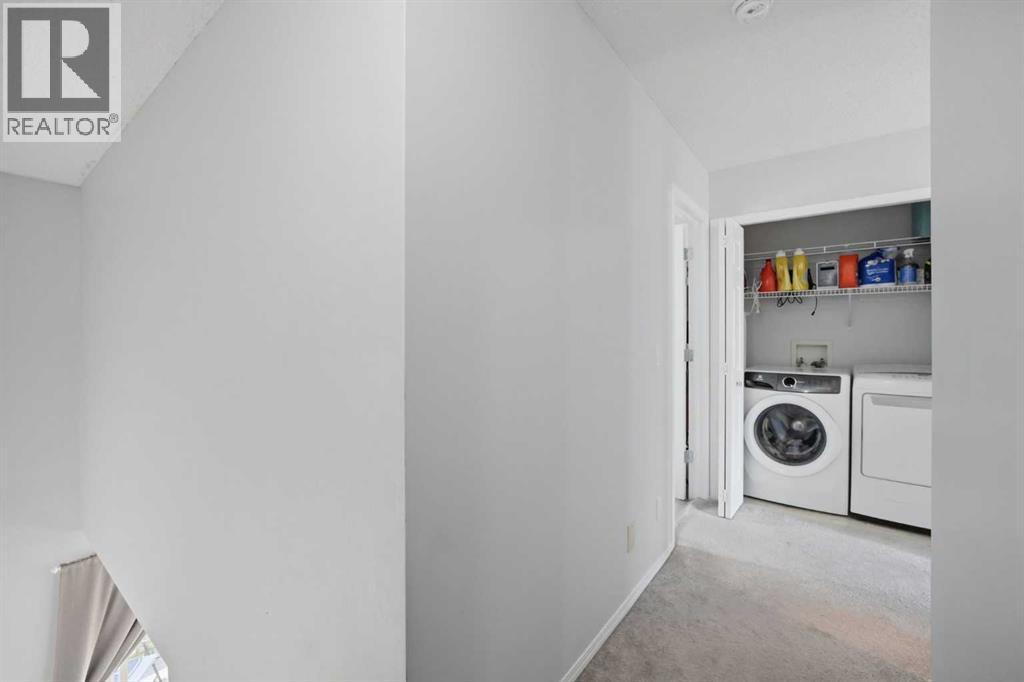
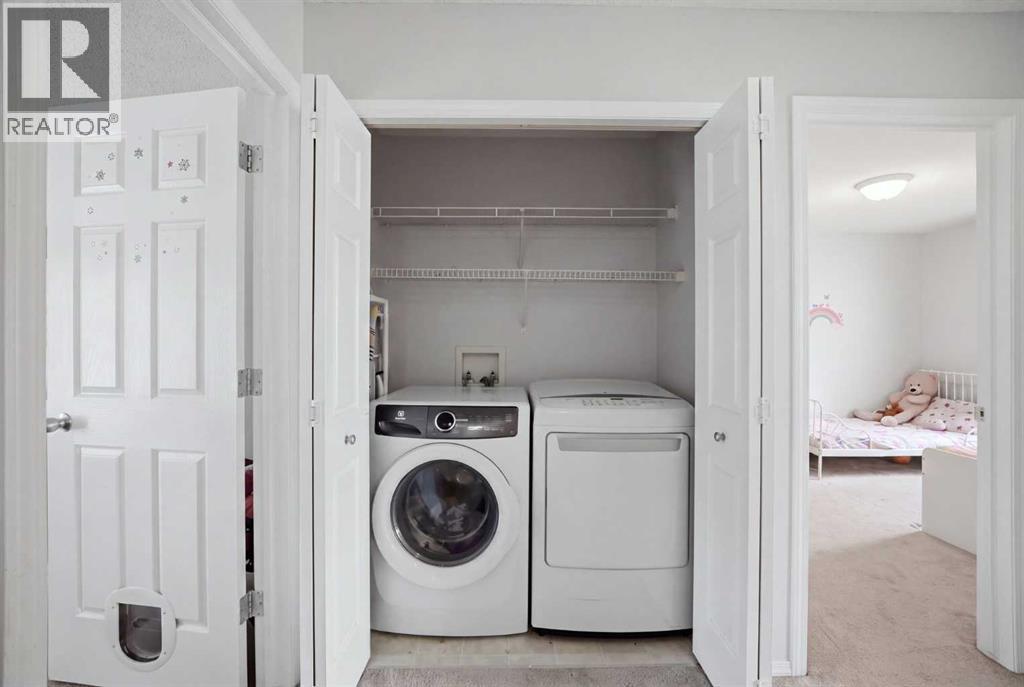
- Washer, Refrigerator, Range - Electric, Dishwasher, Dryer
- Parking
- Attached Garage
- Exterior Features
- Asphalt, Vinyl siding
- Community Features
- Pets Allowed With Restrictions
Rooms
| Room | Level | Size |
|---|---|---|
| Recreational, Games room | Basement | 23.58 Ft x 22.75 Ft |
| Furnace | Basement | 9.58 Ft x 12.58 Ft |
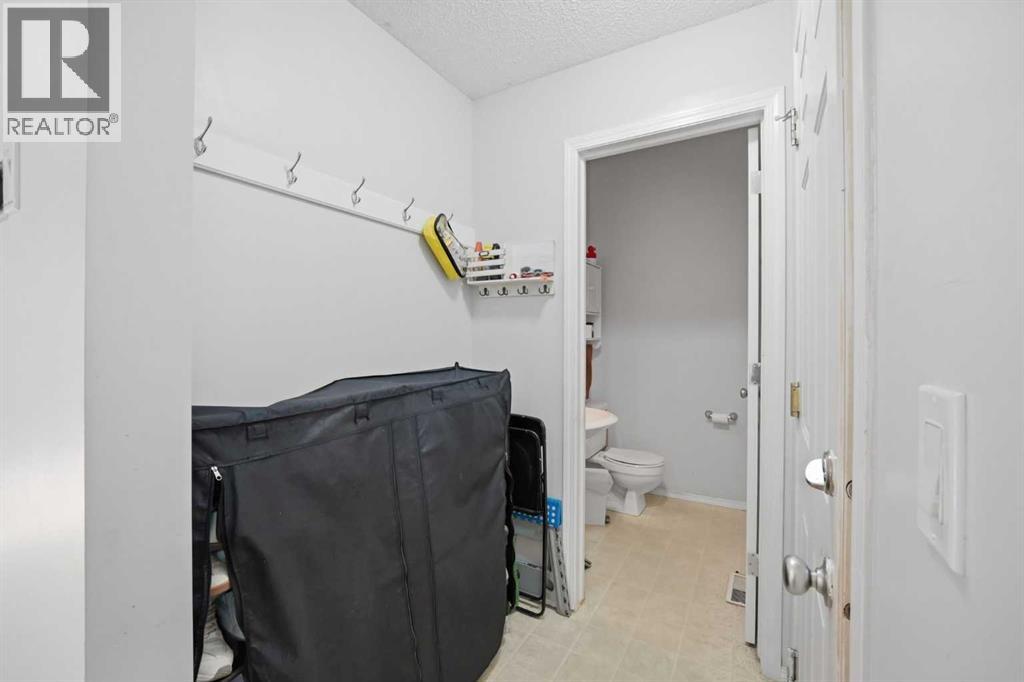
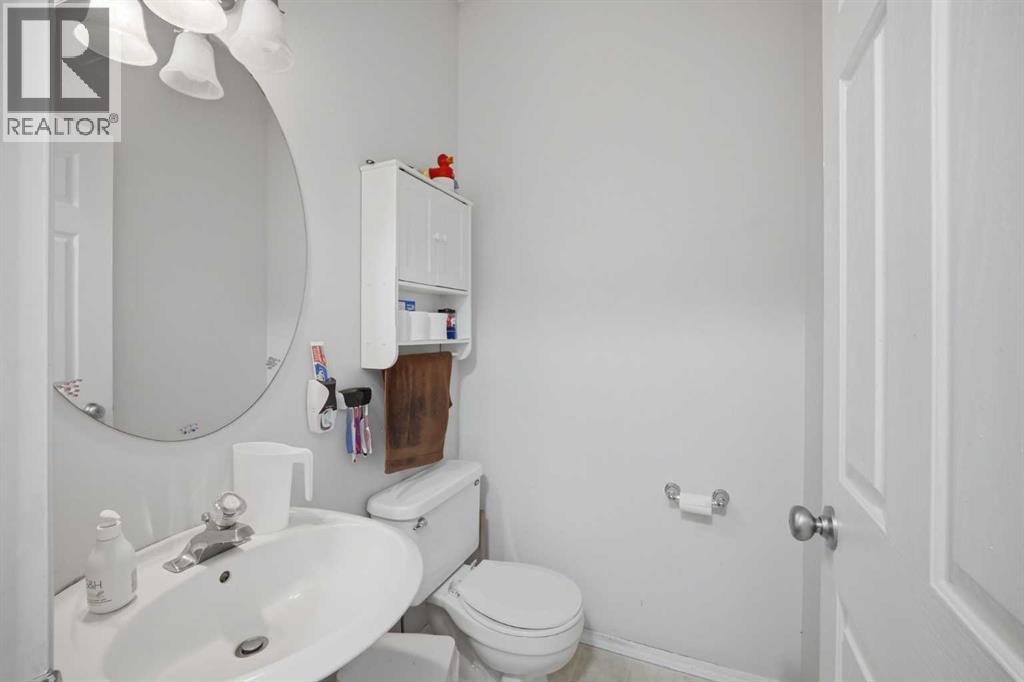
| 2pc Bathroom | Main level | 4.50 Ft x 5.08 Ft |
| Dining room | Main level | 15.00 Ft x 9.25 Ft |
| Kitchen | Main level | 9.67 Ft x 10.58 Ft |
| 4pc Bathroom | Upper Level | 5.08 Ft x 8.00 Ft |
| Living room | Main level | 15.67 Ft x 13.00 Ft |
| 4pc Bathroom | Upper Level | 9.33 Ft x 6.08 Ft |
| Bedroom | Upper Level | 12.08 Ft x 13.00 Ft |
| Bedroom | Upper Level | 12.08 Ft x 10.25 Ft |
| Primary Bedroom | Upper Level | 13.08 Ft x 14.50 Ft |
Location
Listed by Prep Realty Inc.

Listing data is supplied by the CREA Data Distribution Facility (DDF®). It is deemed reliable but not guaranteed and should be independently verified. It is provided for consumers’ personal, non-commercial use to identify properties they may be interested in purchasing.