$989,000
12 Stellar Crescent
Cochrane
- 4 bedrooms
- 4 (1 half) bathrooms
- 2,533 sq ft
About this home
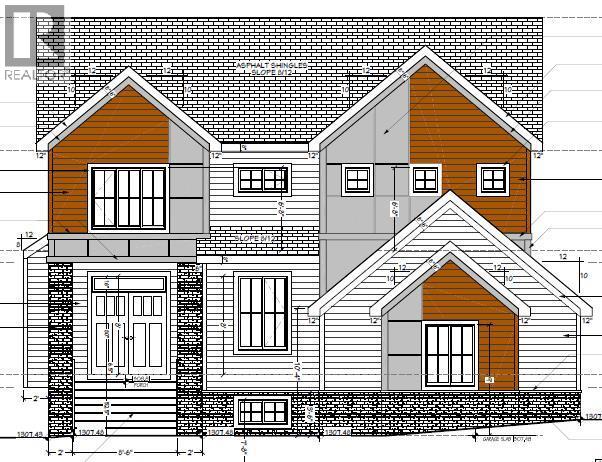
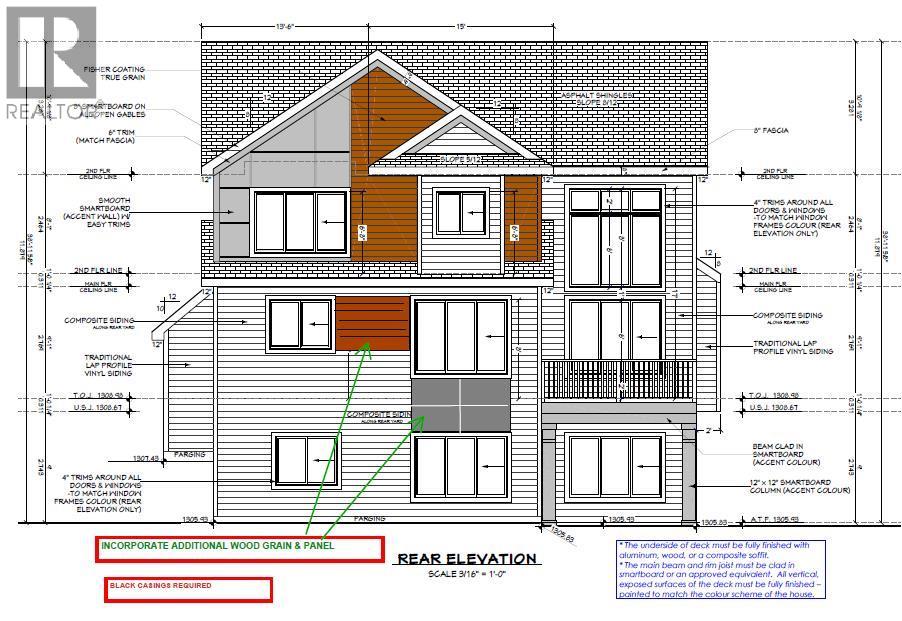
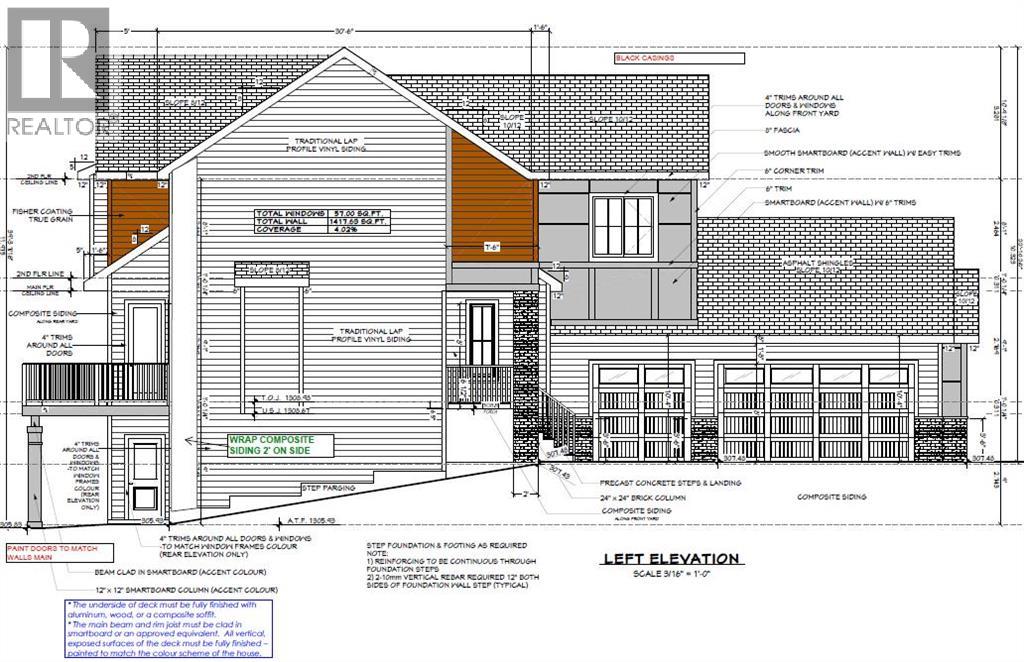
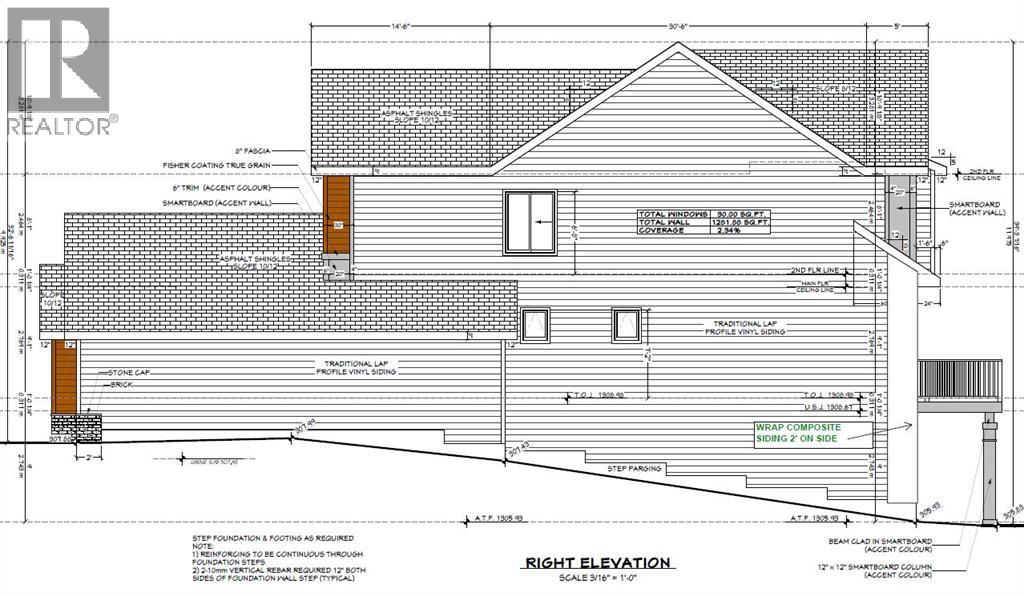
Walk-Out Estate Lot/ Triple Garage/ Total 3584 sqft of developed space/ Finished Basement. Welcome to 12 Stellar Crescent in Sky Ranch, Cochrane—an upcoming brand-new home offering more than 3,500 sq. ft. of thoughtfully designed living space with an exceptional floor plan. The main floor features a bright and open layout with a spacious OPEN-TO-ABOVE great room, dining area, a fully upgraded kitchen with quartz countertops, built-in appliances & tall cabinets, walk-thru pantry, dedicated office space, convenient powder room and functional mudroom with a DOG WASH. The dining area opens to a big deck that overlooks a spacious backyard Upstairs, a generously sized bonus room welcomes you. The impressive primary retreat offers a tray ceiling, a spacious walk-in closet and a private 5-piece ensuite with a freestanding tub. Two additional bedrooms, a 3-piece common bath and a laundry room with sink complete the upper floor. The fully developed WALK-OUT BASEMENT adds even more living space with a large recreation area with a wet bar, gym space, bedroom and a full bathroom. Completing this exceptional home is an oversized triple garage, offering plenty of room for vehicles, storage and toys. A perfect opportunity to own a spacious new home in the growing community of Sky Ranch! (id:67770)
Facts
- Bedrooms
- 4
- Bathrooms
- 4 (1 half)
- Living area
- 2,533 sq ft
- Home type
- House
- Year built
- 2027
- Lot size
- 6,471.3 square feet
- Parking
- 8
- MLS® number
- A2339937
Features
- Heating
- Forced air, Natural gas
- Cooling
- None
- Basement
- Unfinished, Full, Walk out
- Flooring
- Hardwood, Carpeted, Ceramic Tile
- Appliances
- Refrigerator, Cooktop - Gas, Dishwasher, Microwave, Oven - Built-In, Humidifier, Garage door opener, Washer & Dryer
- Parking
- Attached Garage
- Exterior Features
- Stone, Vinyl siding, Composite Siding
- Building Features
- Other
- Community Features
- Lake Privileges
Rooms
| Room | Level | Size |
|---|---|---|
| Other | Main level | 12.50 Ft x 7.50 Ft |
| Other | Main level | 5.67 Ft x 13.00 Ft |
| Office | Main level | 10.00 Ft x 12.08 Ft |
| 2pc Bathroom | Main level | 6.33 Ft x 5.00 Ft |
| Other | Main level | 6.33 Ft x 13.08 Ft |
| Pantry | Main level | 5.25 Ft x 12.33 Ft |
| Other | Main level | 15.17 Ft x 12.50 Ft |
| Dining room | Main level | 13.42 Ft x 13.08 Ft |
| Great room | Main level | 16.17 Ft x 12.50 Ft |
| Bonus Room | Upper Level | 13.00 Ft x 12.08 Ft |
| Laundry room | Upper Level | 7.00 Ft x 9.00 Ft |
| 4pc Bathroom | Upper Level | 10.25 Ft x 5.33 Ft |
| Bedroom | Upper Level | 10.00 Ft x 12.50 Ft |
| Other | Upper Level | 5.33 Ft x 4.83 Ft |
| Bedroom | Upper Level | 11.00 Ft x 11.00 Ft |
| Other | Upper Level | 5.42 Ft x 4.83 Ft |
| Primary Bedroom | Upper Level | 15.00 Ft x 13.08 Ft |
| Other | Upper Level | 10.25 Ft x 6.67 Ft |
| 5pc Bathroom | Upper Level | 7.50 Ft x 12.25 Ft |
| Family room | Lower level | 13.58 Ft x 12.83 Ft |
| Recreational, Games room | Lower level | 34.33 Ft x 12.50 Ft |
| Exercise room | Lower level | 13.75 Ft x 13.25 Ft |
| Furnace | Lower level | 7.50 Ft x 11.00 Ft |
| 3pc Bathroom | Lower level | 8.25 Ft x 7.58 Ft |
| Other | Lower level | 6.17 Ft x 5.92 Ft |
| Bedroom | Lower level | 13.08 Ft x 11.92 Ft |
Location
Listed by URBAN-REALTY.ca

Listing data is supplied by the CREA Data Distribution Facility (DDF®). It is deemed reliable but not guaranteed and should be independently verified. It is provided for consumers’ personal, non-commercial use to identify properties they may be interested in purchasing.