Skip to content
smartPRO RealtyRajesh Babunaidu, REALTOR®
  • #50 52216 RGE ROAD 233, photo 1 of 75
  • #50 52216 RGE ROAD 233, photo 2 of 75
  • #50 52216 RGE ROAD 233, photo 3 of 75
  • #50 52216 RGE ROAD 233, photo 4 of 75
  • #50 52216 RGE ROAD 233, photo 5 of 75
  • #50 52216 RGE ROAD 233, photo 6 of 75
  • #50 52216 RGE ROAD 233, photo 7 of 75
  • #50 52216 RGE ROAD 233, photo 8 of 75
  • #50 52216 RGE ROAD 233, photo 9 of 75
  • #50 52216 RGE ROAD 233, photo 10 of 75
  • #50 52216 RGE ROAD 233, photo 11 of 75
  • #50 52216 RGE ROAD 233, photo 12 of 75
  • #50 52216 RGE ROAD 233, photo 13 of 75
  • #50 52216 RGE ROAD 233, photo 14 of 75
  • #50 52216 RGE ROAD 233, photo 15 of 75
  • #50 52216 RGE ROAD 233, photo 16 of 75
  • #50 52216 RGE ROAD 233, photo 17 of 75
  • #50 52216 RGE ROAD 233, photo 18 of 75
  • #50 52216 RGE ROAD 233, photo 19 of 75
  • #50 52216 RGE ROAD 233, photo 20 of 75
  • #50 52216 RGE ROAD 233, photo 21 of 75
  • #50 52216 RGE ROAD 233, photo 22 of 75
  • #50 52216 RGE ROAD 233, photo 23 of 75
  • #50 52216 RGE ROAD 233, photo 24 of 75
  • #50 52216 RGE ROAD 233, photo 25 of 75
  • #50 52216 RGE ROAD 233, photo 26 of 75
  • #50 52216 RGE ROAD 233, photo 27 of 75
  • #50 52216 RGE ROAD 233, photo 28 of 75
  • #50 52216 RGE ROAD 233, photo 29 of 75
  • #50 52216 RGE ROAD 233, photo 30 of 75
  • #50 52216 RGE ROAD 233, photo 31 of 75
  • #50 52216 RGE ROAD 233, photo 32 of 75
  • #50 52216 RGE ROAD 233, photo 33 of 75
  • #50 52216 RGE ROAD 233, photo 34 of 75
  • #50 52216 RGE ROAD 233, photo 35 of 75
  • #50 52216 RGE ROAD 233, photo 36 of 75
  • #50 52216 RGE ROAD 233, photo 37 of 75
  • #50 52216 RGE ROAD 233, photo 38 of 75
  • #50 52216 RGE ROAD 233, photo 39 of 75
  • #50 52216 RGE ROAD 233, photo 40 of 75
  • #50 52216 RGE ROAD 233, photo 41 of 75
  • #50 52216 RGE ROAD 233, photo 42 of 75
  • #50 52216 RGE ROAD 233, photo 43 of 75
  • #50 52216 RGE ROAD 233, photo 44 of 75
  • #50 52216 RGE ROAD 233, photo 45 of 75
  • #50 52216 RGE ROAD 233, photo 46 of 75
  • #50 52216 RGE ROAD 233, photo 47 of 75
  • #50 52216 RGE ROAD 233, photo 48 of 75
  • #50 52216 RGE ROAD 233, photo 49 of 75
  • #50 52216 RGE ROAD 233, photo 50 of 75
  • #50 52216 RGE ROAD 233, photo 51 of 75
  • #50 52216 RGE ROAD 233, photo 52 of 75
  • #50 52216 RGE ROAD 233, photo 53 of 75
  • #50 52216 RGE ROAD 233, photo 54 of 75
  • #50 52216 RGE ROAD 233, photo 55 of 75
  • #50 52216 RGE ROAD 233, photo 56 of 75
  • #50 52216 RGE ROAD 233, photo 57 of 75
  • #50 52216 RGE ROAD 233, photo 58 of 75
  • #50 52216 RGE ROAD 233, photo 59 of 75
  • #50 52216 RGE ROAD 233, photo 60 of 75
  • #50 52216 RGE ROAD 233, photo 61 of 75
  • #50 52216 RGE ROAD 233, photo 62 of 75
  • #50 52216 RGE ROAD 233, photo 63 of 75
  • #50 52216 RGE ROAD 233, photo 64 of 75
  • #50 52216 RGE ROAD 233, photo 65 of 75
  • #50 52216 RGE ROAD 233, photo 66 of 75
  • #50 52216 RGE ROAD 233, photo 67 of 75
  • #50 52216 RGE ROAD 233, photo 68 of 75
  • #50 52216 RGE ROAD 233, photo 69 of 75
  • #50 52216 RGE ROAD 233, photo 70 of 75
  • #50 52216 RGE ROAD 233, photo 71 of 75
  • #50 52216 RGE ROAD 233, photo 72 of 75
  • #50 52216 RGE ROAD 233, photo 73 of 75
  • #50 52216 RGE ROAD 233, photo 74 of 75
  • #50 52216 RGE ROAD 233, photo 75 of 75

$1,999,900

#50 52216 RGE ROAD 233

Rural Strathcona County

  • 5 bedrooms
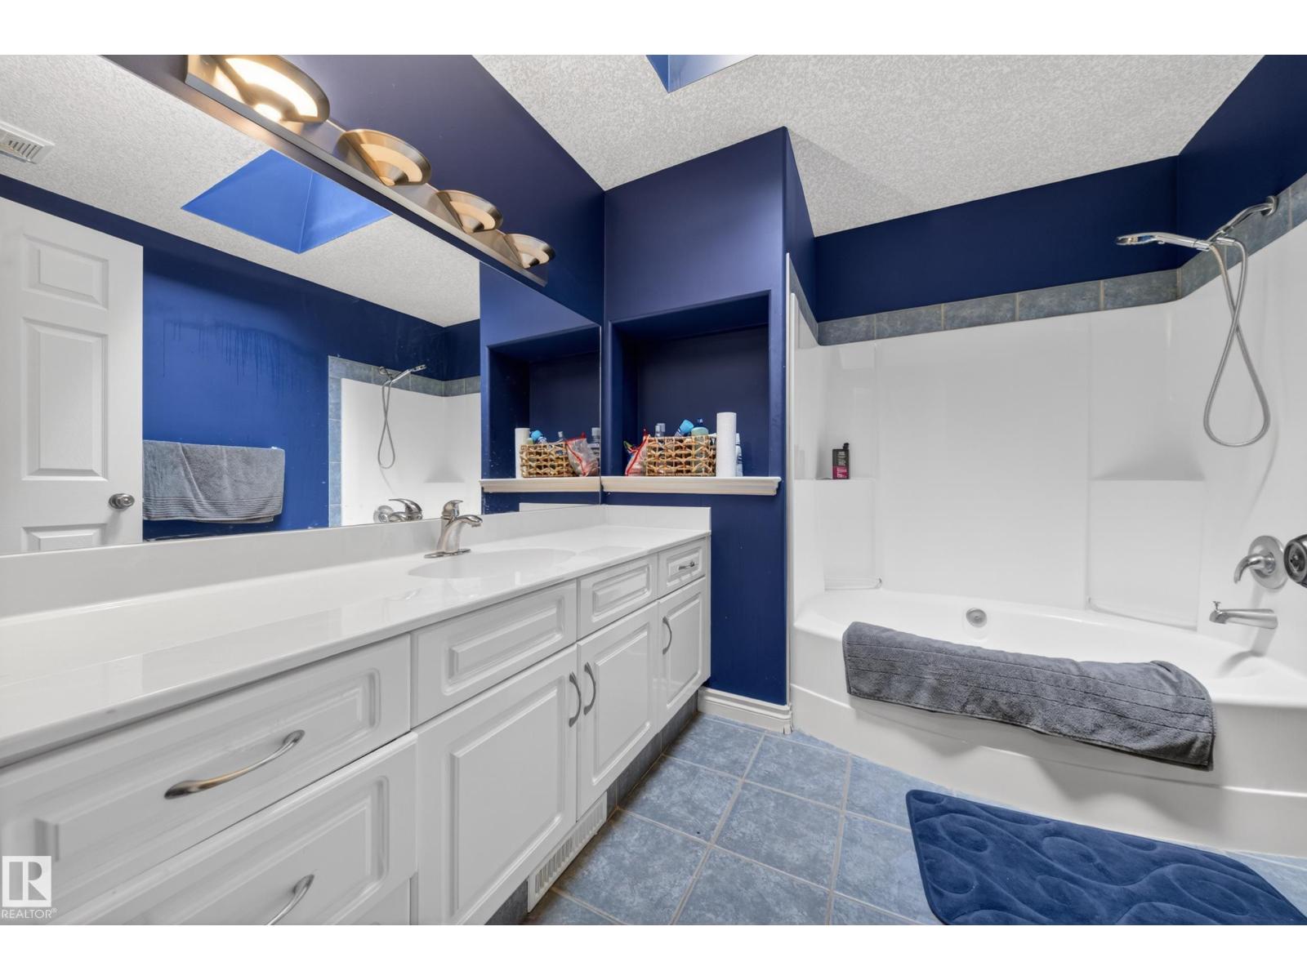
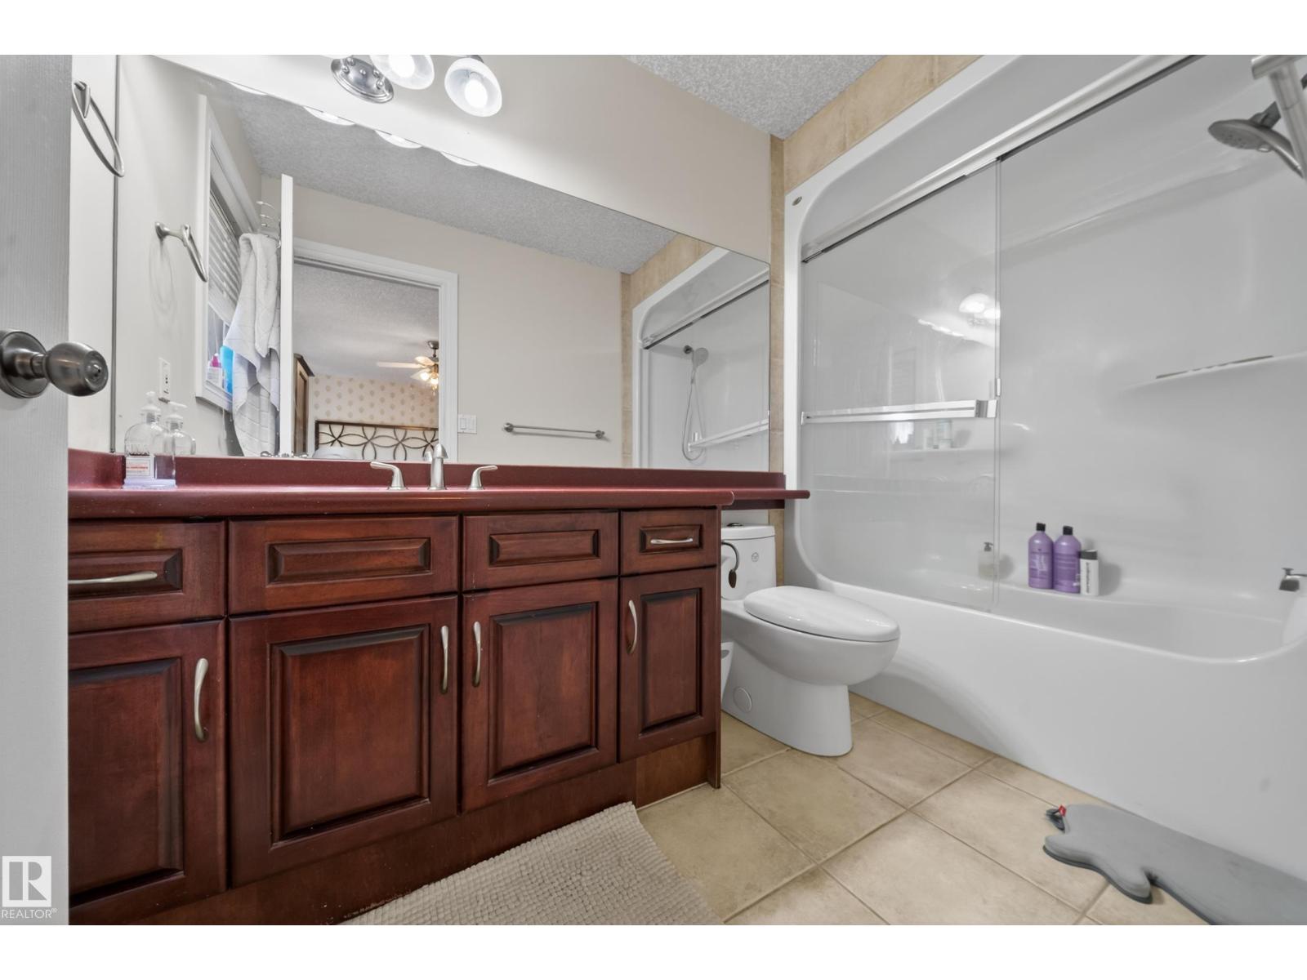
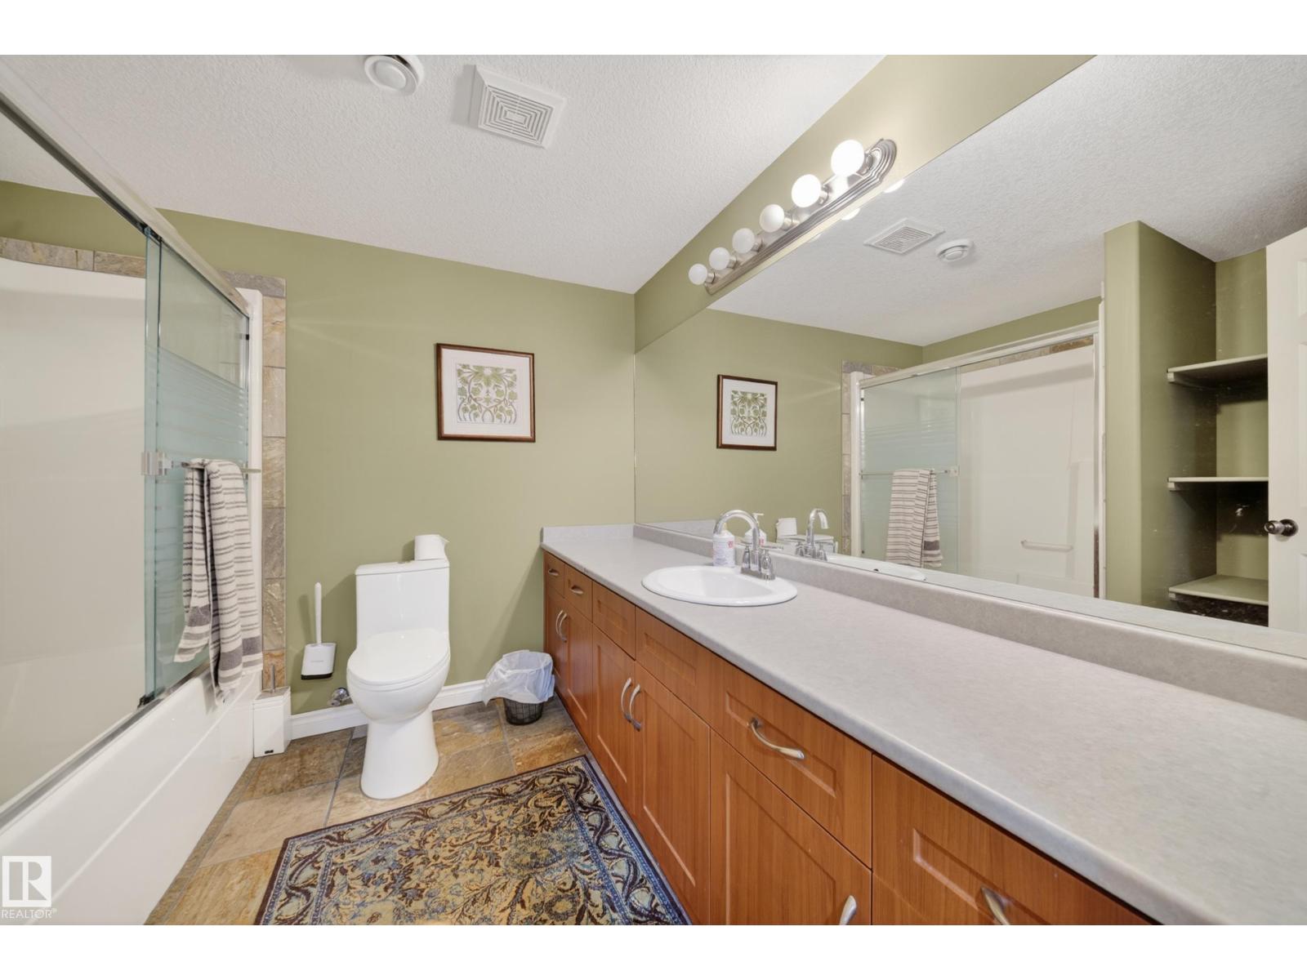
  • 6 (1 half) bathrooms
  • 5,096 sq ft

About this home

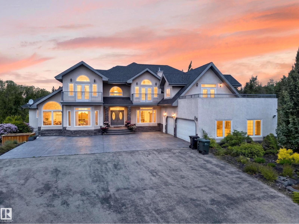
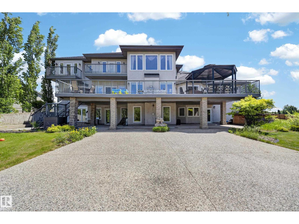
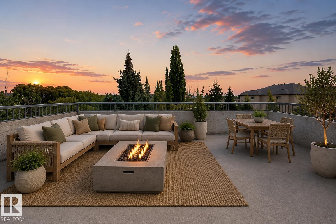
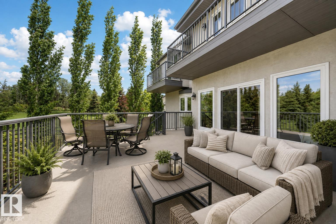
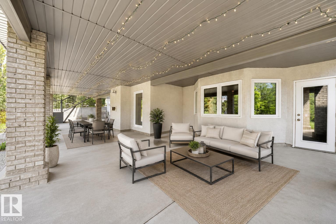
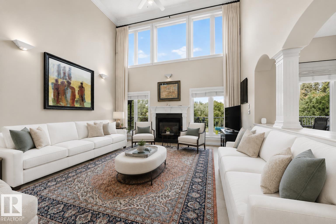
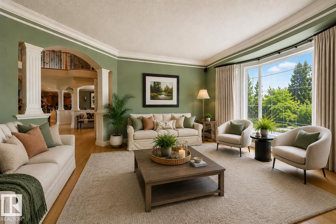
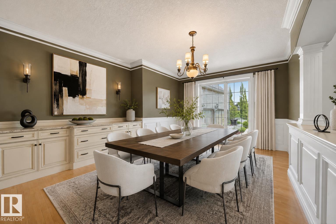
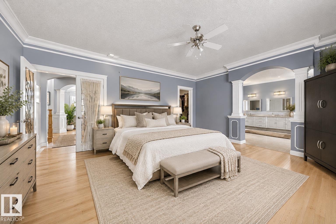
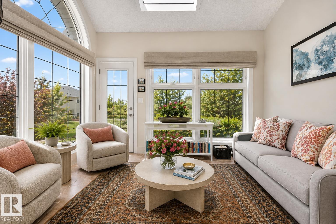
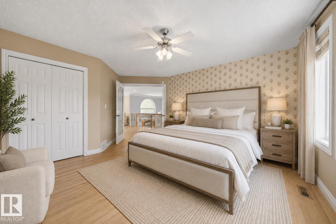
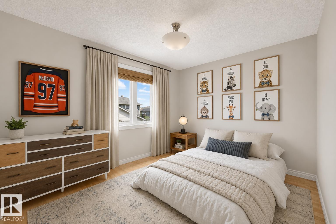
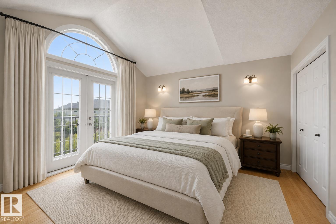
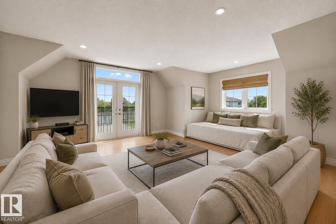
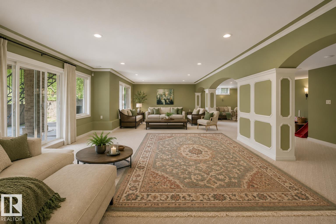
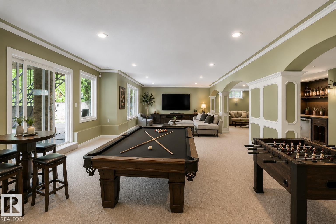
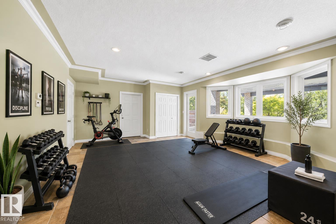
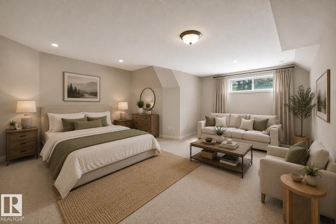
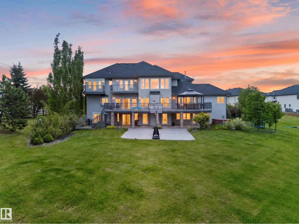
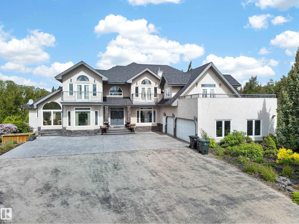
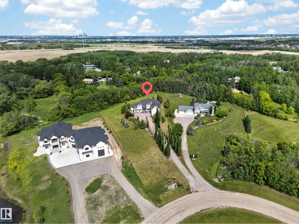
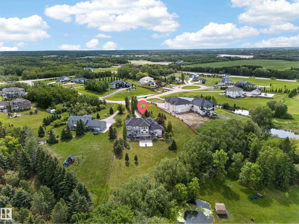
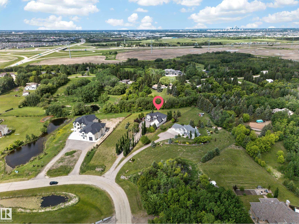
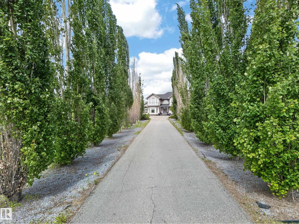
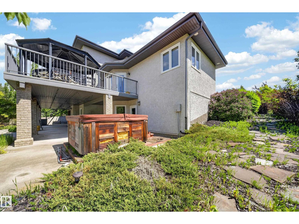
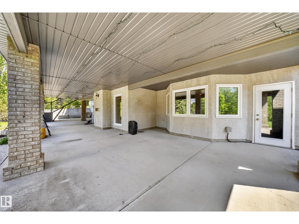
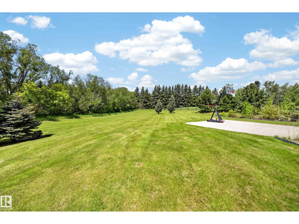
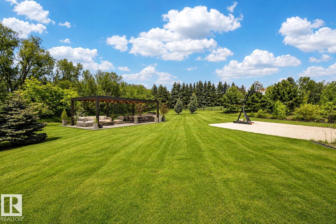
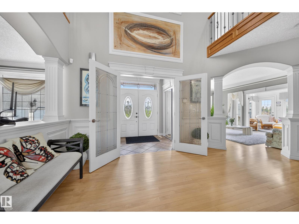
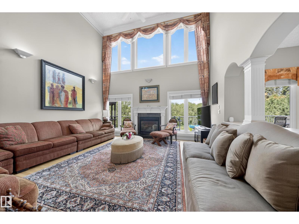
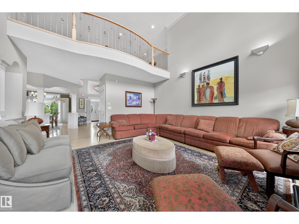
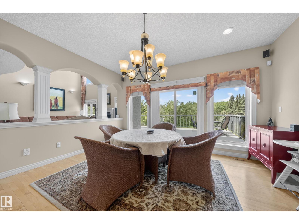
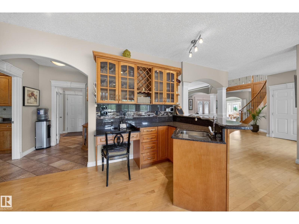
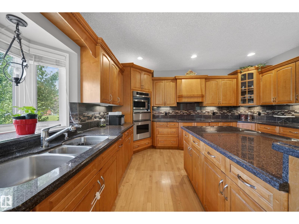
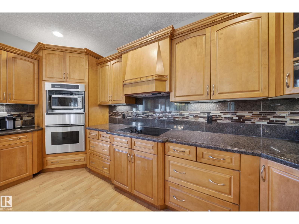
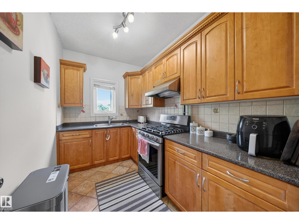
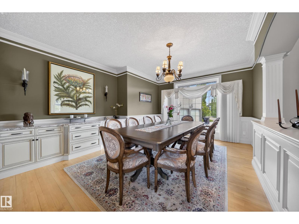
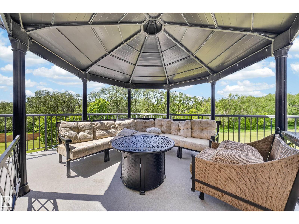
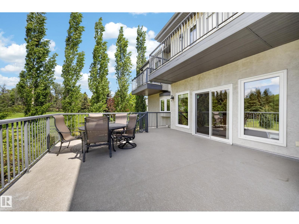
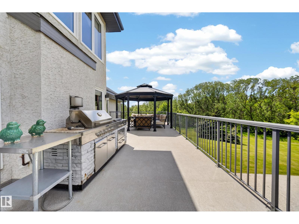
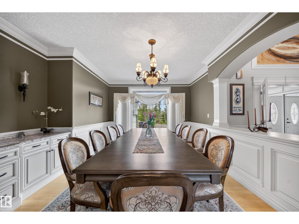
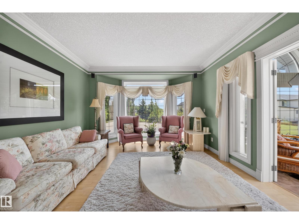
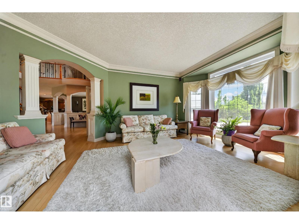
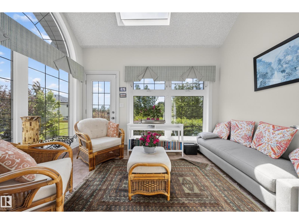
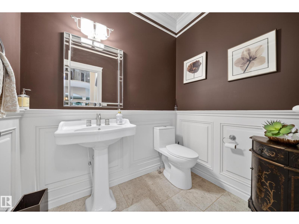
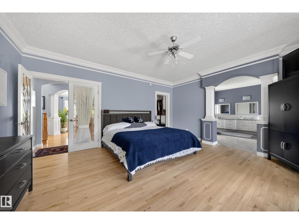
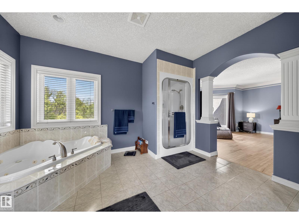
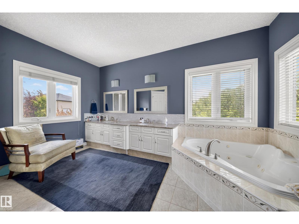
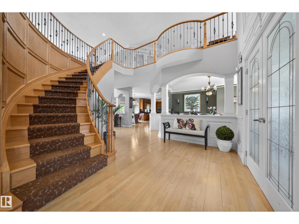
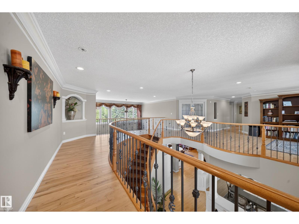
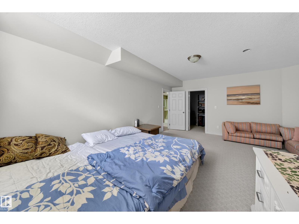
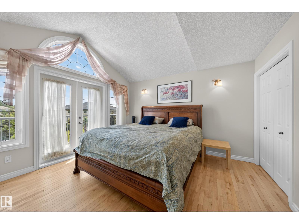
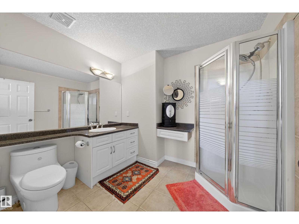
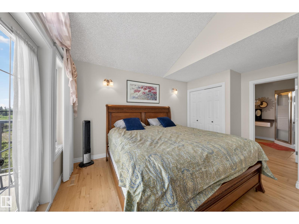
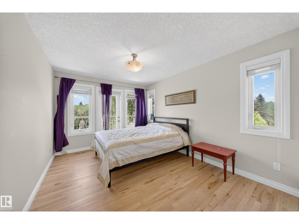
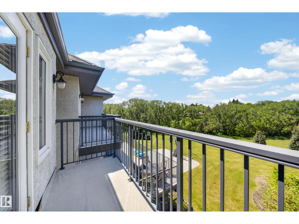
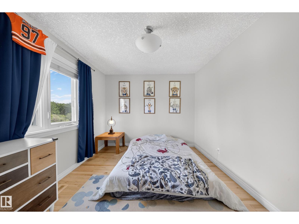
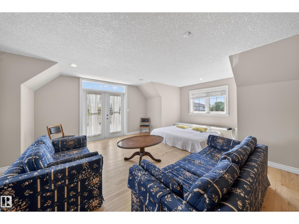
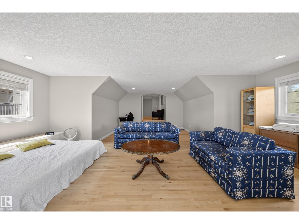
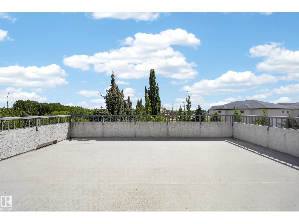
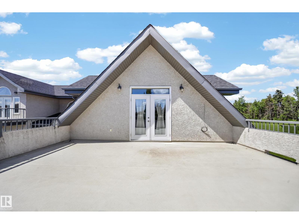
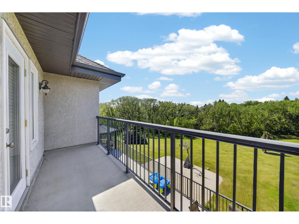
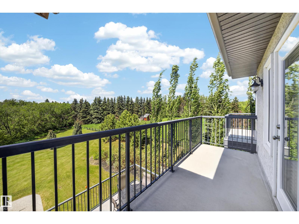
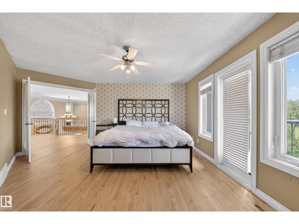
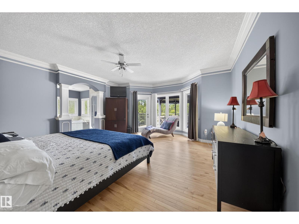
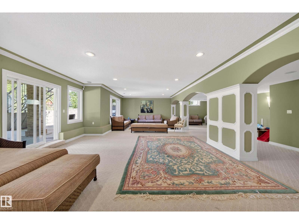
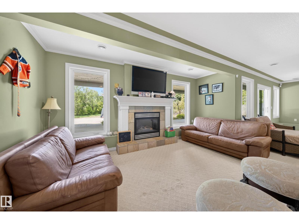
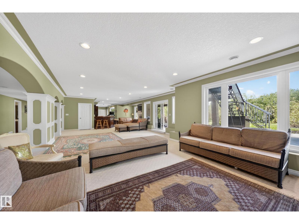
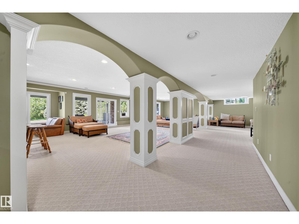
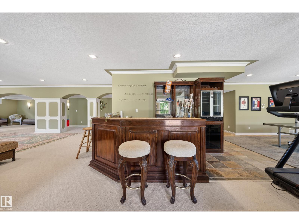
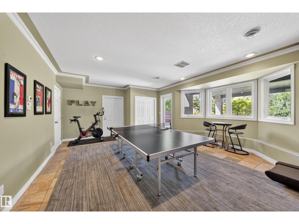
What if acreage life didn't mean leaving the city behind? Just five minutes from Edmonton and Sherwood Park, two private acres and over 7,700 sq ft create something increasingly hard to find: a home with room for every part of family life. Six bedrooms offer space for kids, guests and extended family, while soaring open-to-above living spaces, formal dining, an entertaining kitchen and separate spice kitchen bring everyone together. Slow mornings belong in the skylit sunroom. Summer evenings move outside to the decks, balconies and expansive yard surrounded by mature trees. Downstairs, the walkout opens to an enormous recreation space where movie nights, a home gym, games and a teen retreat can all coexist. There's even a basketball court outside and an oversized triple garage for everything that comes with acreage living. Here, you don't have to choose between privacy and convenience, or space and connection. You can simply have more of both. (id:67770)

Facts

Bedrooms
5
Bathrooms
6 (1 half)
Living area
5,096 sq ft
Home type
House
Year built
2002
Lot size
2 acres
MLS® number
E4505538

Features

Heating
Forced air
Basement
Finished, Full
Appliances
Washer, Refrigerator, Gas stove(s), Dishwasher, Stove, Microwave, Oven - Built-In, Hood Fan, Window Coverings, Garage door opener, Garage door opener remote(s)
Parking
Attached Garage

Rooms

RoomLevelSize
Living roomMain level18'4"
Dining roomMain level14'2 x 17'4"
KitchenMain level16'4 x 21'8"
Family roomMain level16'9 x 17'
DenMain level8'2 x 11'11"
Primary BedroomMain level17'4 x 17'10"
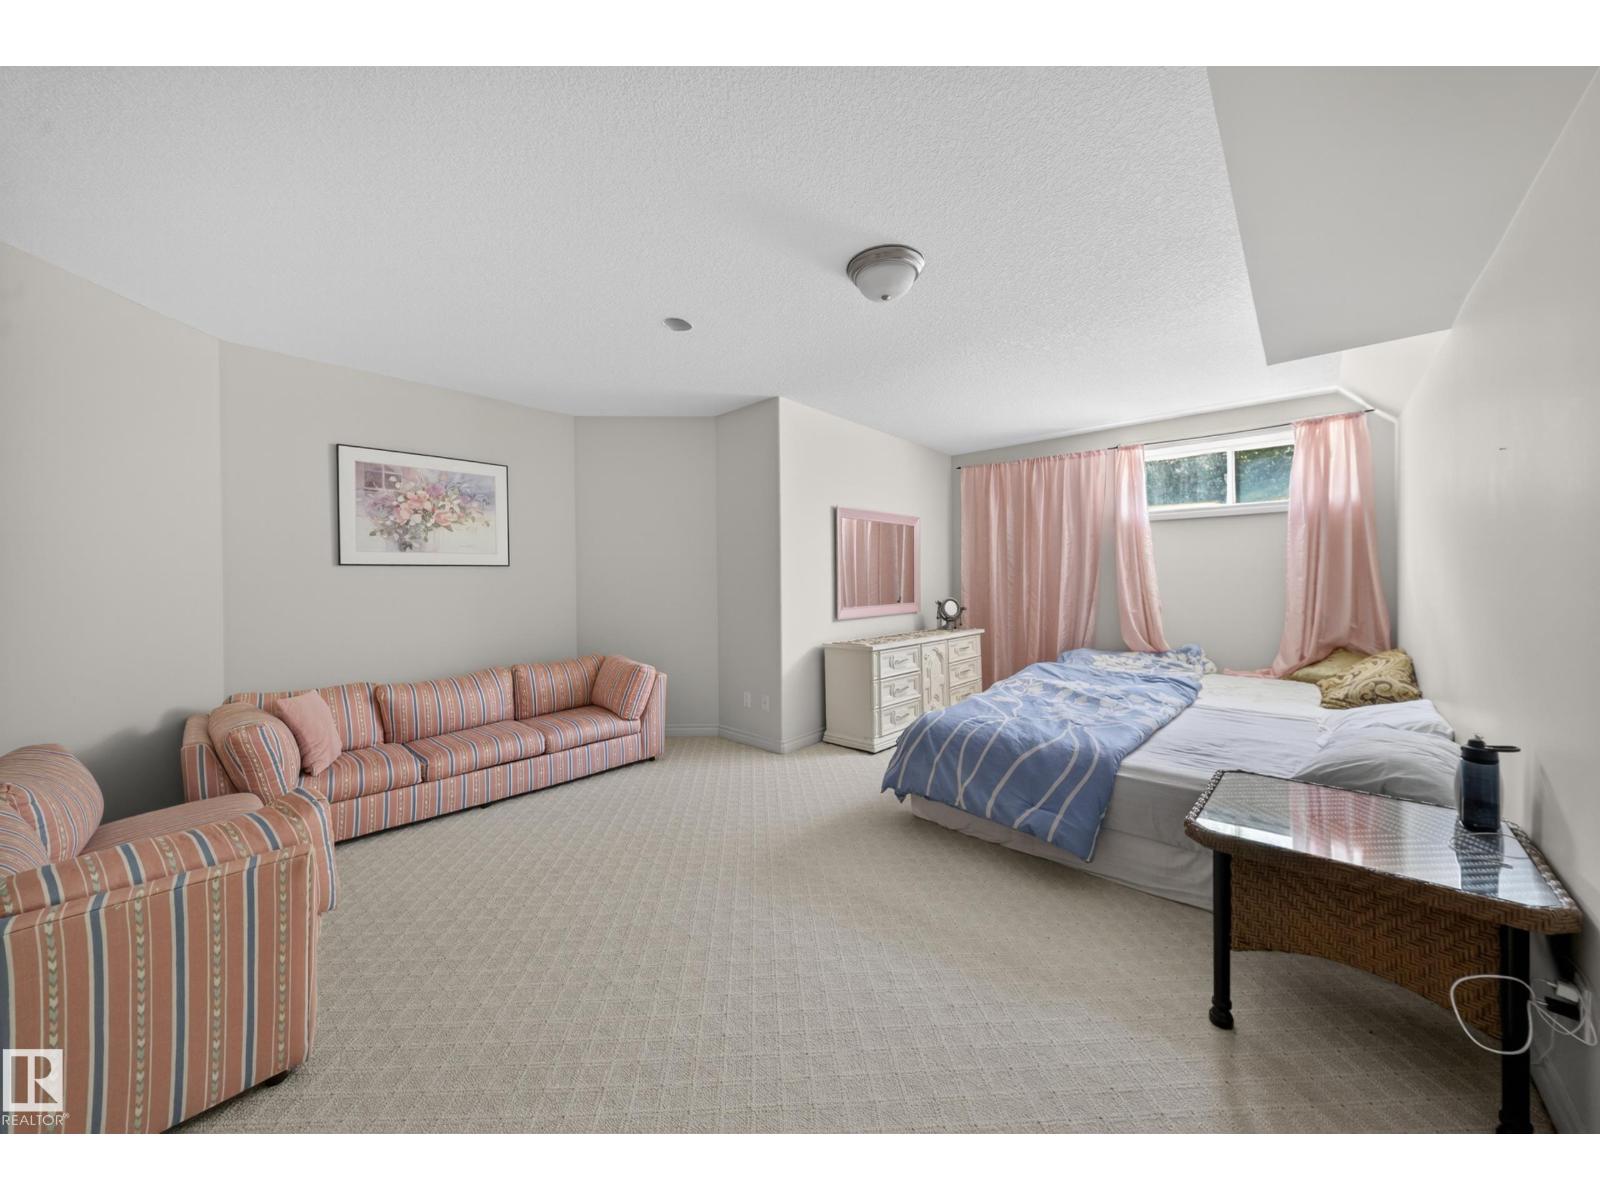
Bedroom 2Upper Level15'5 x 16'11"
Bedroom 3Upper Level15'3"
Bedroom 4Upper Level10'4 x 15'6"
Bonus RoomUpper Level23'6 x 23'6"
Second KitchenMain level10'6 x 6'11"
BreakfastMain level14'7" x 18'
Bedroom 5Upper Level12'7"
LoftUpper Level15'4 x 13'10"
Recreation roomBasement21'11 x 23'11

Location

Listed by Century 21 Bravo Realty

Powered by REALTOR.ca

Listing data is supplied by the CREA Data Distribution Facility (DDF®). It is deemed reliable but not guaranteed and should be independently verified. It is provided for consumers’ personal, non-commercial use to identify properties they may be interested in purchasing.