$149,900
4802 47 Street
Stettler
- 4 bedrooms
- 1 bathrooms
- 1,452 sq ft
About this home
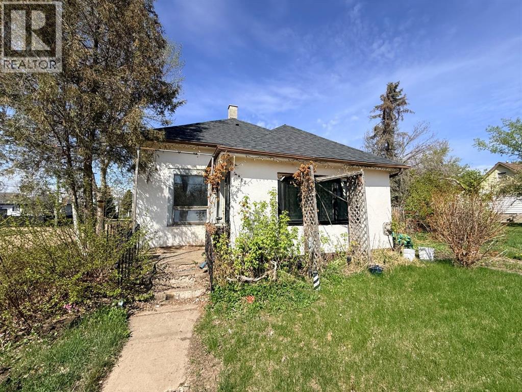
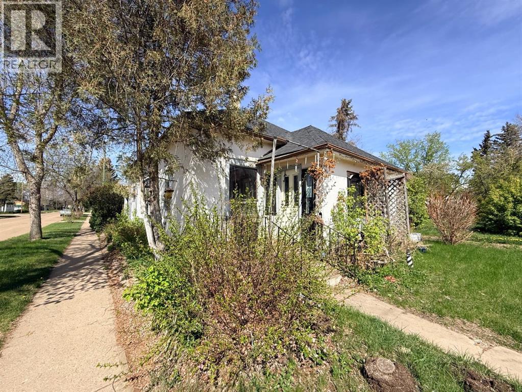
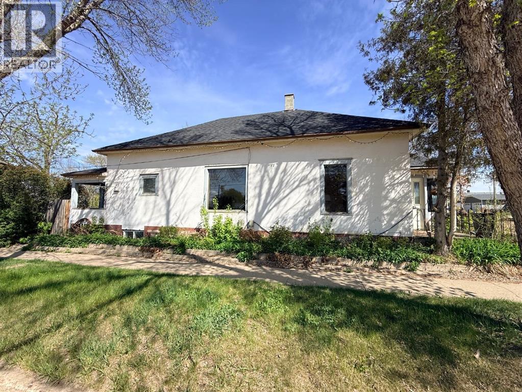
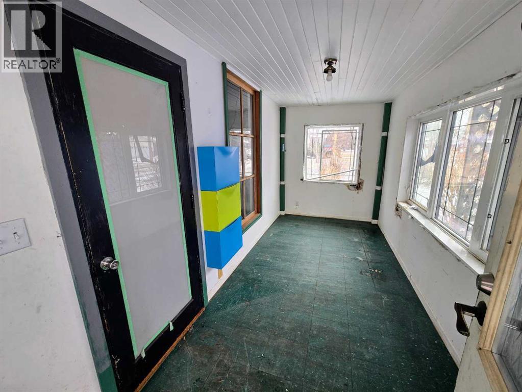
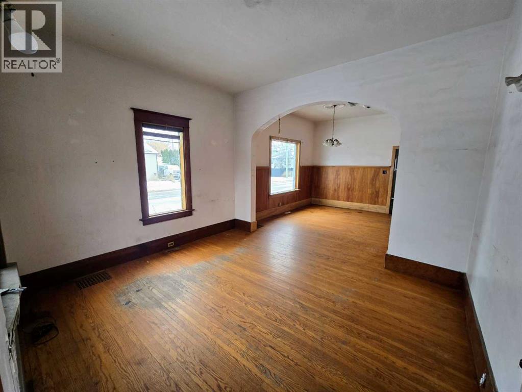
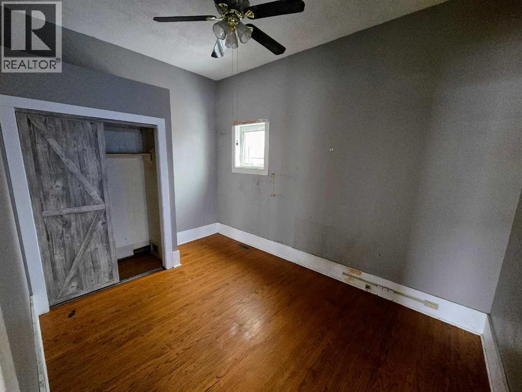
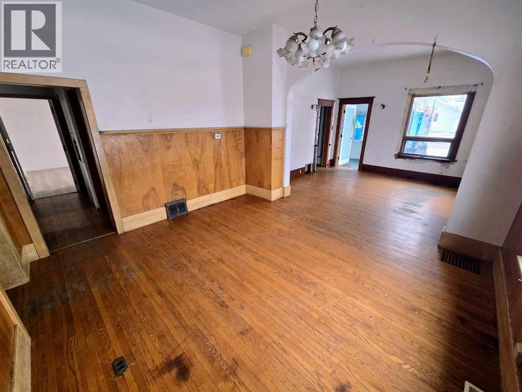
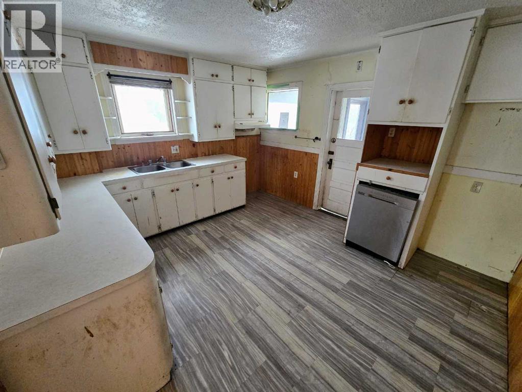
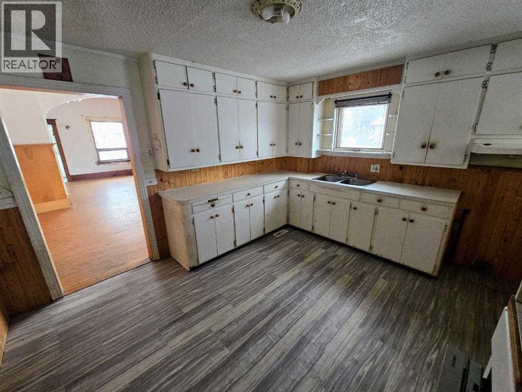
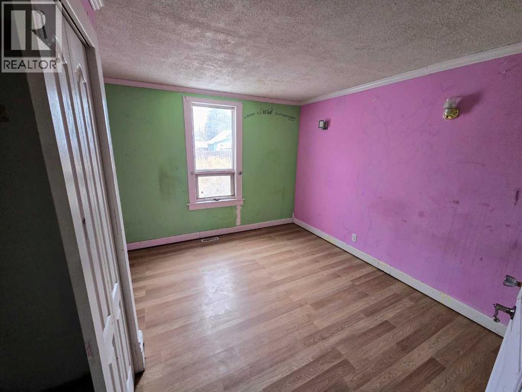
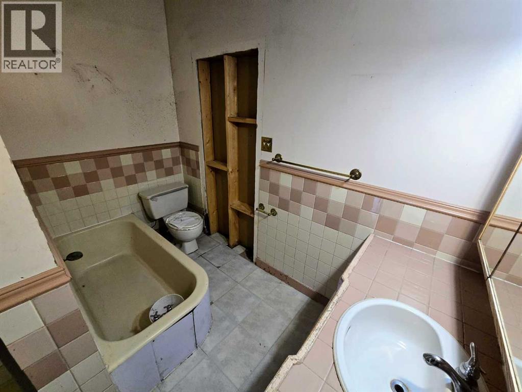
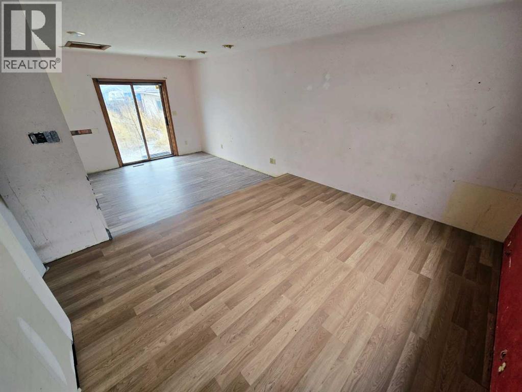
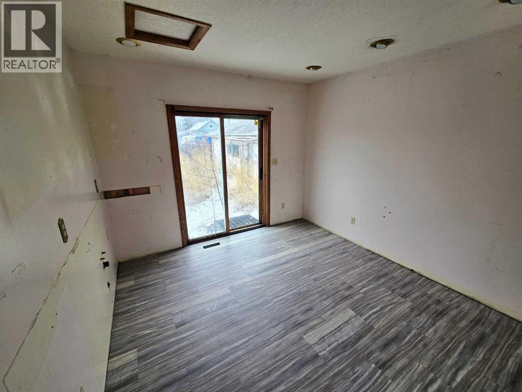
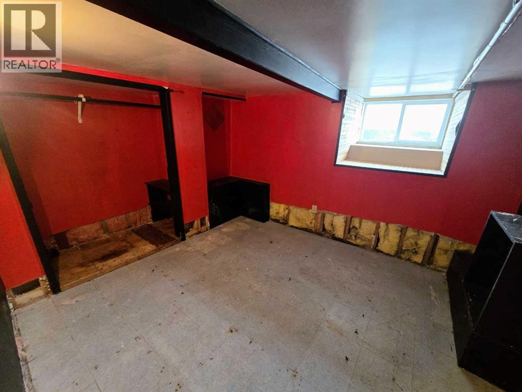
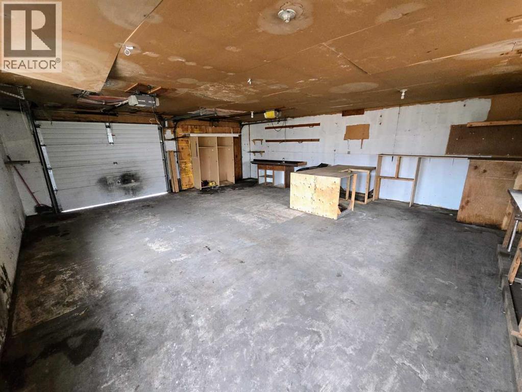
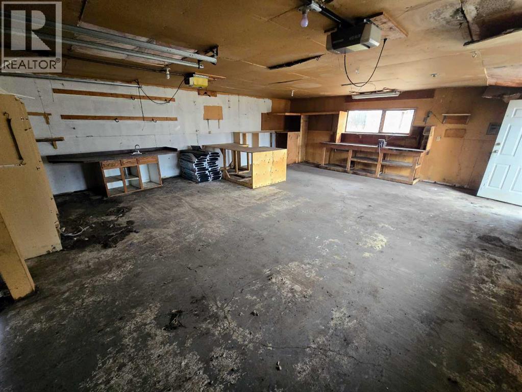
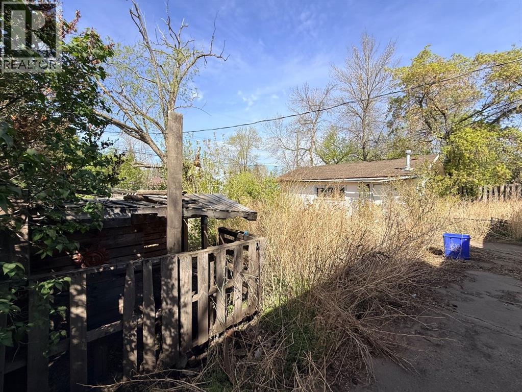
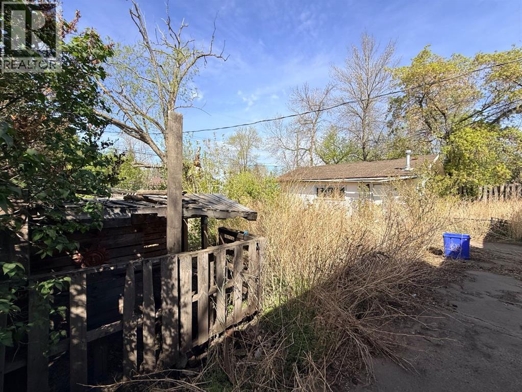
Situated on a corner lot with back alley access, this property offers a functional main-floor layout with a living and dining area, kitchen, two bedrooms, an additional room that could serve as a third bedroom or office, and a 4-piece bathroom. The partially developed basement provides additional living space along with plenty of storage.Outside, the property features a fully fenced backyard and detached double garage with convenient alley access. With only one direct neighbour, the corner lot provides added space and accessibility.Located close to shopping, schools, and local services, the property is well positioned within the community. The home is in need of updating and repairs throughout and is being offered in its current condition, making it best suited to a buyer prepared to take on a renovation project. (id:67770)
Facts
- Bedrooms
- 4
- Bathrooms
- 1
- Living area
- 1,452 sq ft
- Home type
- House
- Year built
- 1906
- Lot size
- 14,000 square feet
- Parking
- 6
- Property taxes
- $2,498 (2026)
- MLS® number
- A2340060
Features
- Heating
- Forced air
- Cooling
- None
- Basement
- Unfinished, Partial
- Flooring
- Wood
- Parking
- Detached Garage, Other
Rooms
| Room | Level | Size |
|---|---|---|
| Other | Main level | 6.17 Ft x 14.83 Ft |
| Bedroom | Main level | 13.00 Ft x 8.92 Ft |
| Living room/Dining room | Main level | 24.75 Ft x 12.92 Ft |
| Kitchen | Main level | 11.08 Ft x 12.50 Ft |
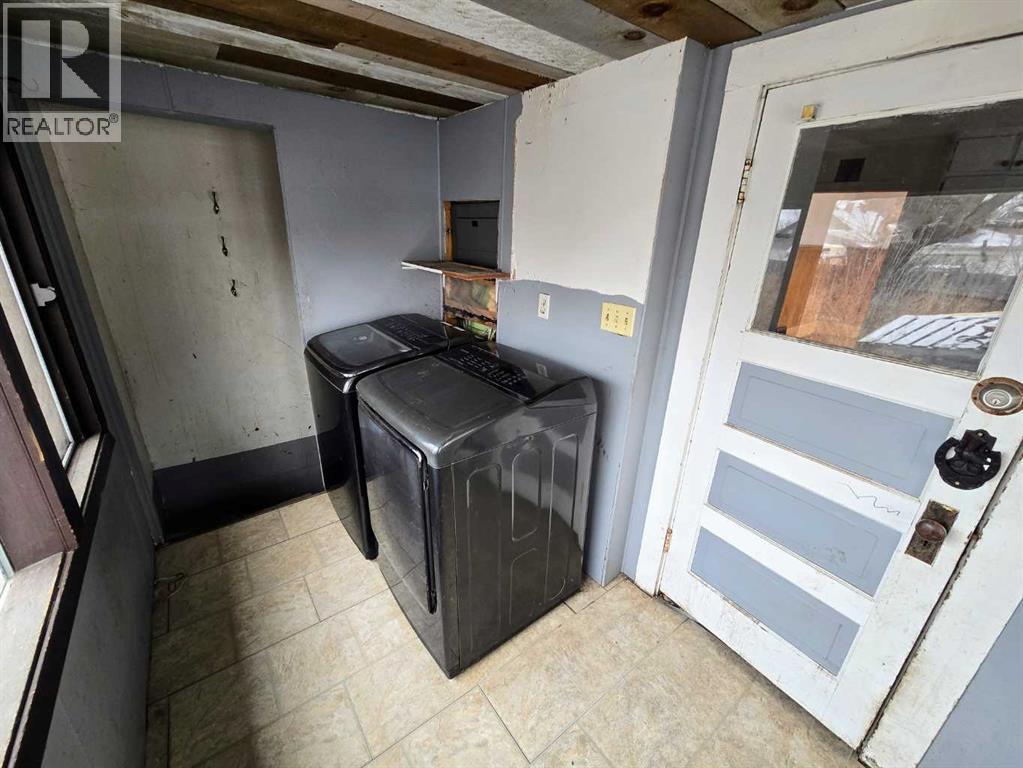
| Laundry room | Main level | 5.08 Ft x 8.75 Ft |
| 4pc Bathroom | Main level | 8.92 Ft x 7.17 Ft |
| Bedroom | Main level | 11.00 Ft x 11.00 Ft |
| Primary Bedroom | Main level | 22.17 Ft x 12.00 Ft |
| Bedroom | Basement | 8.83 Ft x 10.83 Ft |
| Storage | Basement | 18.08 Ft x 25.50 Ft |
Location
Listed by RE/MAX 1st Choice Realty

Listing data is supplied by the CREA Data Distribution Facility (DDF®). It is deemed reliable but not guaranteed and should be independently verified. It is provided for consumers’ personal, non-commercial use to identify properties they may be interested in purchasing.