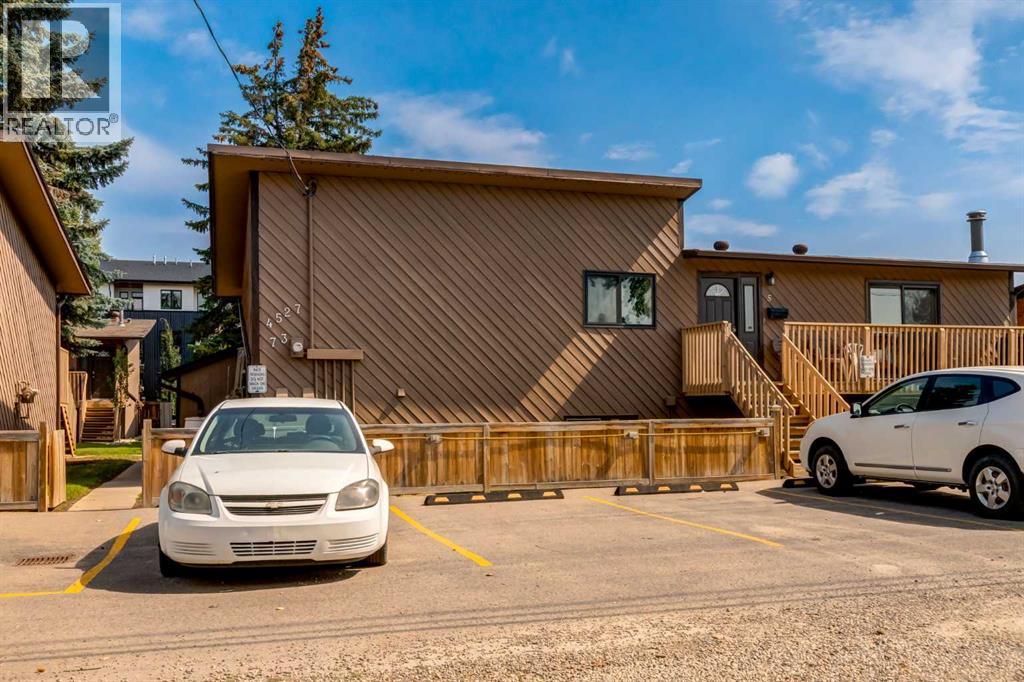
$219,000
6, 4527 73 Street NW
Bowness, Calgary
- 3 bedrooms
- 2 (1 half) bathrooms
- 572 sq ft
About this home
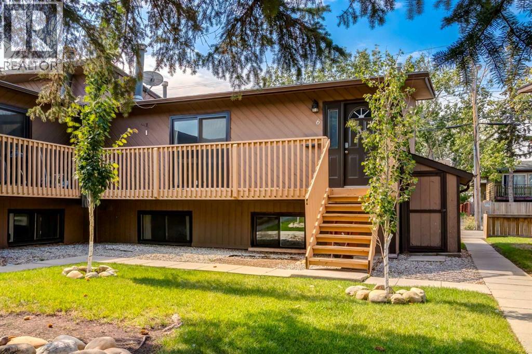
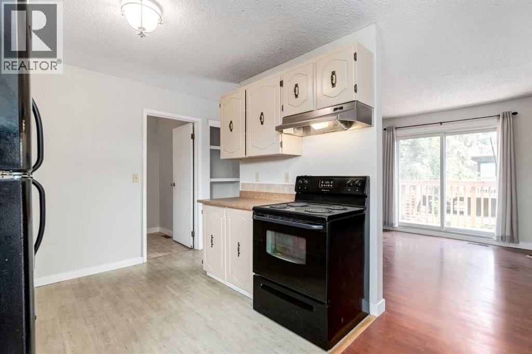
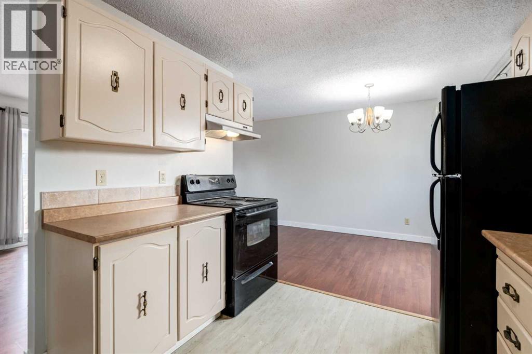
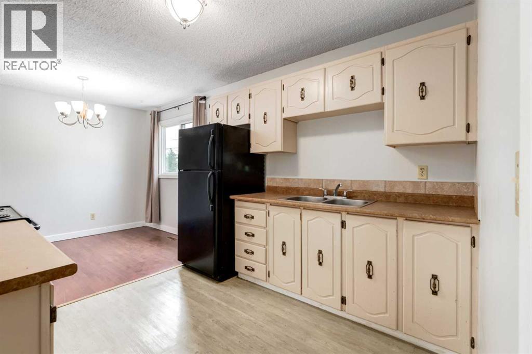
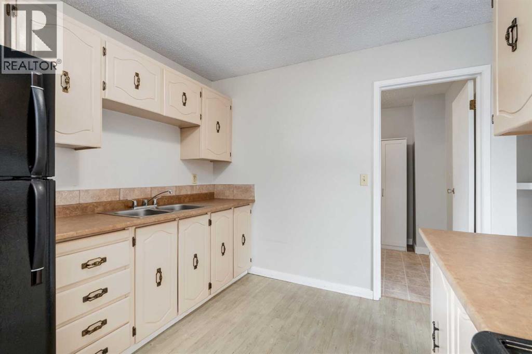
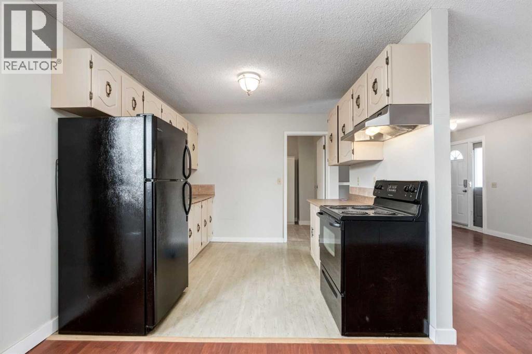
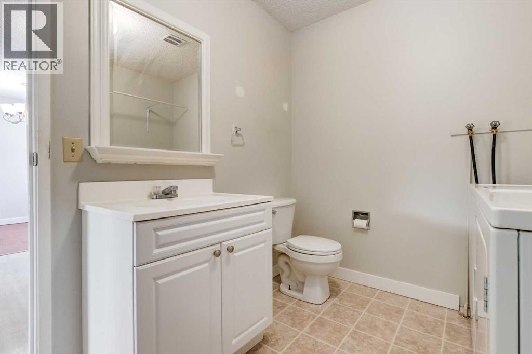
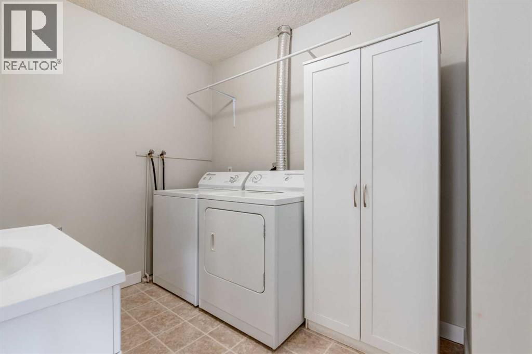
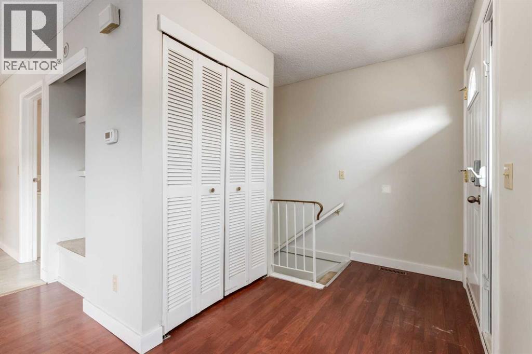
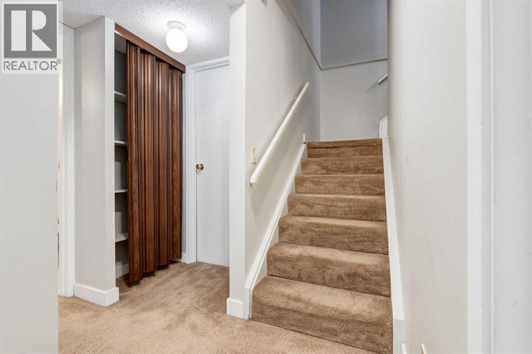
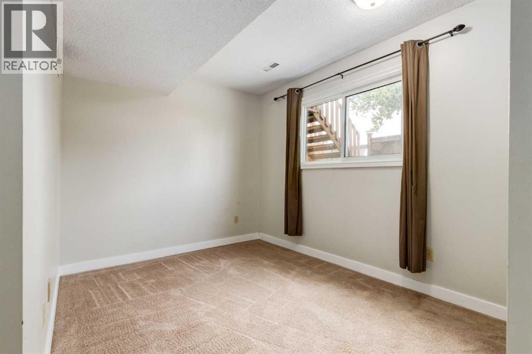
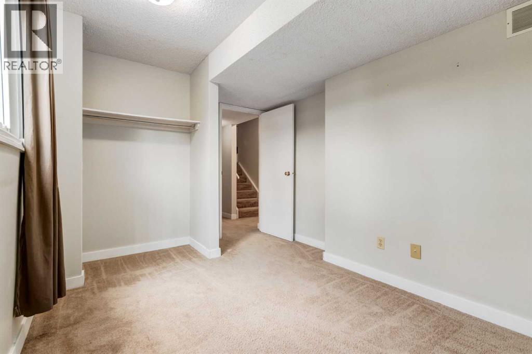
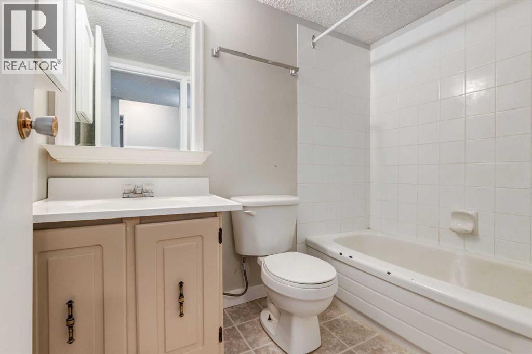
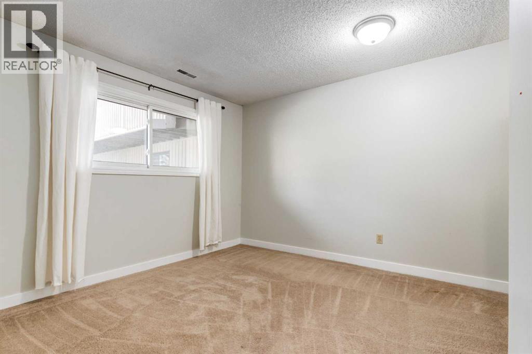
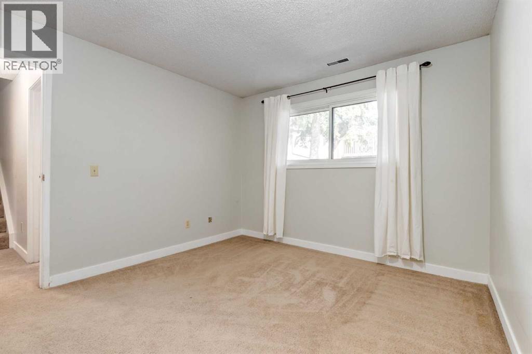
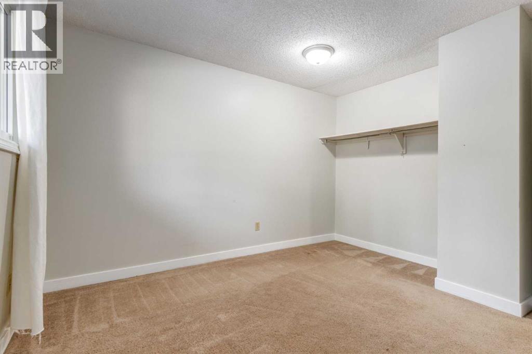
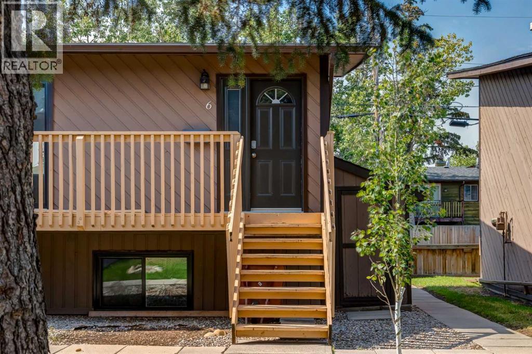
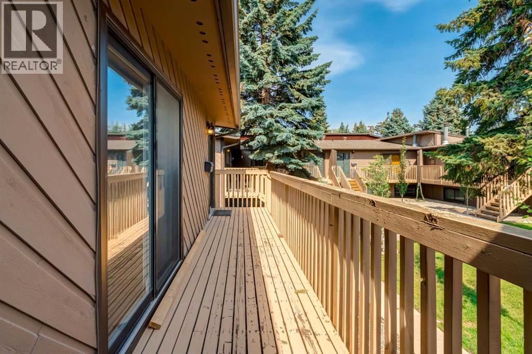
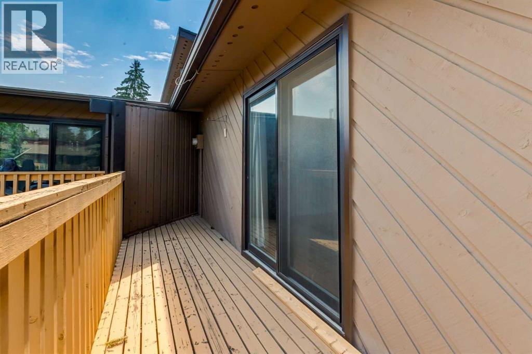
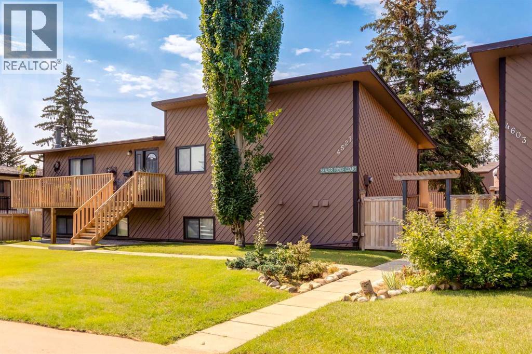
Charming Bi-Level in Bowness – Move-In Ready!Welcome to this well-maintained 3-bedroom, 1.5-bathroom bi-level home in the desirable community of Bowness. Offering an ideal blend of comfort and affordability, this property is perfect for adult living. The home features a functional layout with in-suite laundry for added convenience, and has been lovingly cared for throughout. Enjoy easy access to Bowness Park, the Bow River pathways, local shops, and amenities. A fantastic opportunity to own an affordable, quality home in a sought-after location — don't miss out! (id:67770)
Facts
- Bedrooms
- 3
- Bathrooms
- 2 (1 half)
- Living area
- 572 sq ft
- Home type
- Row / Townhouse
- Year built
- 1976
- Parking
- 1
- Property taxes
- $1,516 (2026)
- Condo / HOA fee
- $495 monthly
- MLS® number
- A2340157
Features
- Heating
- Forced air
- Cooling
- None
- Basement
- Finished, Full
- Flooring
- Carpeted, Vinyl
- Appliances
- Refrigerator, Dishwasher, Stove, Washer & Dryer
- Building Features
- Other
- Community Features
- Pets Allowed With Restrictions, Age Restrictions
Rooms
| Room | Level | Size |
|---|---|---|
| 2pc Bathroom | Main level | 7.42 Ft x 9.42 Ft |
| Primary Bedroom | Lower level | 9.42 Ft x 12.92 Ft |
| Bedroom | Lower level | 10.58 Ft x 11.42 Ft |
| Bedroom | Lower level | 7.92 Ft x 10.83 Ft |
| 3pc Bathroom | Lower level | 7.00 Ft x 5.00 Ft |
Location
Listed by MaxWell Canyon Creek

Listing data is supplied by the CREA Data Distribution Facility (DDF®). It is deemed reliable but not guaranteed and should be independently verified. It is provided for consumers’ personal, non-commercial use to identify properties they may be interested in purchasing.