$419,999
7 MCLEAN CO
Leduc
- 3 bedrooms
- 3 (1 half) bathrooms
- 1,543 sq ft
About this home
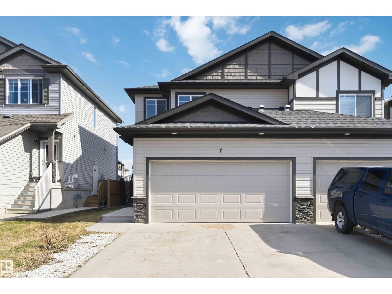
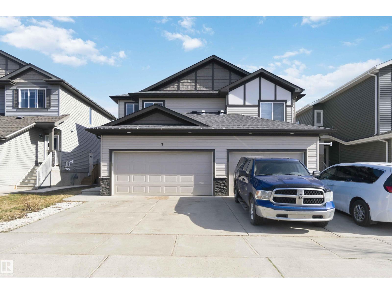
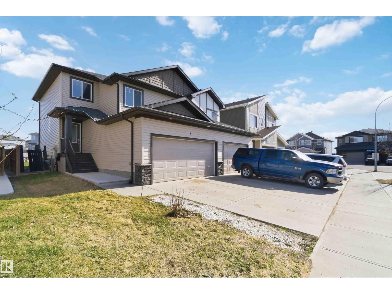
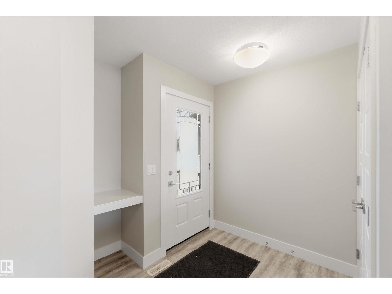
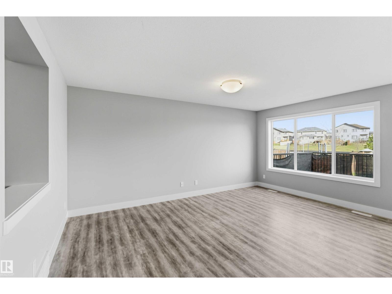
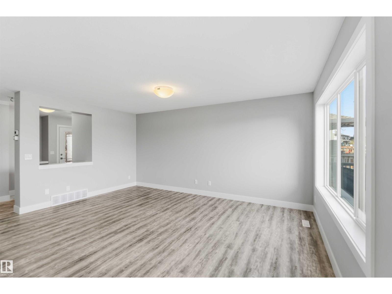
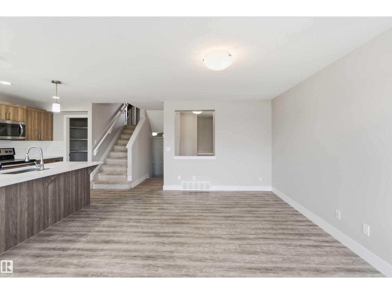
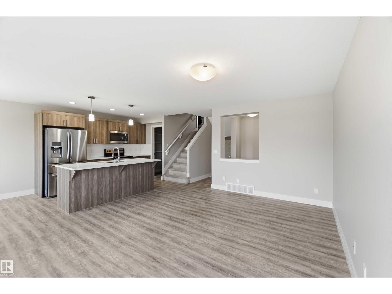
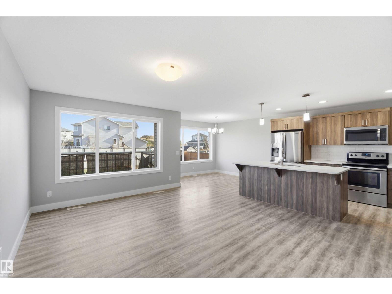
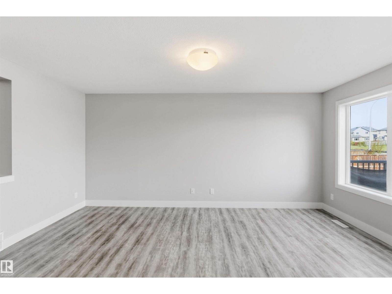
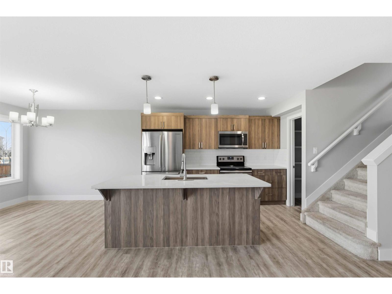
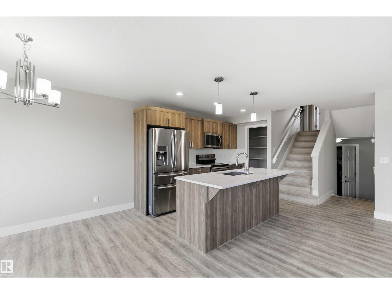
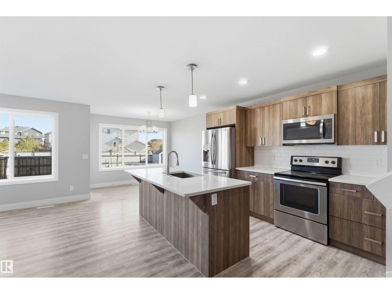
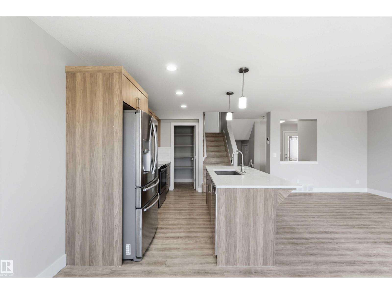
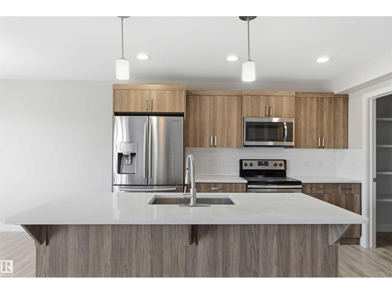
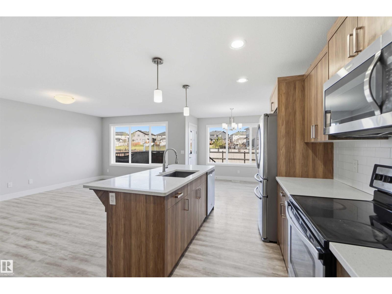
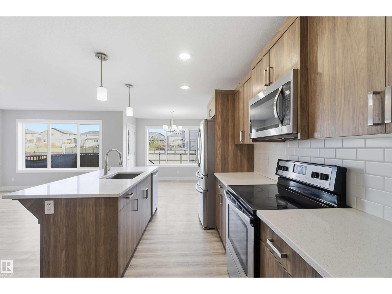
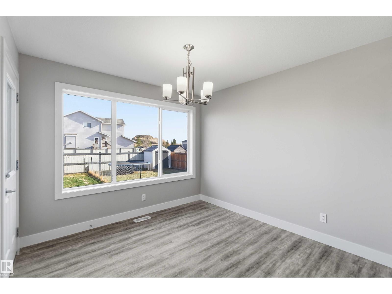
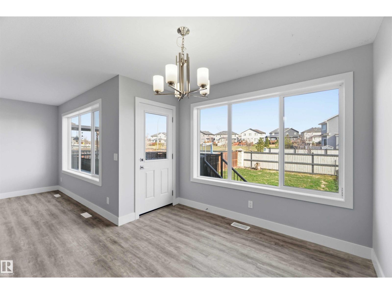
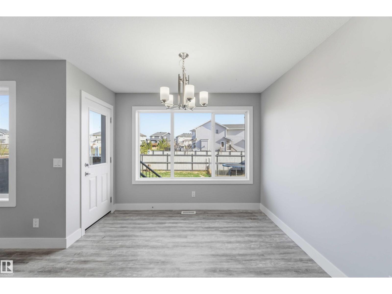
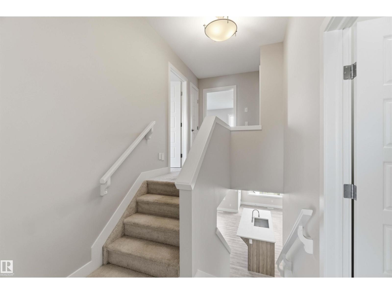
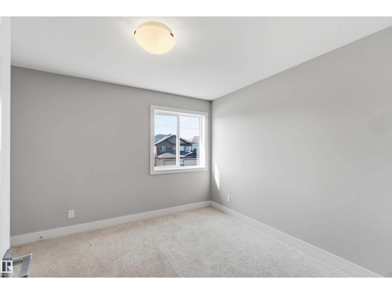
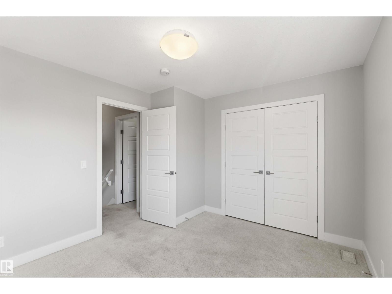
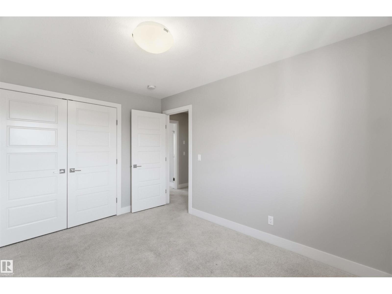
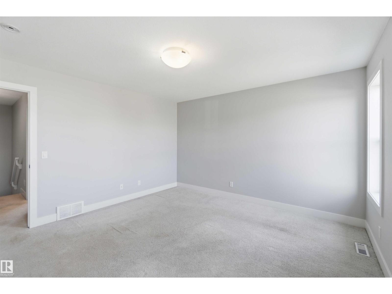
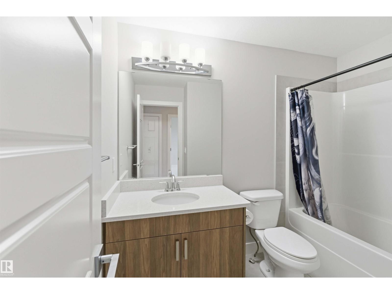
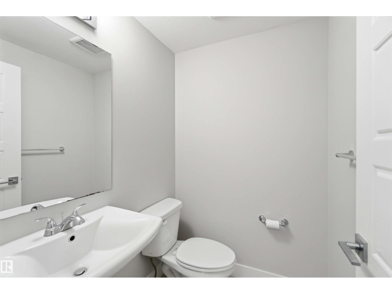
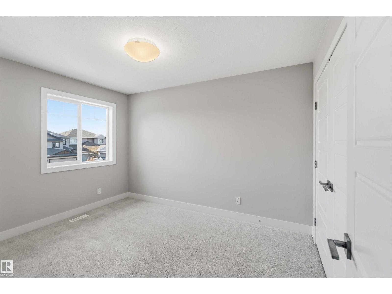
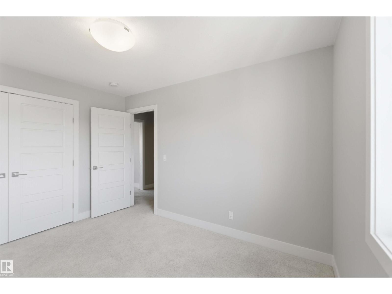
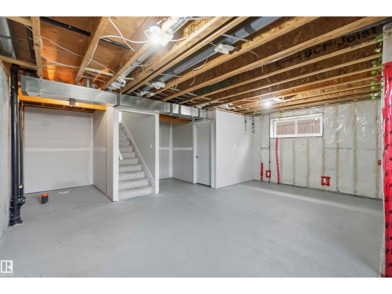
Immediate possession available on this 1542 sq ft, 3 bed, 2.5 bath duplex ideally situated on a cul-de-sac with a 24' deep garage. Interior upgrades include quartz countertops throughout, stainless steel appliances, upgraded laminate flooring, soft-close cabinetry, and MDF shelving. The open-concept main floor offers a bright living room, dining area, and kitchen well-suited for entertaining, with natural light throughout. Upstairs features 3 bedrooms, including a primary retreat with walk-in closet and ensuite bathroom, plus a second bathroom and linen storage. The basement is partially finished with a bathroom rough-in and framed mechanical room, offering potential for a 4th bedroom, rec room, or additional storage. The south-facing backyard is ideal for outdoor entertaining, with an aluminum-railed deck. Located within walking distance to Caledonia School and Dinosaur Park. (id:67770)
Facts
- Bedrooms
- 3
- Bathrooms
- 3 (1 half)
- Living area
- 1,543 sq ft
- Home type
- Duplex
- Year built
- 2016
- Lot size
- 350.24 square meters
- MLS® number
- E4505503
Features
- Heating
- Forced air
- Basement
- Unfinished, Full
- Appliances
- Washer, Refrigerator, Dishwasher, Stove, Dryer, Microwave Range Hood Combo
- Parking
- Attached Garage
Rooms
| Room | Level | Size |
|---|---|---|
| Living room | Main level | |
| Dining room | Main level | |
| Kitchen | Main level | |
| Primary Bedroom | Upper Level | |
| Bedroom 2 | Upper Level | |
| Bedroom 3 | Upper Level |
Location
Listed by Sterling Real Estate

Listing data is supplied by the CREA Data Distribution Facility (DDF®). It is deemed reliable but not guaranteed and should be independently verified. It is provided for consumers’ personal, non-commercial use to identify properties they may be interested in purchasing.