$1,524,900
2004 51 Avenue SW
North Glenmore Park, Calgary
- 4 bedrooms
- 5 (1 half) bathrooms
- 2,222 sq ft
About this home
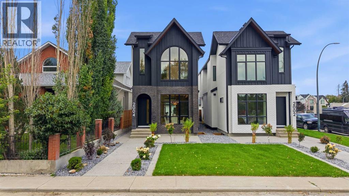
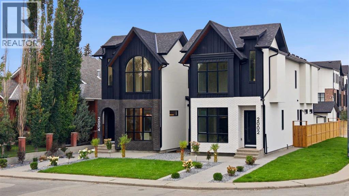
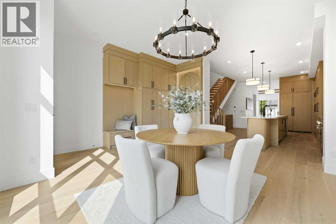
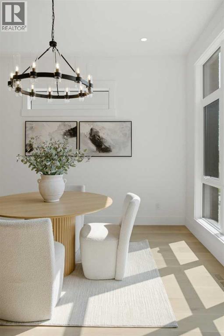
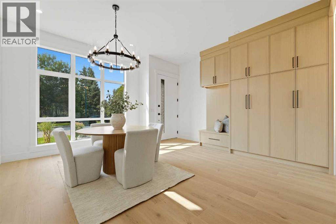
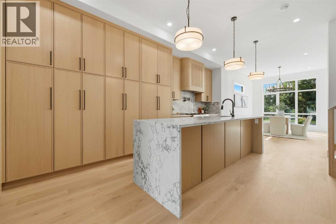
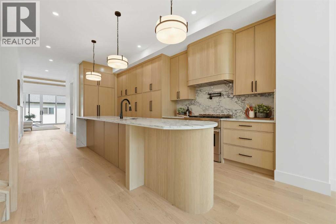
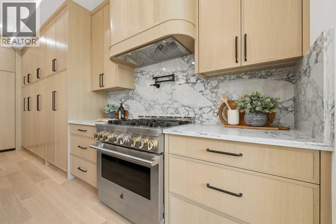
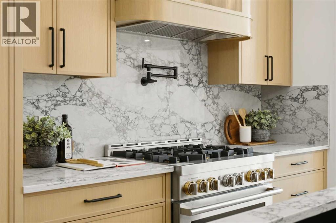
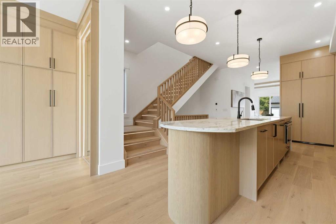
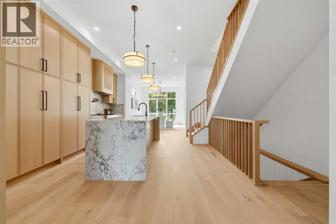
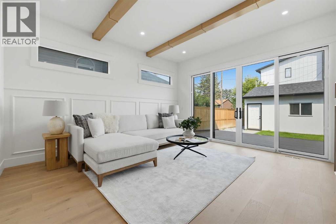
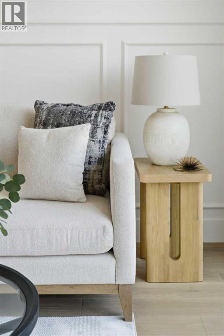
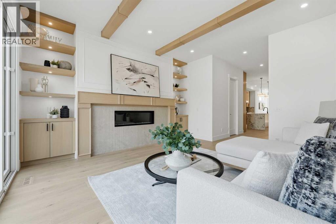
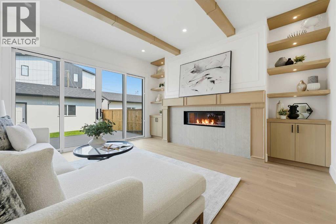
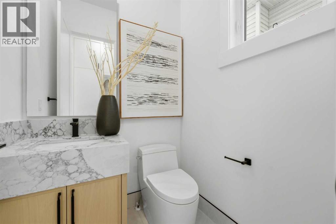
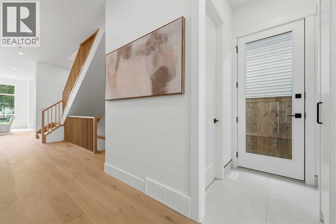
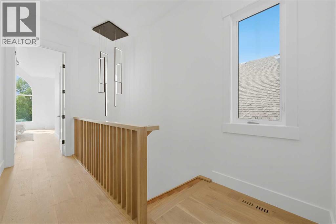
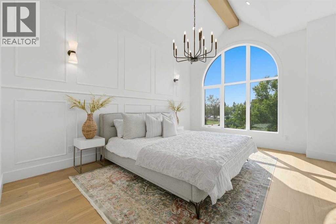
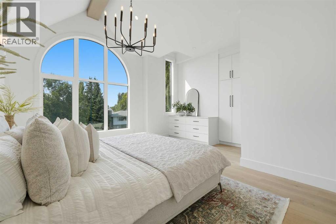
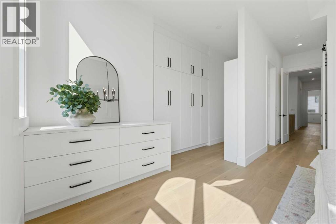
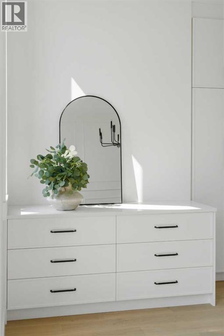
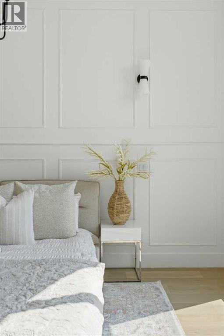
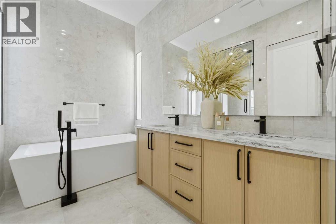
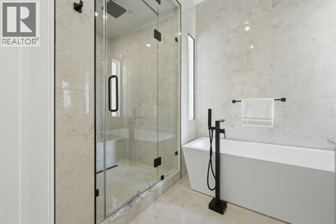
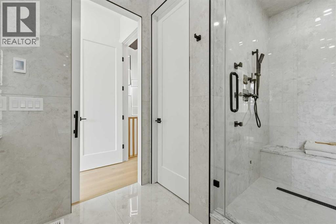
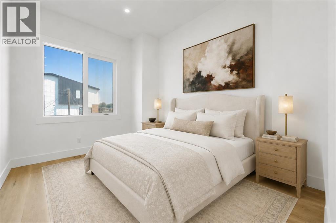
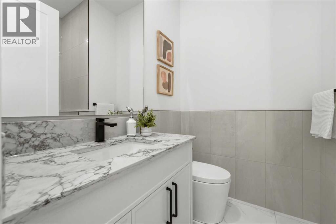
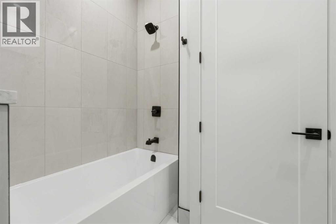
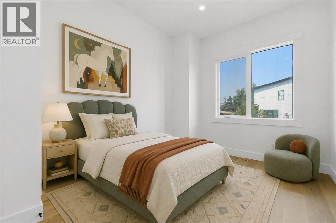
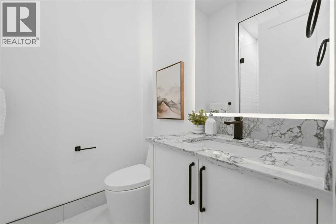
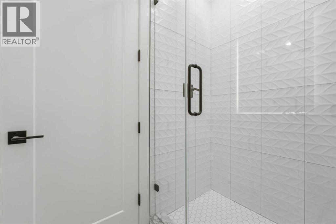
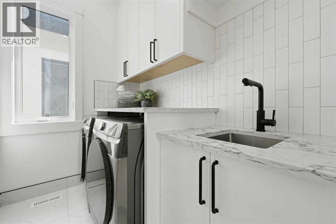
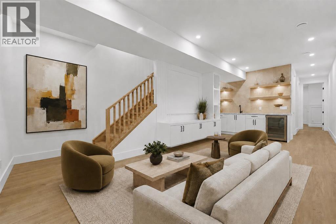
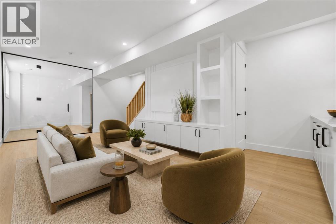
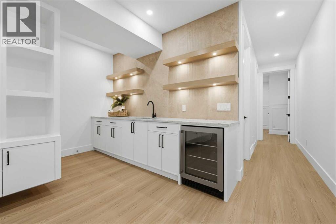
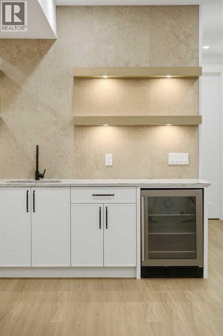
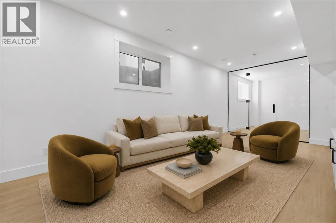
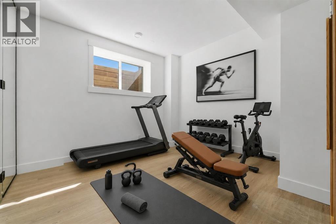
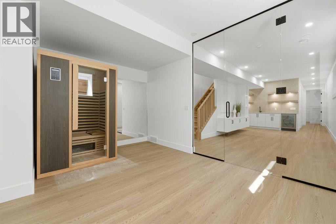
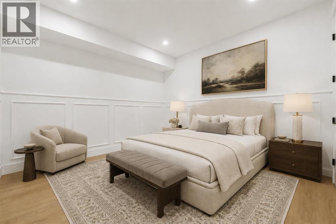
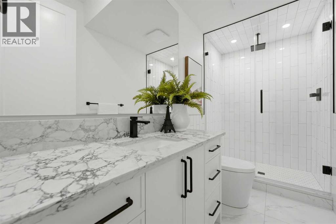
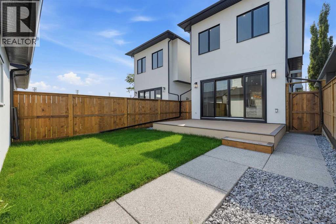
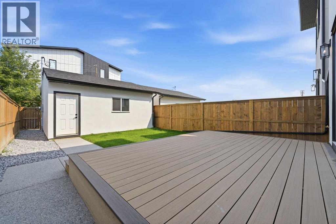
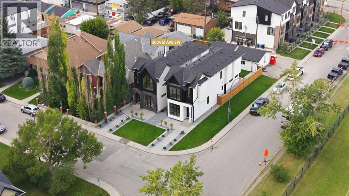
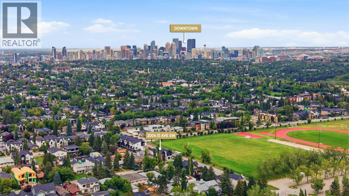
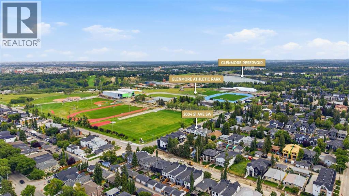
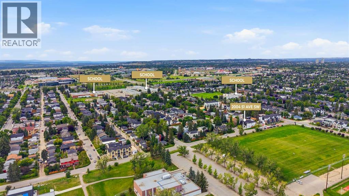
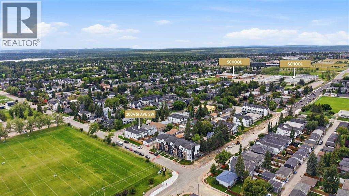
* OPEN HOUSE | SUNDAY, NOV. 8, 12:30 - 2:30PM * Refined finishes, intelligent flow, and a thoughtfully designed layout come together in this custom-built BUCI HOMES detached infill in North Glenmore Park, one of Calgary’s most sought-after inner-city communities. From the moment you step inside, the home offers a warm, welcoming feel balanced with practical everyday functionality—perfect for modern family living and discerning custom buyers. Just minutes from Marda Loop, you’ll enjoy boutique shopping, dining, and vibrant local amenities, while nearby River Park, Sandy Beach, and the Elbow River pathways provide endless options for walking, biking, and outdoor recreation. Families will appreciate proximity to top-rated schools including Altadore School, Dr. Oakley School, Central Memorial High School, and Bishop Carroll, along with quick access to Mount Royal University. Commuting is seamless with easy connections to Crowchild Trail and Glenmore Trail, offering quick routes to downtown Calgary or the Rocky Mountains.A bright, inviting foyer with custom built-in storage sets the tone, offering a functional drop zone for coats, bags, and daily essentials. The main floor opens into a designer kitchen and dining space, ideal for entertaining, anchored by a large island, walk-in pantry, and ample cabinetry for organized, clutter-free living. Toward the rear, the sunlit living room features a gas fireplace with custom built-ins, creating a cozy yet elevated atmosphere. Expansive patio doors lead to a private rear deck—perfect for summer gatherings. A thoughtfully designed mudroom and powder room add everyday convenience.Upstairs, you’ll find a highly desirable layout with three spacious bedrooms, each with its own PRIVATE ENSUITE—a rare and functional feature for families and guests alike. The luxurious primary suite offers an open and spacious walk-through closet and a spa-inspired ensuite complete with a soaker tub and steam shower. Upper-level laundry enhances co nvenience and livability.The fully developed basement expands your lifestyle options with a large recreation room, wet bar, and flexible home office or fitness space—ideal for remote work or wellness routines, including a built-in SAUNA. A fourth bedroom and full bathroom provide comfortable accommodations for guests or extended family.This home delivers the perfect balance of modern design, custom craftsmanship, and prime inner-city location. With close proximity to parks, schools, shopping, and major routes, it offers the ultimate in convenience and Calgary urban living. (id:67770)
Facts
- Bedrooms
- 4
- Bathrooms
- 5 (1 half)
- Living area
- 2,222 sq ft
- Home type
- House
- Year built
- 2026
- Lot size
- 322.3 square meters
- Parking
- 2
- MLS® number
- A2331753
Features
- Heating
- Forced air, Natural gas
- Cooling
- See Remarks
- Basement
- Finished, Full
- Flooring
- Hardwood
- Appliances
- Refrigerator, Cooktop - Gas, Dishwasher, Microwave, Oven - Built-In, Hood Fan, Garage door opener
- Parking
- Detached Garage
- Exterior Features
- Composite Siding
- Community Features
- Golf Course Development
Rooms
| Room | Level | Size |
|---|---|---|
| 2pc Bathroom | Main level | 4.83 Ft x 5.00 Ft |
| Dining room | Main level | 16.67 Ft x 16.00 Ft |
| Kitchen | Main level | 21.08 Ft x 13.50 Ft |
| Living room | Main level | 15.67 Ft x 16.00 Ft |
| 3pc Bathroom | Second level | 8.25 Ft x 5.58 Ft |
| 4pc Bathroom | Second level | 8.25 Ft x 7.33 Ft |
| 5pc Bathroom | Second level | 12.50 Ft x 9.58 Ft |
| Bedroom | Second level | 22.17 Ft x 9.58 Ft |
| Bedroom | Second level | 14.92 Ft x 9.58 Ft |
| Laundry room | Second level | 5.50 Ft x 7.75 Ft |
| Primary Bedroom | Second level | 22.83 Ft x 15.92 Ft |
| Other | Second level | 13.83 Ft x 5.75 Ft |
| 3pc Bathroom | Basement | 4.83 Ft x 10.92 Ft |
| Bedroom | Basement | 11.92 Ft x 14.75 Ft |
| Den | Basement | 11.92 Ft x 14.75 Ft |
| Other | Basement | 5.67 Ft x 14.75 Ft |
| Furnace | Basement | 6.33 Ft x 10.92 Ft |
Location
Listed by RE/MAX House of Real Estate

Listing data is supplied by the CREA Data Distribution Facility (DDF®). It is deemed reliable but not guaranteed and should be independently verified. It is provided for consumers’ personal, non-commercial use to identify properties they may be interested in purchasing.