$409,900
2435 7 Avenue N
Majestic Place, Lethbridge
- 3 bedrooms
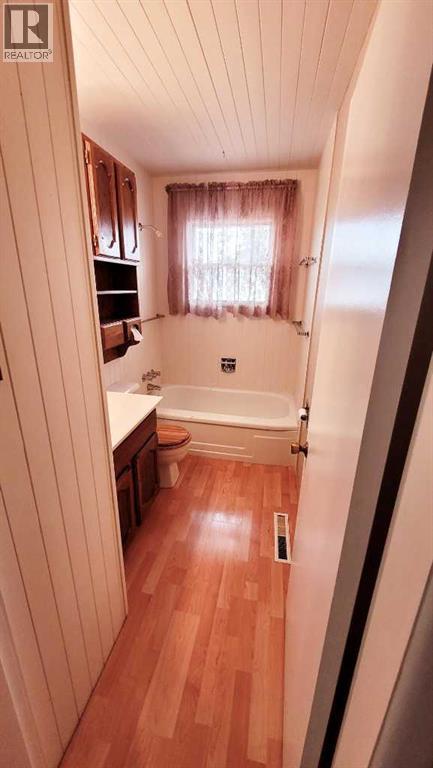
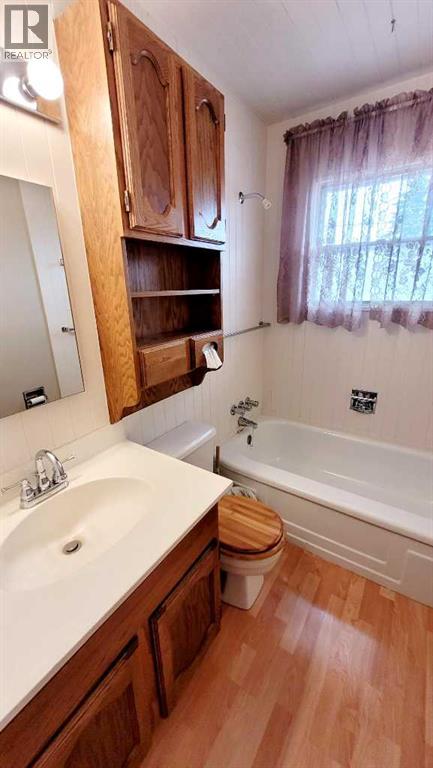
- 2 bathrooms
- 1,086 sq ft
About this home
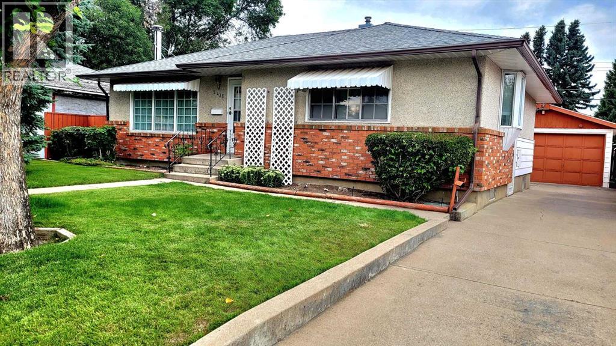
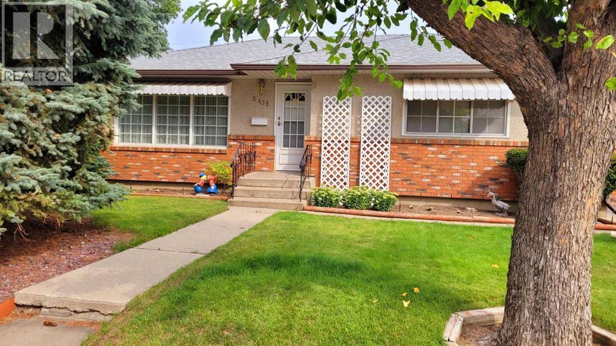
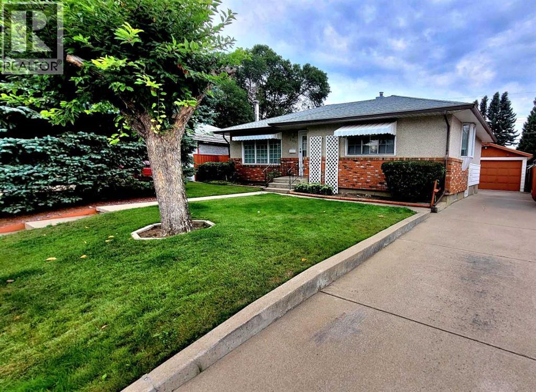
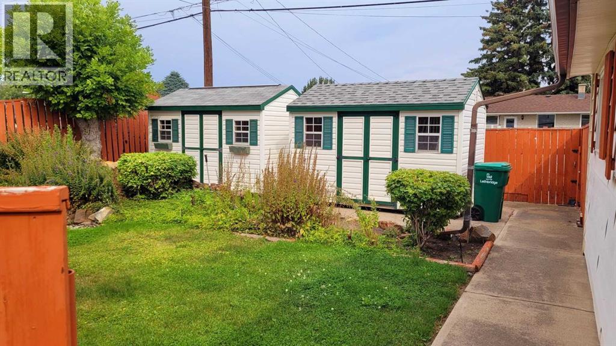
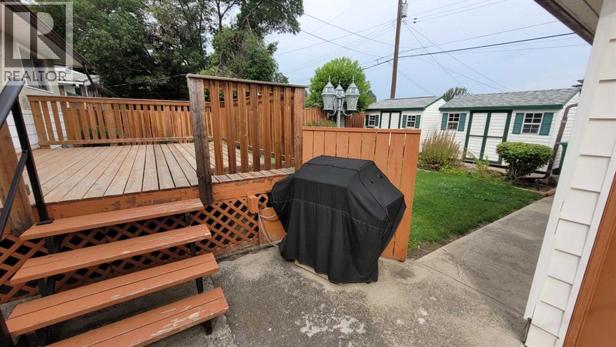
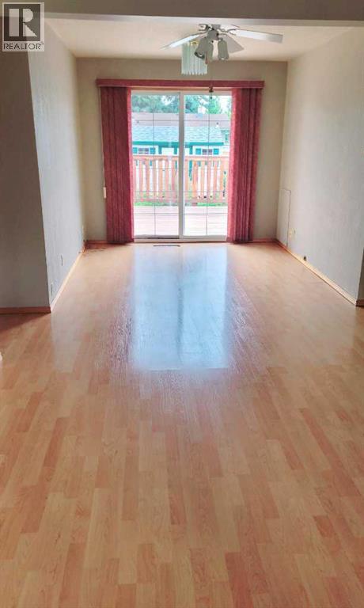
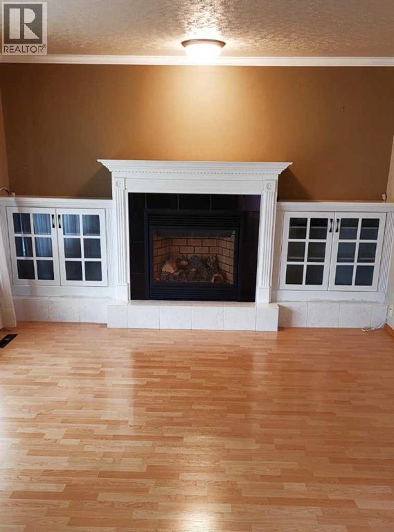
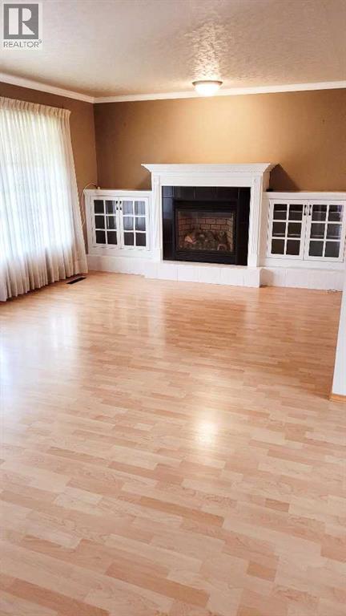
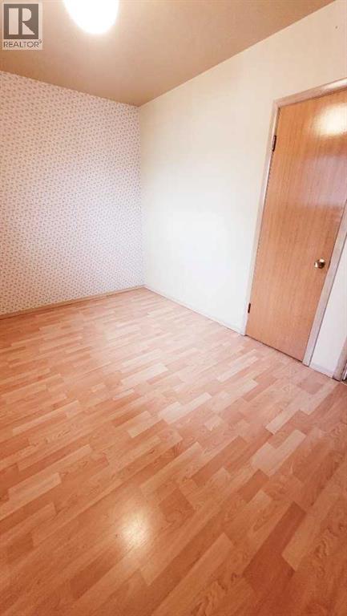
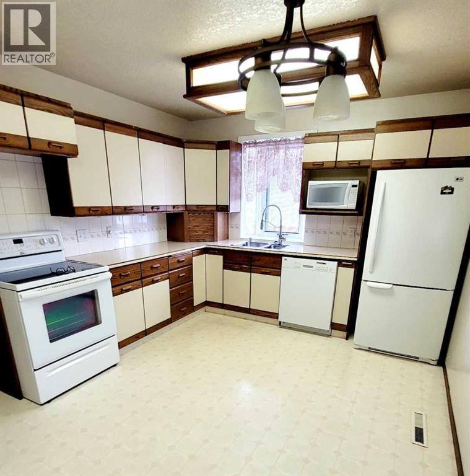
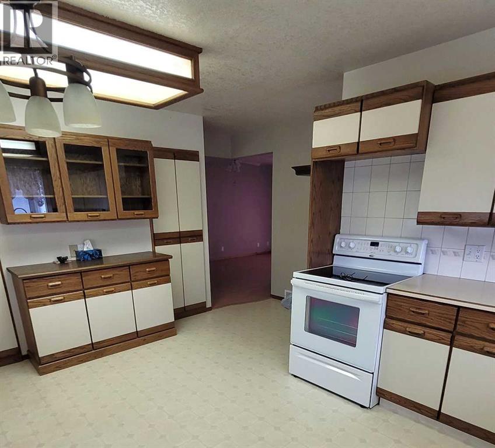
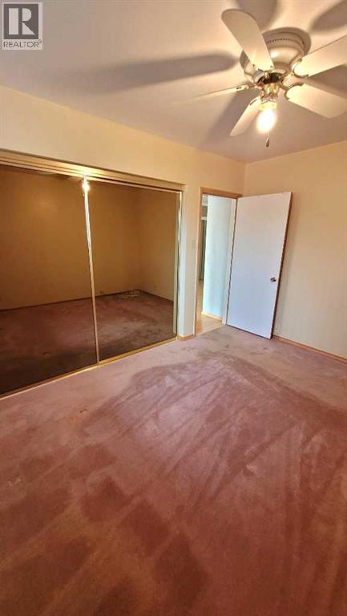
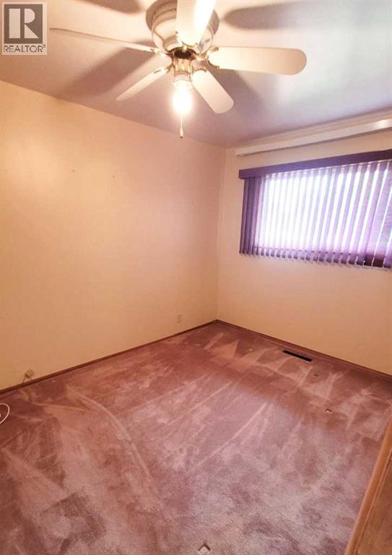
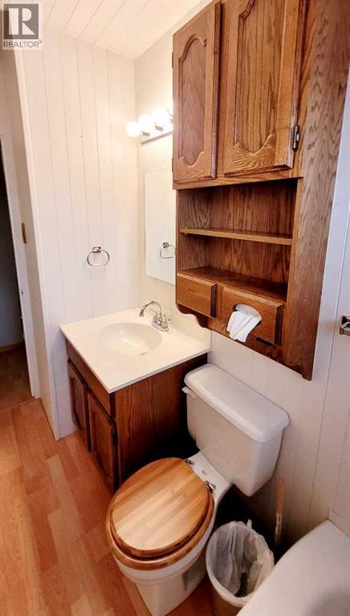
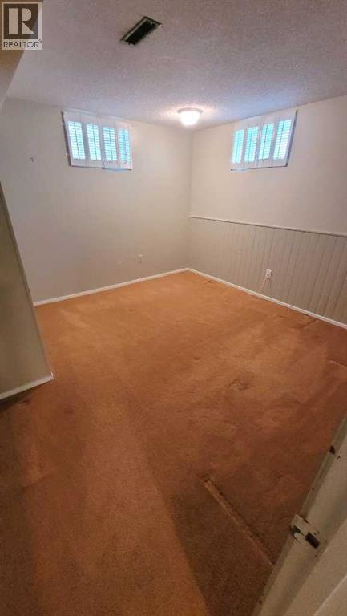
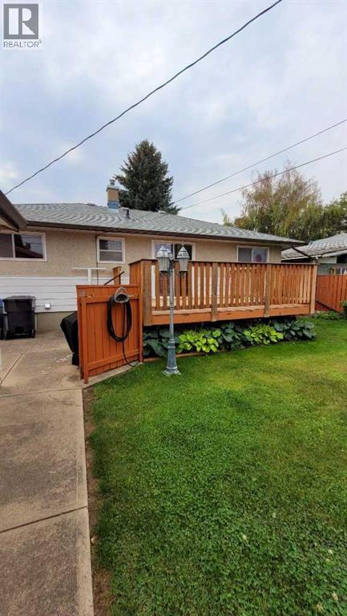
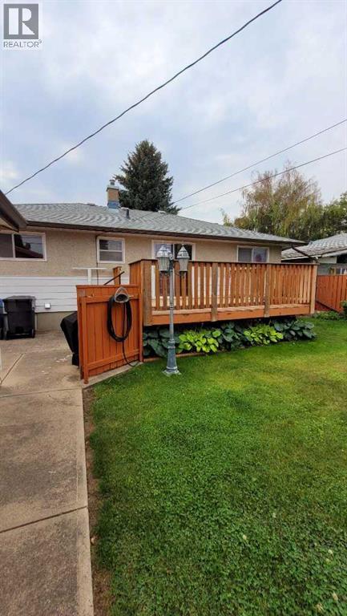
This charming 3-bedroom, 2-bathroom home in the desirable northside area of Majestic Place offers over 1,086 square feet of beautifully maintained living space designed for both comfort and entertaining. The inviting interior features a cozy living room complete with a gas fireplace and elegant built-in wall units, a spacious kitchen with abundant storage, and a seamless flow from the dining room onto a large patio deck perfect for hosting guests. Outside, the immaculately manicured backyard serves as a private oasis, boasting automatic underground sprinklers, two charming cottage-style storage sheds, a rare drive-through garage, and dedicated RV parking. Please note that the lower-level bedroom window is not egress. (id:67770)
Facts
- Bedrooms
- 3
- Bathrooms
- 2
- Living area
- 1,086 sq ft
- Home type
- House
- Year built
- 1961
- Lot size
- 537.47 square meters
- Parking
- 3
- Property taxes
- $3,340 (2026)
- MLS® number
- A2327044
Features
- Heating
- Forced air, Natural gas
- Cooling
- None
- Basement
- Finished, Full
- Flooring
- Tile, Laminate, Carpeted
- Appliances
- Washer, Refrigerator, Dishwasher, Stove, Dryer, Microwave, Window Coverings, Garage door opener
- Parking
- Detached Garage
- Exterior Features
- Brick, Stucco, Vinyl siding
Rooms
| Room | Level | Size |
|---|---|---|
| 4pc Bathroom | Main level | 4.00 Ft x 10.00 Ft |
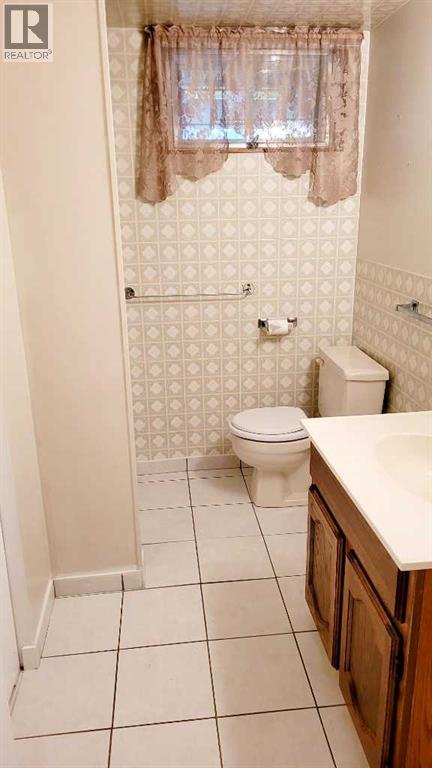
| 3pc Bathroom | Basement | 4.00 Ft x 9.00 Ft |
| Living room | Main level | 14.00 Ft x 20.00 Ft |
| Other | Main level | 11.00 Ft x 16.42 Ft |
| Bedroom | Main level | 9.00 Ft x 12.00 Ft |
| Primary Bedroom | Main level | 11.00 Ft x 13.42 Ft |
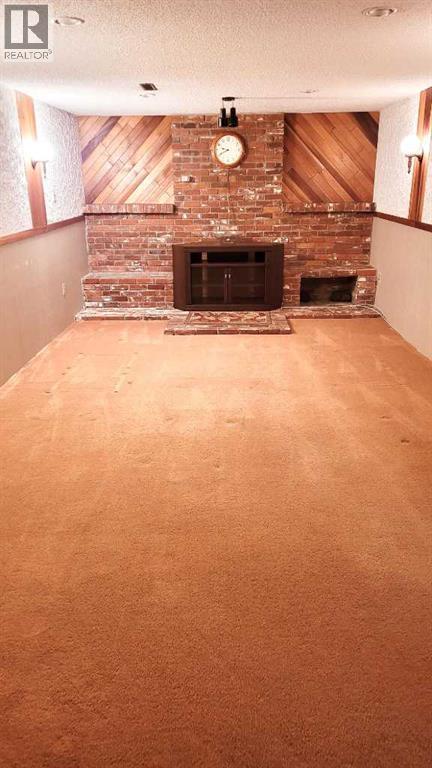
| Family room | Basement | 12.00 Ft x 20.00 Ft |
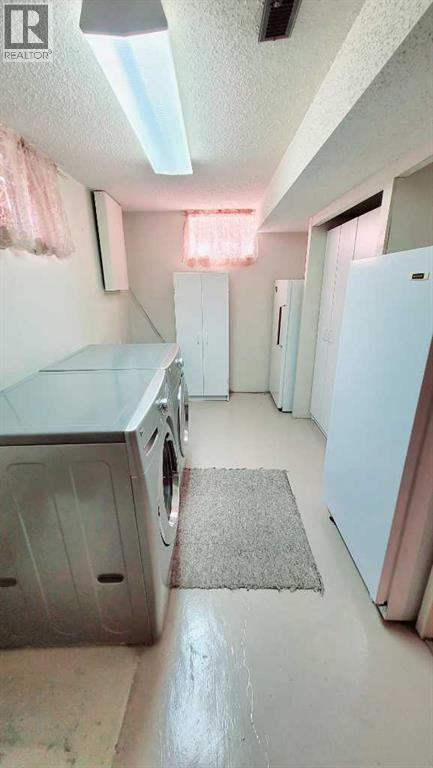
| Laundry room | Basement | 9.00 Ft x 20.00 Ft |
| Bedroom | Basement | 10.00 Ft x 12.00 Ft |
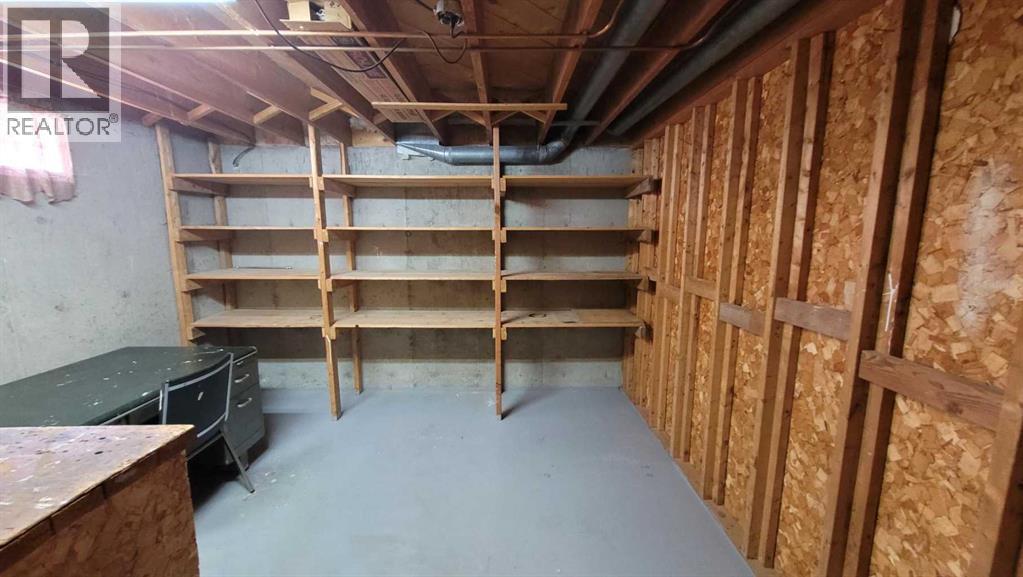
| Storage | Basement | 12.00 Ft x 17.00 Ft |
| Dining room | Main level | 9.00 Ft x 10.00 Ft |
Location
Listed by Royal LePage Blue Sky

Listing data is supplied by the CREA Data Distribution Facility (DDF®). It is deemed reliable but not guaranteed and should be independently verified. It is provided for consumers’ personal, non-commercial use to identify properties they may be interested in purchasing.