$379,000
3921 Harmony Place
Taber
- 4 bedrooms
- 2 bathrooms
- 985 sq ft
About this home
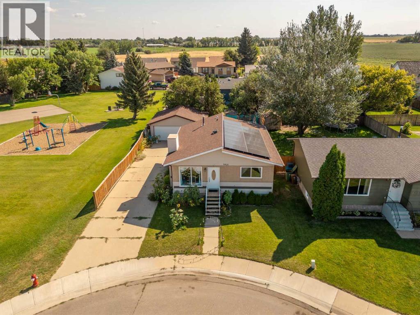
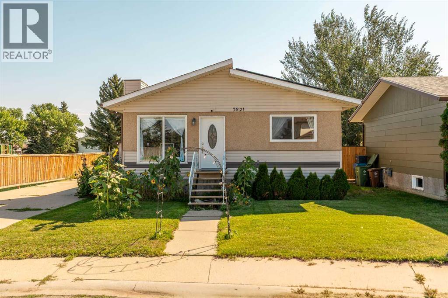
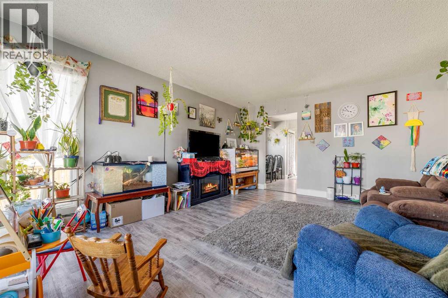
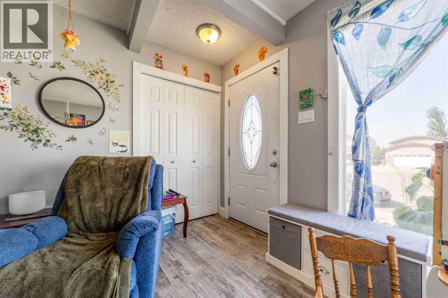
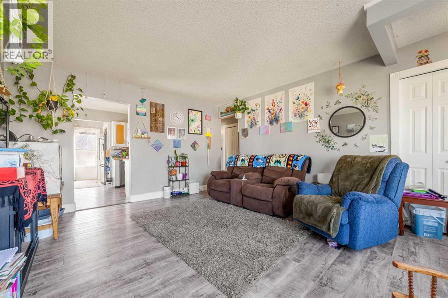
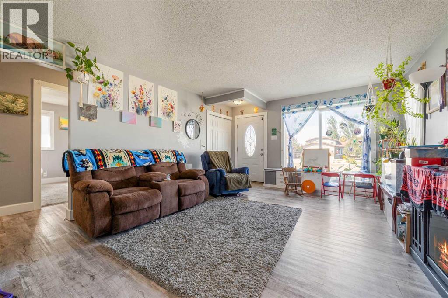
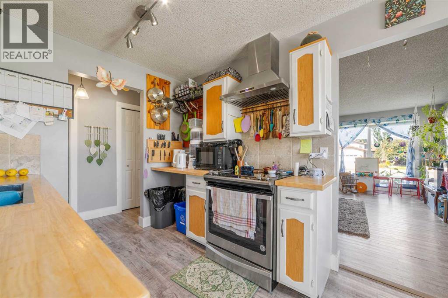
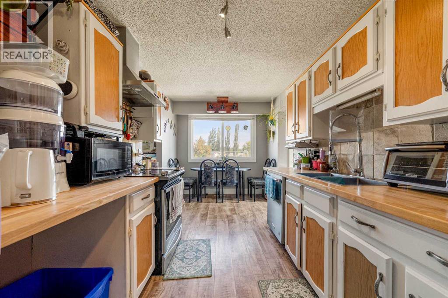
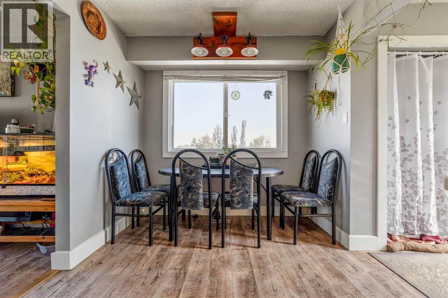
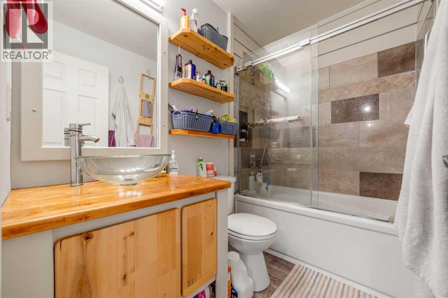
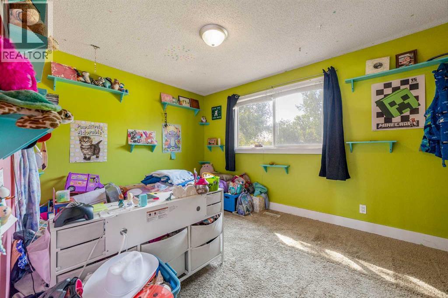
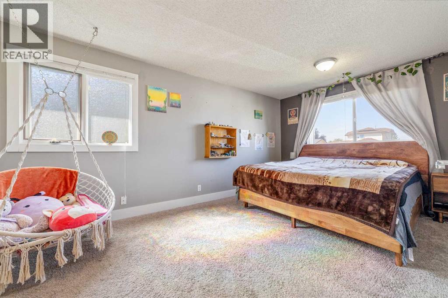
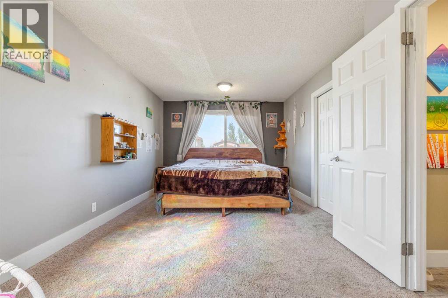
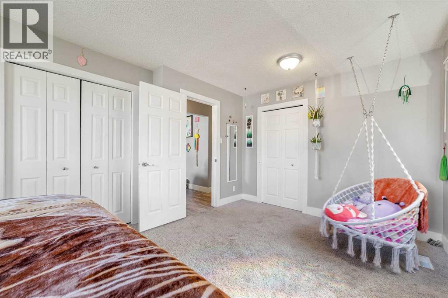
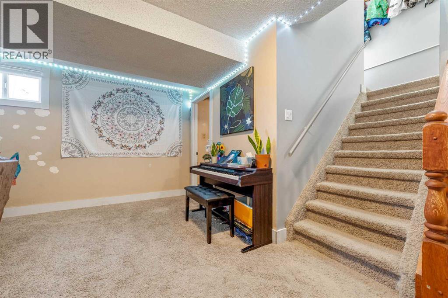
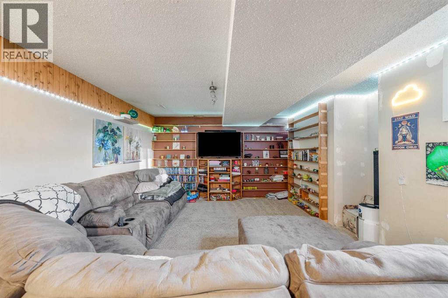
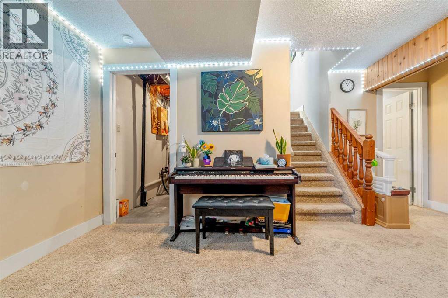
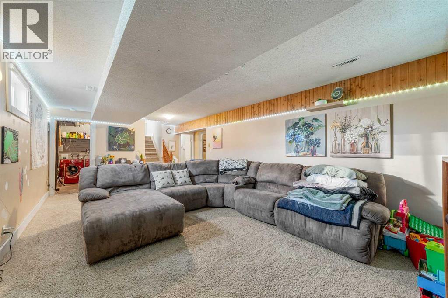
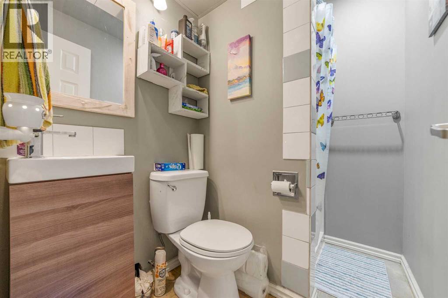
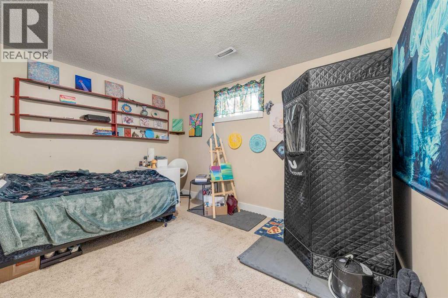
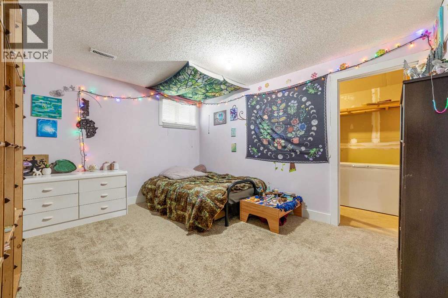
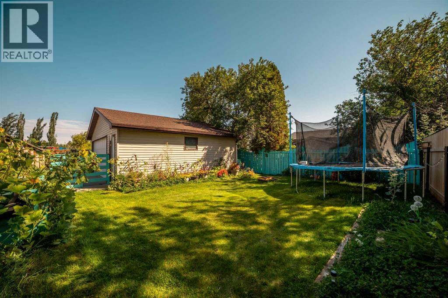
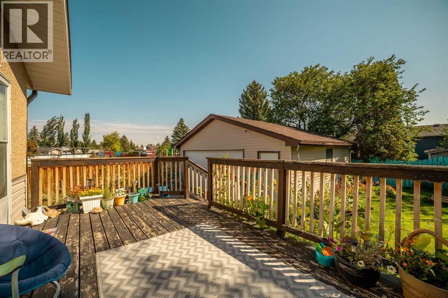
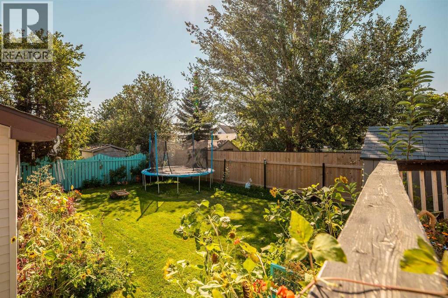
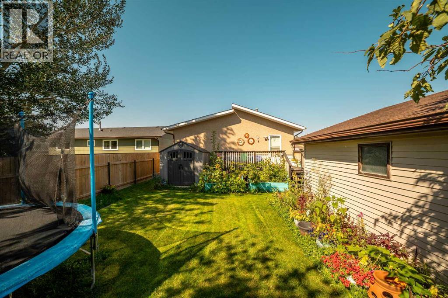
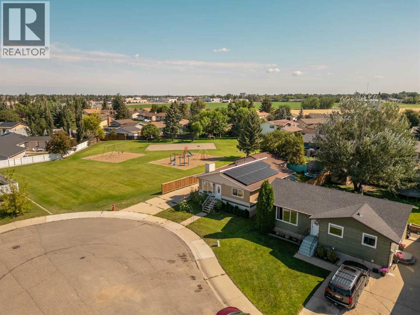
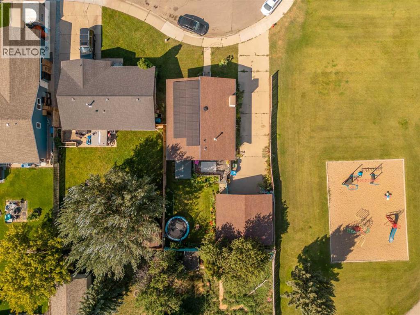
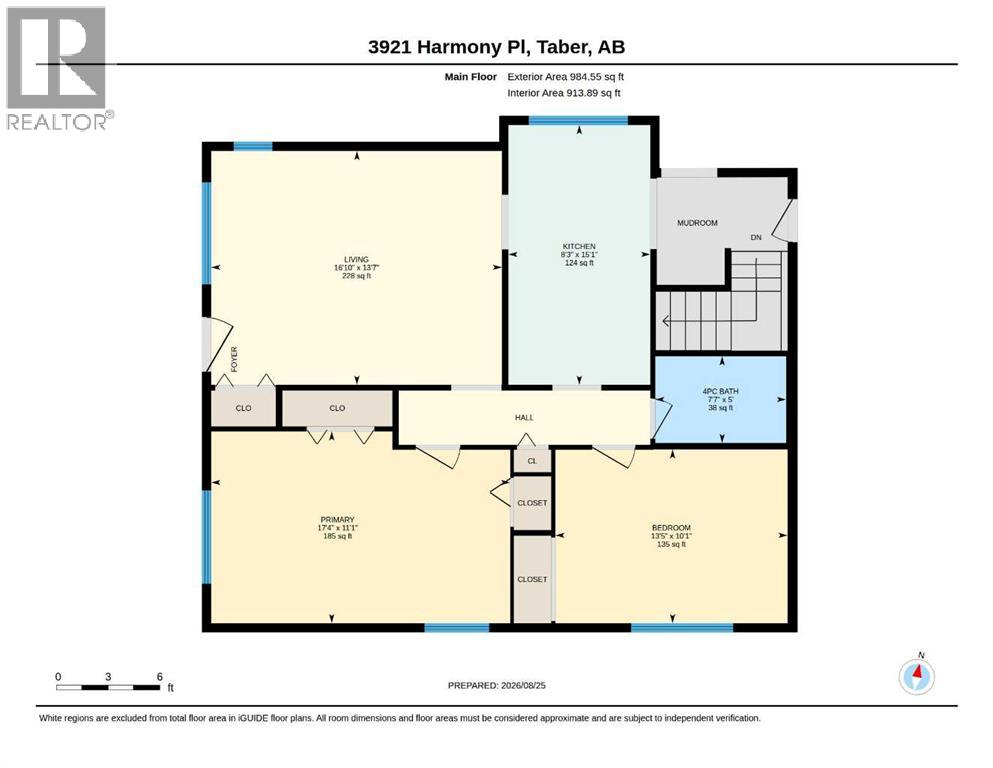
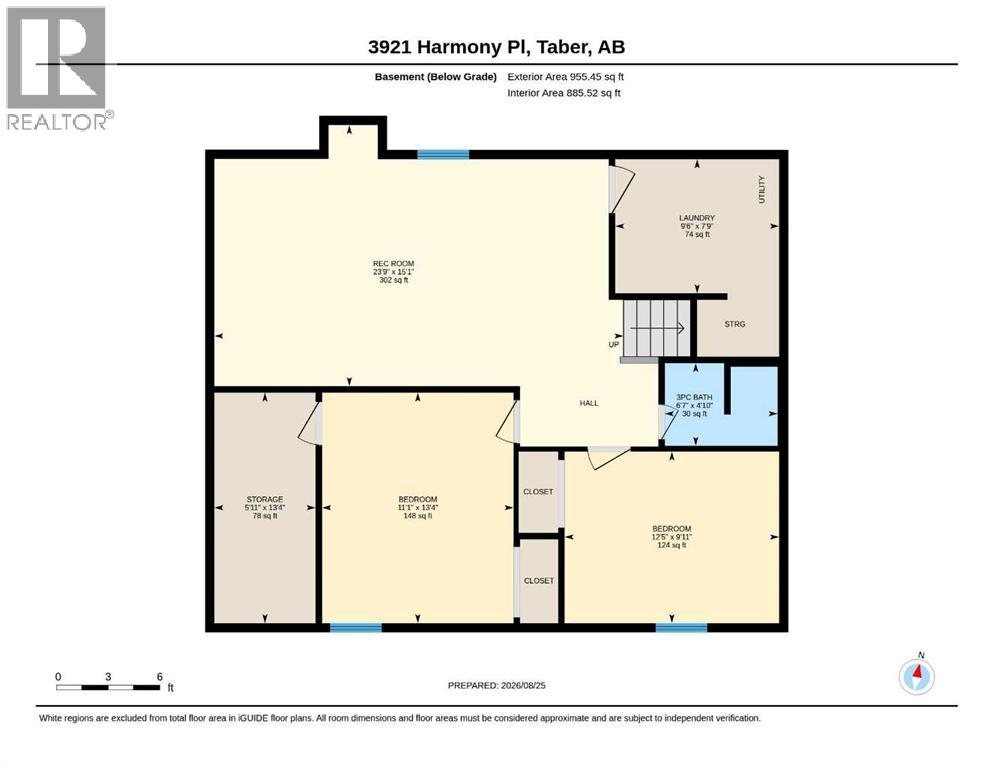
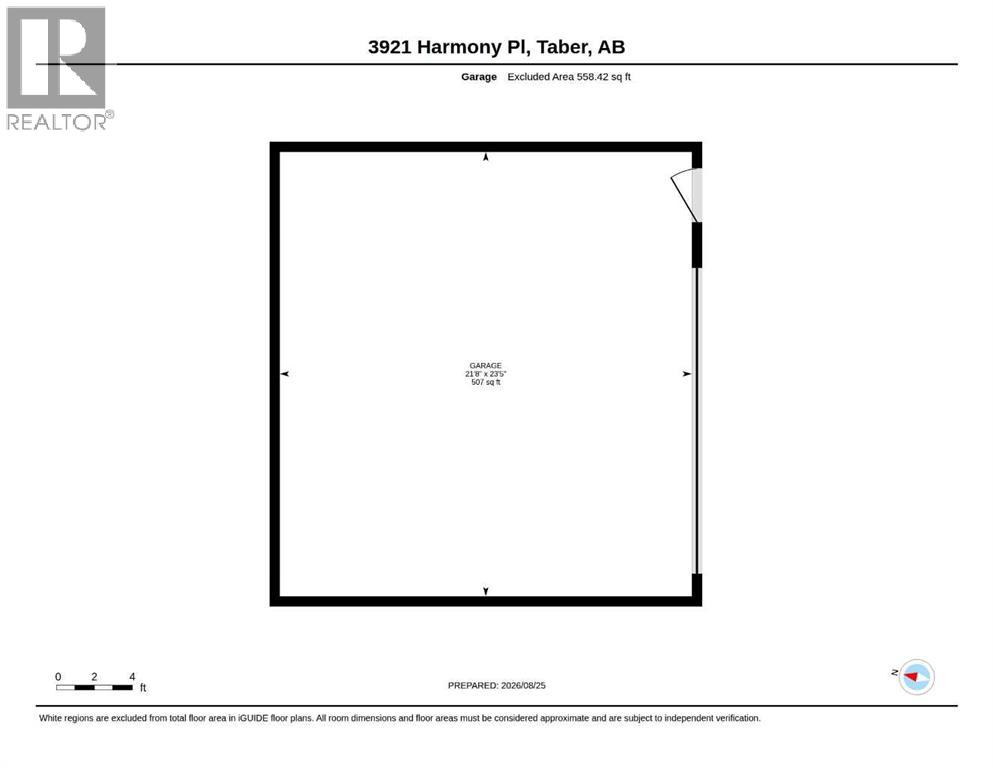
A fantastic home in an exceptional location! Tucked away at the end of a quiet cul-de-sac and siding directly onto a beautiful park and playground, this well-maintained bungalow in Heritage Estates offers the kind of peaceful setting that is hard to find. With 4 bedrooms, 2 full bathrooms, a detached 22’ x 24’ garage, and RV parking, there is plenty of space for the whole family. The main floor offers a comfortable and inviting layout with two well-sized bedrooms and a full bathroom, while the fully developed basement adds two additional bedrooms, a spacious family room, and a second full bathroom. Whether you need space for the kids, guests, a home office, or a growing family, this home has room to accommodate it all.You’ll appreciate the many updates and improvements made over the years, including solar panels recently added to the roof, offering an energy-conscious feature that can help offset electricity costs and provide added efficiency for the homeowner. Other updates include replacement of most windows, updated shingles, an updated main bathroom, fresh paint throughout, butcher-block countertops, and stylish light fixtures. Outside is where this property truly shines. Enjoy your morning coffee or watch the kids play with the park and playground right next door, all while enjoying the quiet and privacy of a cul-de-sac setting. The detached 22’ x 24’ garage provides excellent space for vehicles, toys, hobbies, or storage, while the additional RV parking is an added bonus. And the location doesn’t get much better—you’re just around the corner from the RCMP station while still tucked into one of those quiet neighborhood settings that feels a little removed from the hustle and bustle. Four bedrooms. Two full bathrooms. Detached garage. RV parking. Solar panels. Parkside location. Quiet cul-de-sac. This is a home that offers space, updates, efficiency, and an incredible setting—all in one package. Come take a look and see why you’ll love coming HOME! (id:67770)
Facts
- Bedrooms
- 4
- Bathrooms
- 2
- Living area
- 985 sq ft
- Home type
- House
- Year built
- 1984
- Lot size
- 5,868.5 square feet
- Parking
- 6
- Property taxes
- $3,234 (2026)
- MLS® number
- A2340090
Features
- Heating
- Forced air, Natural gas
- Cooling
- Central air conditioning
- Basement
- Finished, Full
- Flooring
- Carpeted, Vinyl
- Parking
- Detached Garage, Parking Pad, RV
- Exterior Features
- Stucco, Vinyl siding
- Community Features
- Golf Course Development, Fishing
Rooms
| Room | Level | Size |
|---|---|---|
| 4pc Bathroom | Main level | 7.58 Ft x 5.00 Ft |
| Bedroom | Main level | 13.42 Ft x 10.08 Ft |
| Kitchen | Main level | 8.25 Ft x 15.08 Ft |
| Living room | Main level | 16.83 Ft x 13.58 Ft |
| Primary Bedroom | Main level | 17.33 Ft x 11.08 Ft |
| 3pc Bathroom | Basement | 6.58 Ft x 4.83 Ft |
| Bedroom | Basement | 12.42 Ft x 9.92 Ft |
| Laundry room | Basement | 9.50 Ft x 7.75 Ft |
| Recreational, Games room | Basement | 23.75 Ft x 15.08 Ft |
| Storage | Basement | 5.92 Ft x 13.33 Ft |
| Bedroom | Basement | 11.08 Ft x 13.33 Ft |
Location
Listed by Century 21 Foothills South Real Estate

Listing data is supplied by the CREA Data Distribution Facility (DDF®). It is deemed reliable but not guaranteed and should be independently verified. It is provided for consumers’ personal, non-commercial use to identify properties they may be interested in purchasing.