$219,900
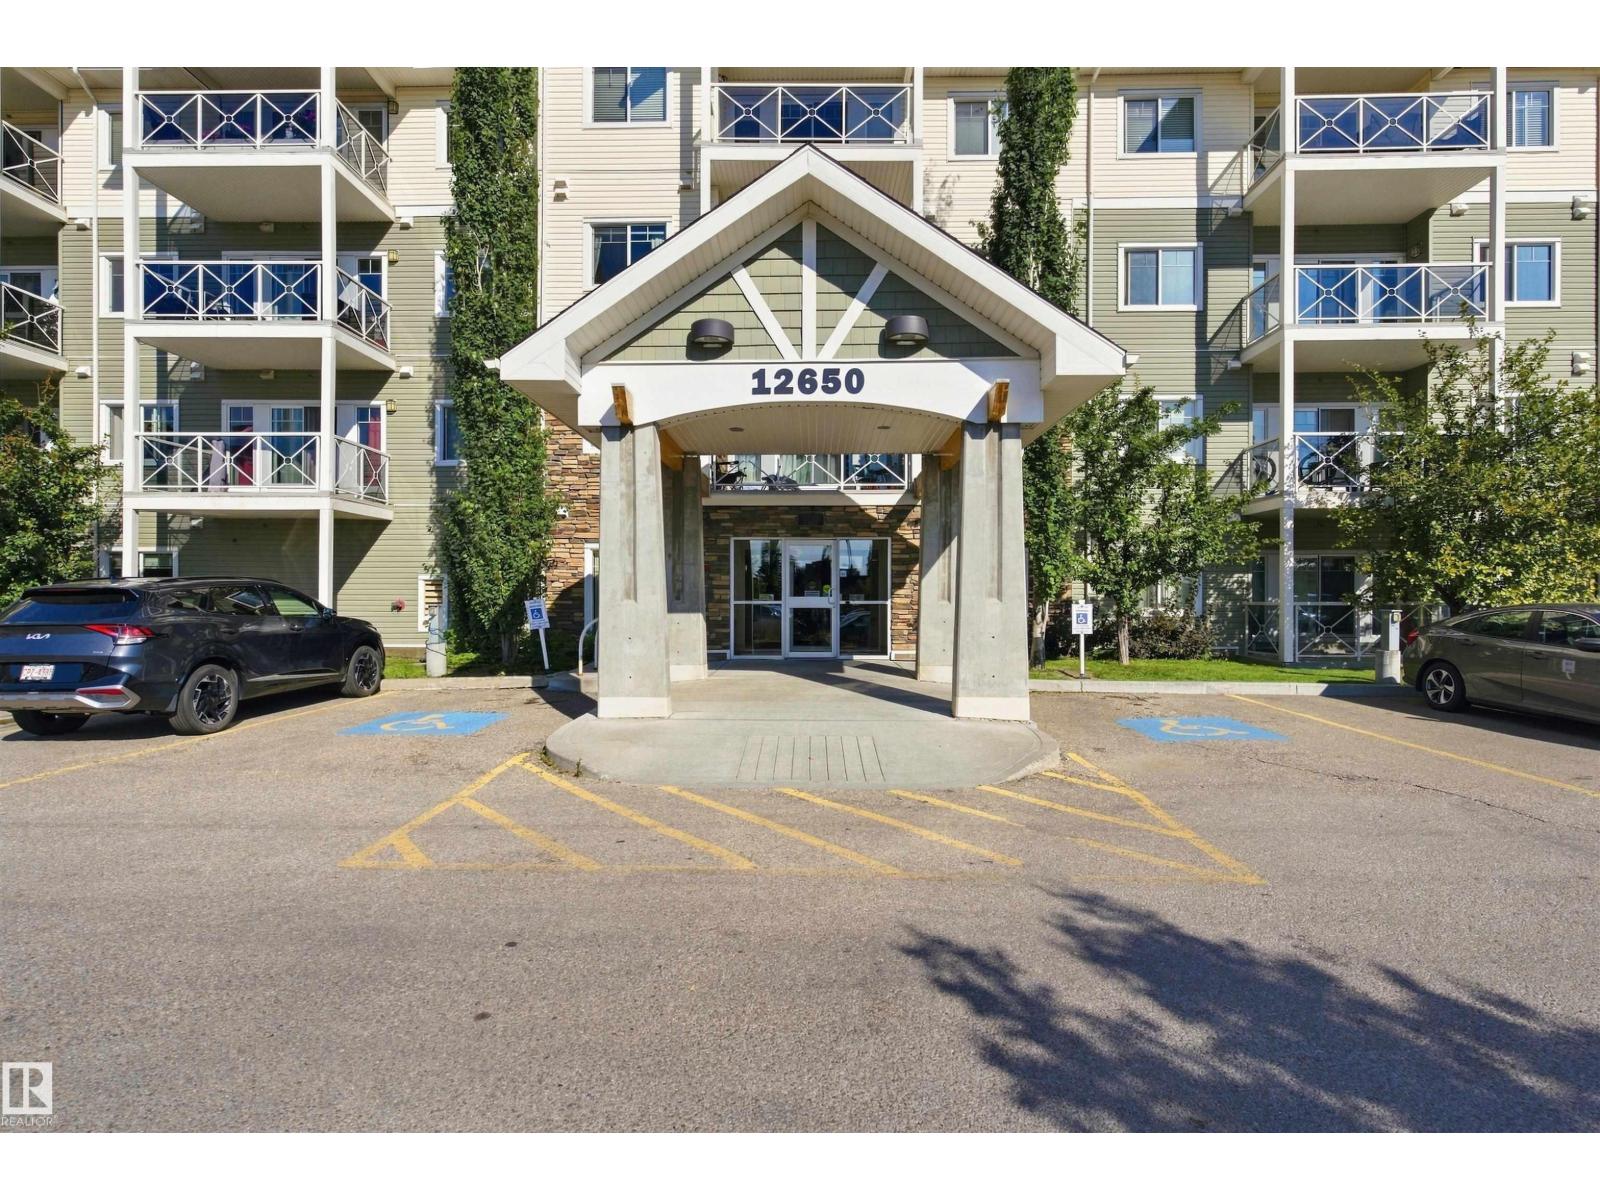
#406 12650 142 AV NW
Baranow, Edmonton
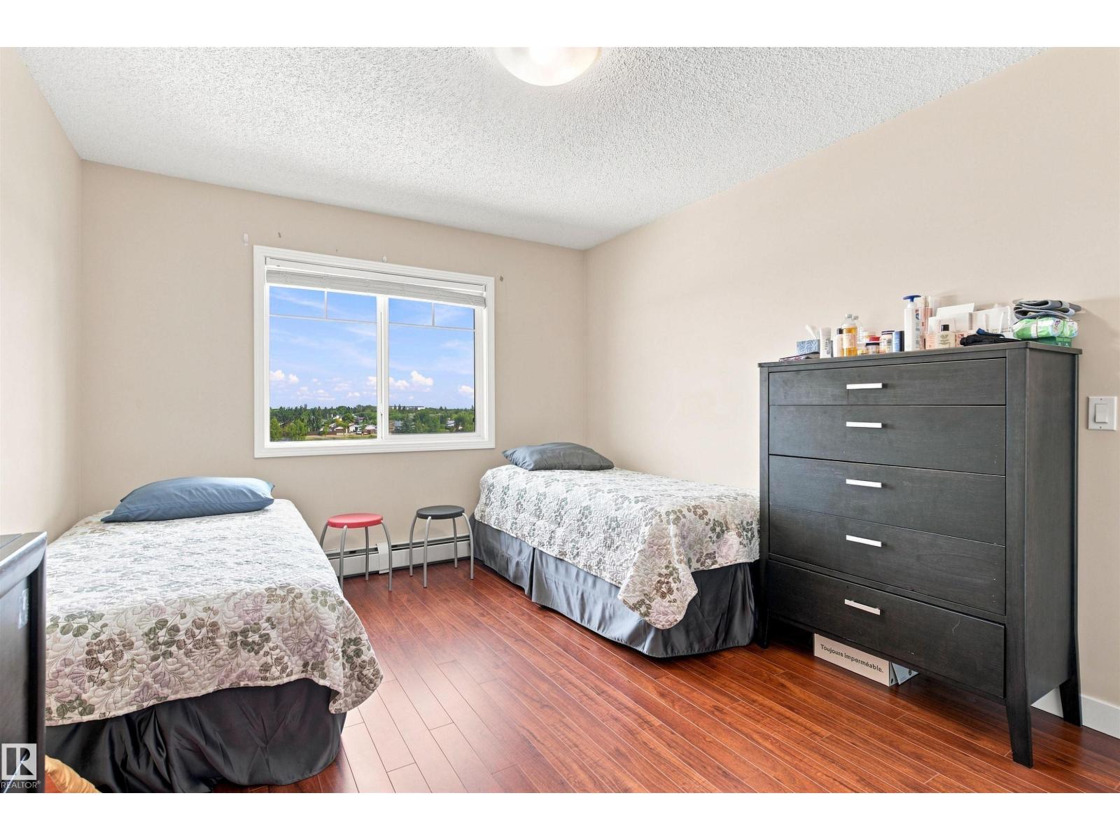
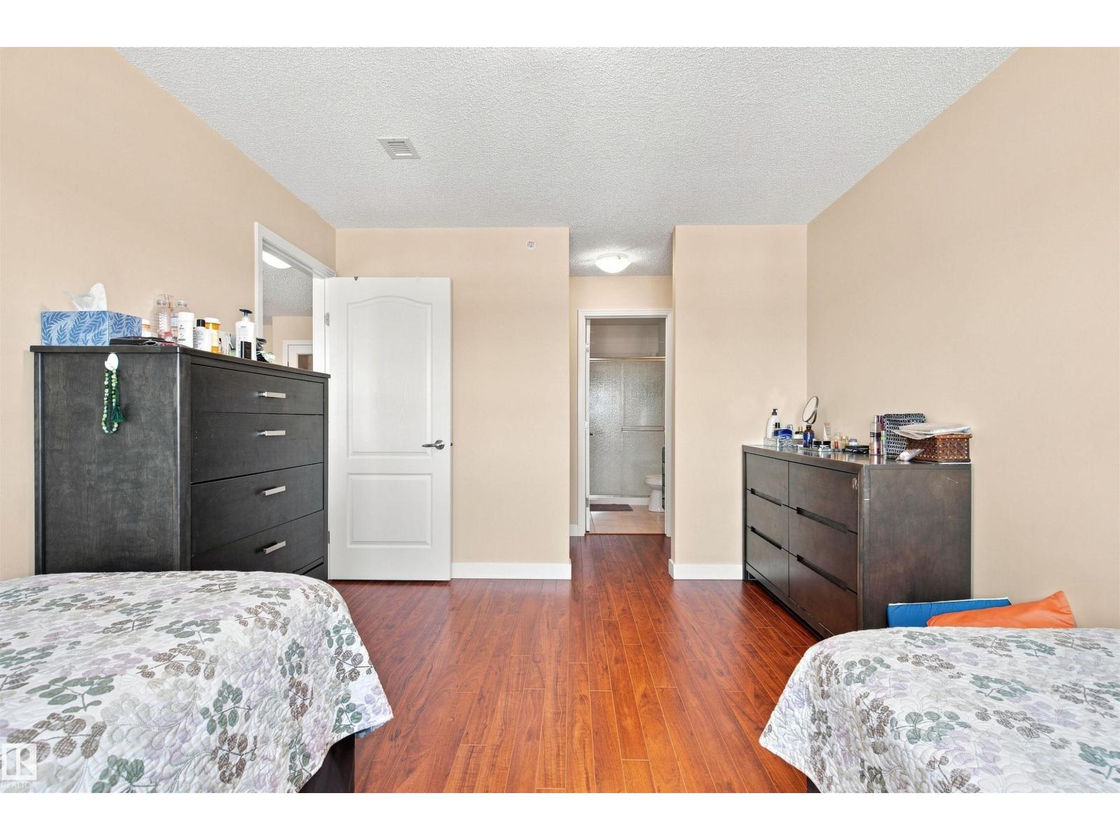
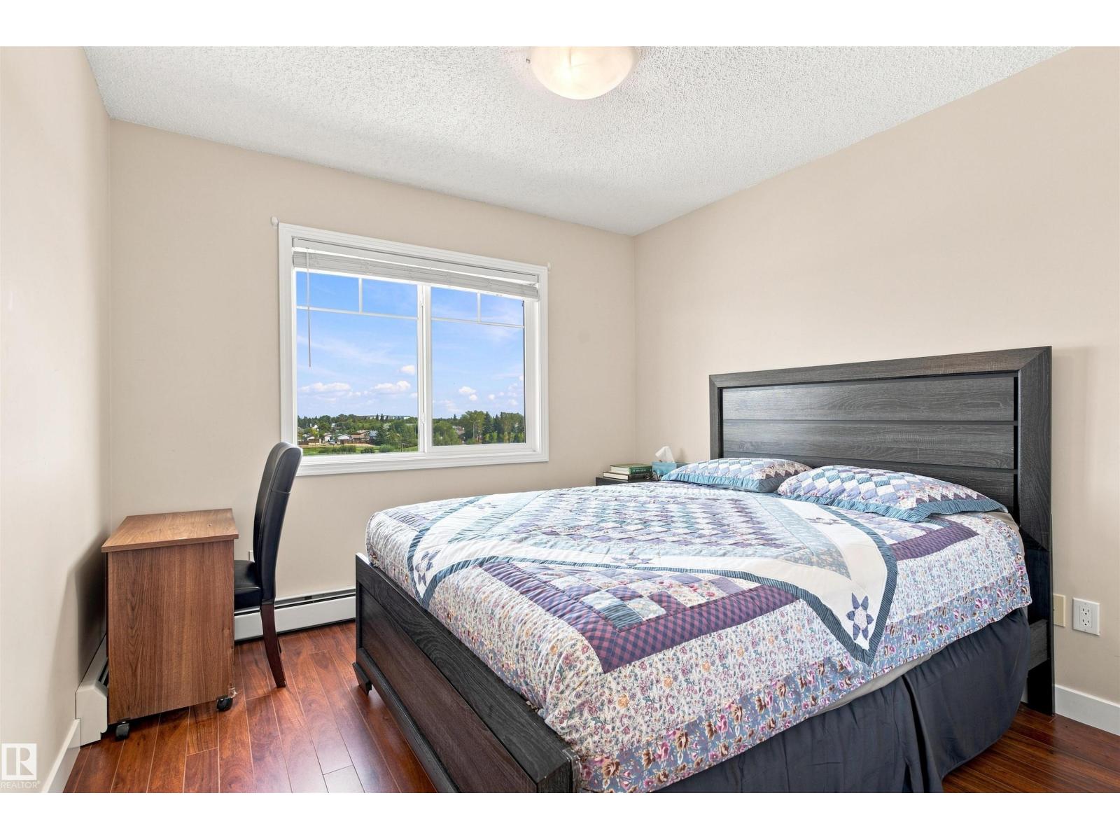
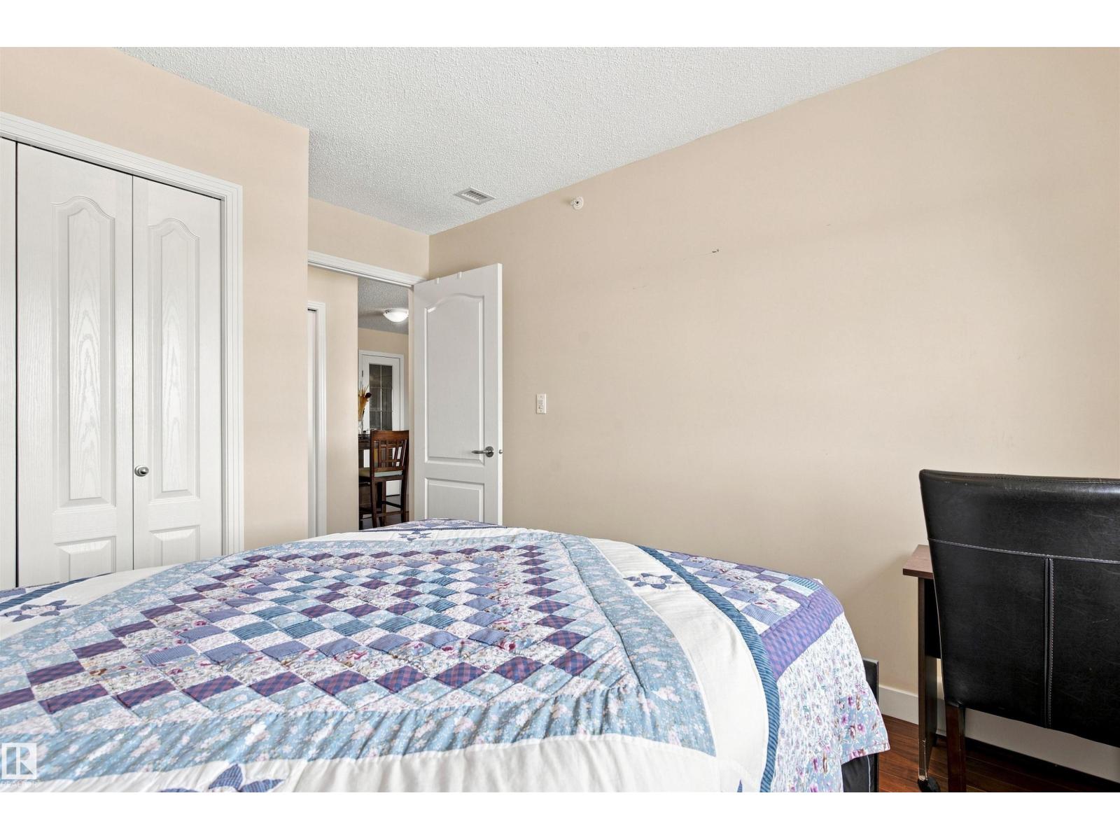
- 2 bedrooms
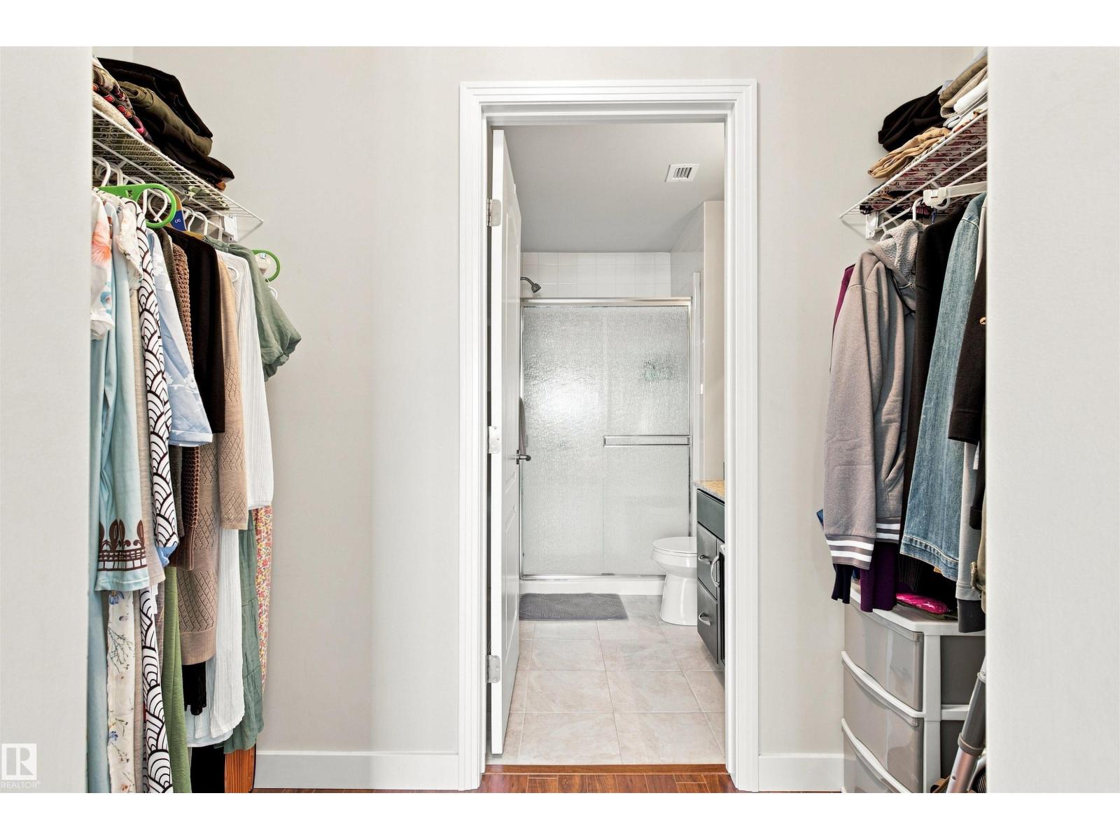
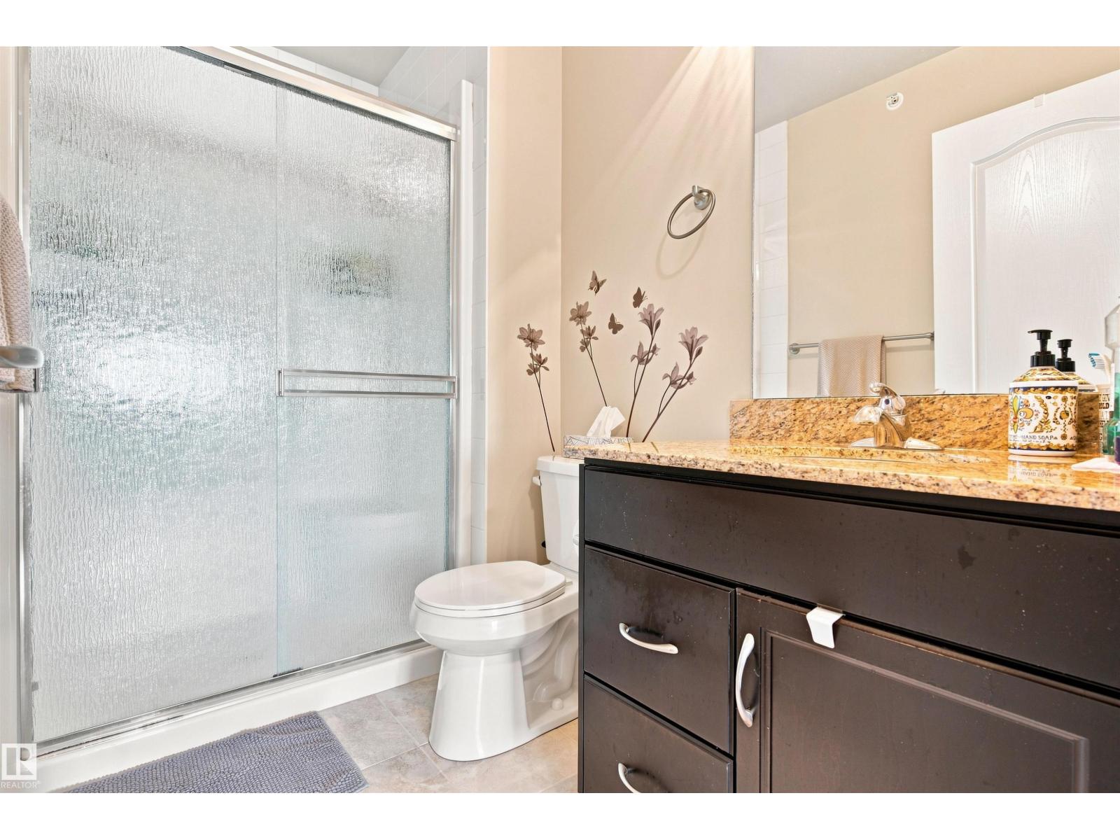
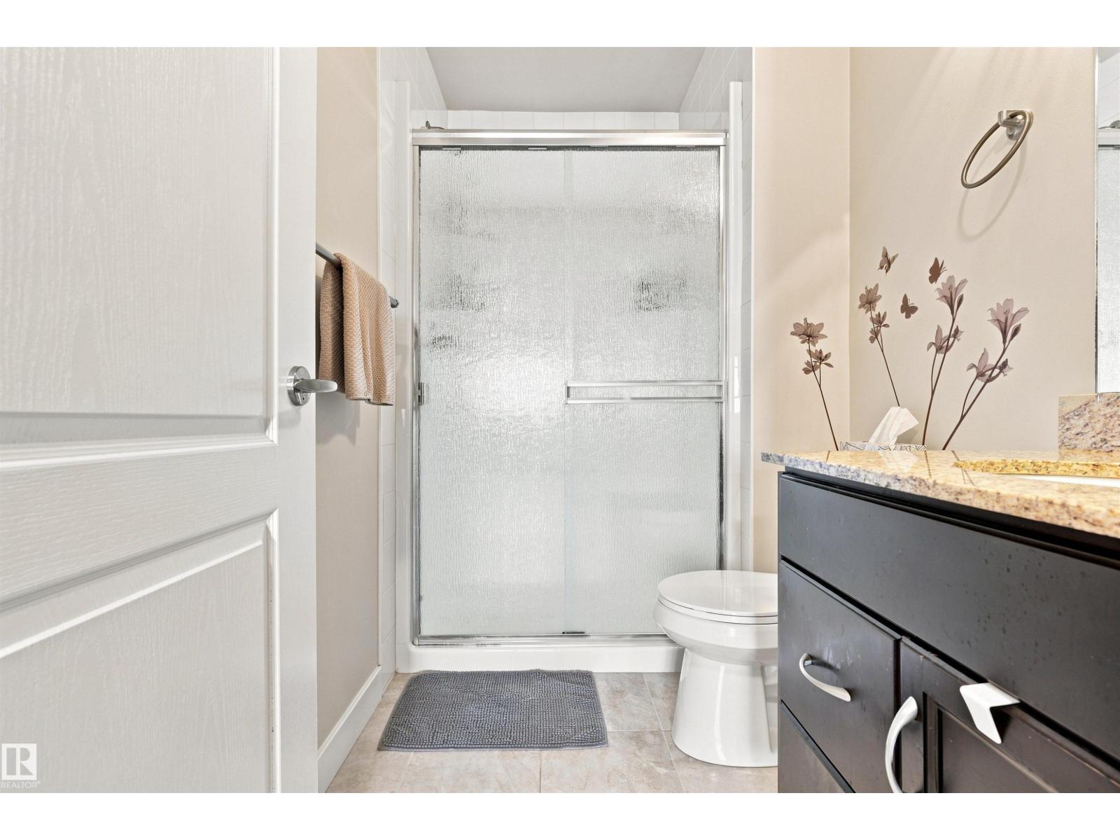
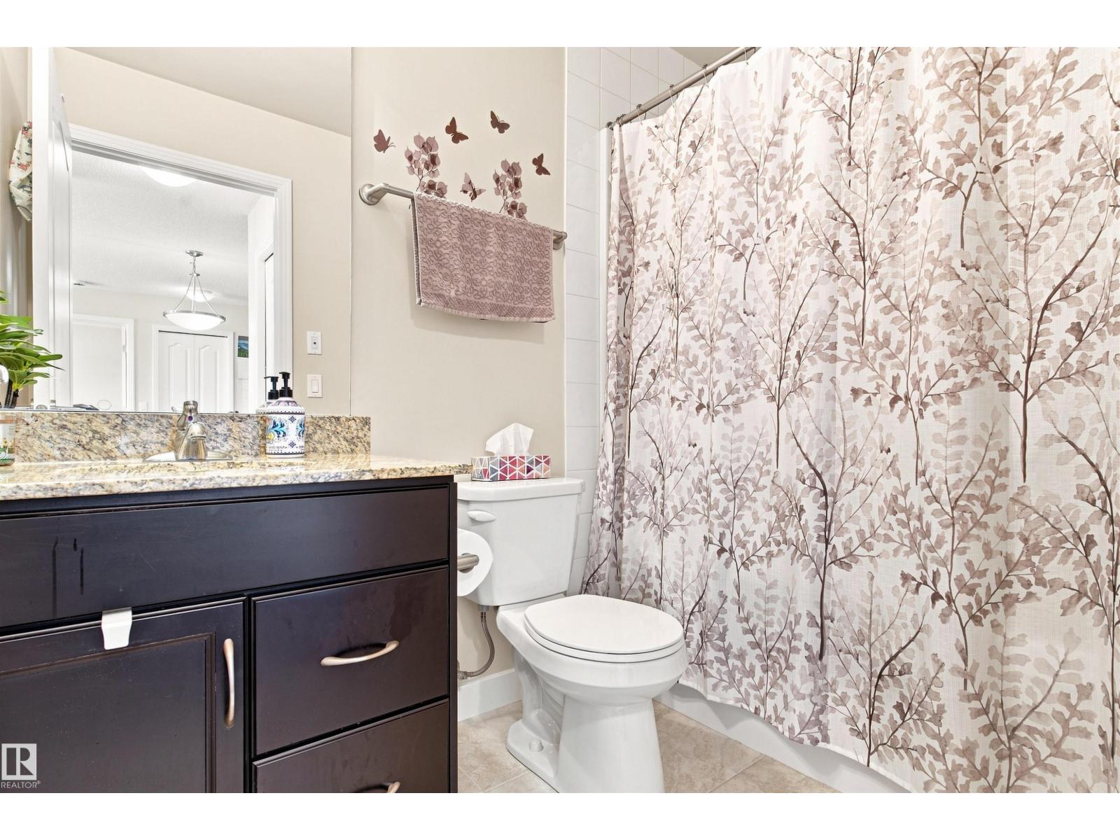
- 2 bathrooms
- 861 sq ft
About this home
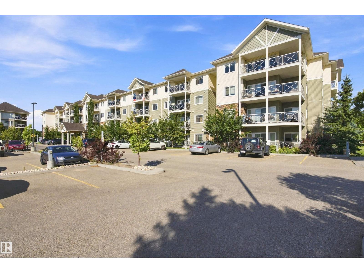
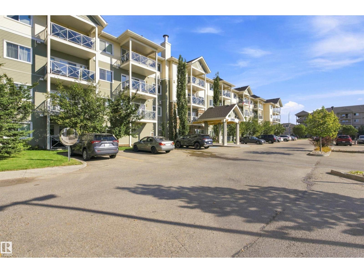
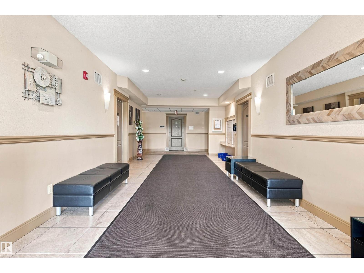
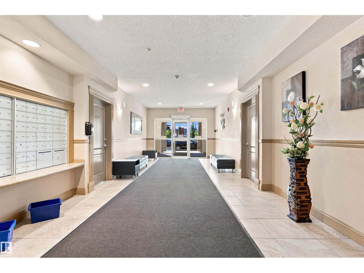
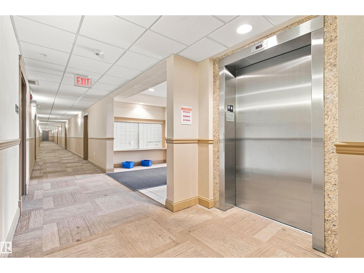
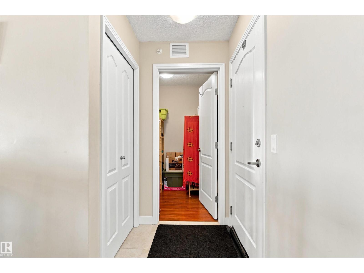
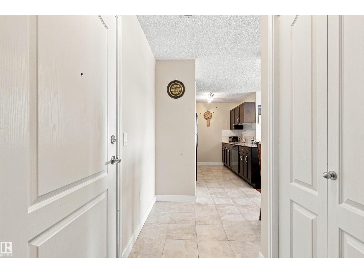
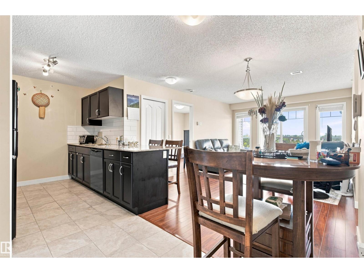
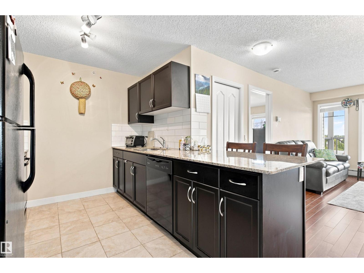
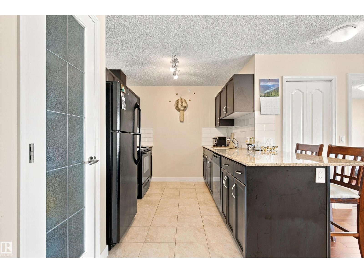
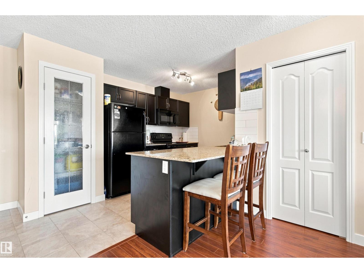
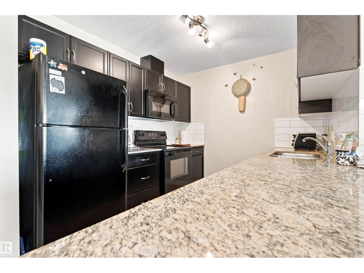
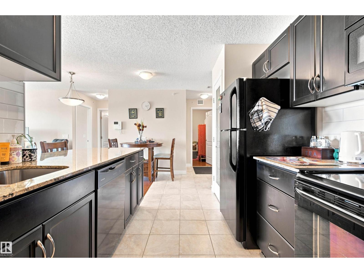
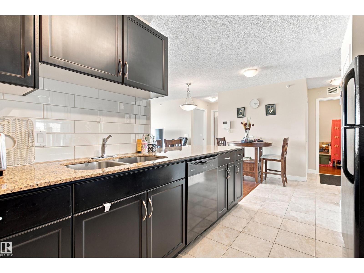
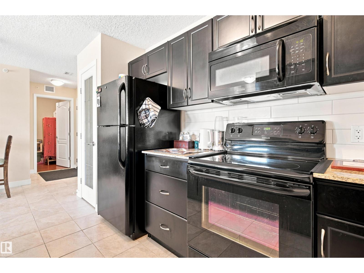
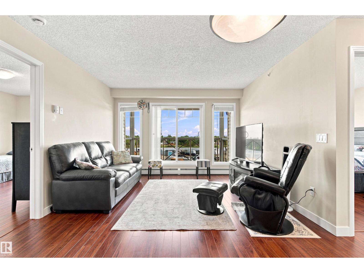
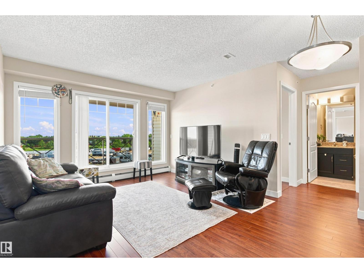
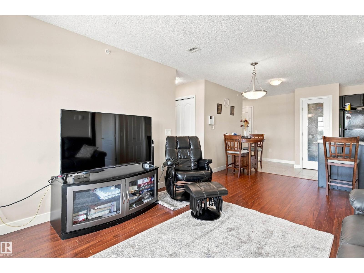
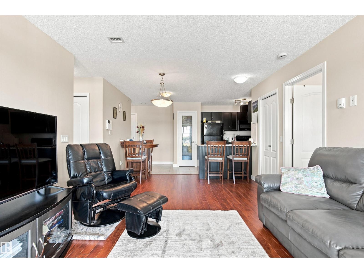
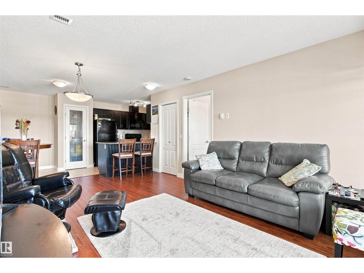
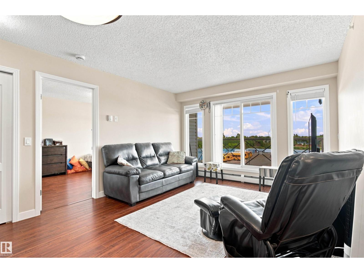
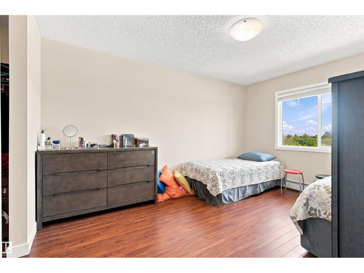
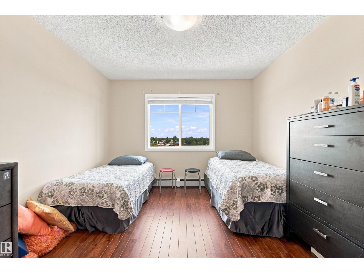
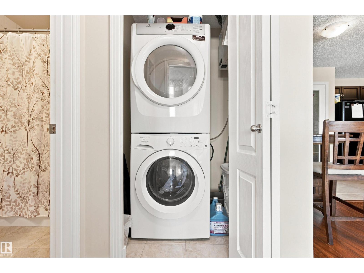
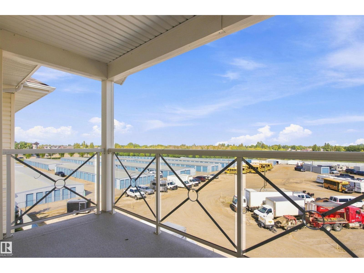
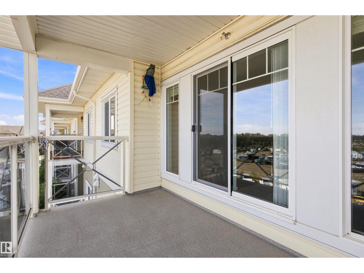
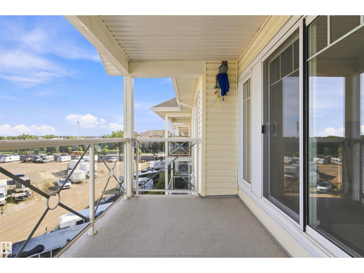
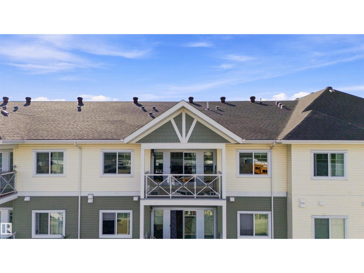
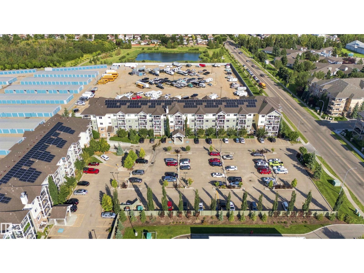
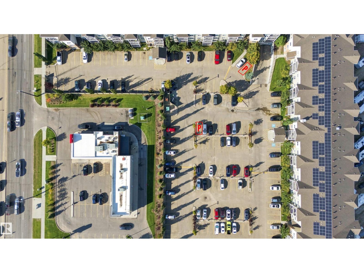
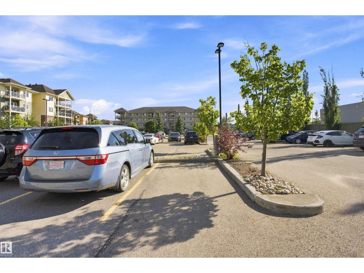
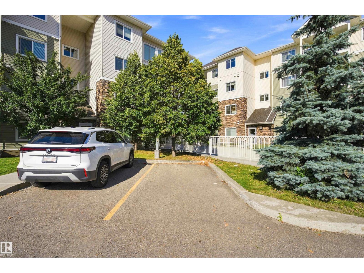
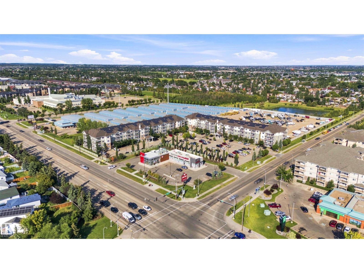
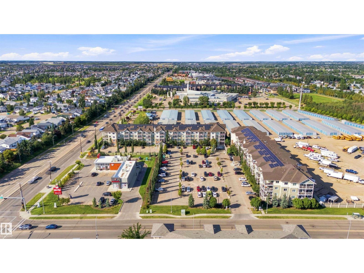
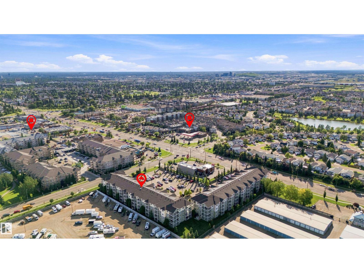
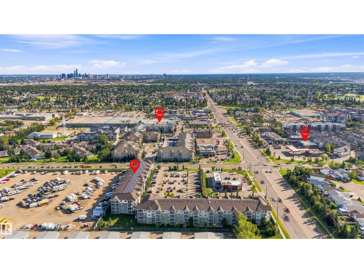
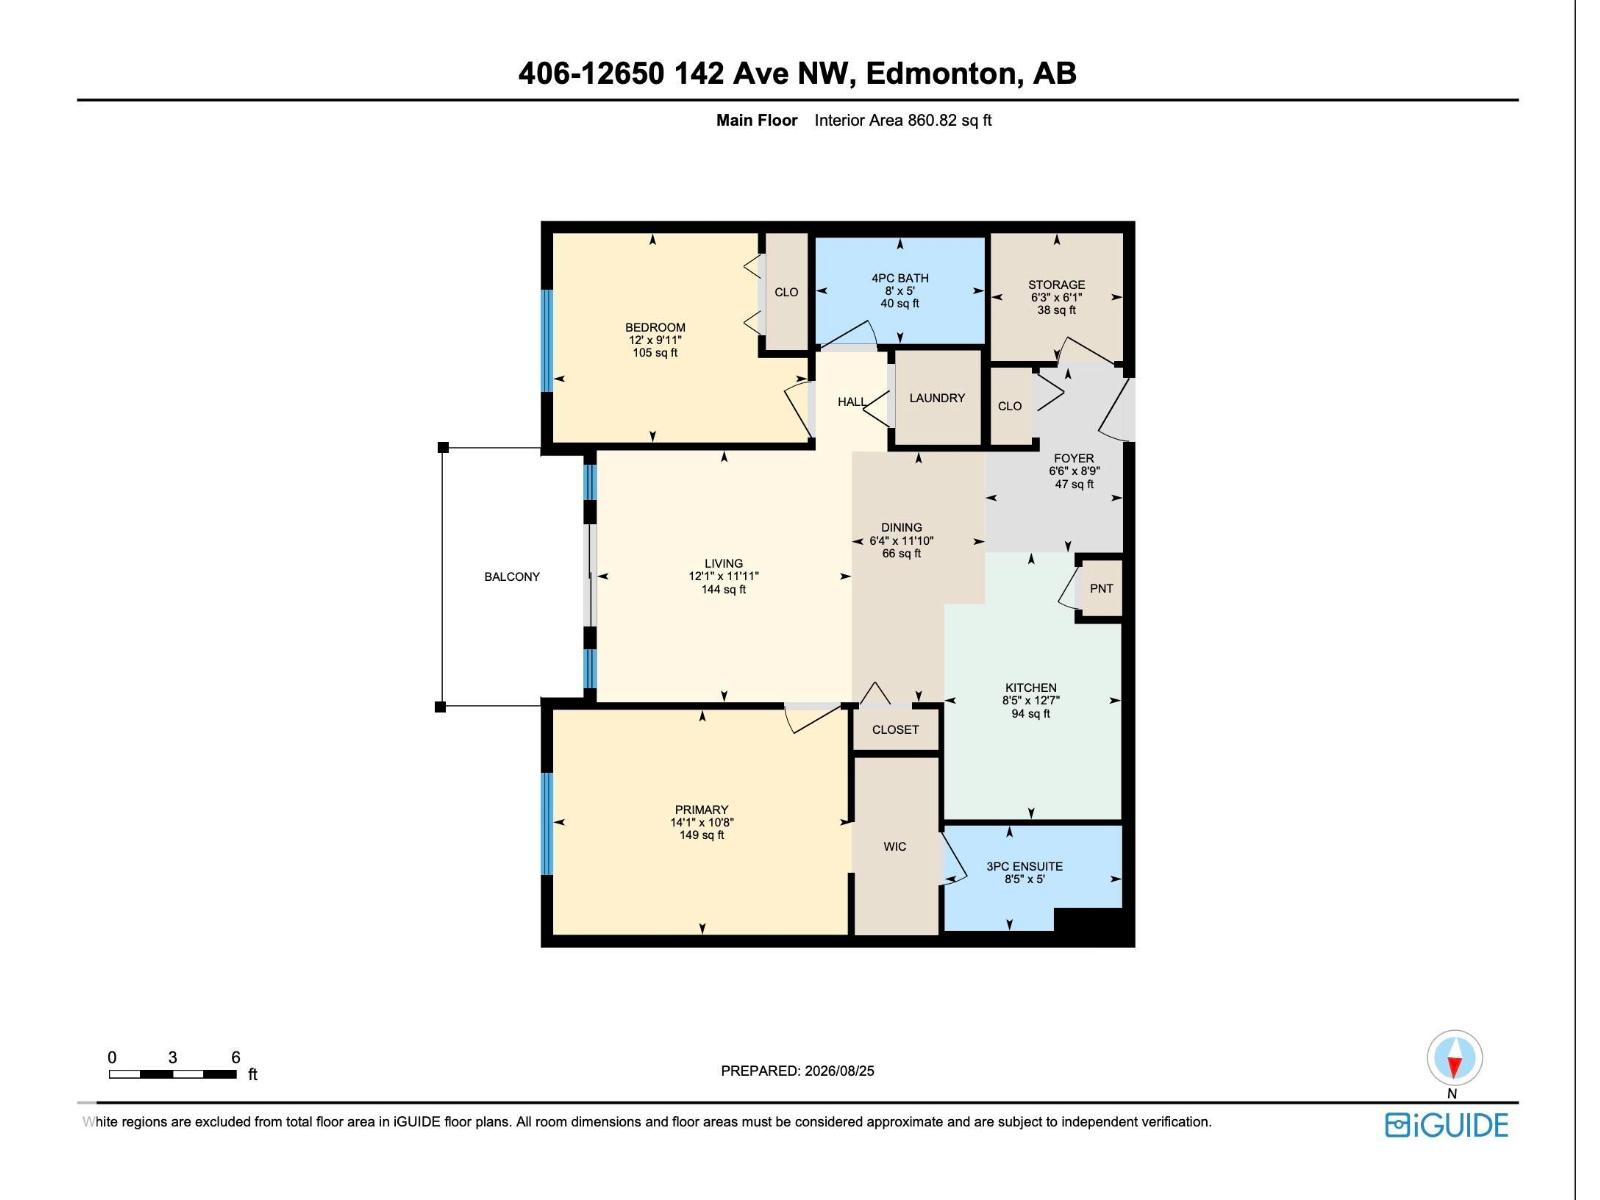
ATTENTION INVESTORS! This TOP-FLOOR condo is already tenant-occupied, with a lease in place until summer 2027 allowing you to step into an investment property with rental income already established, without the hassle of finding a tenant from scratch. Located in Solara at Skyview, this very well-maintained unit features 2 beds, 2 baths, a beautiful living room with a large window which allows for natural light to come through , a spacious kitchen with pantry & granite countertops, in-suite laundry, a balcony and 2 titled parking stalls. For your convenience, the complex also features a Fitness room. The location is unbeatable! Just steps from public transit and close to the Islamic School, with shopping, restaurants, services, parks and other amenities all nearby. Enjoy easy access to 127 Street and Anthony Henday Drive, making commuting throughout Edmonton and beyond a breeze. A fantastic opportunity for investors looking for a well-maintained, income-producing property in a highly convenient location! (id:67770)
Facts
- Bedrooms
- 2
- Bathrooms
- 2
- Living area
- 861 sq ft
- Home type
- Apartment
- Year built
- 2014
- Lot size
- 80.31 square meters
- Parking
- 2
- Condo / HOA fee
- $447 monthly
- MLS® number
- E4505489
Features
- Heating
- Hot water radiator heat
- Basement
- None
- Appliances
- Washer, Refrigerator, Dishwasher, Stove, Dryer
- Parking
- Stall
Rooms
| Room | Level | Size |
|---|---|---|
| Living room | Main level | |
| Dining room | Main level | |
| Kitchen | Main level | |
| Primary Bedroom | Main level | |
| Bedroom 2 | Main level | |
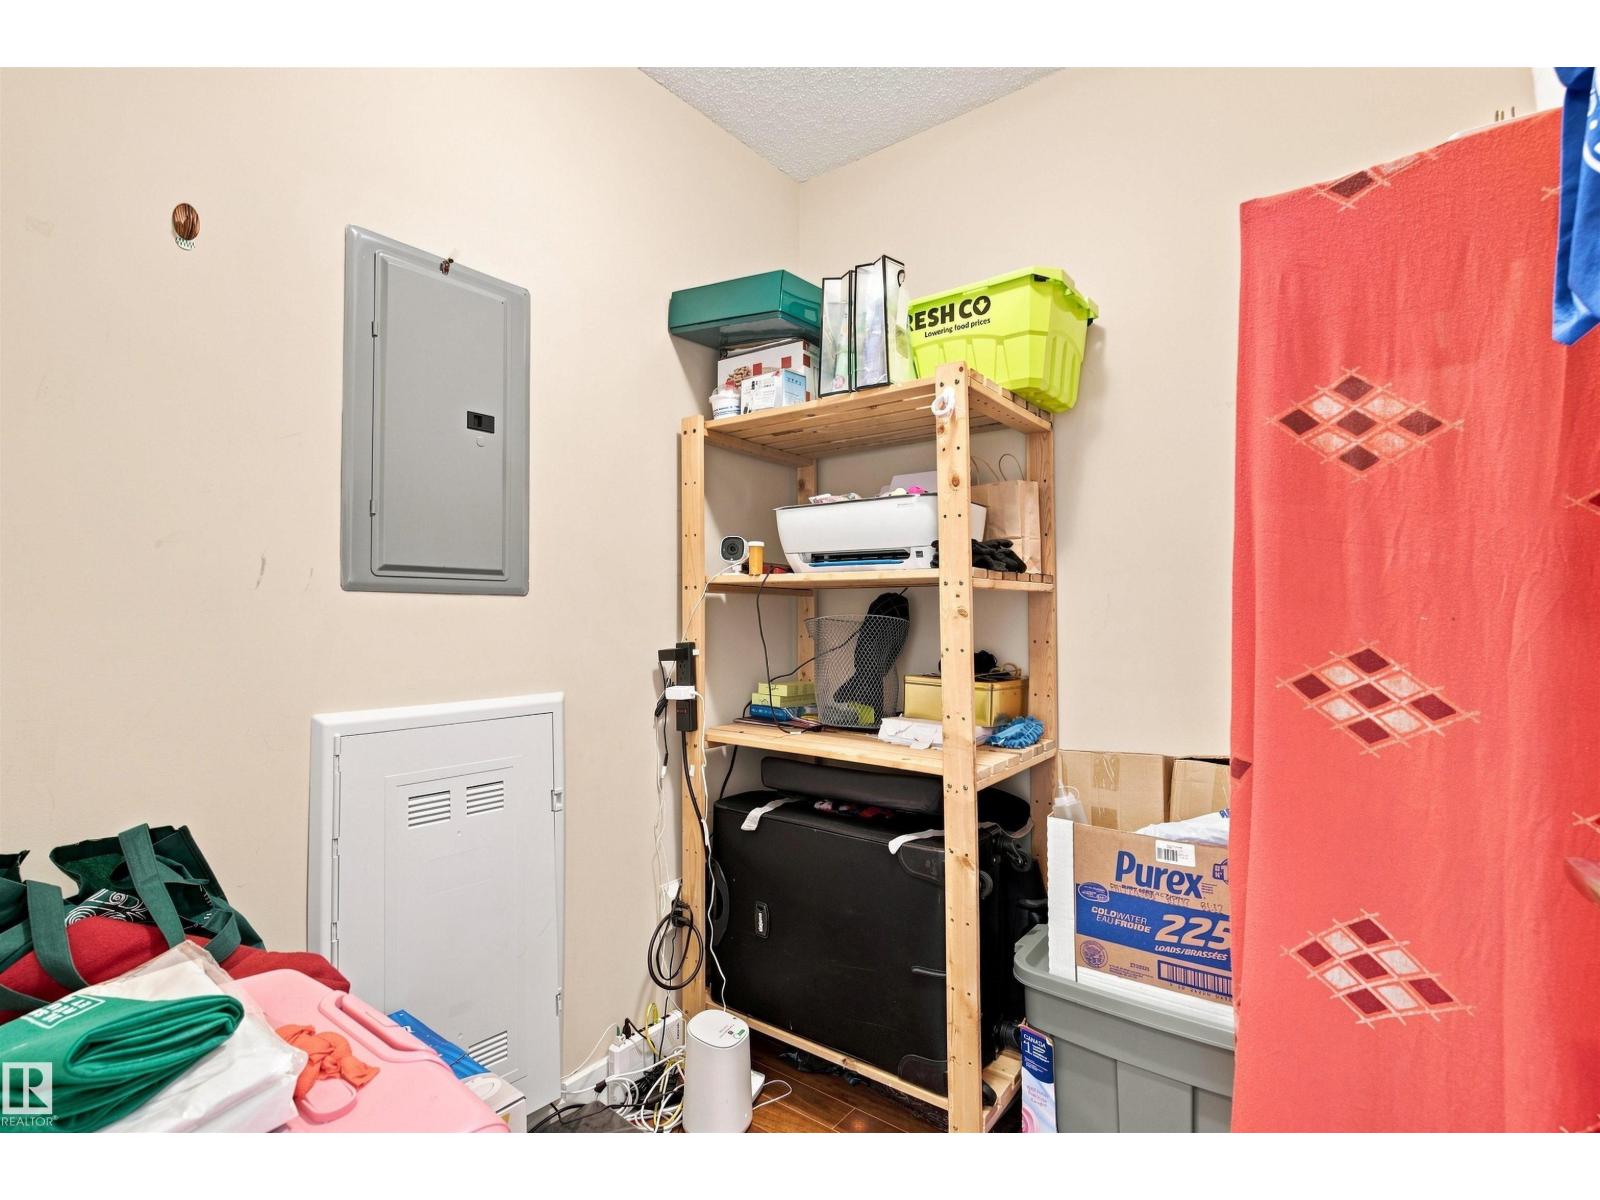
| Storage | Main level |
Location
Listed by REMAX River City

Listing data is supplied by the CREA Data Distribution Facility (DDF®). It is deemed reliable but not guaranteed and should be independently verified. It is provided for consumers’ personal, non-commercial use to identify properties they may be interested in purchasing.