$334,900
101, 3704 15A Street SW
Altadore, Calgary
- 2 bedrooms
- 2 (1 half) bathrooms
- 875 sq ft
About this home
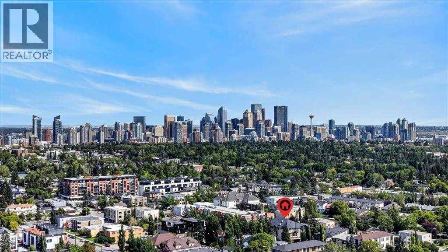
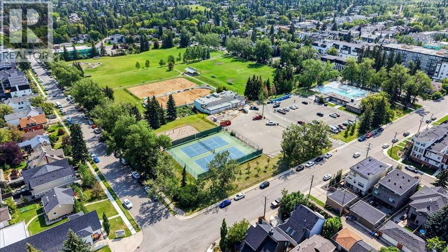
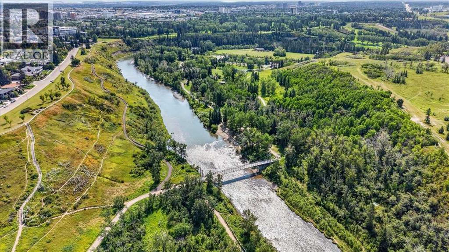
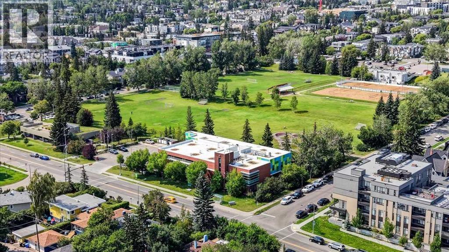
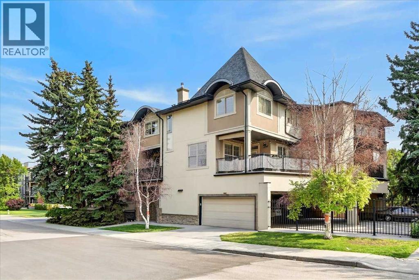
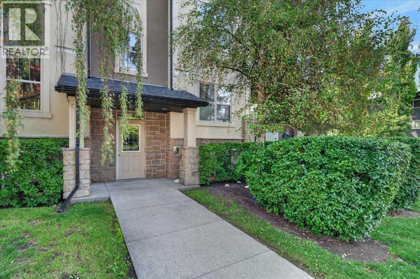
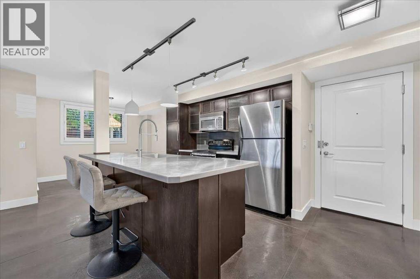
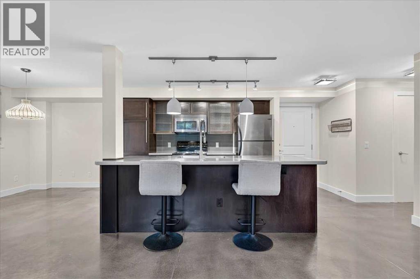
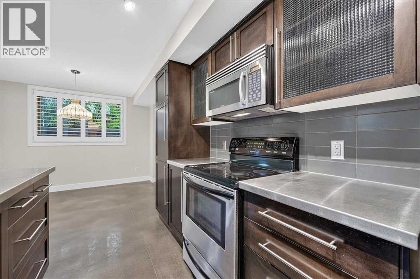
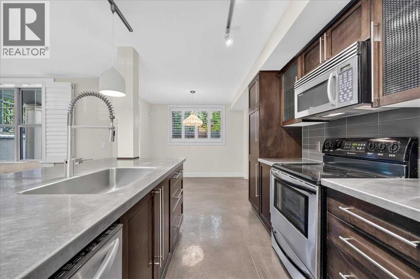
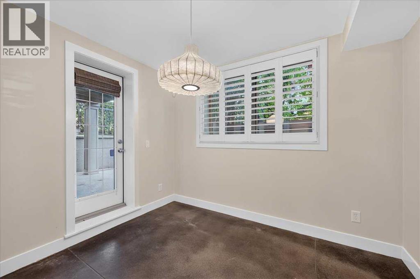
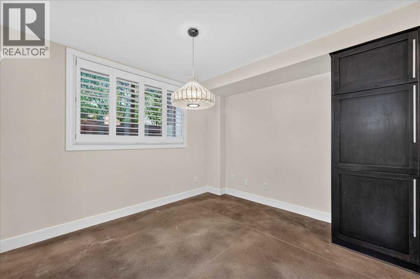
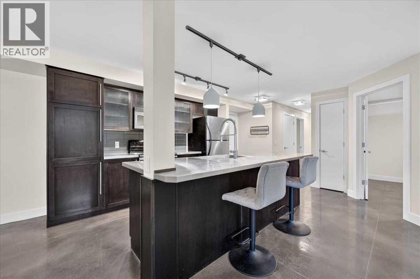
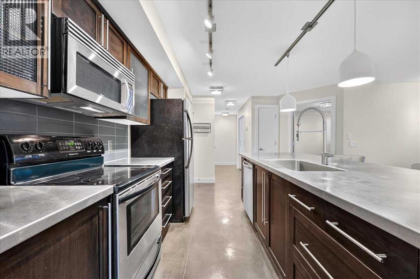
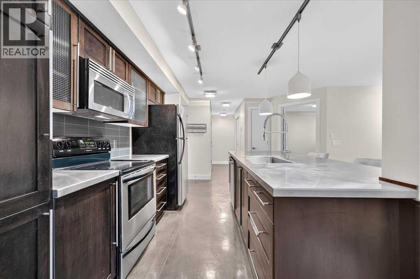
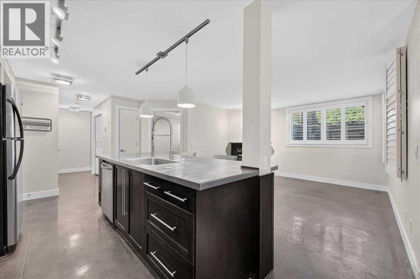
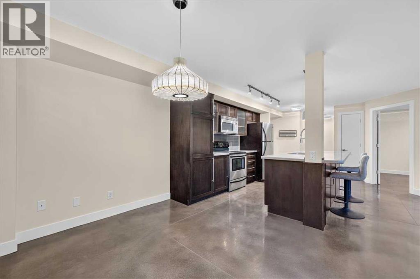
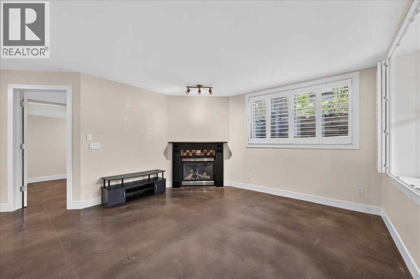
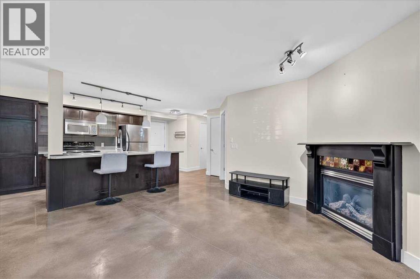
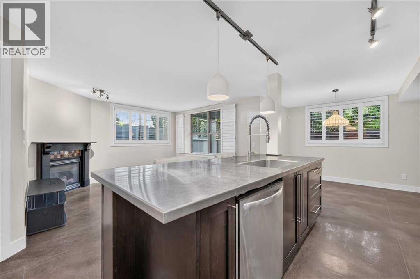
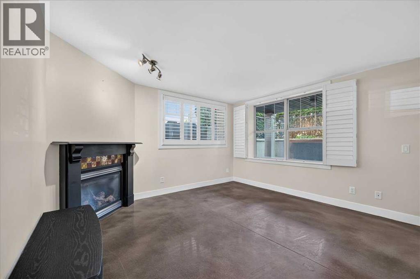
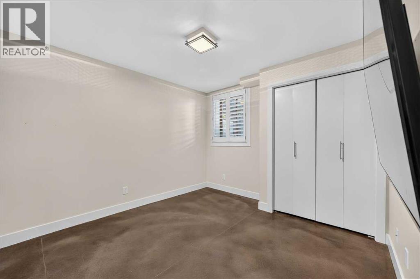
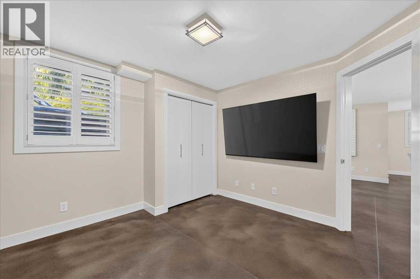
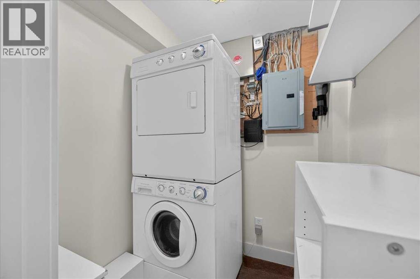
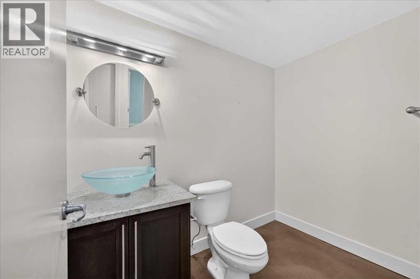
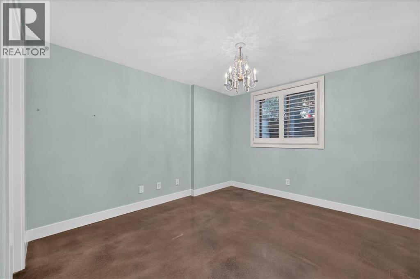
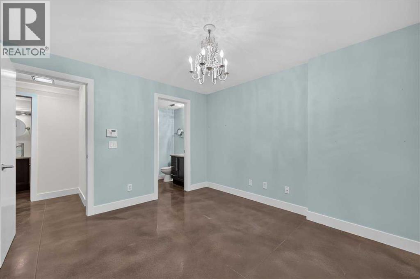
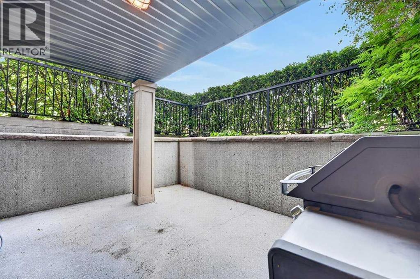
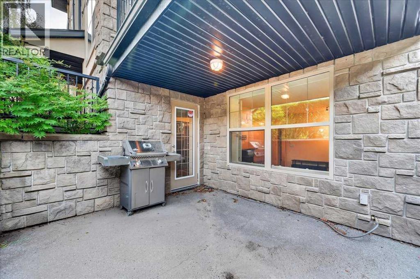
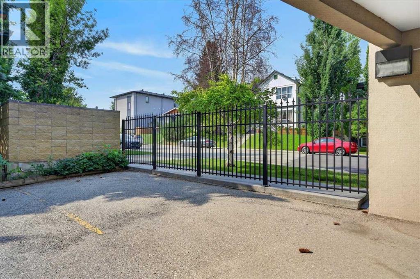
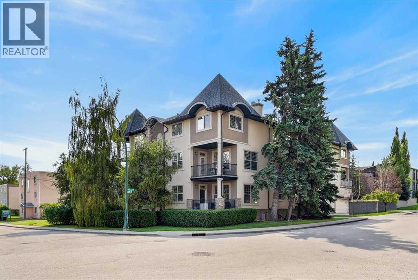
Some homes are simply places to live. Others become part of your story.This beautiful two-bedroom, two-bathroom condo in the heart of Altadore was exactly that. It was the place where a young professional began her career in Calgary. Where evenings ended with walks through the neighbourhood, weekends meant discovering another favourite restaurant in Marda Loop, and quiet mornings started with coffee on a private west-facing patio surrounded by the peaceful greenery she lovingly tended each season. For Barley, it quickly became home too. Every day meant an eager walk to his favourite off-leash park just around the corner, where there was always another adventure waiting and another four-legged friend to meet. Returning home, tired paws would stretch out on the warm in-floor heated concrete floors while the fireplace flickered on cool evenings. Inside, the condo blends modern design with everyday comfort. The open-concept living space is bright, welcoming, and perfect for entertaining family and friends. The kitchen quickly became the heart of the home, with its stunning stainless steel countertops, generous island, modern appliances, and plenty of room for everything from weeknight dinners to holiday baking. Practical, beautiful, and incredibly easy to keep spotless, it was designed to be used and enjoyed. The thoughtfully designed floor plan offers privacy for both bedrooms, making it equally perfect for guests, a home office, or sharing with a roommate. California shutters provide year-round comfort and privacy, while secure gated parking, in-suite laundry, and a quiet, well-managed building make everyday living effortless. But what makes this home truly special is everything waiting just beyond the front door. Imagine walking to your favourite café on a Saturday morning. Meeting friends for dinner in Marda Loop without worrying about parking. Exploring River Park and Sandy Beach whenever you need a break from the day. Cycling downtown in minutes while still comin g home to one of Calgary's most welcoming neighbourhoods. This condo has been filled with laughter, celebrations, quiet evenings, and the excitement of life's milestones. It witnessed the beginning of a career, the start of a wonderful relationship, and eventually the journey to a first family home. Now it's ready for someone else's story. Perhaps yours. (id:67770)
Facts
- Bedrooms
- 2
- Bathrooms
- 2 (1 half)
- Living area
- 875 sq ft
- Home type
- Apartment
- Year built
- 2005
- Parking
- 1
- Property taxes
- $2,403 (2026)
- Condo / HOA fee
- $557 monthly
- MLS® number
- A2340064
Features
- Heating
- In Floor Heating, Other, Hot Water
- Cooling
- None
- Flooring
- Tile
- Appliances
- Washer, Refrigerator, Dishwasher, Stove, Dryer, Microwave Range Hood Combo, Window Coverings
- Exterior Features
- Stone, Stucco
- Community Features
- Pets Allowed
Rooms
| Room | Level | Size |
|---|---|---|
| Living room | Main level | 12.00 Ft x 13.25 Ft |
| Kitchen | Main level | 9.00 Ft x 11.00 Ft |
| Dining room | Main level | 7.92 Ft x 10.50 Ft |
| Primary Bedroom | Main level | 10.83 Ft x 11.92 Ft |
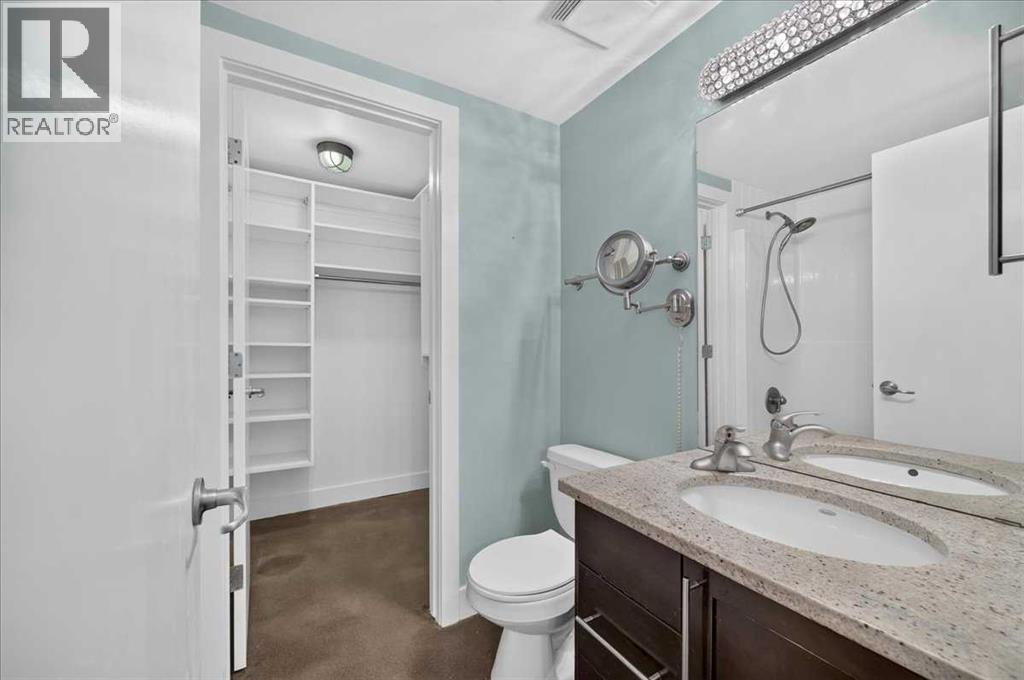
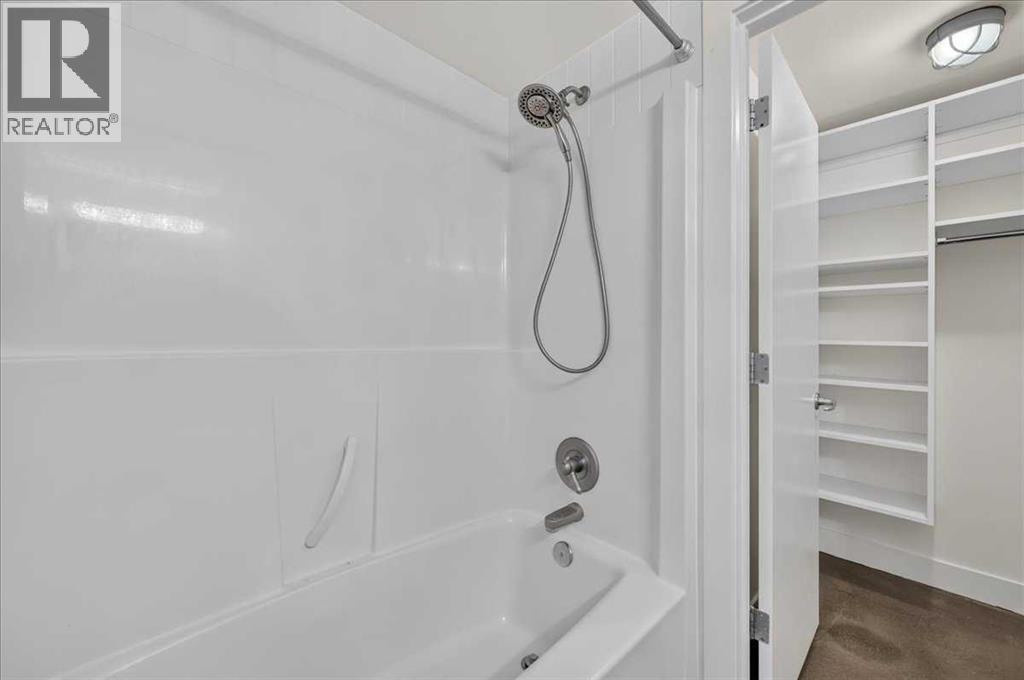
| 4pc Bathroom | Main level | 4.92 Ft x 7.33 Ft |
| Bedroom | Main level | 10.33 Ft x 11.00 Ft |
| Foyer | Main level | 4.08 Ft x 4.17 Ft |
| Laundry room | Main level | 4.75 Ft x 4.83 Ft |
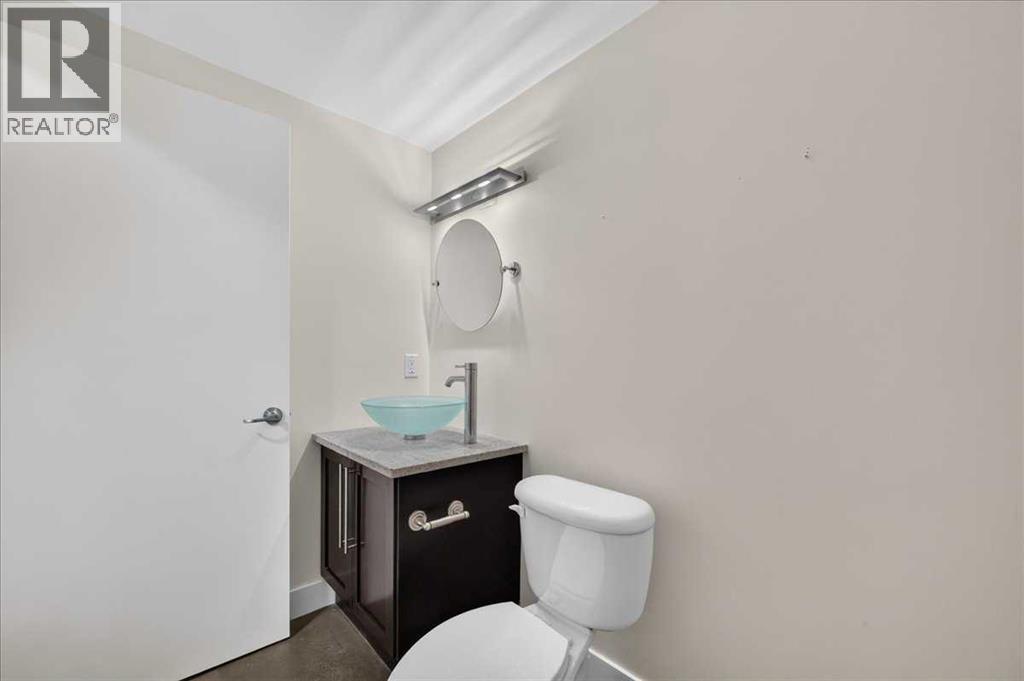
| 2pc Bathroom | Main level | 4.83 Ft x 7.83 Ft |
Location
Listed by Century 21 Bamber Realty LTD.

Listing data is supplied by the CREA Data Distribution Facility (DDF®). It is deemed reliable but not guaranteed and should be independently verified. It is provided for consumers’ personal, non-commercial use to identify properties they may be interested in purchasing.