$240,000
4809 51 Street
Mirror
- 3 bedrooms
- 3 (1 half) bathrooms
- 1,472 sq ft
About this home
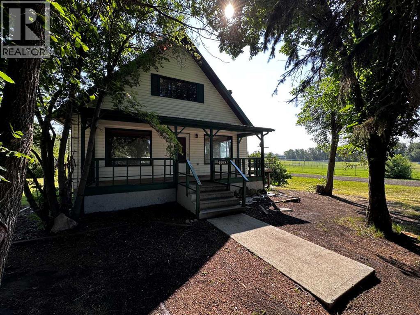
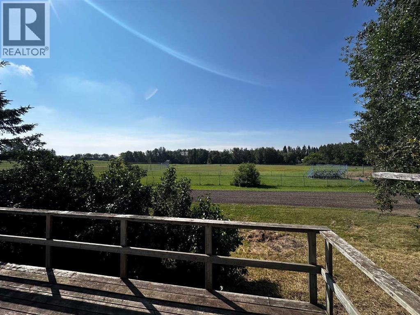
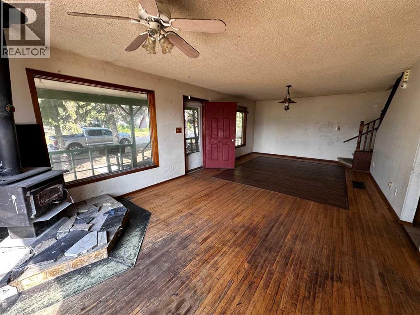
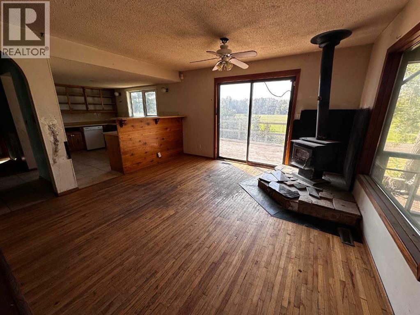
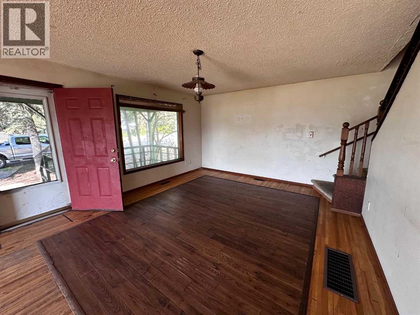
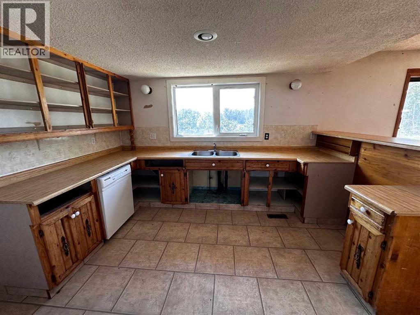
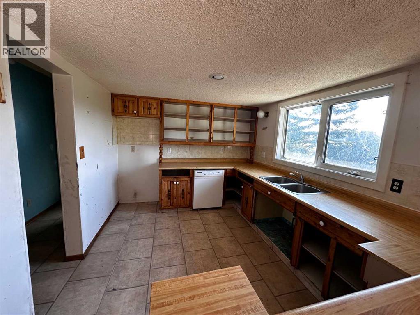
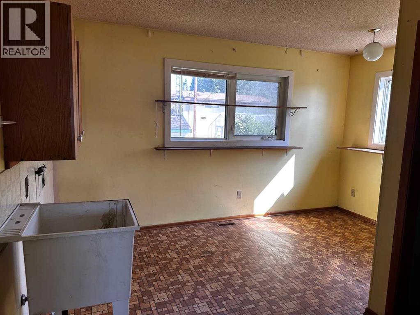
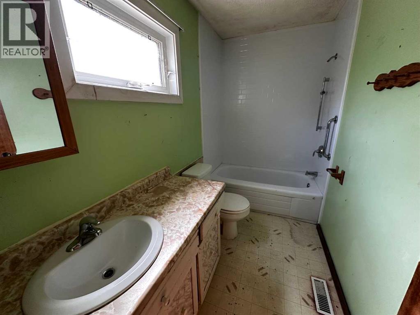
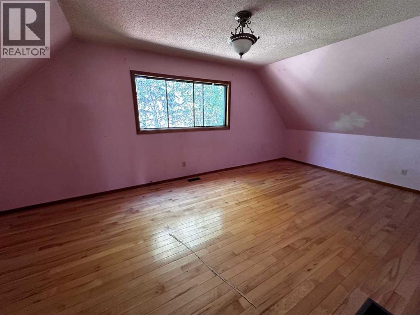
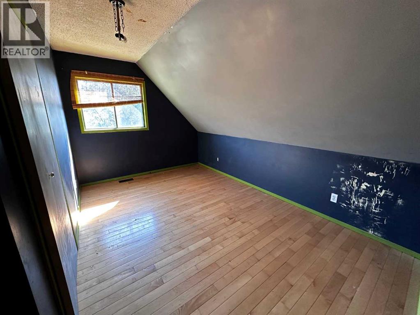
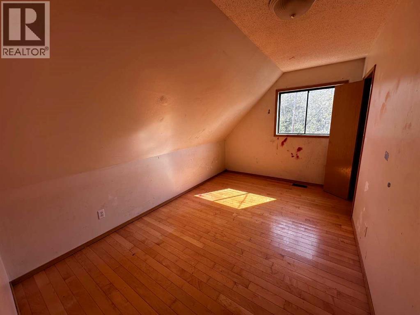
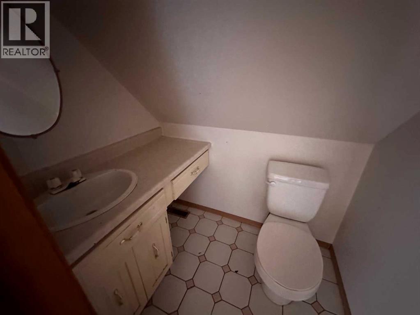
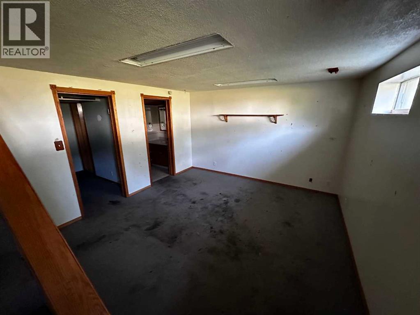
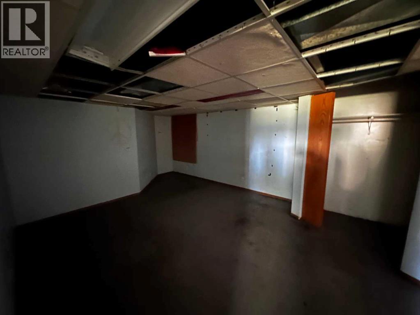
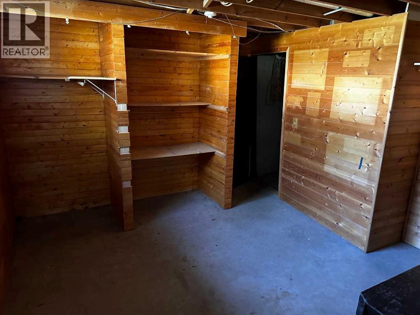
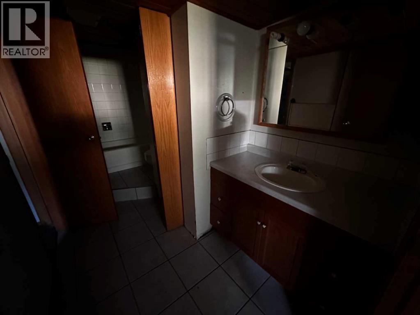
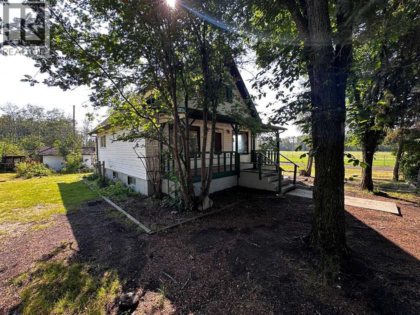
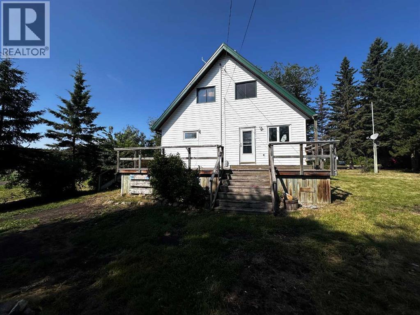
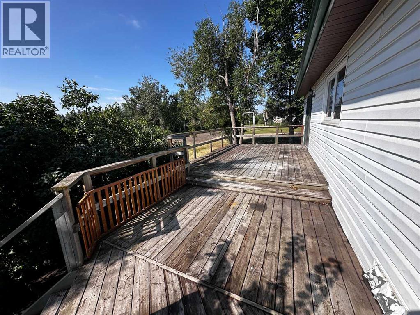
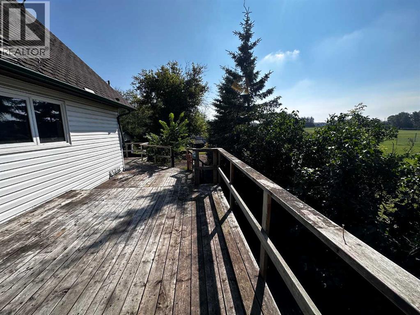
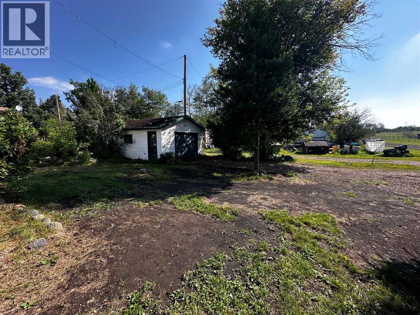
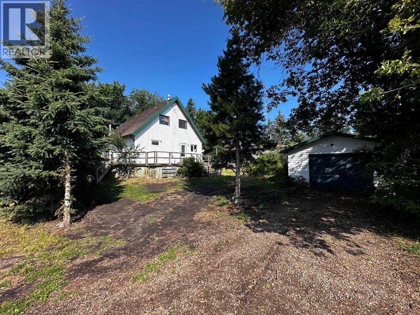
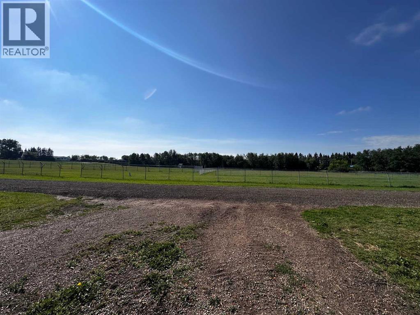
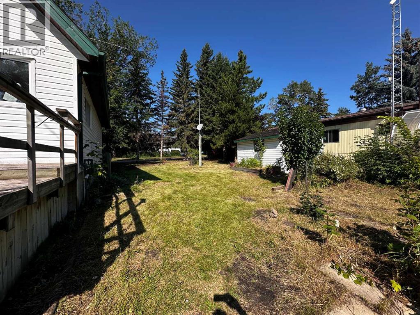
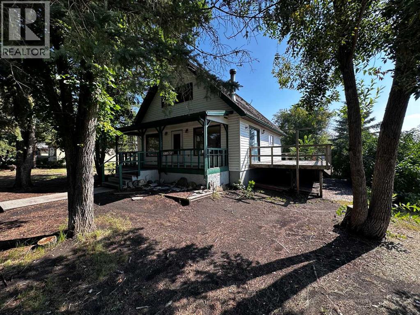
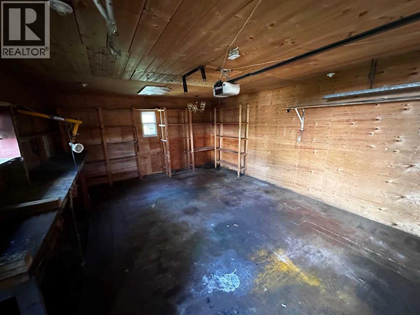
Spacious 2-Storey Home on a Large Double Lot. Here’s a solid opportunity in the quiet village of Mirror. This 1980-built 2-storey home sits on a generous 0.28-acre double lot with side exposure overlooking the park and ball diamonds. The property offers approximately 1,472 sq. ft. of living space with 3 bedrooms with a possibility of a 4th on the basement, an open floor plan, high ceilings, and a full basement with a concrete foundation. An oversized single attached garage and a large backyard with mature trees and garden space add to the appeal. The home will need updating throughout, but the large lot, convenient location, and overall layout provide strong upside for the right buyer. Whether you’re looking for a renovation project, a family home with room to grow, or an investment with long-term potential, this property offers space and opportunity in a friendly small-town setting. (id:67770)
Facts
- Bedrooms
- 3
- Bathrooms
- 3 (1 half)
- Living area
- 1,472 sq ft
- Home type
- House
- Year built
- 1980
- Lot size
- 12,001 square feet
- Parking
- 4
- Property taxes
- $1,112 (2026)
- MLS® number
- A2340054
Features
- Heating
- Forced air
- Cooling
- None
- Basement
- Finished, Full
- Flooring
- Hardwood, Carpeted, Linoleum
- Appliances
- None
- Parking
- Detached Garage
Rooms
| Room | Level | Size |
|---|---|---|
| Living room | Main level | 13.33 Ft x 17.08 Ft |
| Other | Main level | 9.33 Ft x 25.17 Ft |
| Laundry room | Main level | 11.00 Ft x 13.00 Ft |
| 4pc Bathroom | Main level | |
| Primary Bedroom | Second level | 10.75 Ft x 17.17 Ft |
| Bedroom | Second level | 7.00 Ft x 13.50 Ft |
| Bedroom | Second level | 7.00 Ft x 13.50 Ft |
| 2pc Bathroom | Second level | |
| Recreational, Games room | Basement | 12.67 Ft x 12.33 Ft |
| Family room | Basement | 12.42 Ft x 15.42 Ft |
| Den | Basement | 10.00 Ft x 13.00 Ft |
| 4pc Bathroom | Basement |
Location
Listed by Royal LePage Network Realty Corp.

Listing data is supplied by the CREA Data Distribution Facility (DDF®). It is deemed reliable but not guaranteed and should be independently verified. It is provided for consumers’ personal, non-commercial use to identify properties they may be interested in purchasing.