$1,129,000
5139 123 ST NW
Lansdowne, Edmonton
- 6 bedrooms
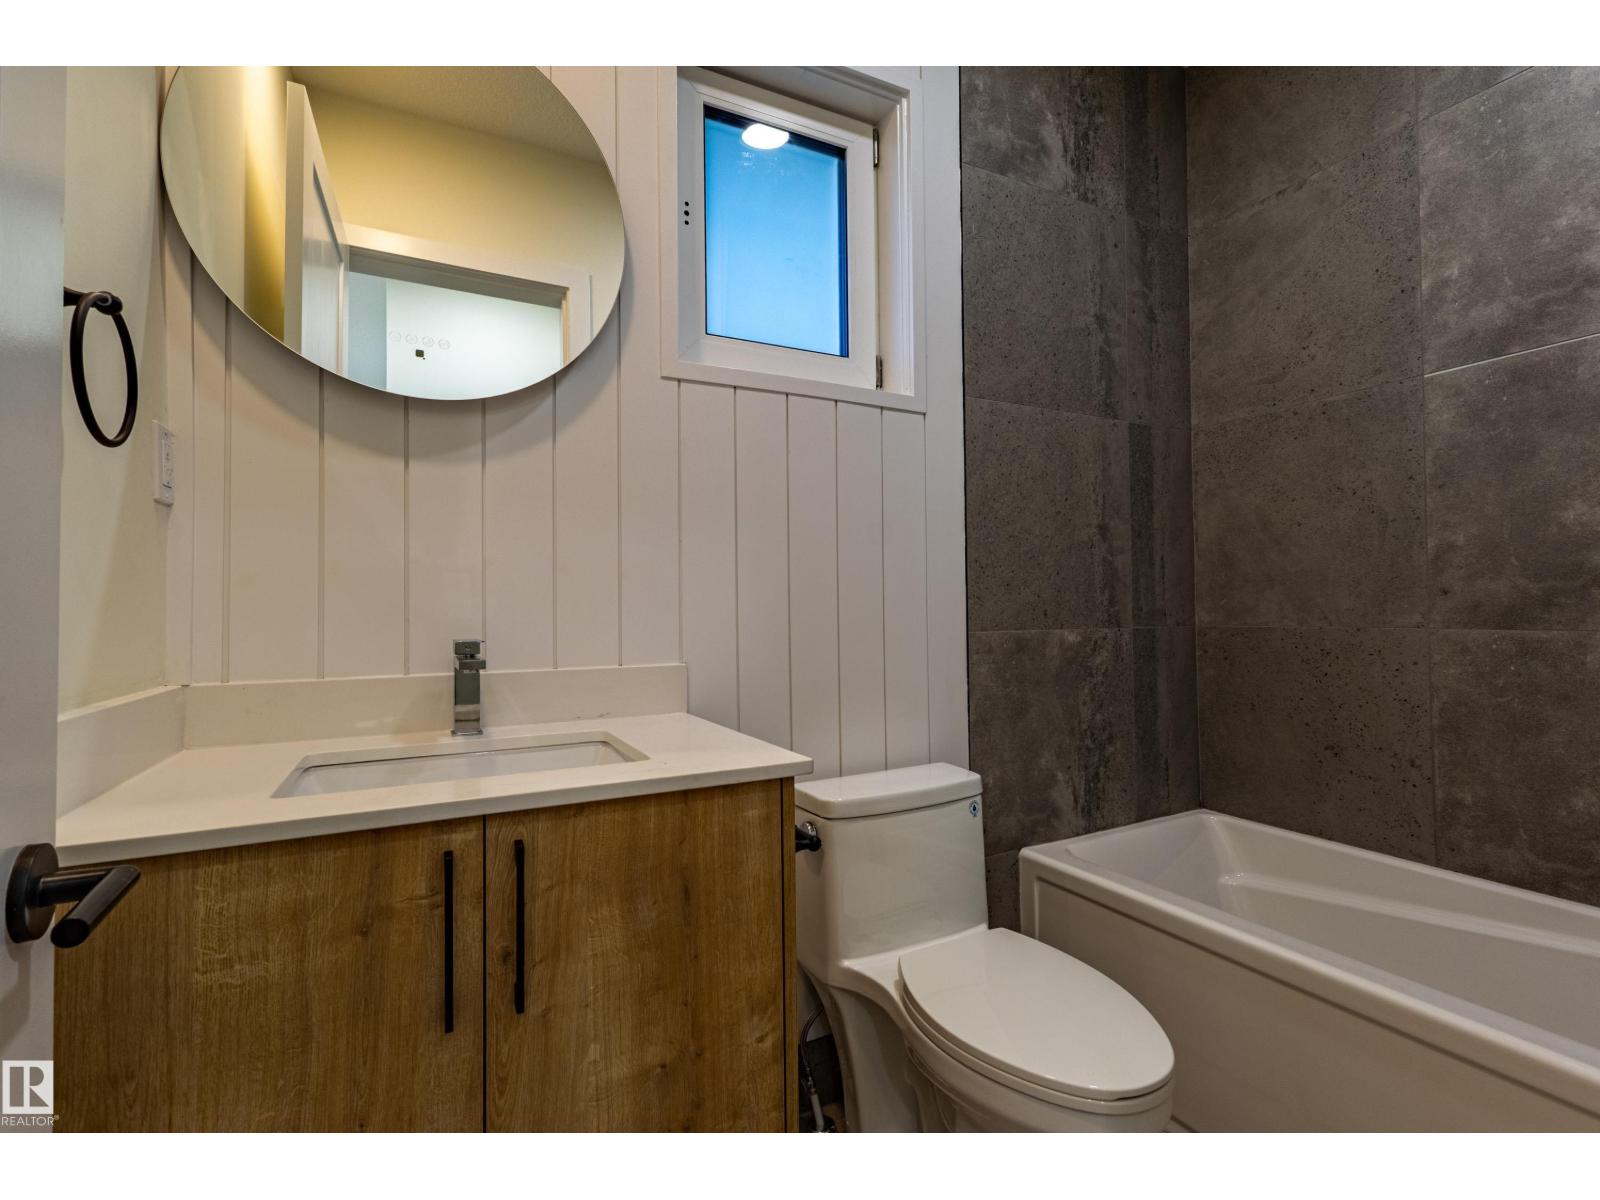
- 5 (1 half) bathrooms
- 1,993 sq ft
About this home
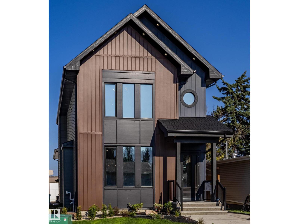
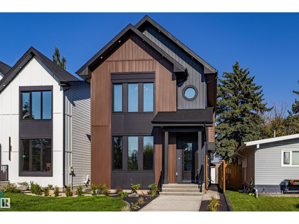
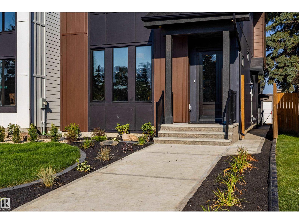
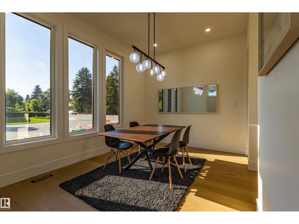
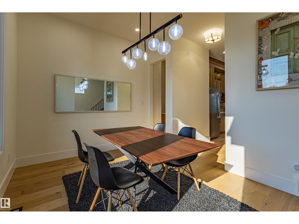
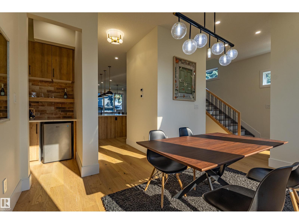
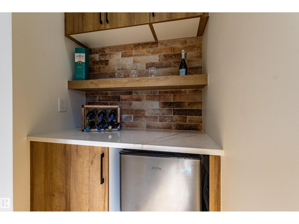
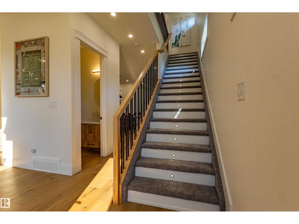
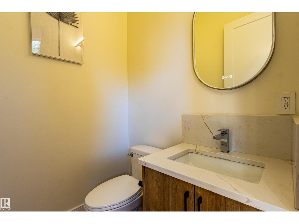
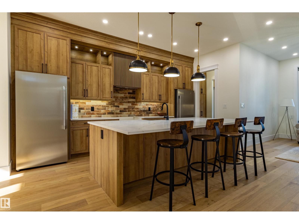
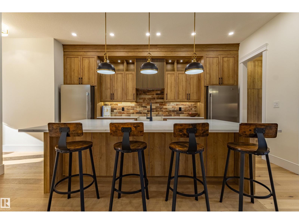
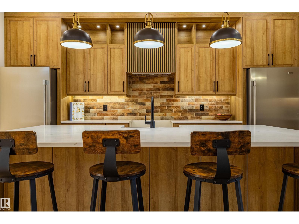
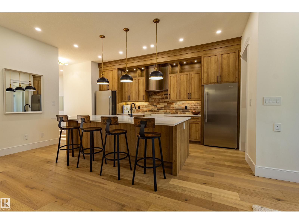
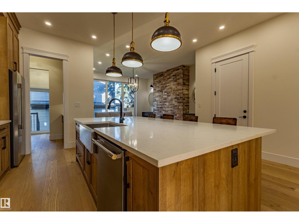
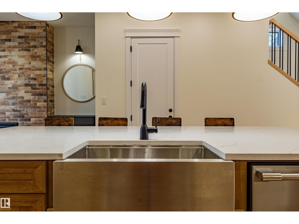
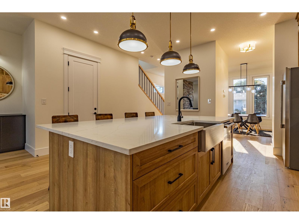
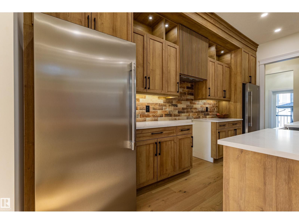
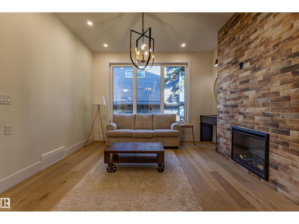
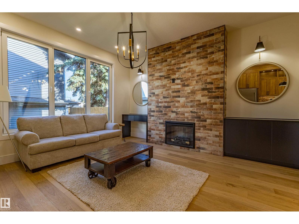
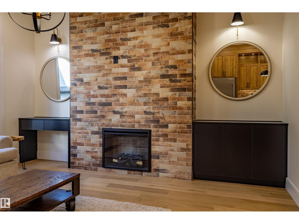
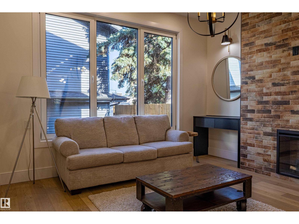
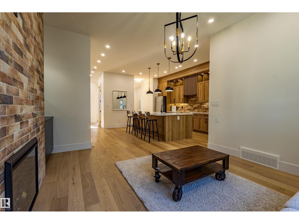
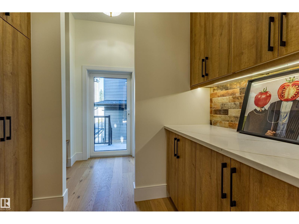
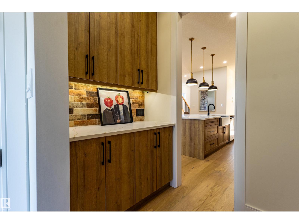
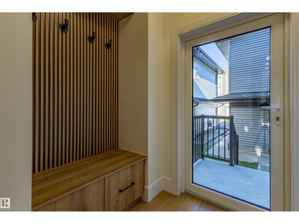
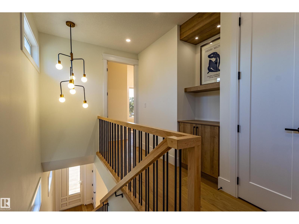
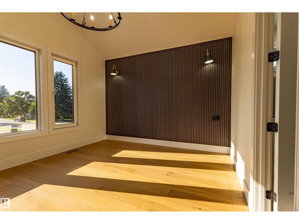
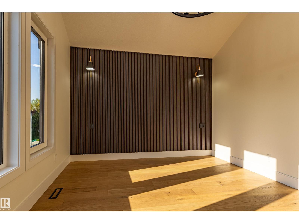
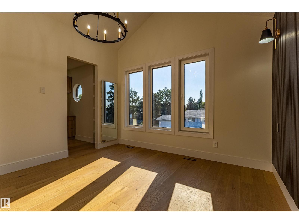
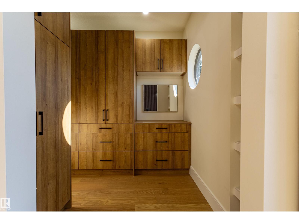
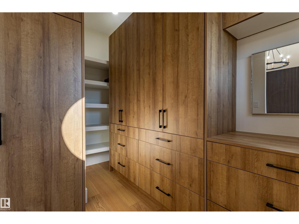
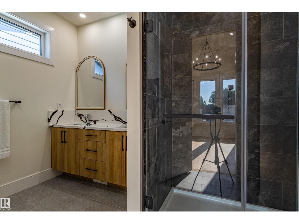
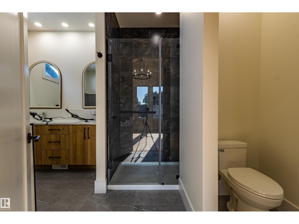
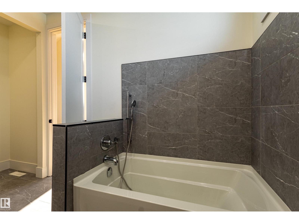
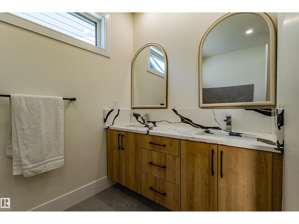
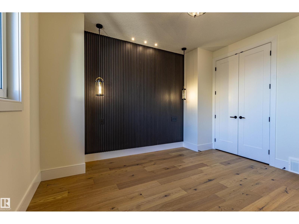
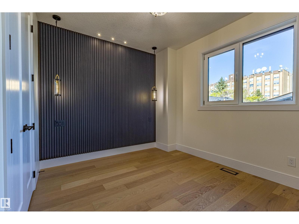
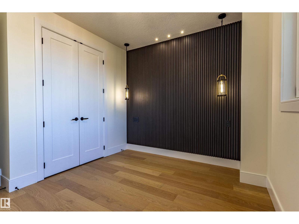
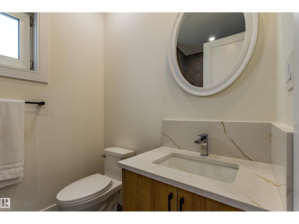
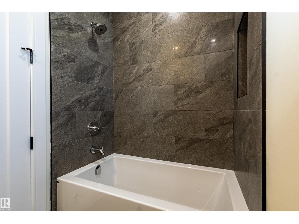
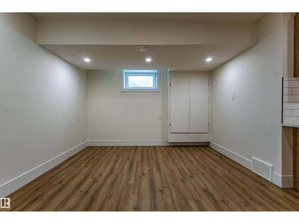
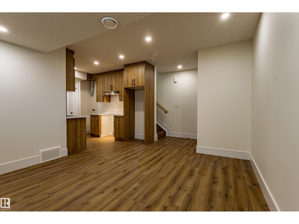
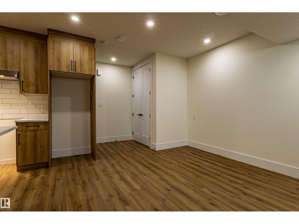
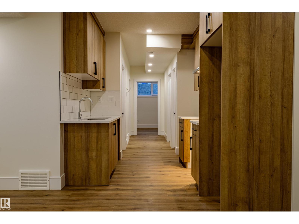
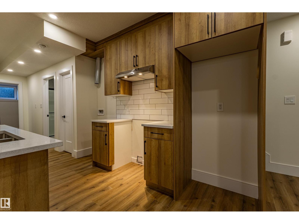
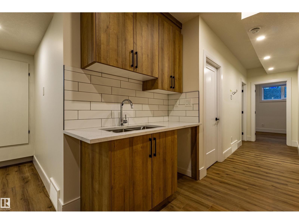
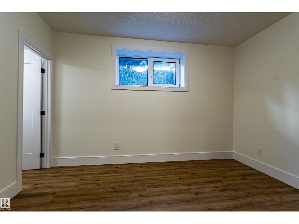
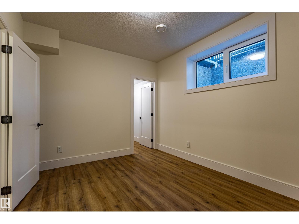
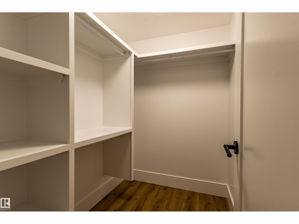
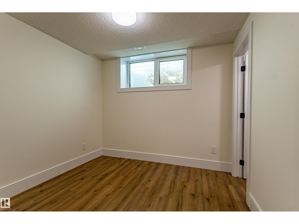
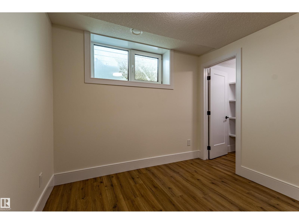
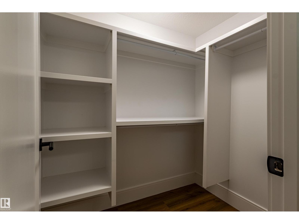
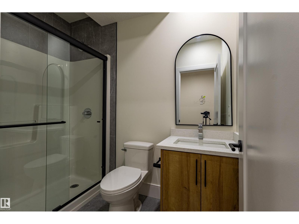
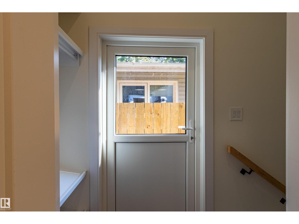
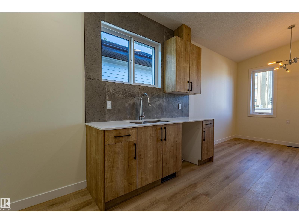
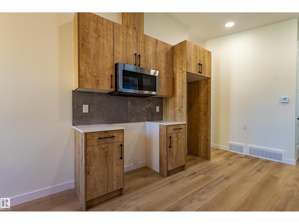
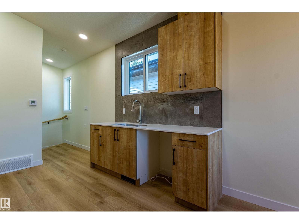
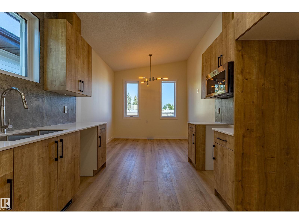
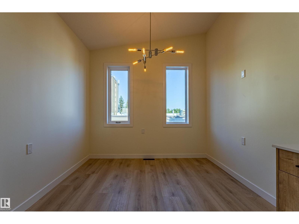
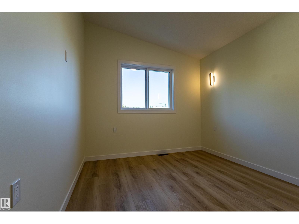
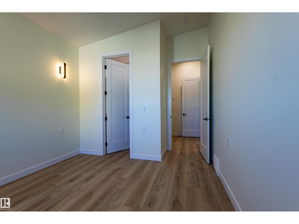
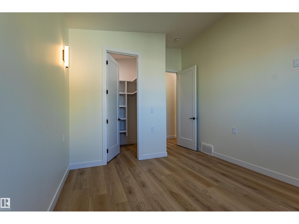
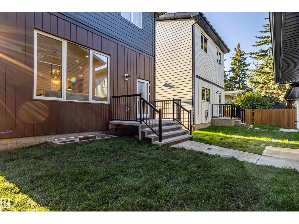
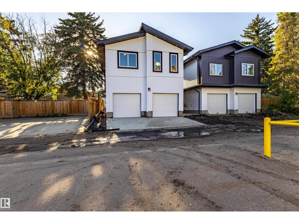
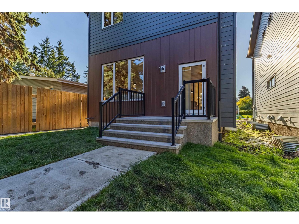
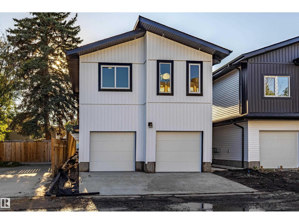
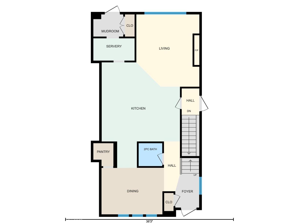
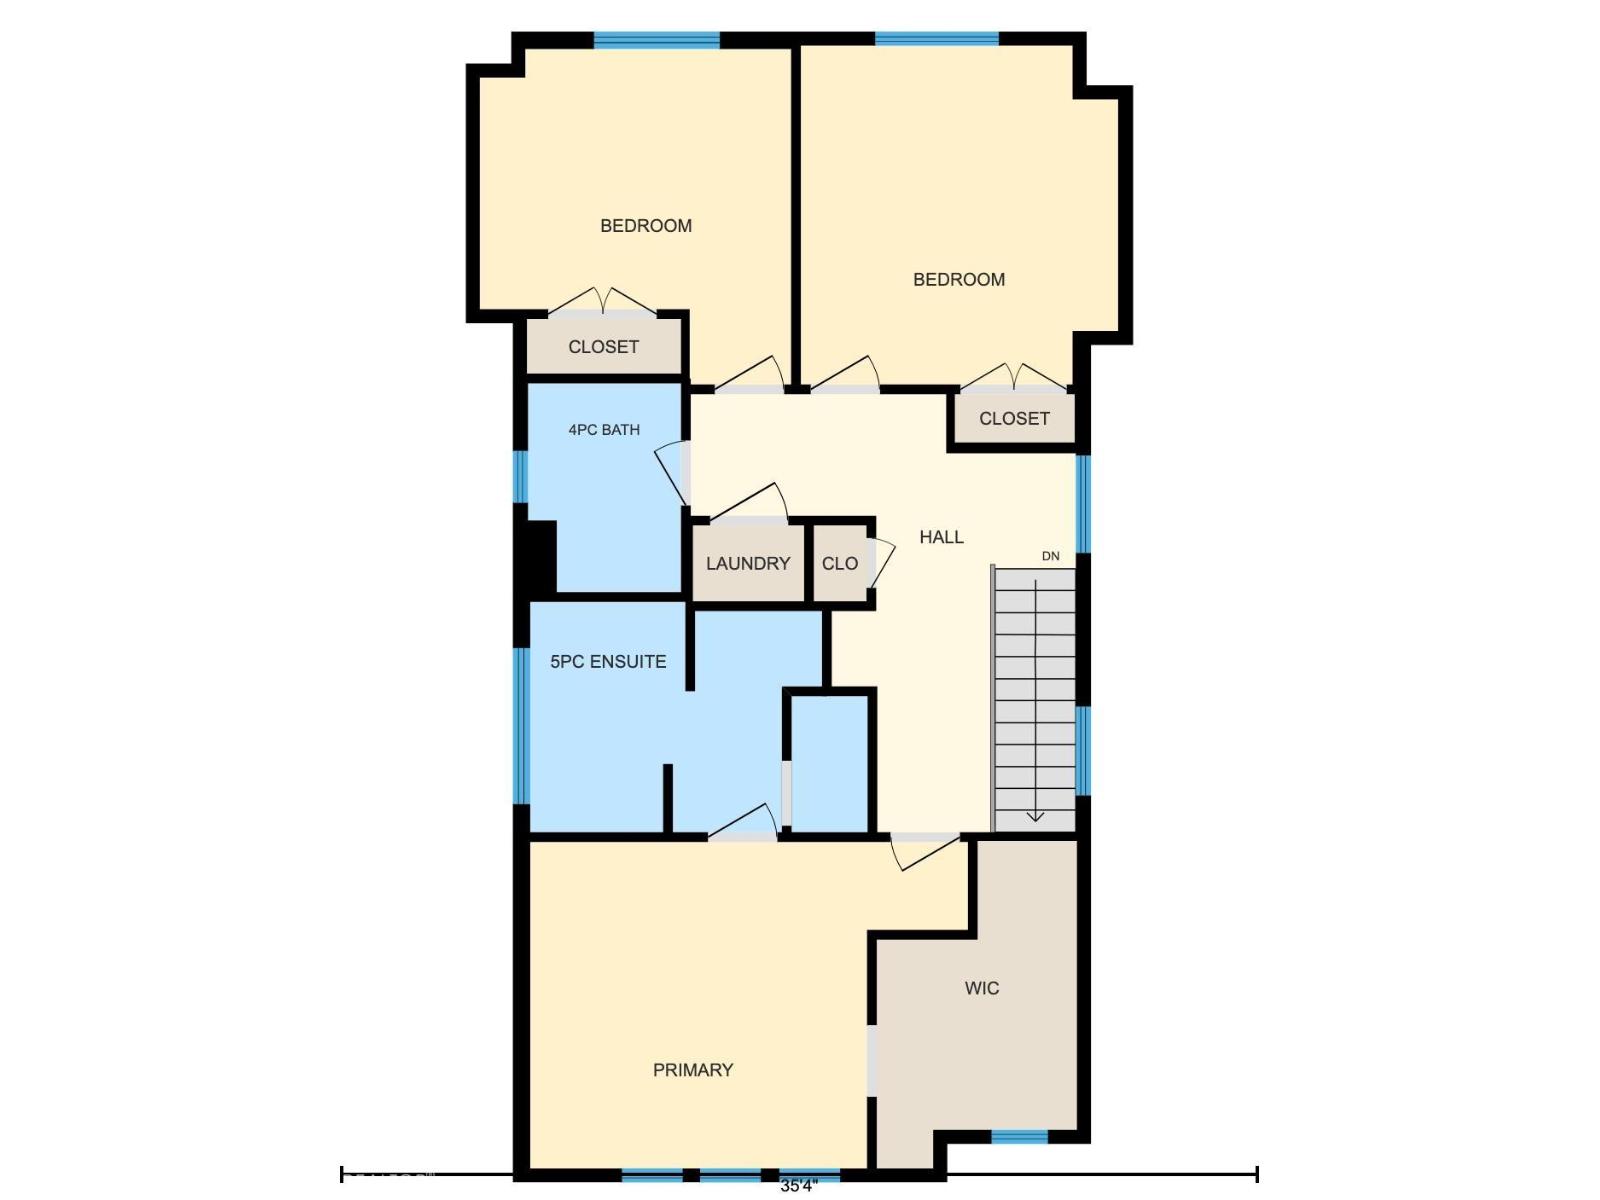
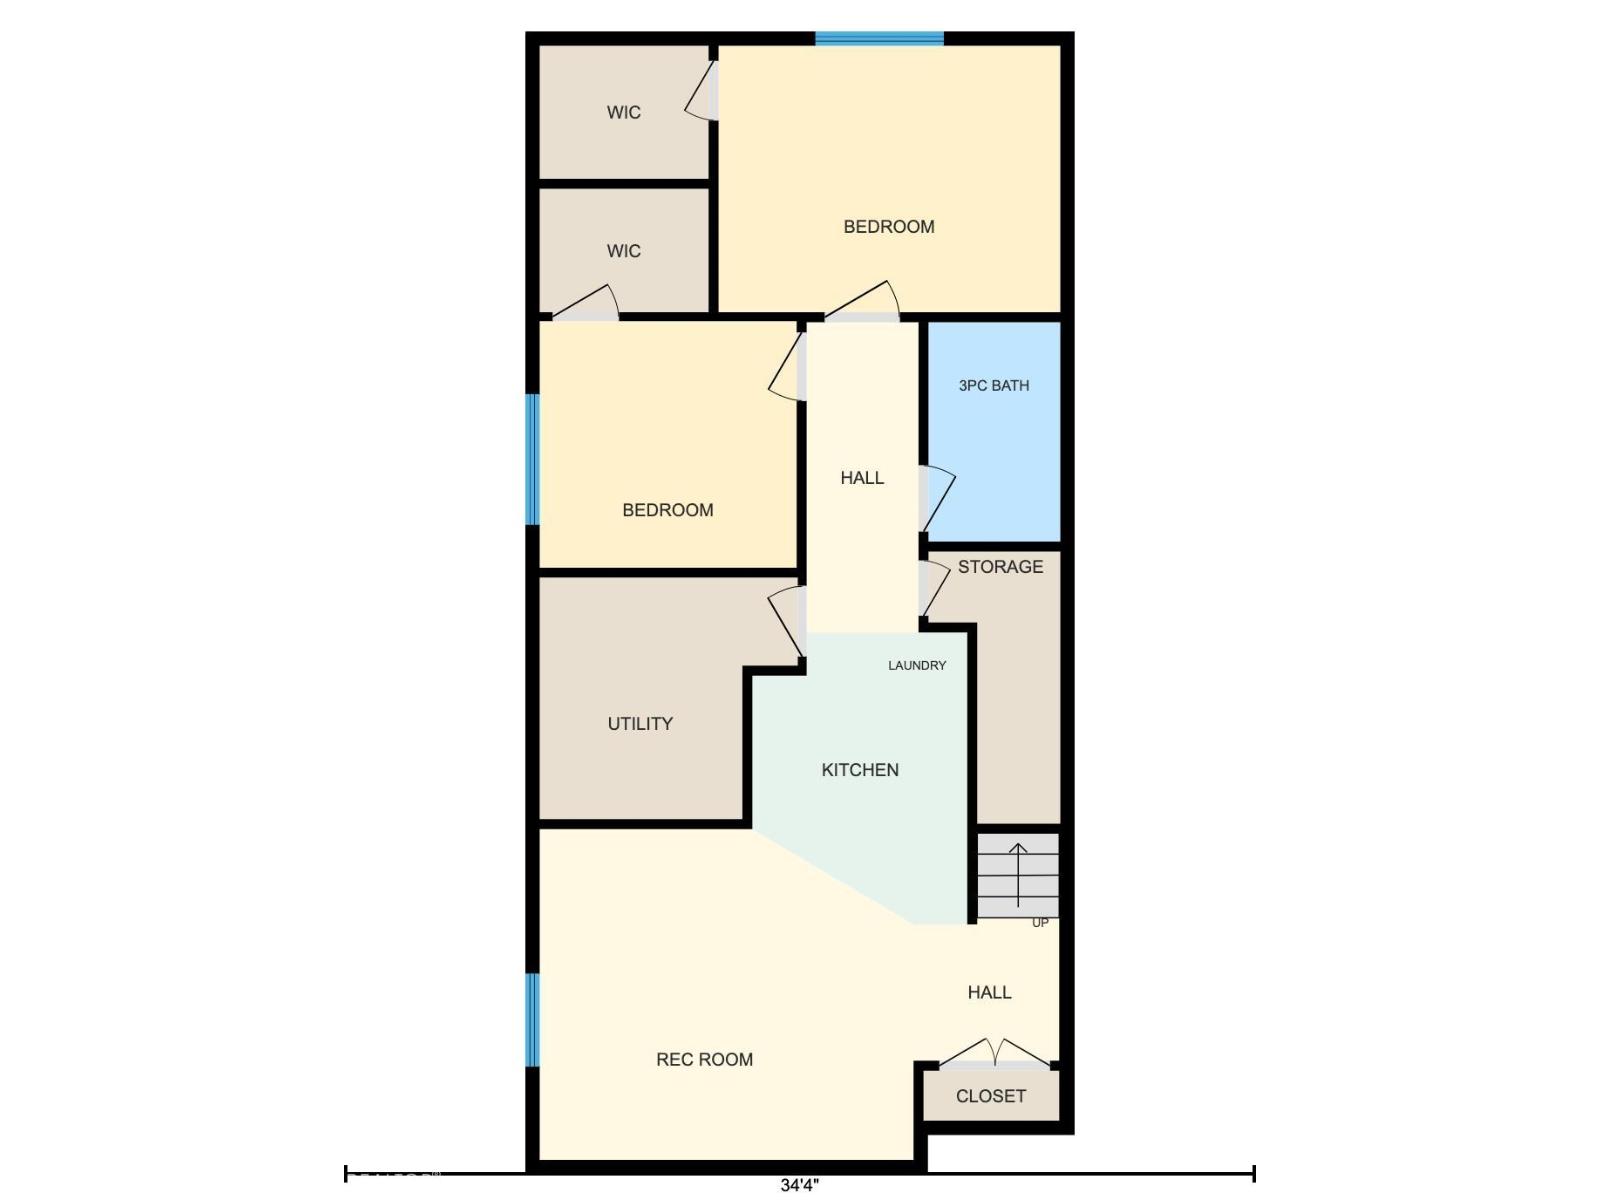
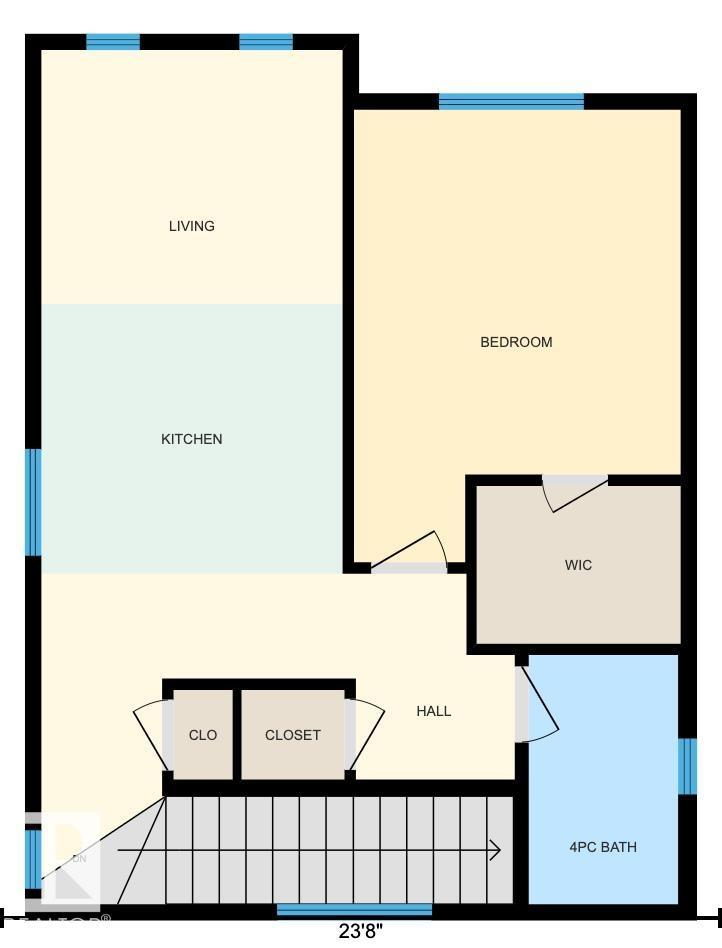
Looking to Have someone else make your Mortgage Payments. Look no further. This is a Three Unit Home (3 kitchens) Yes Amazing property with 3 Separate Legal Units. Main House features 5 Bedrooms - 3 Up Main Suite and 2 Lower Suite. Main House is a Designer Showcase. Featuring Euro Tilt and Turn Windows and Doors all Triple Glazed. Main & Upper Floor is Engineered wide plank Harwood flooring. Main features a Separate Dinning area with a Butler Nook, Huge Living Room with Open Living concept to the Entertainers Kitchen. Check out this Kitchen it is right out of a Kitchen Design magazine, Huge island , Walk through Pantry, Upgraded Appliances and Upgraded Cabinetry. Upstairs you will find a Spa Like Ensuite of the Master Bedroom, two Large Bedrooms. All Vaulted Ceilings have been spray foamed for added Insulation. Lower Level features a 2 Bedroom Legal Suite with a Separate Side entrance. Final 1 Bedroom Unit sits above the Garage. New Stollery Hospital going to be built One Block away amazing location. (id:67770)
Facts
- Bedrooms
- 6
- Bathrooms
- 5 (1 half)
- Living area
- 1,993 sq ft
- Home type
- House
- Year built
- 2023
- Lot size
- 332.1 square meters
- Parking
- 3
- MLS® number
- E4505449
Features
- Heating
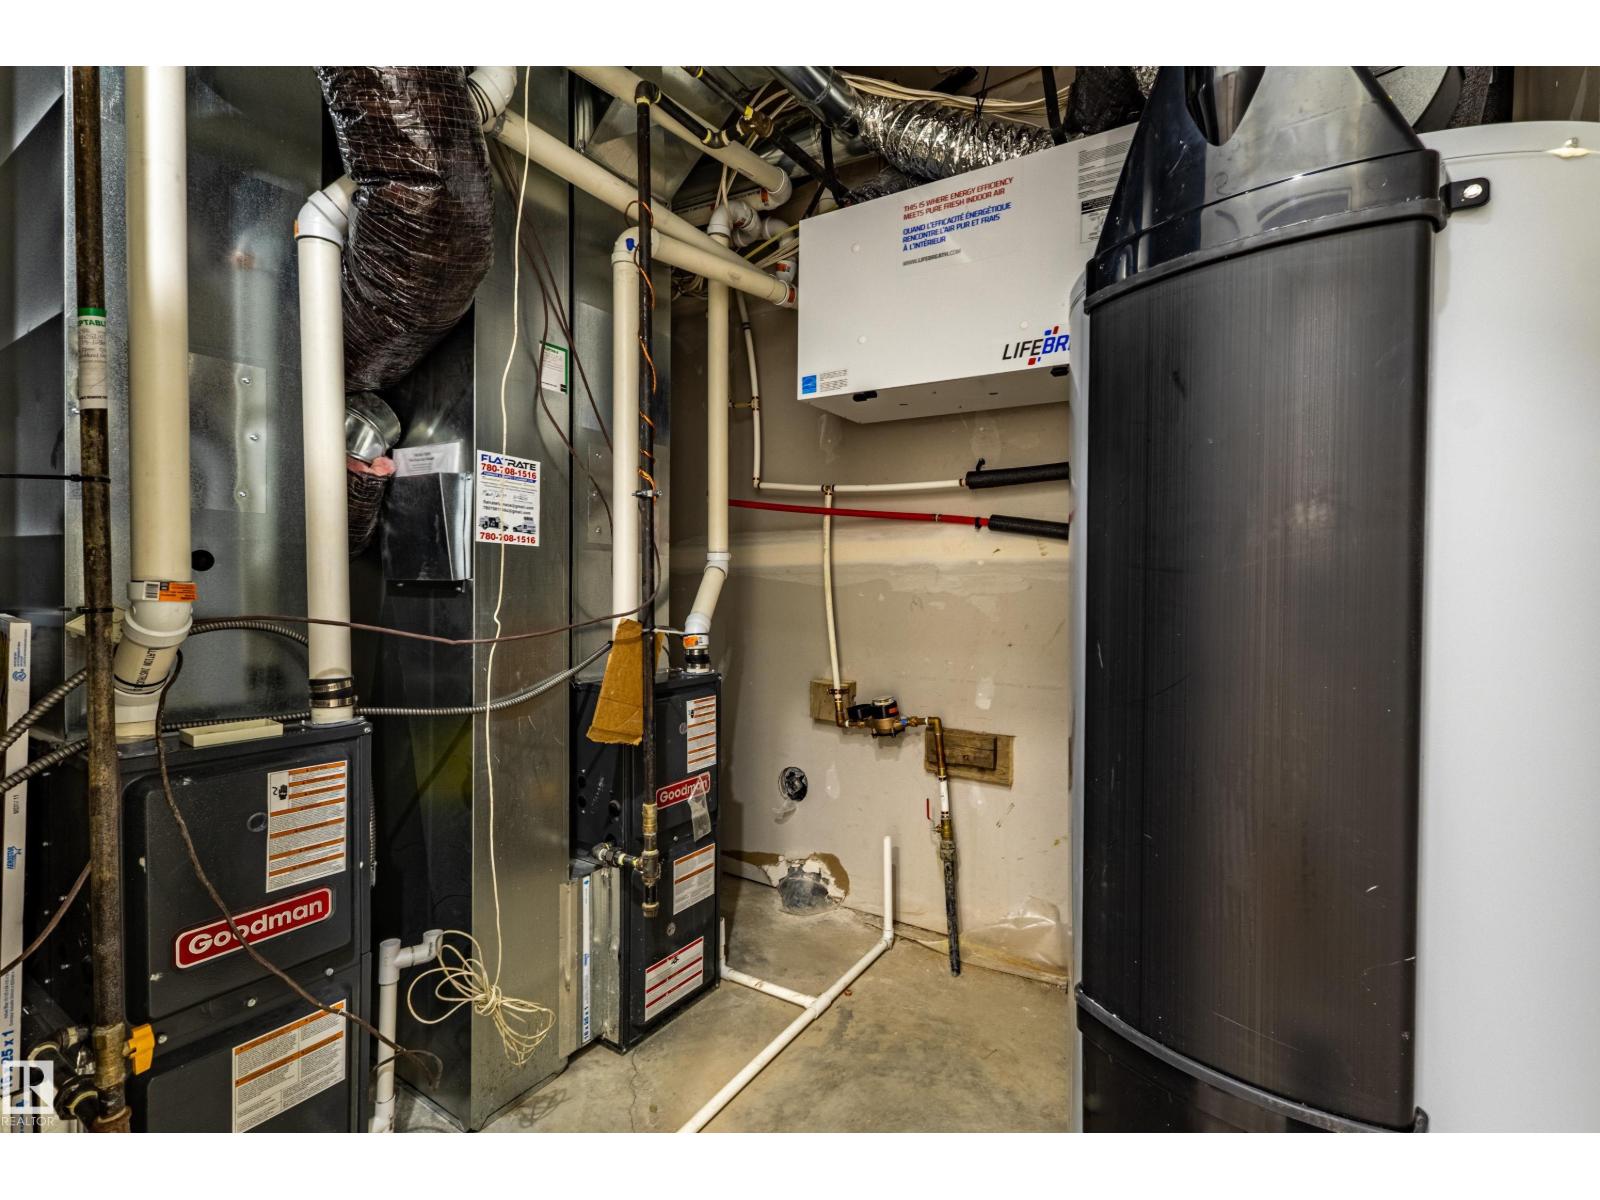
- Baseboard heaters, Forced air
- Basement
- Finished, Full, Suite
- Appliances
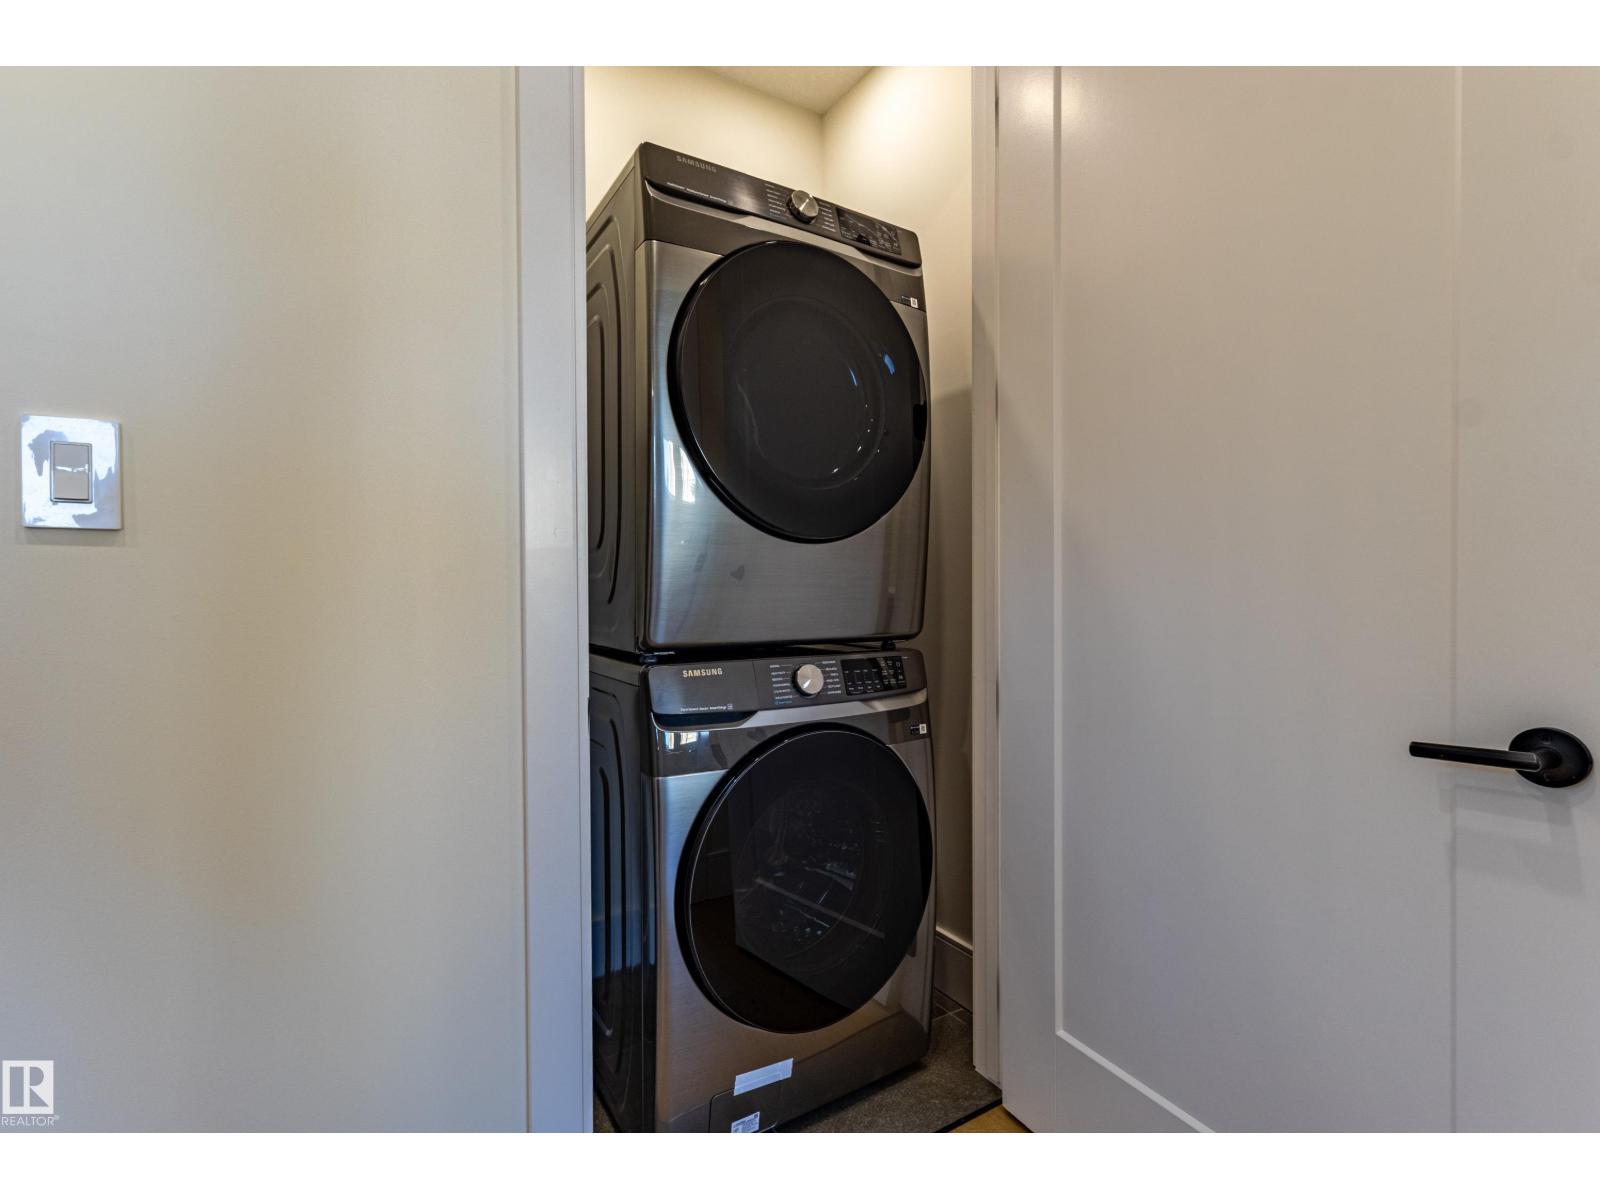
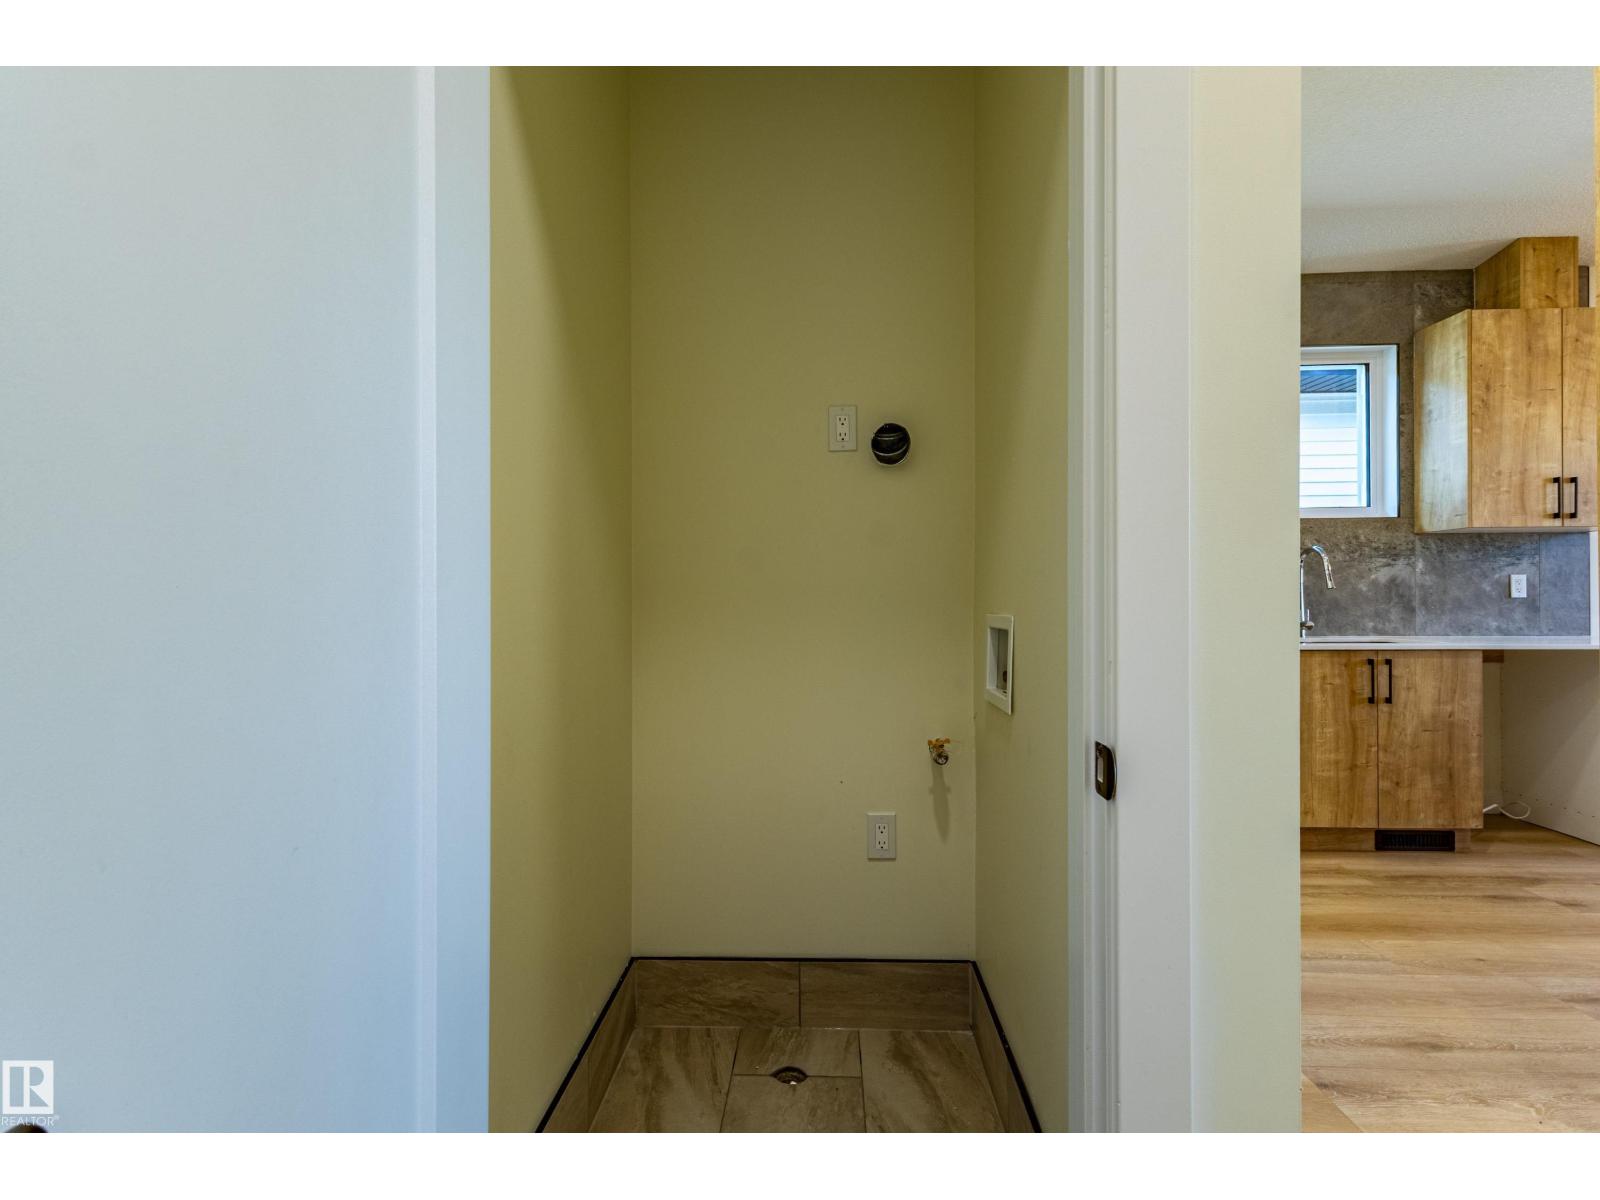
- Washer, Refrigerator, Dishwasher, Dryer, Microwave Range Hood Combo, See remarks, Two stoves, Two Washers, Two Refrigerators
- Parking
- Detached Garage
- Building Features
- Ceiling - 9ft
Rooms
| Room | Level | Size |
|---|---|---|
| Primary Bedroom | Upper Level | |
| Bedroom 2 | Upper Level | |
| Bedroom 3 | Upper Level | |
| Bedroom 5 | Upper Level | |
| Bedroom 6 | Lower level | |
| Additional bedroom | Lower level |
Location
Listed by REMAX River City

Listing data is supplied by the CREA Data Distribution Facility (DDF®). It is deemed reliable but not guaranteed and should be independently verified. It is provided for consumers’ personal, non-commercial use to identify properties they may be interested in purchasing.