$108,000
9834 100 Ave
Plamondon
- 1 bedrooms
- 1 bathrooms
- 780 sq ft
About this home
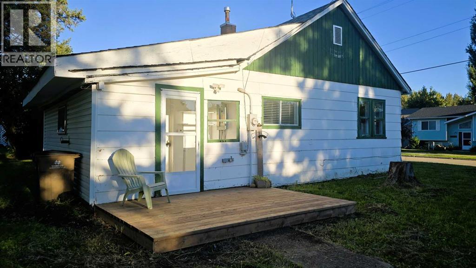
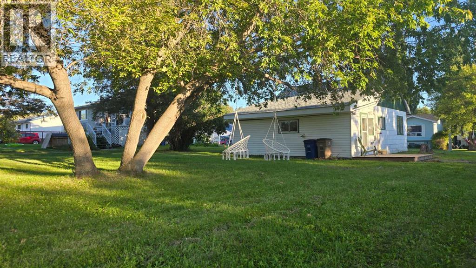
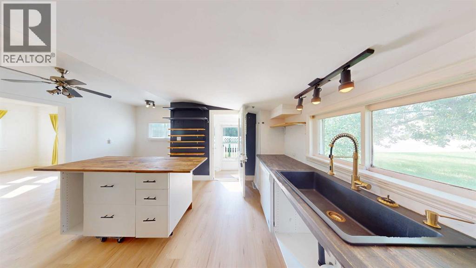
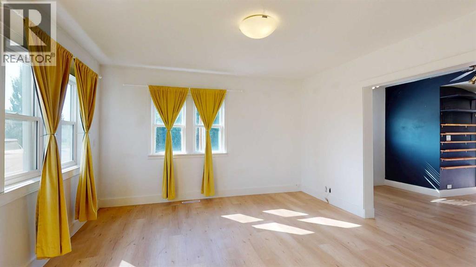
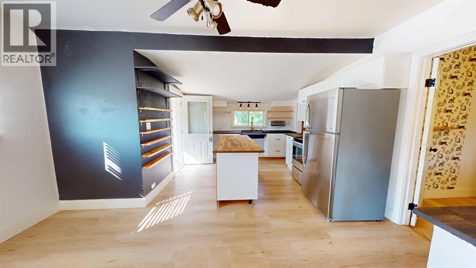
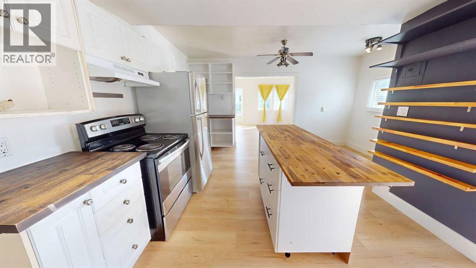
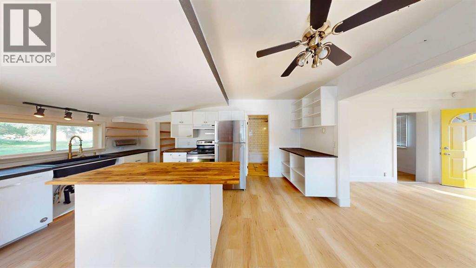
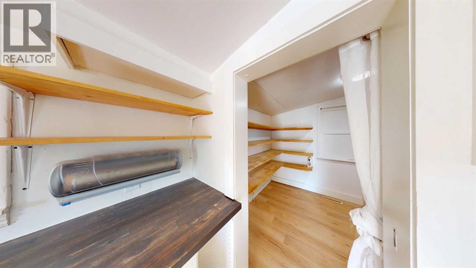
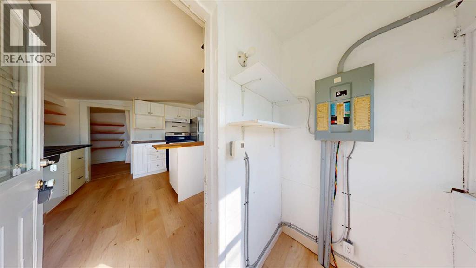
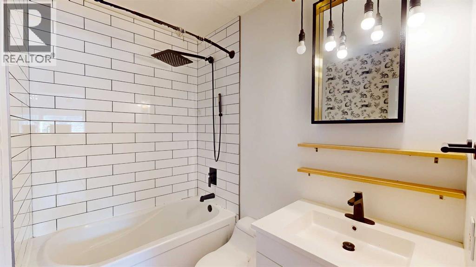
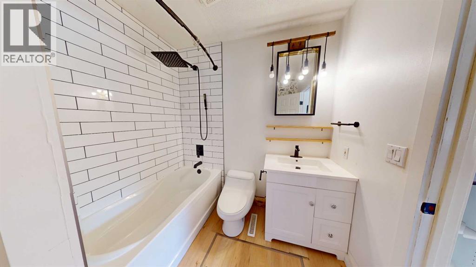
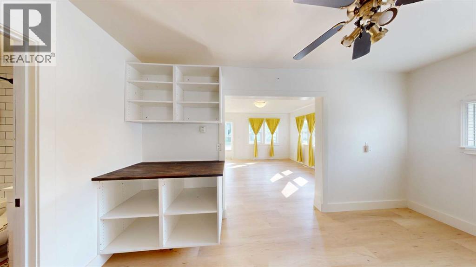
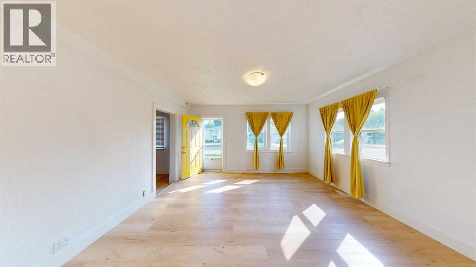
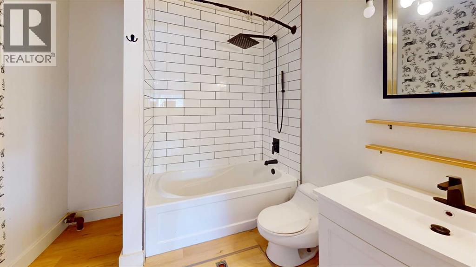
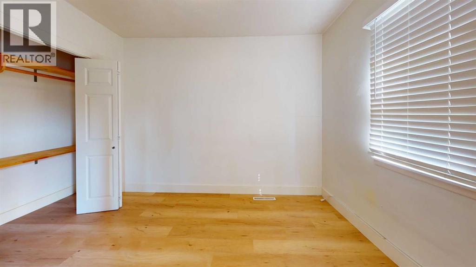
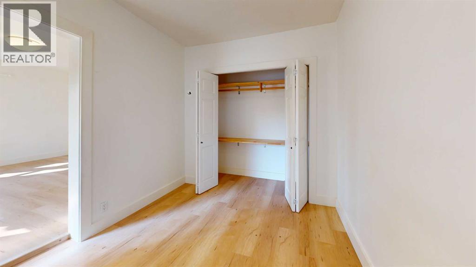
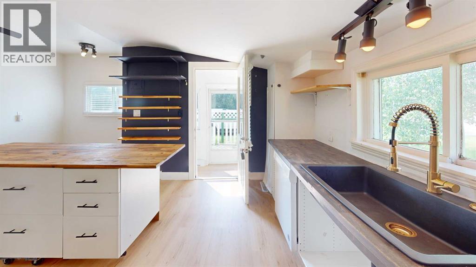
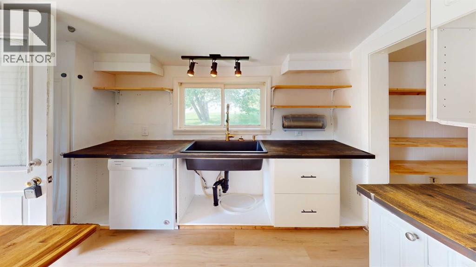
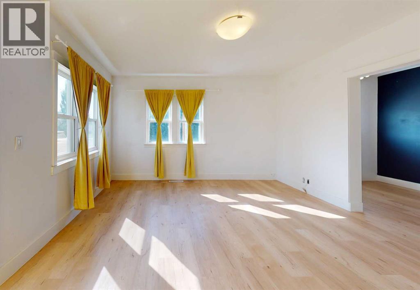
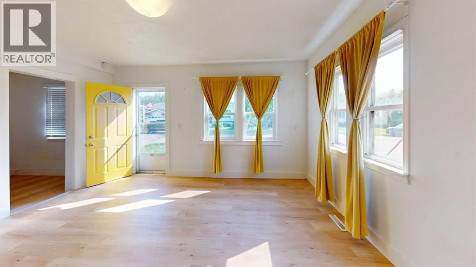
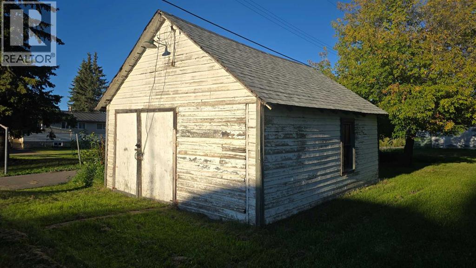
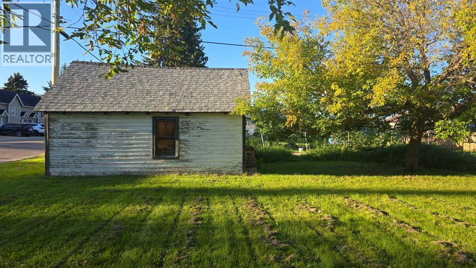
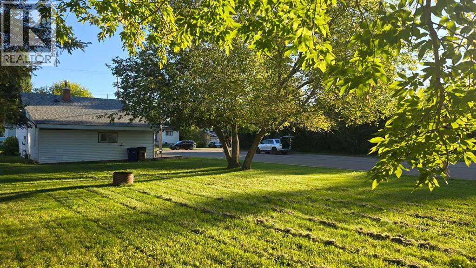
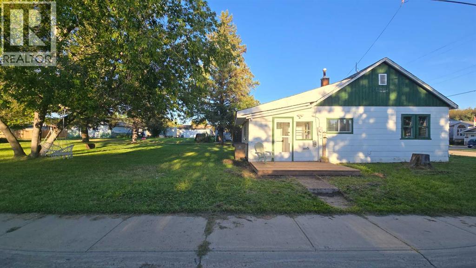
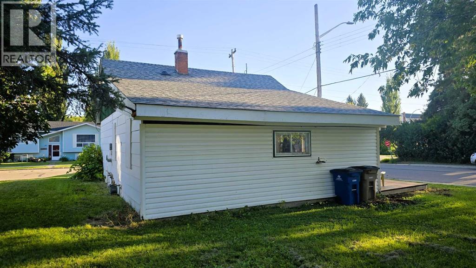
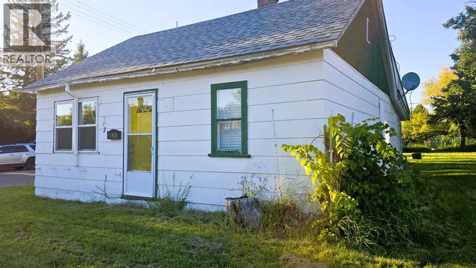
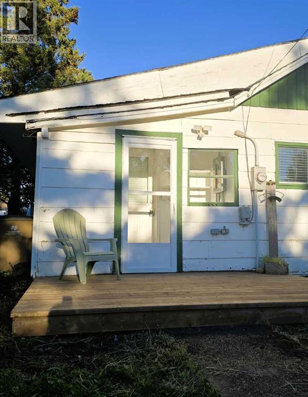
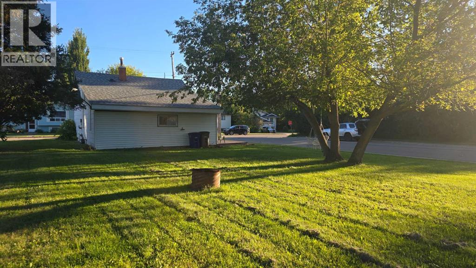
1950’s home filled with character! One bedroom, one bathroom, nicely updated with a good roof (2018), new furnace (2023), hot water tank (2025) and room to expand. A person could live in this house for 10 years, build some equity and then build a duplex or home with garage. The options are many! With a 5% downpayment, 4.5% interest, amortized over 20 years, your payment would be approximately $712 (not including any fees on the bank side). Anyway... I am sure you get the point! This is a great opportunity to get into the housing market now! (id:67770)
Facts
- Bedrooms
- 1
- Bathrooms
- 1
- Living area
- 780 sq ft
- Home type
- House
- Year built
- 1950
- Lot size
- 7,480 square feet
- Parking
- 3
- Property taxes
- $526 (2025)
- MLS® number
- A2340012
Features
- Heating
- Forced air
- Cooling
- None
- Basement
- Crawl space
- Flooring
- Linoleum, Vinyl
- Appliances
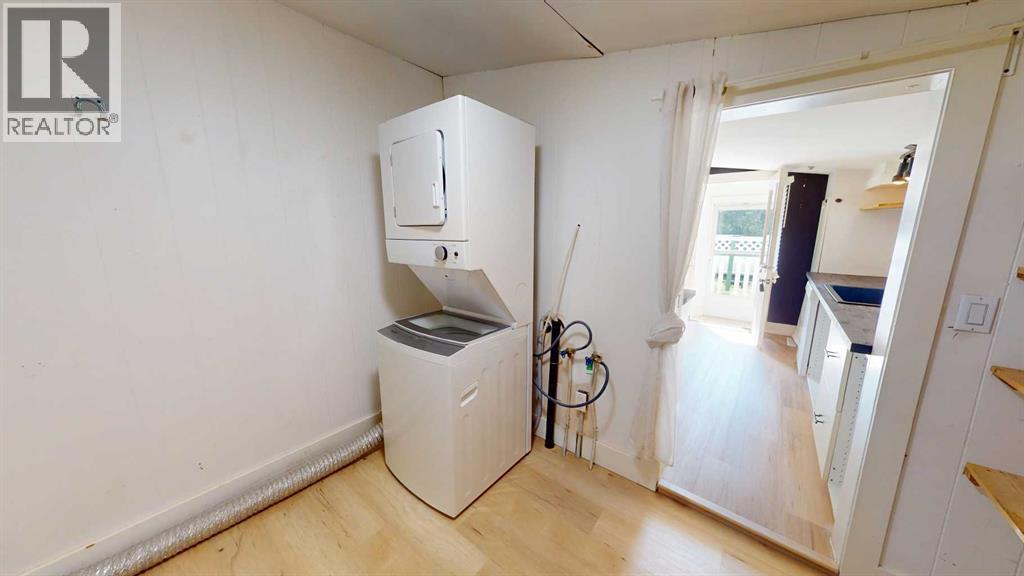
- Refrigerator, Dishwasher, Stove, Microwave, Washer/Dryer Stack-Up
- Parking
- Other, Gravel
- Exterior Features
- Wood siding, Vinyl siding
Rooms
| Room | Level | Size |
|---|---|---|
| Bedroom | Main level | 8.75 Ft x 10.58 Ft |
| Living room | Main level | 14.92 Ft x 13.67 Ft |
| Laundry room | Main level | 9.67 Ft x 7.67 Ft |
| Dining room | Main level | 7.83 Ft x 7.83 Ft |
| Kitchen | Main level | 10.75 Ft x 12.33 Ft |
| 3pc Bathroom | Main level | 7.67 Ft x 7.75 Ft |
| Foyer | Main level | 12.17 Ft x 3.83 Ft |
Location
Listed by People 1st Realty

Listing data is supplied by the CREA Data Distribution Facility (DDF®). It is deemed reliable but not guaranteed and should be independently verified. It is provided for consumers’ personal, non-commercial use to identify properties they may be interested in purchasing.