$345,000
6008 57 Avenue
Lucas Heights, Ponoka
- 6 bedrooms
- 3 bathrooms
- 1,329 sq ft
About this home
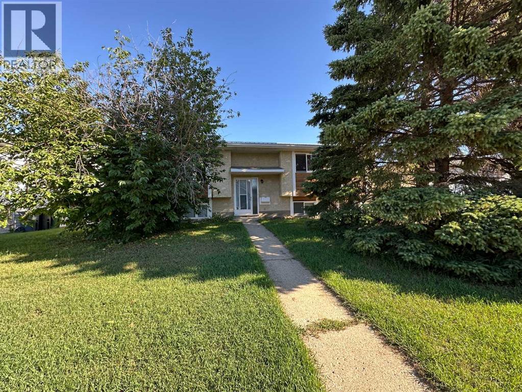
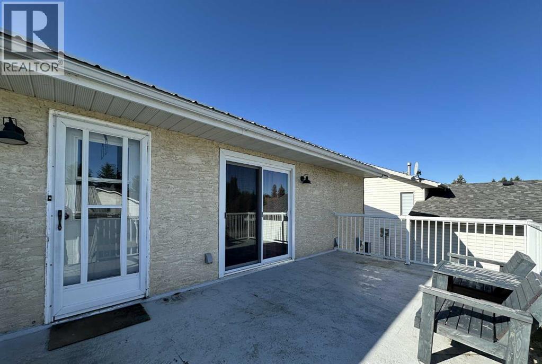
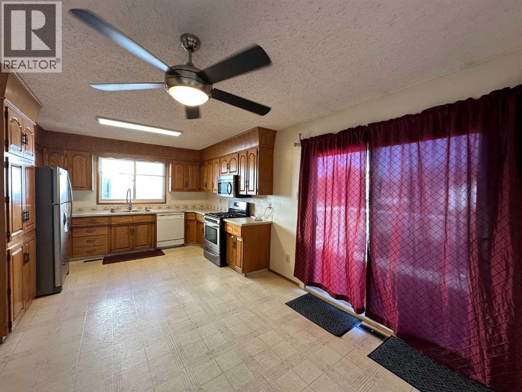
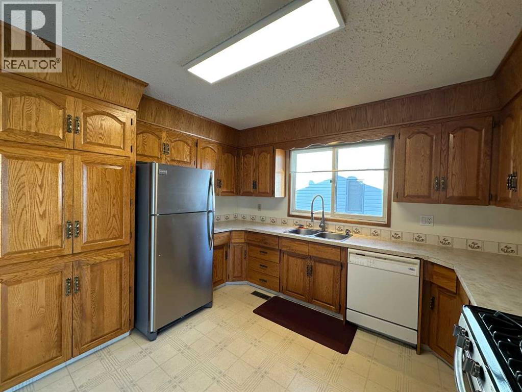
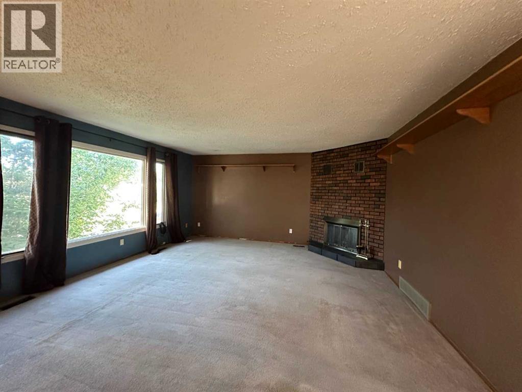
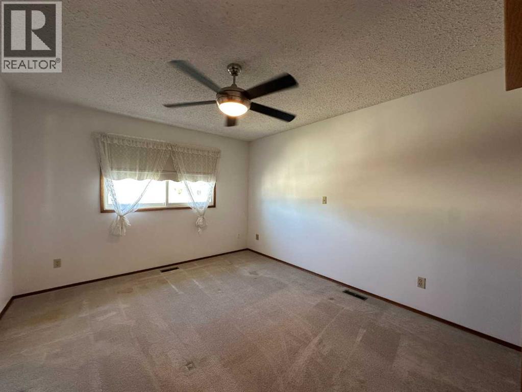
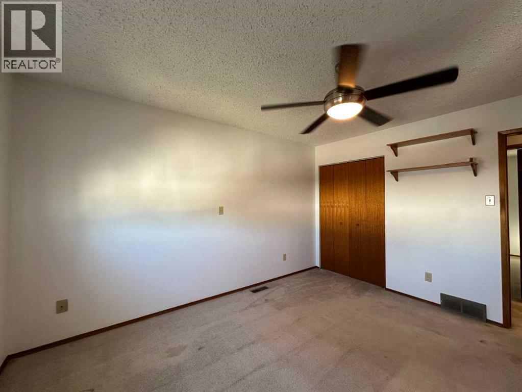
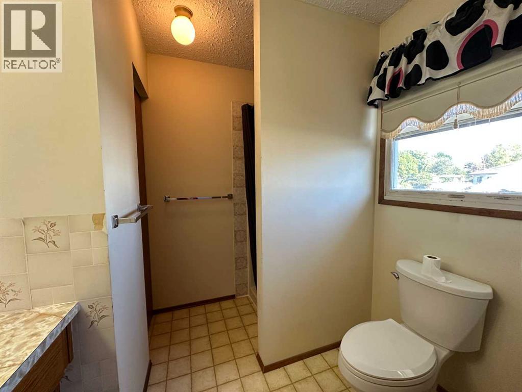
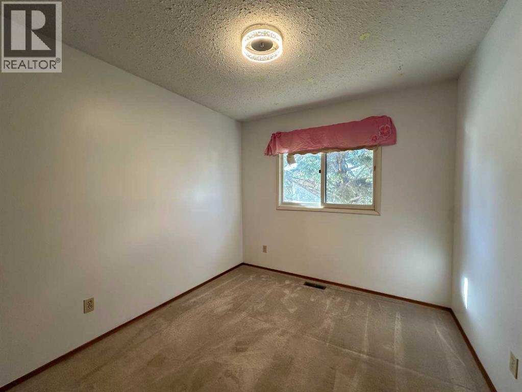
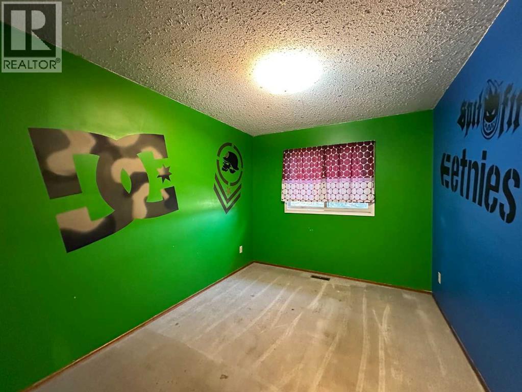
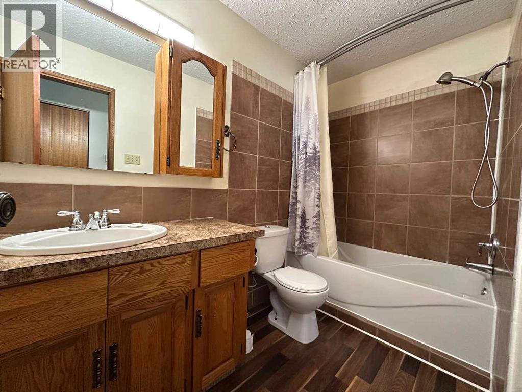
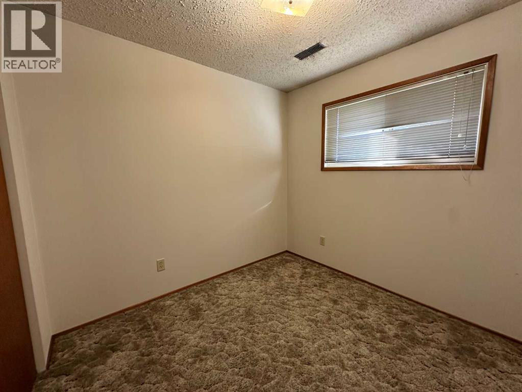
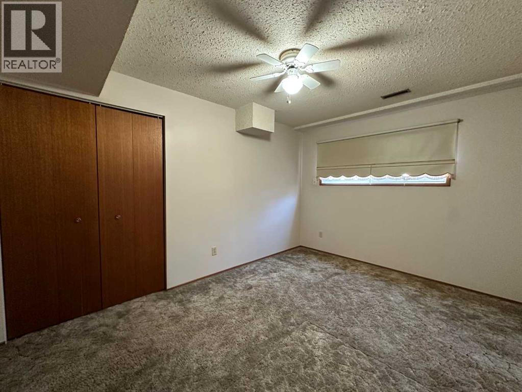
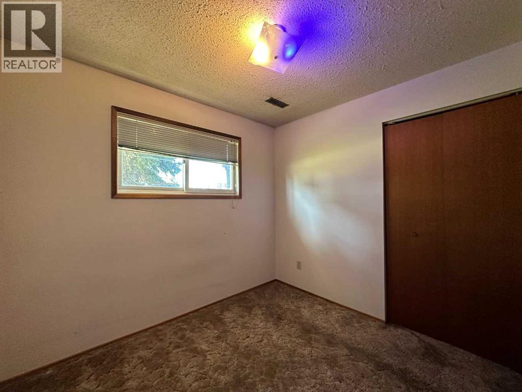
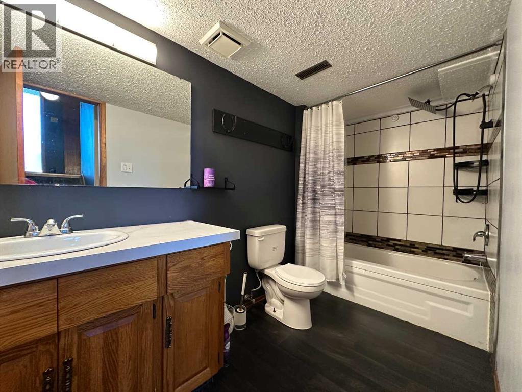
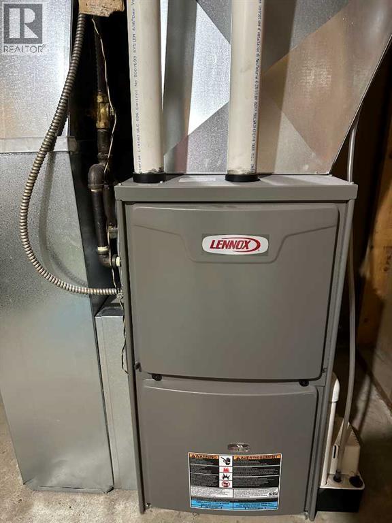
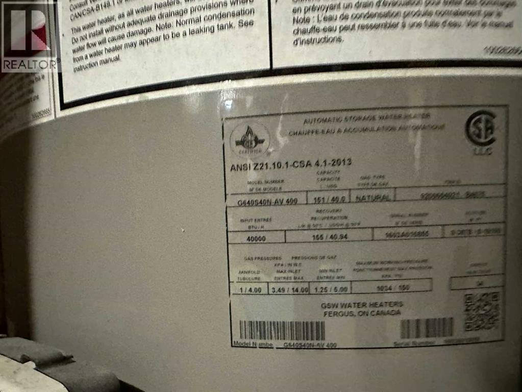
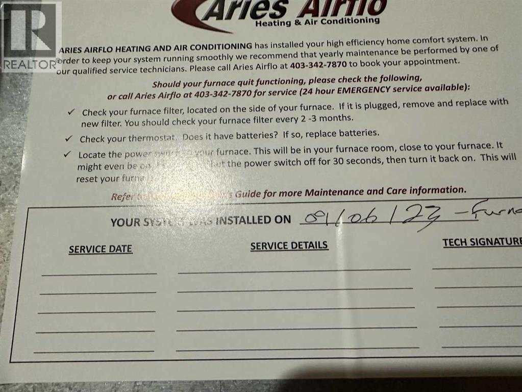
1329 sq ft bi-level, located close to school and hospital offers ample room for a growing family with 6 bedrooms and 3 baths. Kitchen & dining room with oak cabinetry and direct access to back deck, Large Living Room with corner wood burning fireplace, 4 pce bath (recently upgraded) 3 bedrooms and 3 pce ensuite complete the main floor. Basement includes another 3 bedrooms, 4 pce bath (recently upgraded) and huge family room. HE Furnace installed in 2023 and H/W Tank in 2013. Large Deck overlooks the back yard. 24x26 double garage. (id:67770)
Facts
- Bedrooms
- 6
- Bathrooms
- 3
- Living area
- 1,329 sq ft
- Home type
- House
- Year built
- 1982
- Lot size
- 6,325 square feet
- Parking
- 2
- Property taxes
- $3,901 (2026)
- MLS® number
- A2339710
Features
- Heating
- Natural gas
- Cooling
- None
- Basement
- Finished, Full
- Flooring
- Tile, Carpeted, Linoleum
- Appliances
- Refrigerator, Dishwasher, Stove, Freezer, Window Coverings, Washer & Dryer
- Parking
- Detached Garage, Parking Pad
- Exterior Features
- Stucco, Wood siding
Rooms
| Room | Level | Size |
|---|---|---|
| Kitchen | Main level | 8.58 Ft x 8.83 Ft |
| Dining room | Main level | 11.00 Ft x 12.00 Ft |
| Living room | Main level | 16.00 Ft x 17.25 Ft |
| Primary Bedroom | Main level | 11.42 Ft x 13.25 Ft |
| Bedroom | Main level | 8.92 Ft x 11.42 Ft |
| Bedroom | Main level | 9.00 Ft x 9.75 Ft |
| Bedroom | Lower level | 8.50 Ft x 8.92 Ft |
| Bedroom | Lower level | 8.50 Ft x 8.75 Ft |
| Bedroom | Lower level | 9.83 Ft x 13.33 Ft |
| Family room | Lower level | 19.75 Ft x 25.75 Ft |
| 4pc Bathroom | Main level | |
| 3pc Bathroom | Main level | |
| 4pc Bathroom | Lower level |
Location
Listed by RE/MAX real estate central alberta

Listing data is supplied by the CREA Data Distribution Facility (DDF®). It is deemed reliable but not guaranteed and should be independently verified. It is provided for consumers’ personal, non-commercial use to identify properties they may be interested in purchasing.