$134,999
122 60032 Scndry 867
Rural St. Paul County
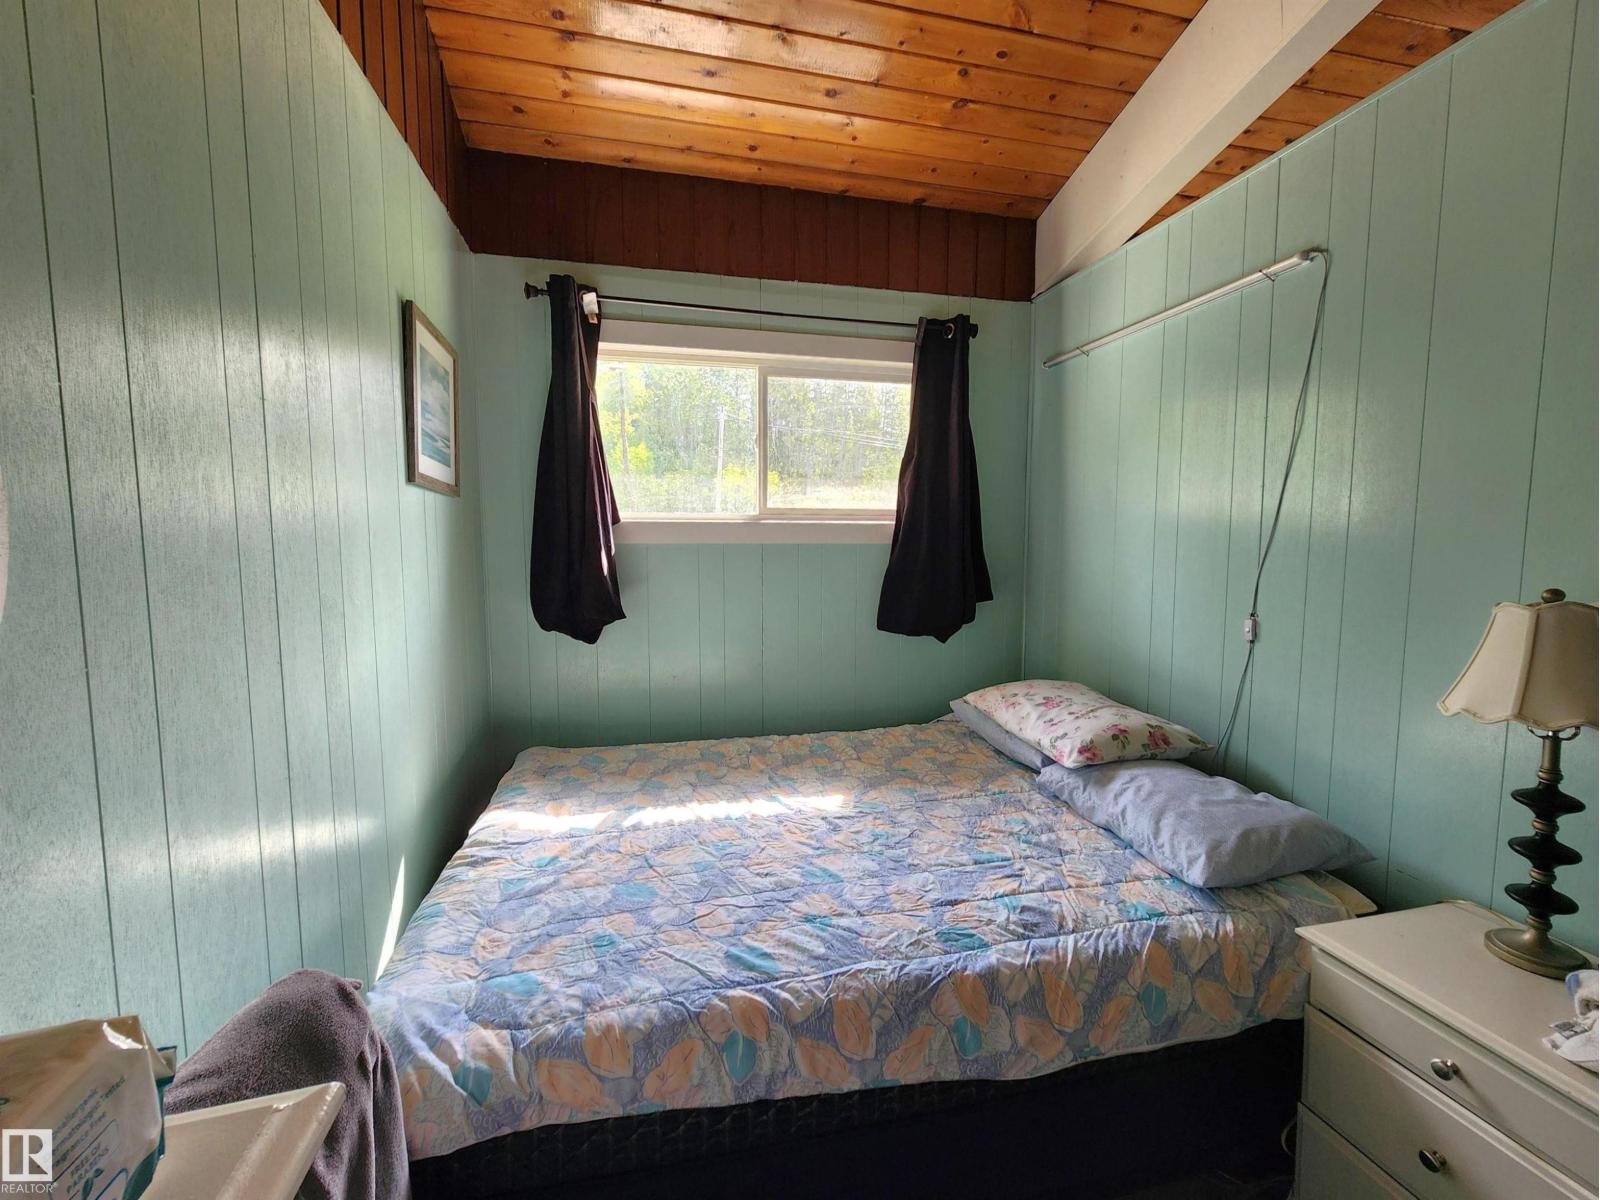
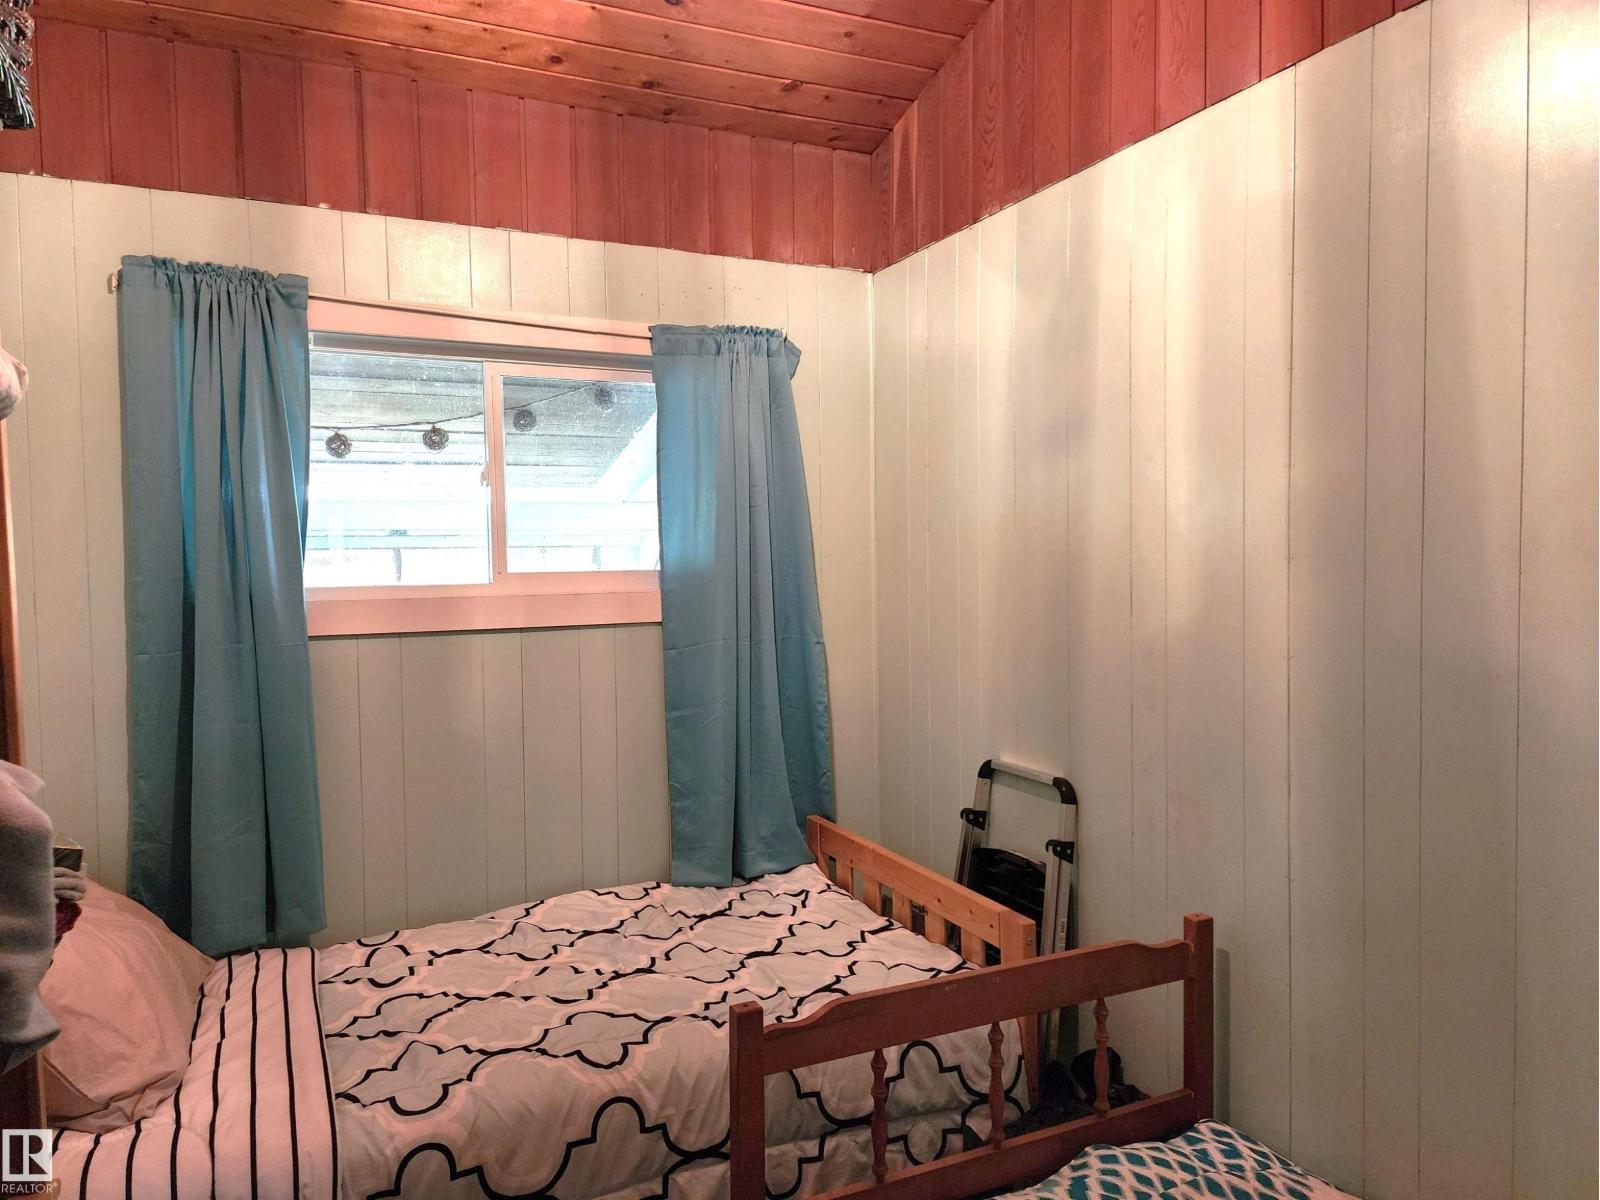
- 3 bedrooms
- 1 bathrooms
- 768 sq ft
About this home
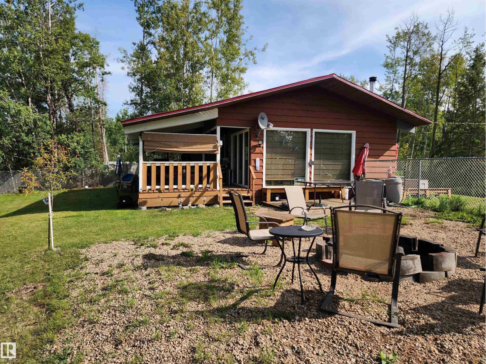
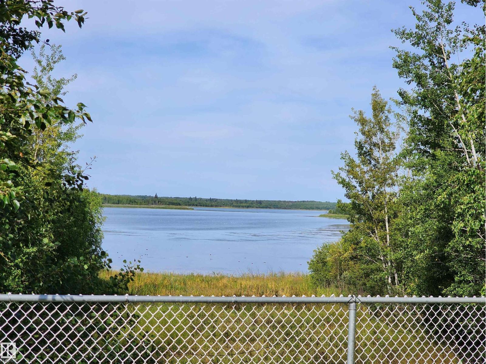
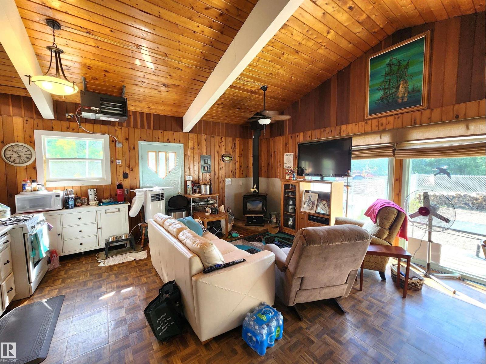
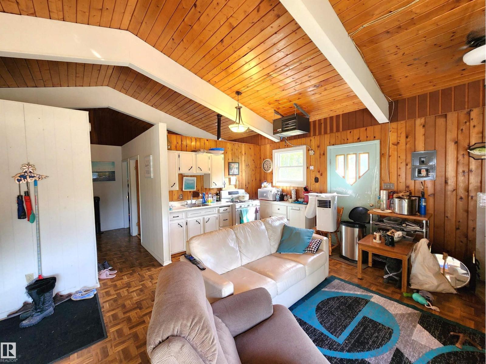
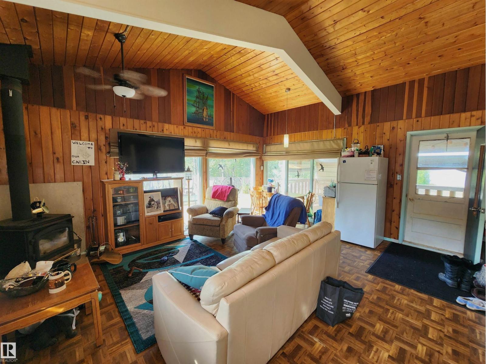
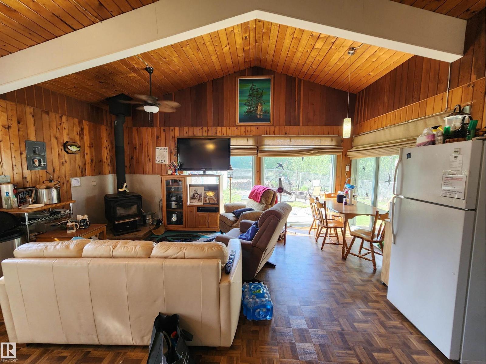
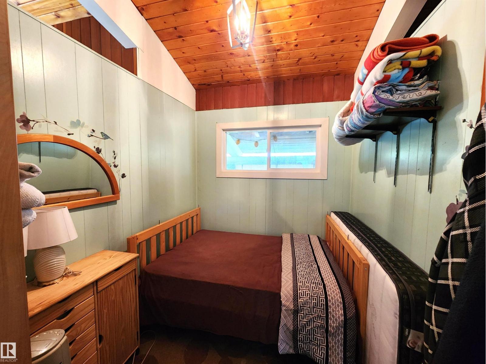
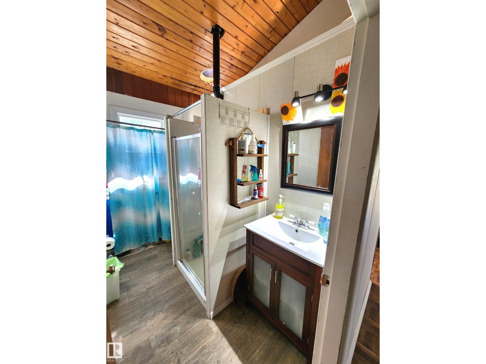
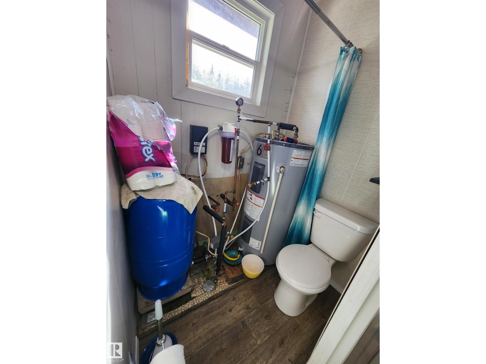
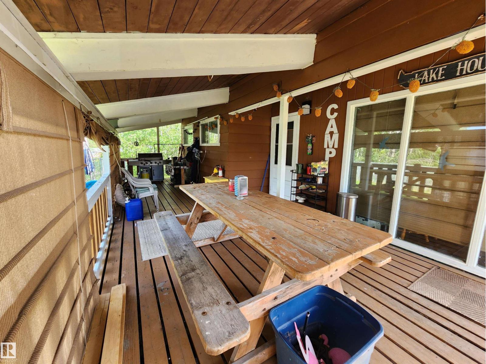
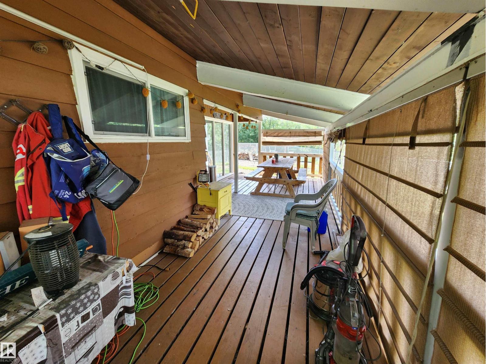
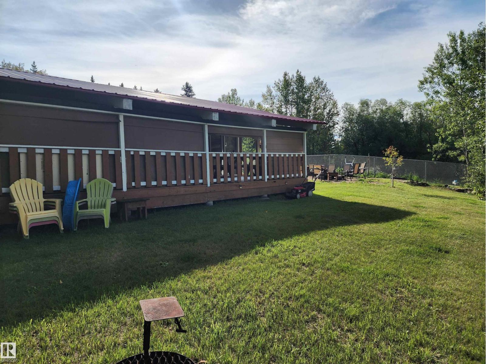
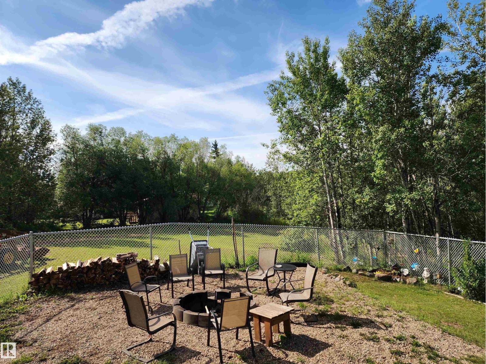
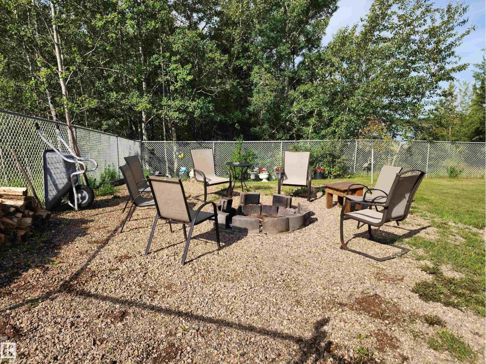
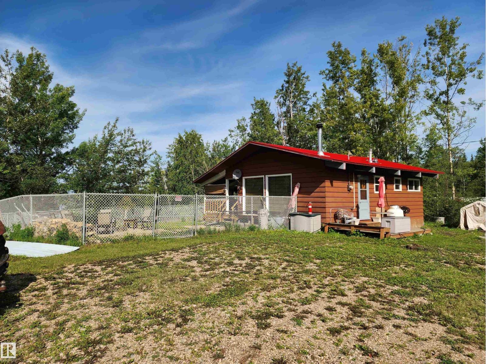
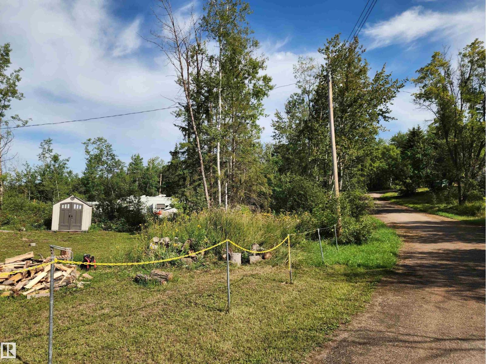
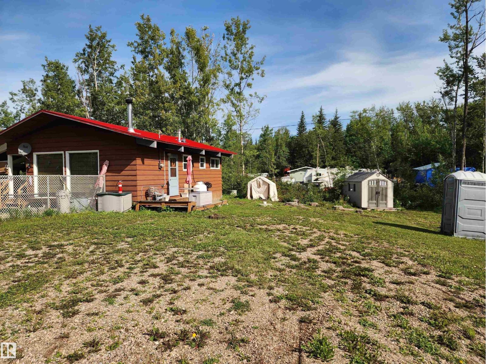
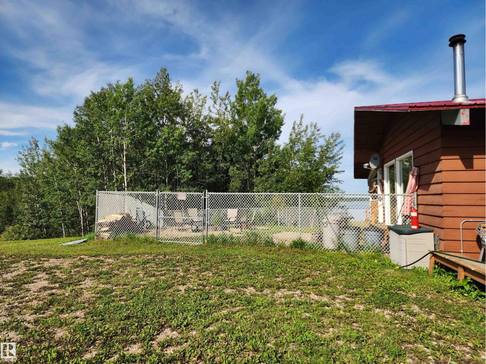
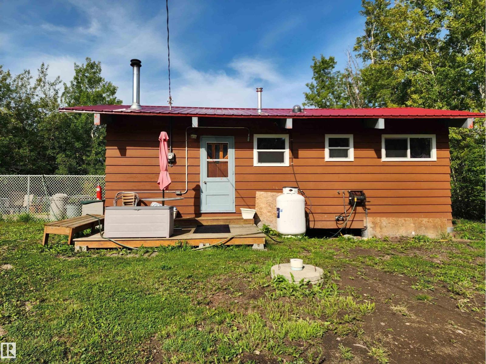
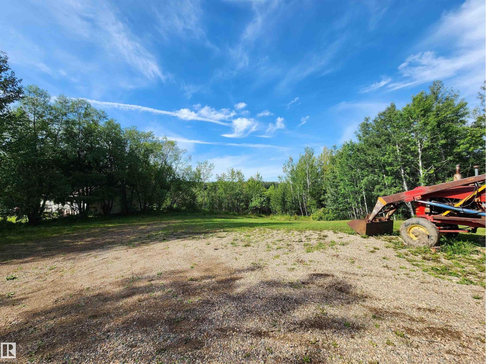
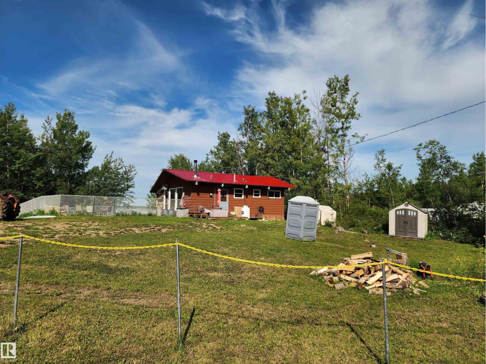
Charming 3 bedroom LAKEFRONT CABIN on Lower Mann Lake with vaulted ceilings and numerous updates, including a NEW HOT WATER TANK, PRESSURE TANK, METAL ROOF, WINDOWS, AND UPDATED BATHROOM. This property is fully furnished and offers a fenced yard, fire pit area, and large covered deck, making it ideal for outdoor enjoyment. Utilities include a private bored well, a 1,000-gallon septic holding tank, plus both a wood stove and propane forced-air furnace for heating. The adjacent vacant waterfront lot E4454317(listed for $19,900) is also available, with the sellers preferring to sell both together. Located about 2 hours from Edmonton and near the Iron Horse Trail, this cabin makes the perfect lakefront getaway. (id:67770)
Facts
- Bedrooms
- 3
- Bathrooms
- 1
- Living area
- 768 sq ft
- Home type
- House
- Year built
- 1964
- Lot size
- 0.189 acres
- MLS® number
- E4505414
Features
- Heating
- See remarks, Wood Stove
- Basement
- None
- Appliances
- Refrigerator, Gas stove(s), Furniture, Storage Shed, Window Coverings
- Parking
- No Garage
- Building Features
- Vinyl Windows
- Community Features
- Lake Privileges
- View
- Lake view
Rooms
| Room | Level | Size |
|---|---|---|
| Living room | Main level | |
| Dining room | Main level | |
| Kitchen | Main level | |
| Primary Bedroom | Main level | |
| Bedroom 2 | Main level | |
| Bedroom 3 | Main level |
Location
Listed by Royal Lepage Northern Lights Realty

Listing data is supplied by the CREA Data Distribution Facility (DDF®). It is deemed reliable but not guaranteed and should be independently verified. It is provided for consumers’ personal, non-commercial use to identify properties they may be interested in purchasing.