$695,000
4728 Elgin Avenue SE
McKenzie Towne, Calgary
- 4 bedrooms
- 4 (1 half) bathrooms
- 1,885 sq ft
About this home
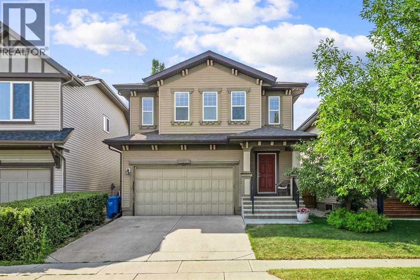
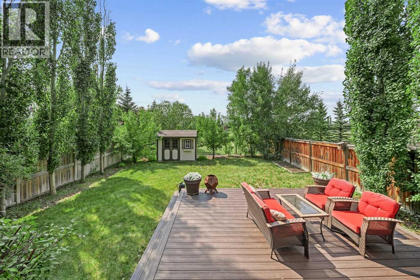
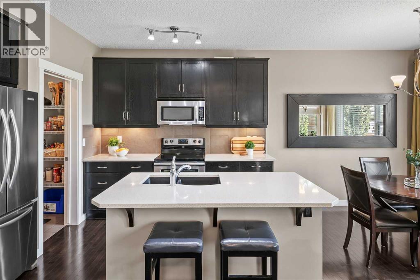
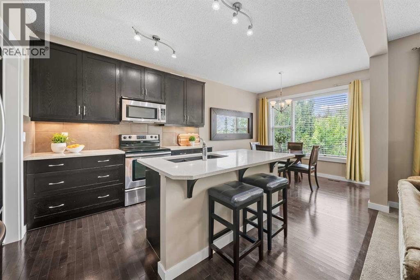
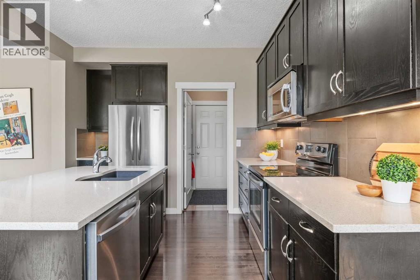
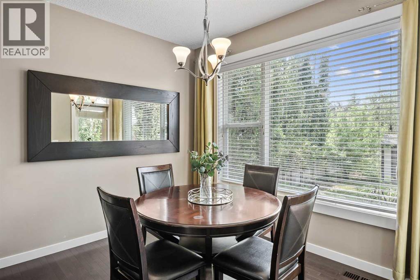
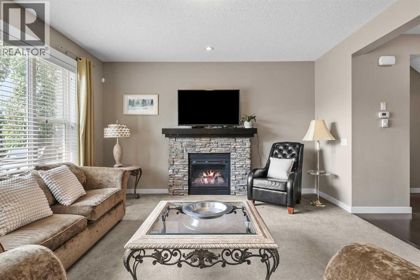
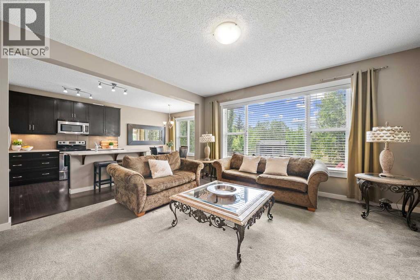
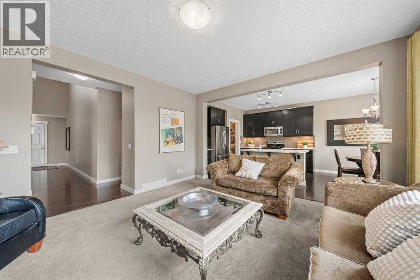
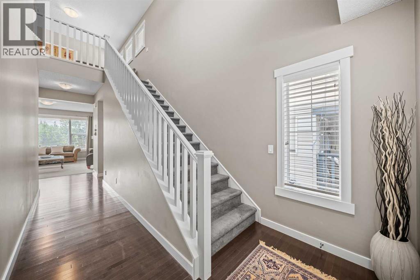
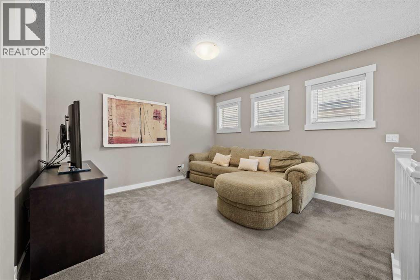
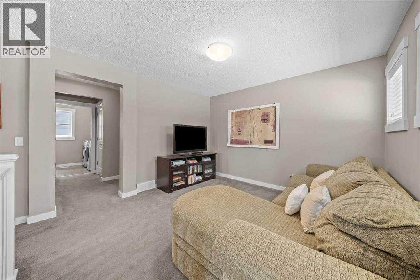
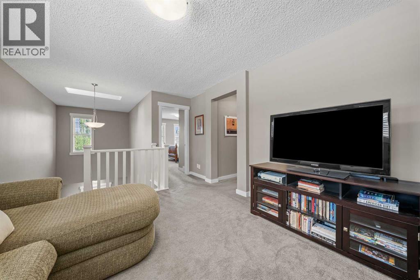
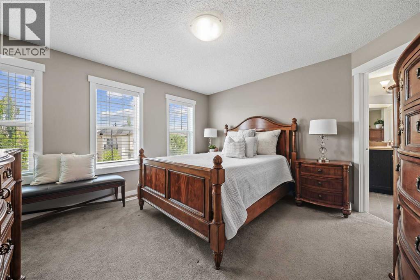
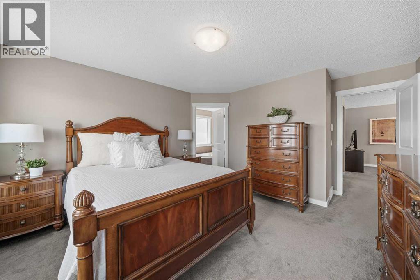
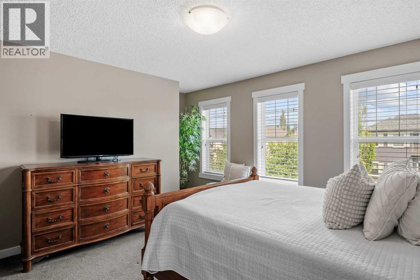
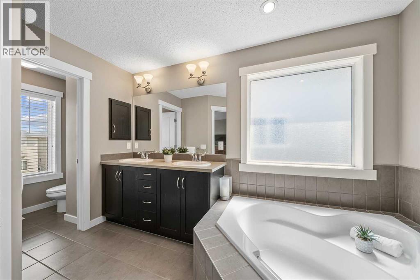
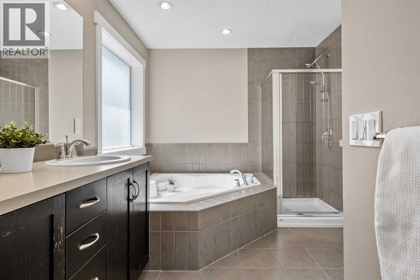
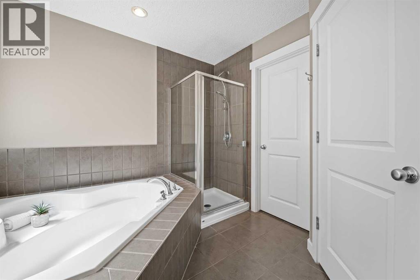
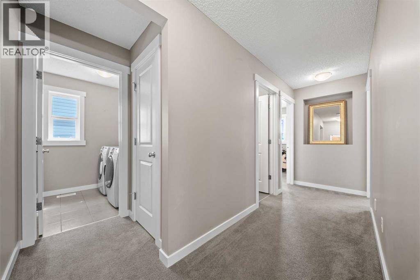
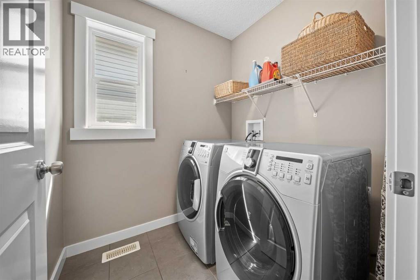
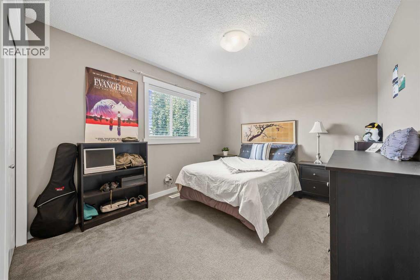
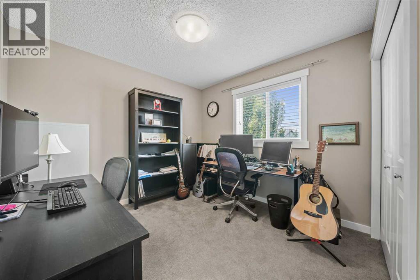
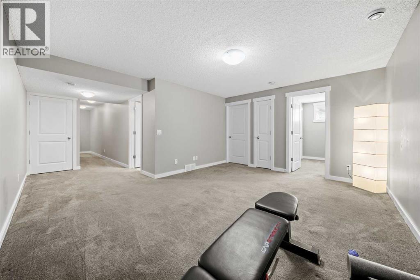
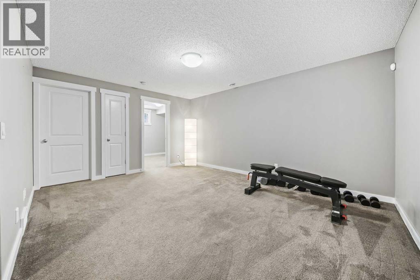
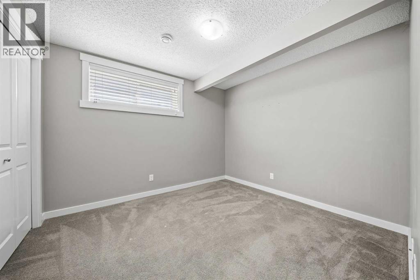
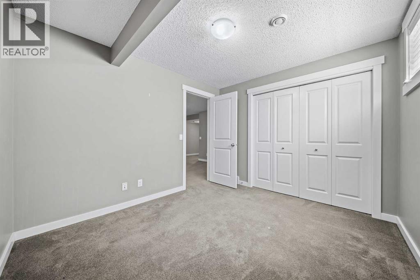
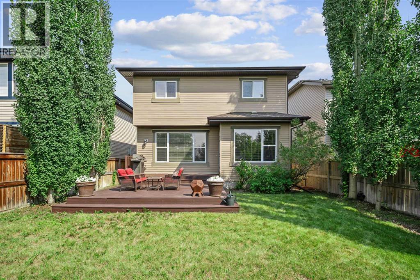
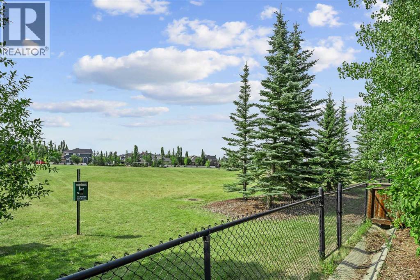
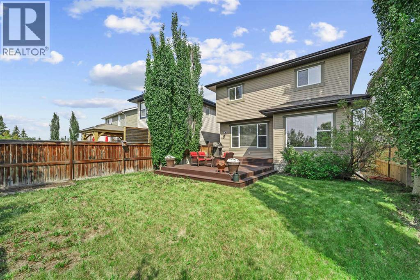
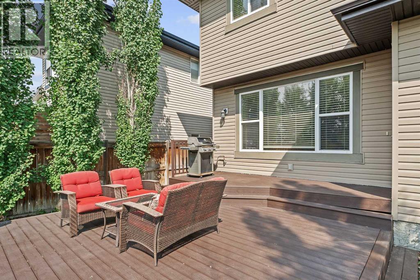
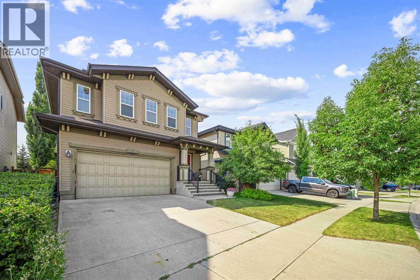
Welcome to 4728 Elgin Avenue SE, where comfort, convenience and room to grow come together in the established community of McKenzie Towne.Offering 1,885 sq. ft. above grade, this beautifully maintained two-storey home provides the space and flexibility to suit your lifestyle today and whatever comes next.The main floor offers a comfortable, inviting setting for everyday living and entertaining, with a welcoming living room featuring a stone fireplace, a functional kitchen and space to gather with friends and family.Upstairs, you'll appreciate three bedrooms, convenient upper-floor laundry and a versatile bonus room that's perfect for movie nights, a second lounge or a relaxing retreat. The primary bedroom includes a five-piece ensuite, creating a comfortable space to unwind at the end of the day.The fully finished basement adds even more possibilities, with a fourth bedroom and additional living space that can accommodate guests, a home office, a workout area or your changing needs.Step outside to enjoy a generous 4,908 sq. ft. lot with a backyard deck and no homes directly behind you. Instead, the property backs onto open recreational green space, providing a welcome sense of openness.A double attached garage, additional driveway parking and central air conditioning add everyday practicality and comfort.Whether you're looking for more space to entertain, work from home or simply settle into a home you won't quickly outgrow, 4728 Elgin Avenue SE offers the flexibility to make it your own. (id:67770)
Facts
- Bedrooms
- 4
- Bathrooms
- 4 (1 half)
- Living area
- 1,885 sq ft
- Home type
- House
- Year built
- 2009
- Lot size
- 456 square meters
- Parking
- 4
- Property taxes
- $4,791 (2026)
- MLS® number
- A2339904
Features
- Heating
- Forced air, Other
- Cooling
- Central air conditioning
- Basement
- Finished, Full
- Flooring
- Tile, Hardwood, Carpeted
- Appliances
- Refrigerator, Range - Electric, Dishwasher, Microwave Range Hood Combo, Window Coverings, Garage door opener, Washer & Dryer
- Parking
- Attached Garage
- Exterior Features
- Vinyl siding
- Building Features
- Recreation Centre, Clubhouse
Rooms
| Room | Level | Size |
|---|---|---|
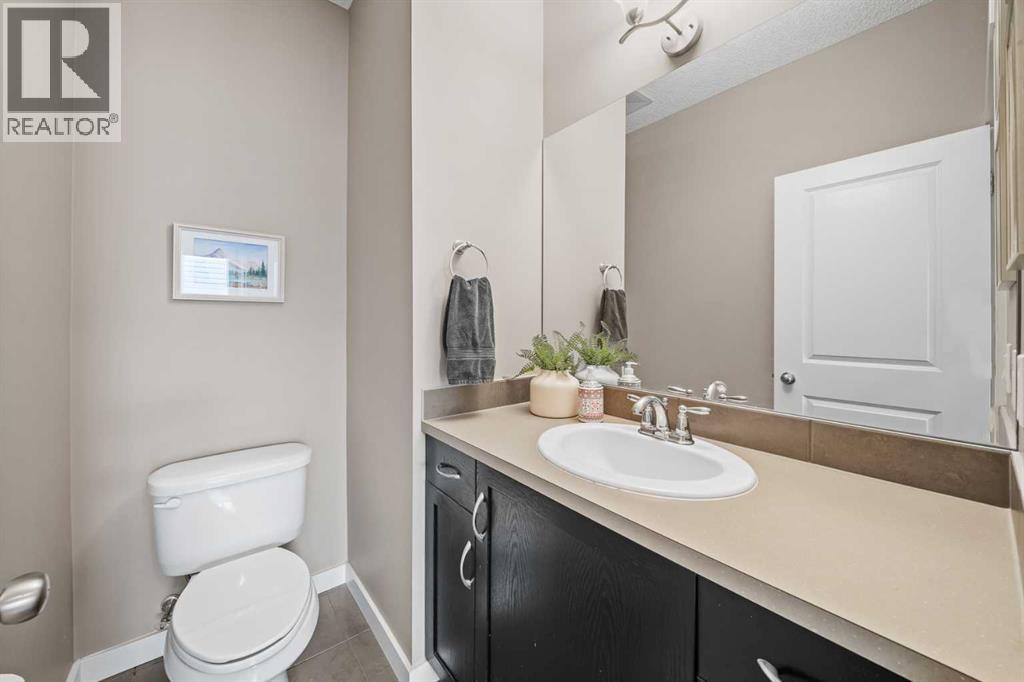
| 2pc Bathroom | Main level | 5.17 Ft x 6.33 Ft |
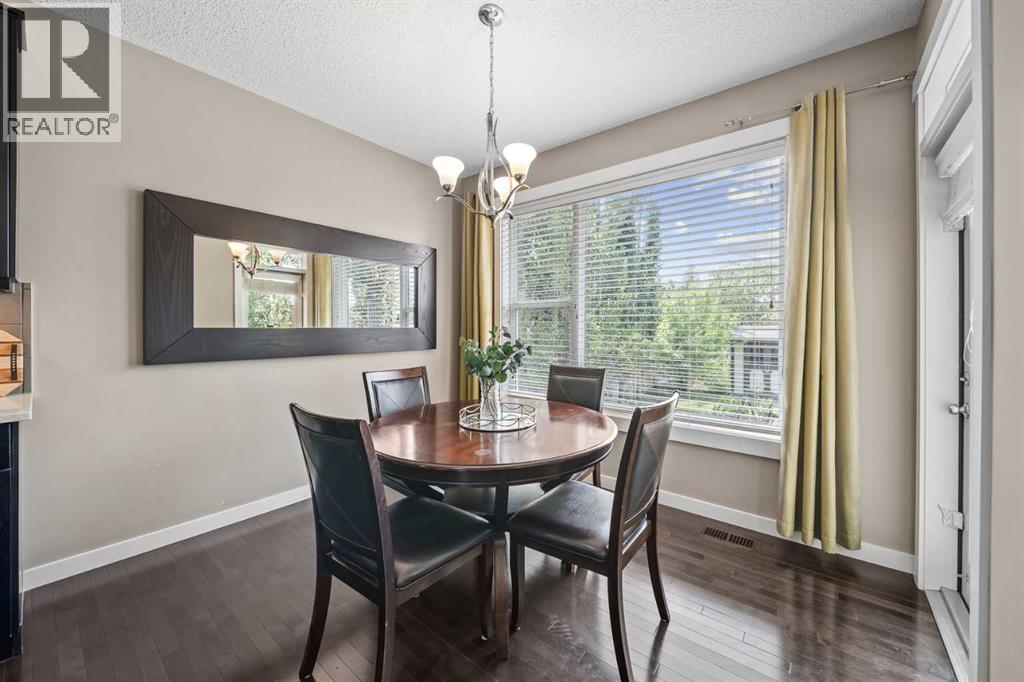
| Dining room | Main level | 8.67 Ft x 10.75 Ft |
| Kitchen | Main level | 12.00 Ft x 10.92 Ft |
| Living room | Main level | 14.58 Ft x 15.50 Ft |
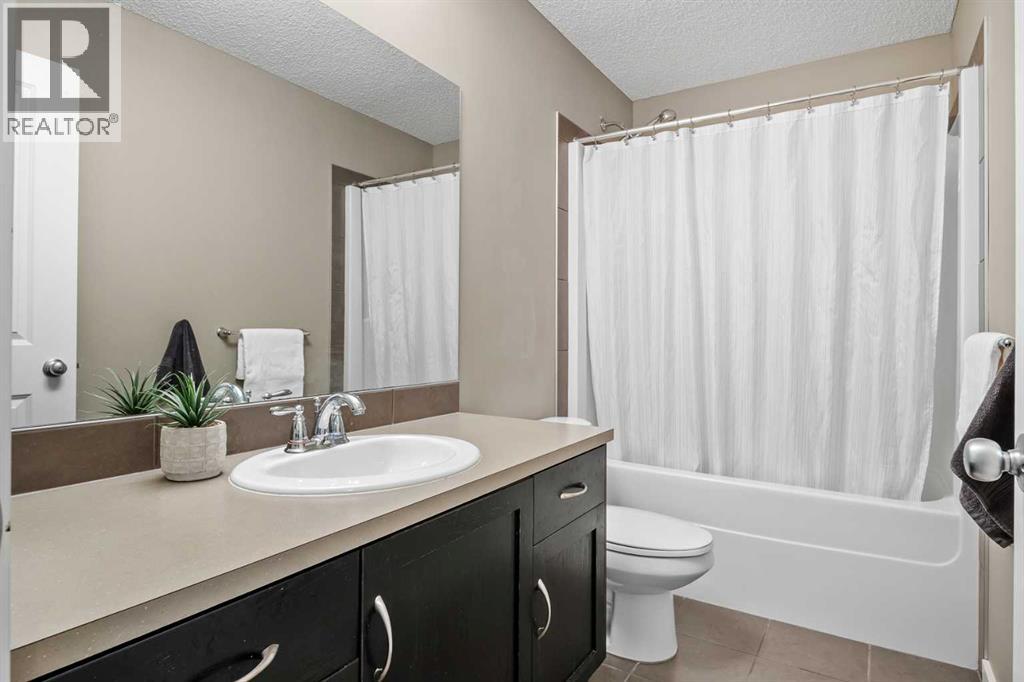
| 4pc Bathroom | Second level | 5.08 Ft x 10.08 Ft |
| 5pc Bathroom | Second level | 16.33 Ft x 8.67 Ft |
| Primary Bedroom | Second level | 15.67 Ft x 15.42 Ft |
| Bedroom | Second level | 9.92 Ft x 10.08 Ft |
| Bedroom | Second level | 10.00 Ft x 12.00 Ft |
| Laundry room | Second level | 6.08 Ft x 6.00 Ft |
| Bonus Room | Second level | 15.08 Ft x 11.92 Ft |
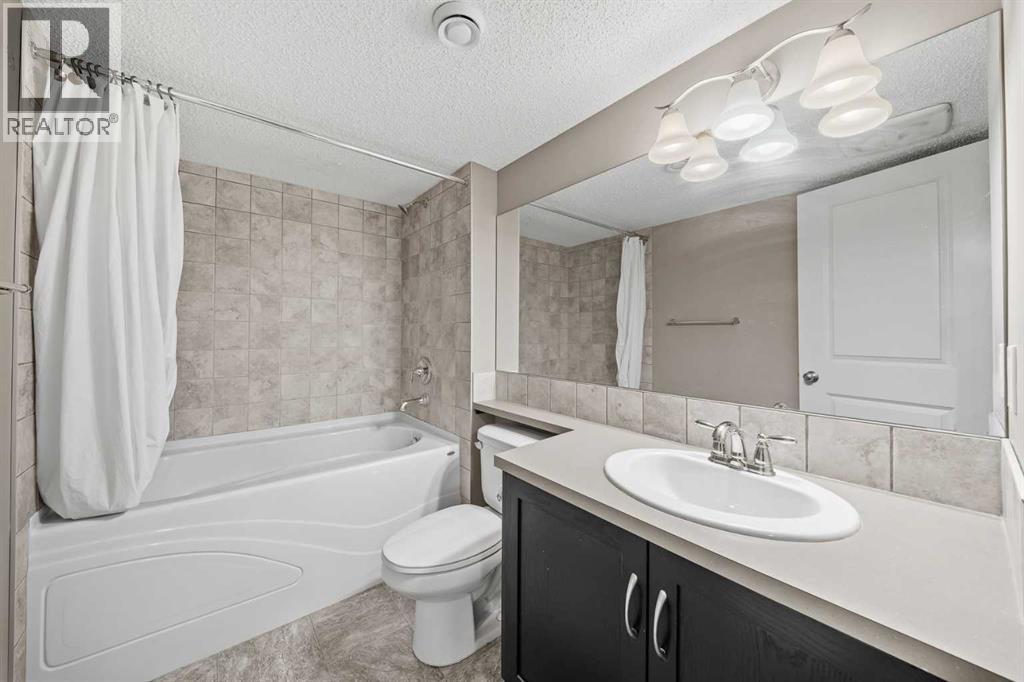
| 4pc Bathroom | Basement | 5.42 Ft x 8.92 Ft |
| Bedroom | Basement | 10.75 Ft x 9.75 Ft |
| Recreational, Games room | Basement | 13.00 Ft x 15.75 Ft |
| Furnace | Basement | 9.17 Ft x 9.75 Ft |
Location
Listed by Century 21 Bamber Realty LTD.

Listing data is supplied by the CREA Data Distribution Facility (DDF®). It is deemed reliable but not guaranteed and should be independently verified. It is provided for consumers’ personal, non-commercial use to identify properties they may be interested in purchasing.