

$1,190,000
2316 State Road SW
Scarboro/Sunalta West, Calgary
- 5 bedrooms
- 3 bathrooms
- 1,463 sq ft
About this home
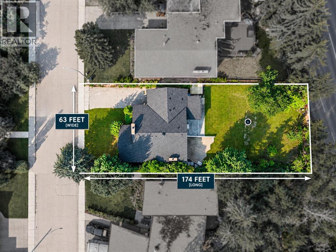
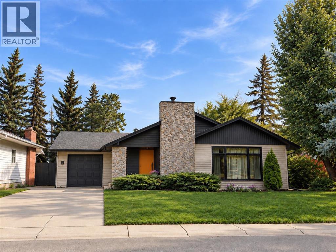
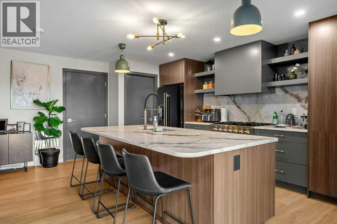
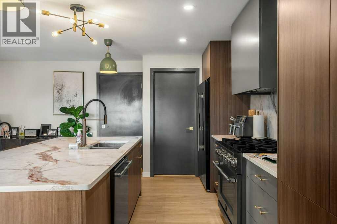
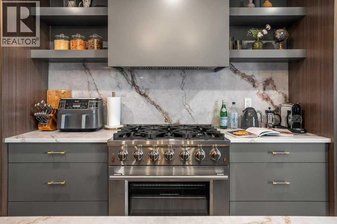
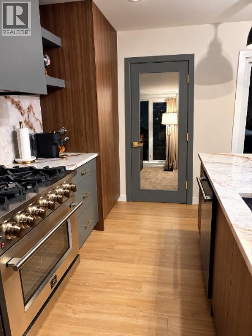
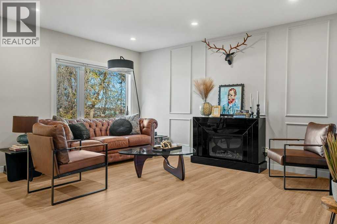
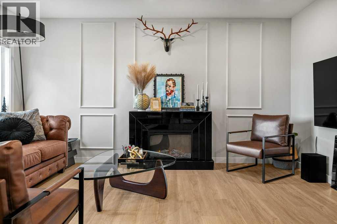
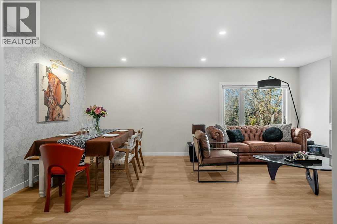
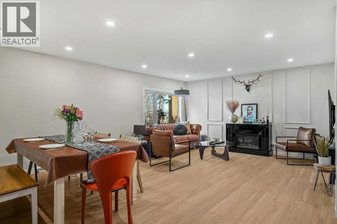
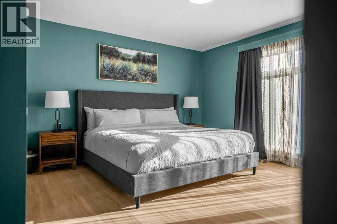
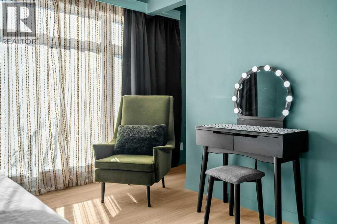
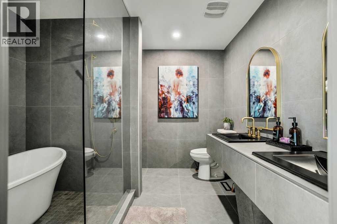
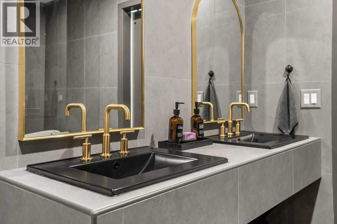
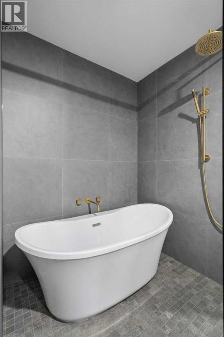
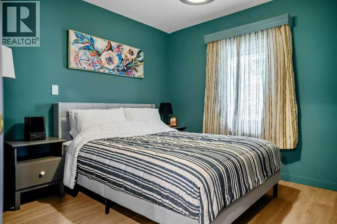
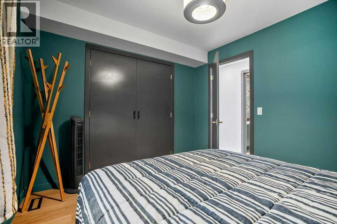
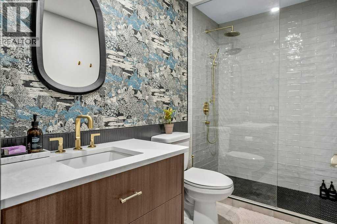
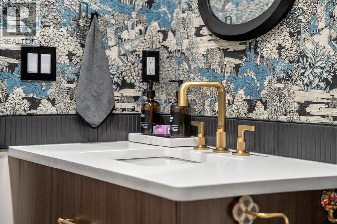
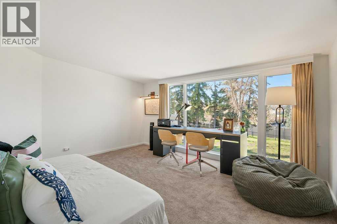
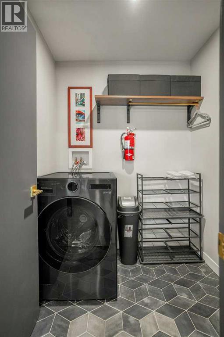
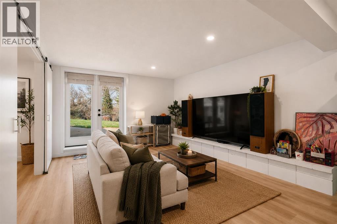
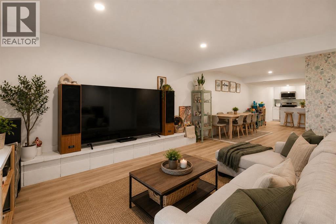
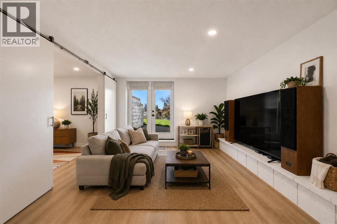
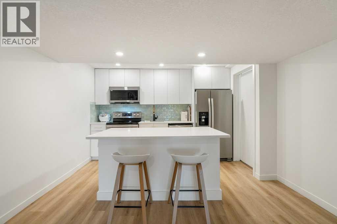
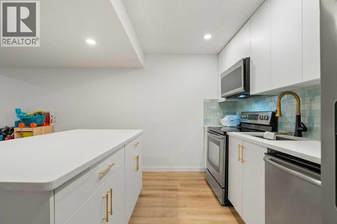
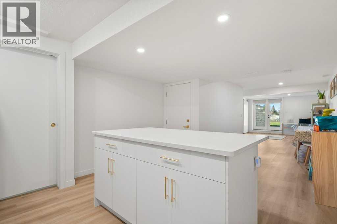
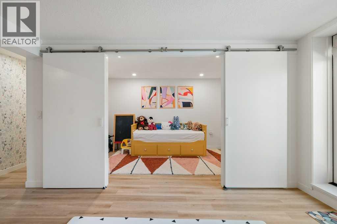
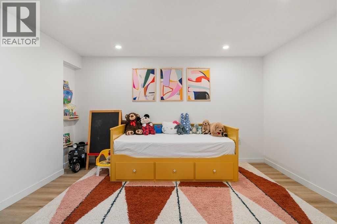
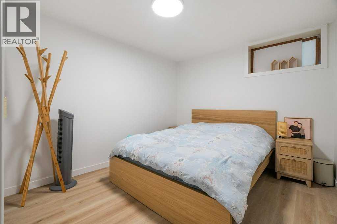
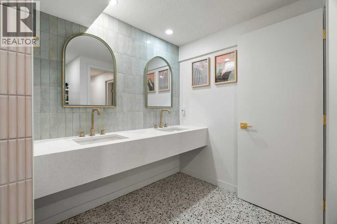
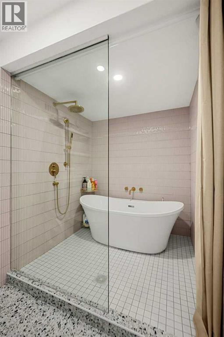
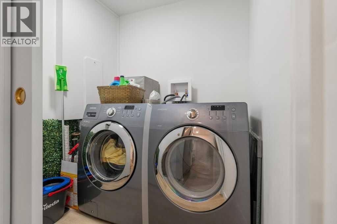
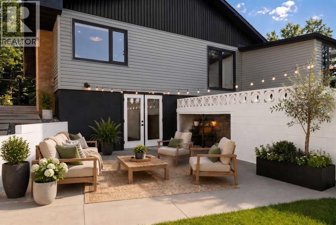
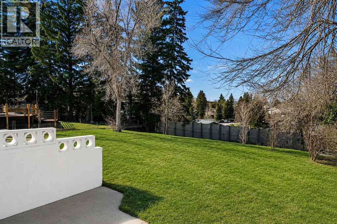
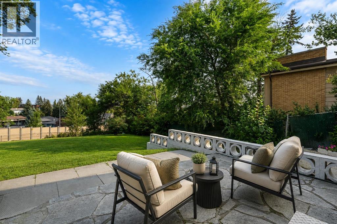
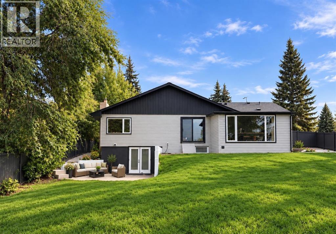
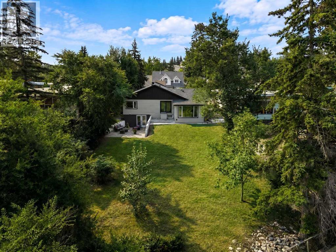
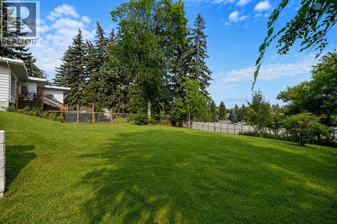
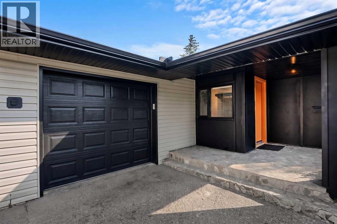
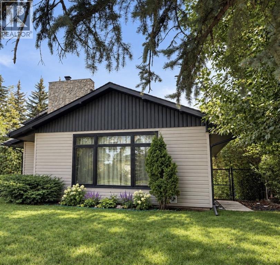
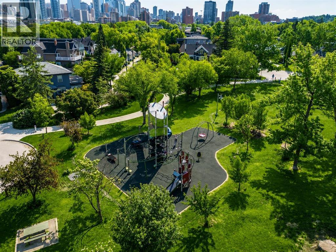
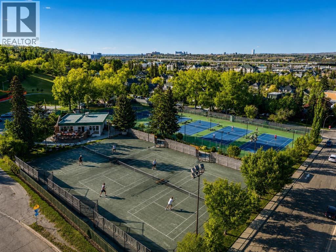
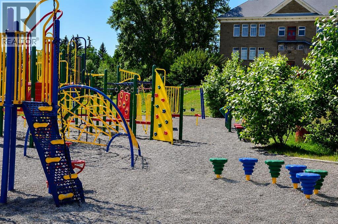
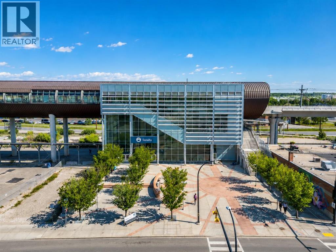
Designed for smaller families wanting a luxury lifestyle in an incredible inner-city location, this home combines access to a sought-after school district with something rarely found at this level - the ability to generate flexible rental income without sacrificing how you live. Set on an incredible 10,600 sqft lot [nearly ¼ acre] in the prestigious pocket of Upper Scarboro, this magazine-worthy walk-out bungalow has undergone an extraordinary transformation with well over $400,000 invested in recent years. Some homes are renovated. Others are completely reimagined - this is definitely the latter. Revamped and redesigned by Reena Sotropa, the result is a home where beautiful aesthetics, thoughtful design and quality finishes come together effortlessly. Offering 1,462 sqft above grade plus a 1,158 sqft lower illegal suite, the home delivers five bedrooms, three bathrooms, two full kitchens, laundry up and down, an attached garage and laneway access - all in one exceptionally versatile property. Upstairs, the kitchen is a statement piece with two-tone cabinetry, stone counters, gas range, pantry and sit-up breakfast bar. Spacious living and dining areas are anchored by a feature wall and fireplace, while the soothing primary retreat offers a walk-in closet and gorgeous spa-inspired 5-piece ensuite. Two additional bedrooms and a chic wallpaper-wrapped 3-piece bathroom complete the level. Downstairs is anything but an afterthought. The bright walk-out lower level features a modern white kitchen with clean lines, stainless steel appliances and a punchy turquoise tile backsplash. Two more bedrooms, private patio access and an absolutely show-stopping 5-piece bathroom make the lower level every bit as impressive as the main floor. And this is where things get interesting. Live up and rent down. Live down and rent up. Or invest and rent both. With a short-term rental licence already in place, the possibilities for lifestyle and revenue are exceptional. The property is even available furnished, making the transition that much easier. Outside, the enormous lot delivers a sunny, private backyard rarely found this close to Calgary’s core. Walk to the dog park, Sunalta School playground, 17th Avenue, downtown and countless nearby amenities. Upper Scarboro is small, prestigious and in demand. Designer finished. Family friendly. Income ready. Nearly ¼ acre of land. Option to purchase fully furnished. Nothing left to do but move in, enjoy it and let the property go to work for you. (id:67770)
Facts
- Bedrooms
- 5
- Bathrooms
- 3
- Living area
- 1,463 sq ft
- Home type
- House
- Year built
- 1952
- Lot size
- 952 square meters
- Parking
- 5
- Property taxes
- $6,619 (2026)
- MLS® number
- A2339706
Features
- Heating
- Forced air
- Cooling
- None
- Basement
- Finished, Full, Separate entrance, Walk out, Suite
- Flooring
- Tile, Laminate, Stone
- Appliances
- Washer, Refrigerator, Gas stove(s), Dishwasher, Dryer, Hood Fan, Window Coverings, Washer & Dryer
- Parking
- Attached Garage
- Exterior Features
- Wood siding, Vinyl siding
Rooms
| Room | Level | Size |
|---|---|---|
| Living room | Main level | 13.42 Ft x 14.58 Ft |
| Bedroom | Main level | 9.75 Ft x 10.92 Ft |
| Primary Bedroom | Main level | 13.33 Ft x 14.58 Ft |
| 5pc Bathroom | Main level | 9.00 Ft x 9.92 Ft |
| 3pc Bathroom | Main level | 9.08 Ft x 5.25 Ft |
| Dining room | Main level | 5.83 Ft x 17.00 Ft |
| Kitchen | Main level | 14.00 Ft x 17.00 Ft |
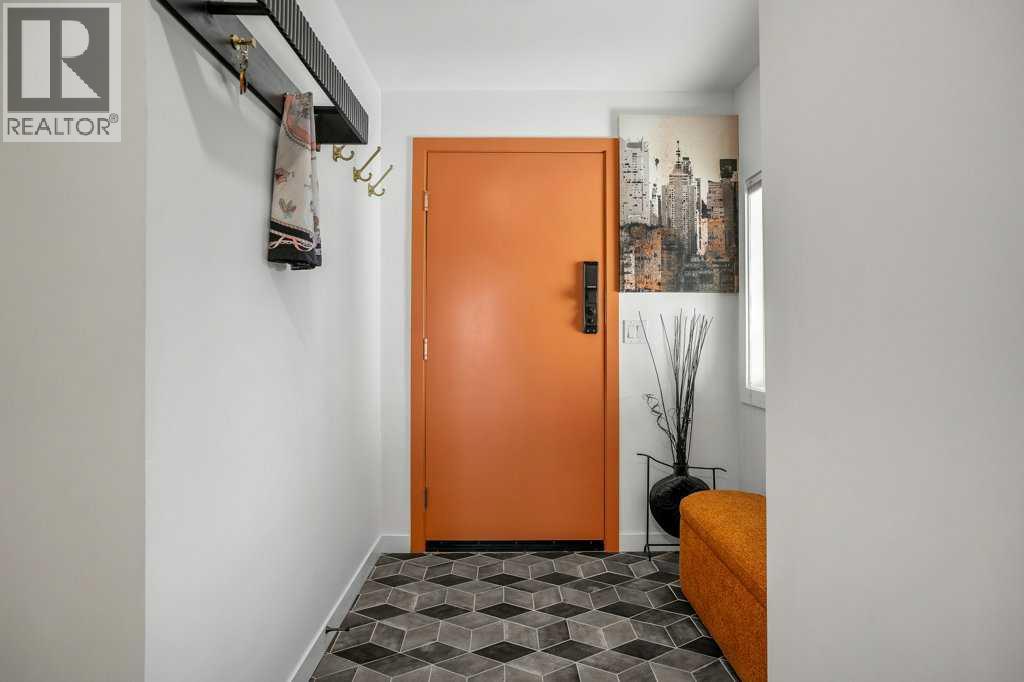
| Foyer | Main level | 7.00 Ft x 9.42 Ft |
| Laundry room | Main level | 5.67 Ft x 5.83 Ft |
| Bedroom | Main level | 14.08 Ft x 11.17 Ft |
| Recreational, Games room | Basement | 11.92 Ft x 27.75 Ft |
| Kitchen | Basement | 12.17 Ft x 14.08 Ft |
| Furnace | Basement | 9.00 Ft x 15.00 Ft |
| Bedroom | Basement | 9.42 Ft x 12.92 Ft |
| Bedroom | Basement | 9.50 Ft x 12.58 Ft |
| 4pc Bathroom | Basement | 9.67 Ft x 12.17 Ft |
Location
Listed by CIR Realty

Listing data is supplied by the CREA Data Distribution Facility (DDF®). It is deemed reliable but not guaranteed and should be independently verified. It is provided for consumers’ personal, non-commercial use to identify properties they may be interested in purchasing.