$659,900
20 Connaught Crescent
Clearview Ridge, Red Deer
- 5 bedrooms
- 4 (1 half) bathrooms
- 1,983 sq ft
About this home
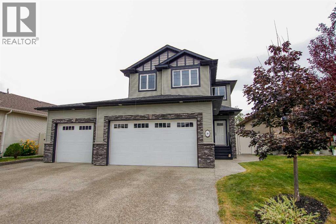
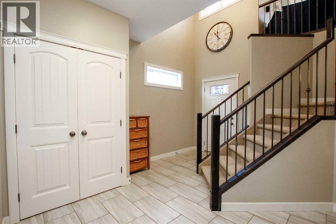
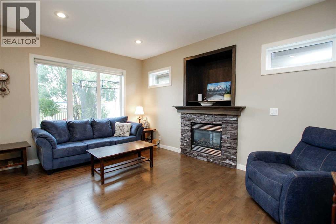
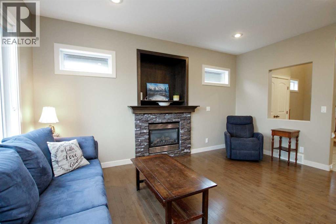
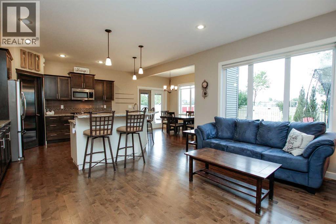
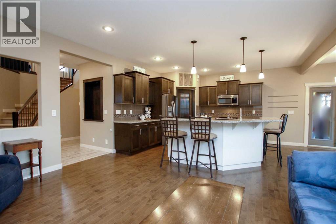
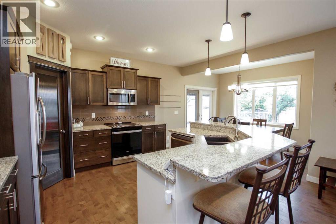
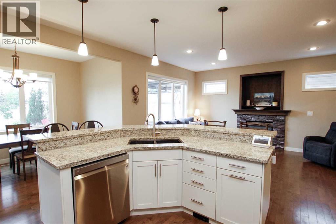
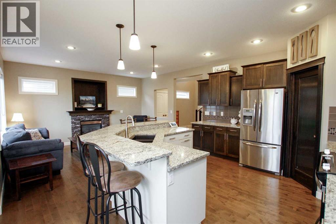
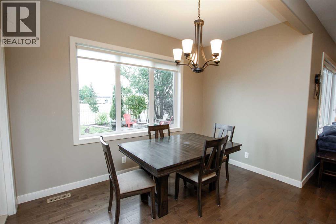
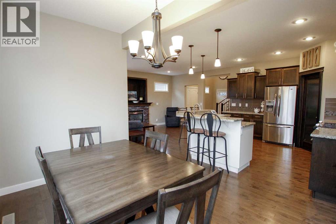
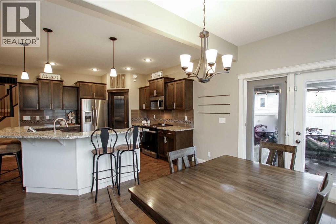
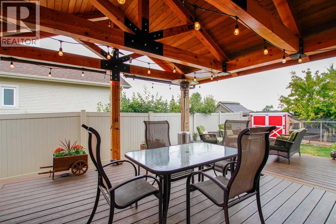
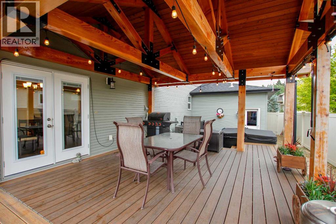
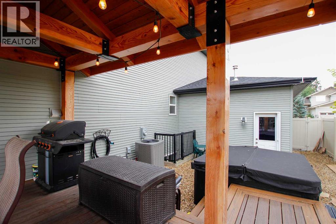
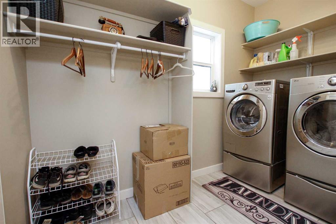
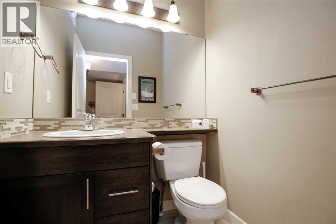
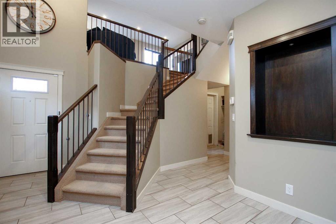
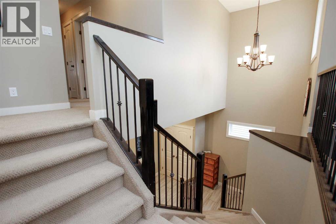
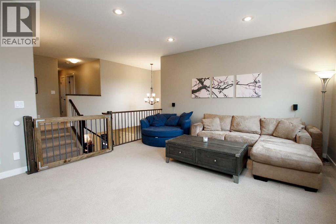
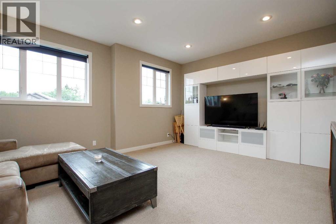
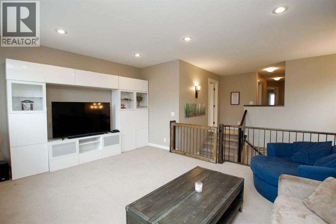
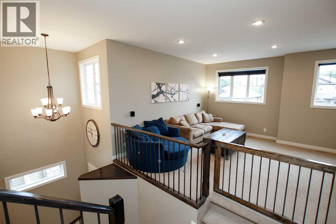
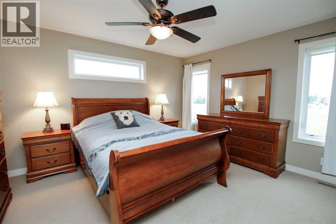
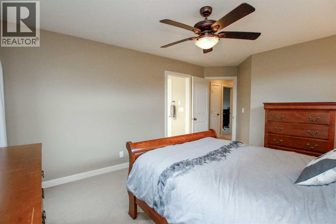
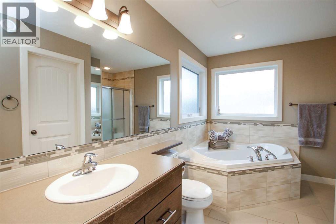
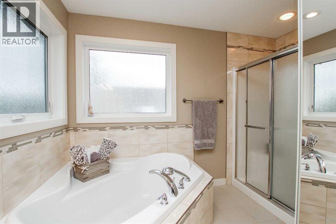
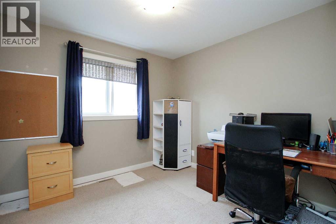
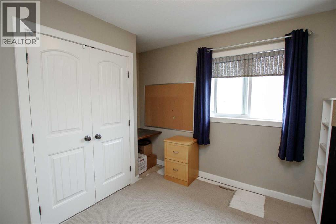
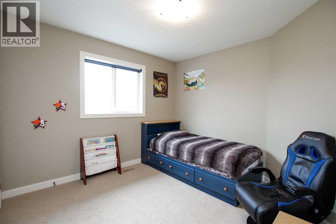
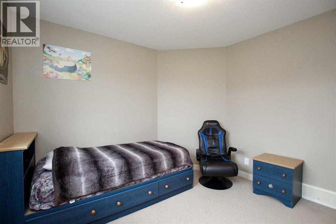
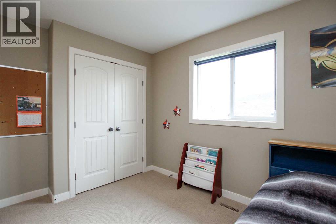
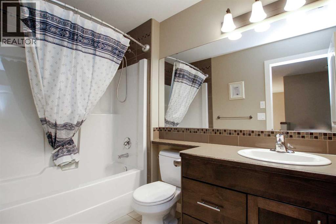
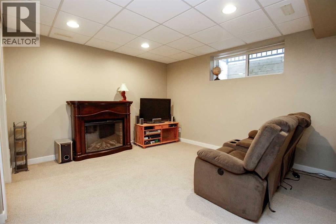
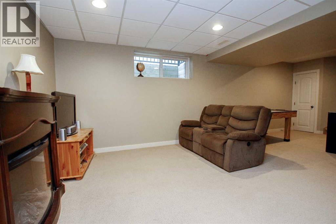
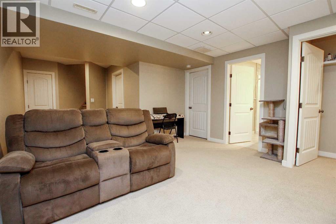
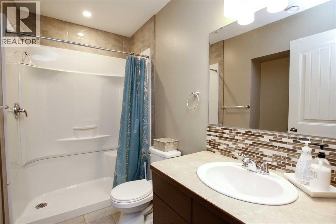
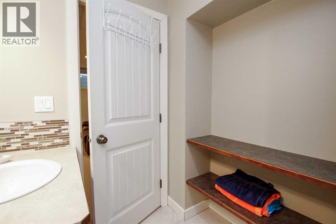
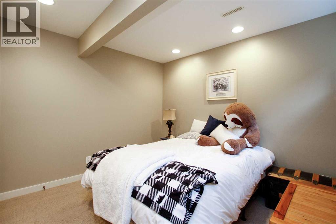
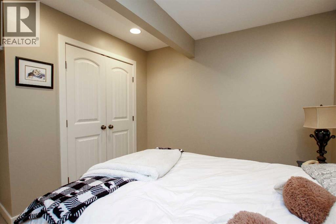
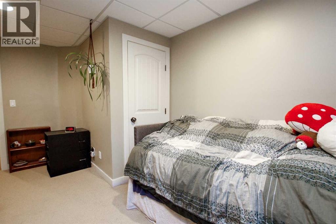
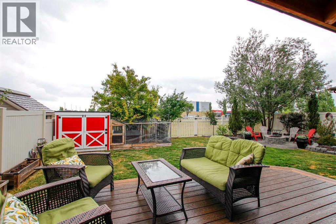
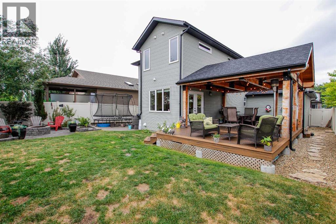
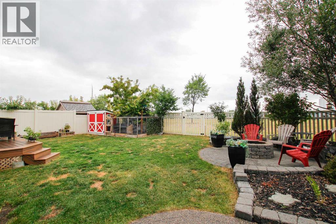
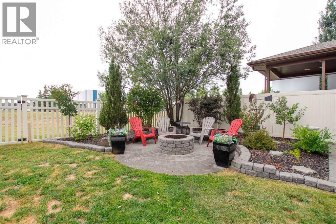
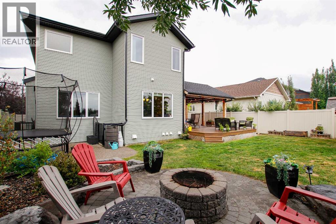
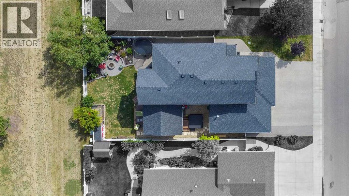
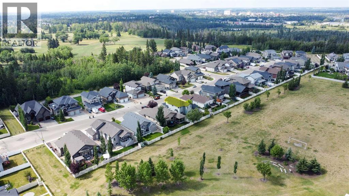
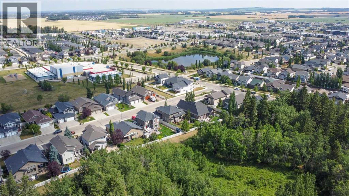
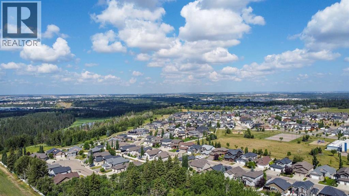
FULLY DEVELOPED 5 BEDROOM, 4 BATHROOM 2-STOREY IN CLEARVIEW RIDGE ~ HEATED TRIPLE ATTACHED GARAGE ~ BACKING ON TO A TREED PARK WITH NO NEIGHBOURS BEHIND ~ Covered front entry welcomes you and leads to a sun filled foyer with high ceilings that open to the upper level ~ Open concept main floor layout is complemented by hardwood flooring and large windows creating a feeling of spaciousness ~ The living room features a cozy gas fireplace with a stacked stone surround, mantle and TV niche above ~ The kitchen offers a functional layout with plenty of two tones maple cabinets, ample counter space including an island with an eating bar, undermount sink and pendant lights above, plus a walk in pantry, full tile backsplash and stainless steel appliances ~ Easily host a large family gathering in the dining room with garden door access to the huge covered deck and beautifully landscaped backyard ~ 2 piece main floor bathroom ~ Mud room with access to the attached garage has conveniently located laundry pair ~ Open staircase leads to the upper level bonus room with high ceilings and large south facing windows offering tons of natural light ~ The primary bedroom can easily accommodate a king size bed plus multiple pieces of furniture and offers a spa like ensuite with a soaker tub, separate shower and a walk in closet with built in organizers ~ 2 additional bedrooms located on the upper level are both a generous size (one bedroom has a built in desk), and share a 4 piece bathroom ~ The fully finished basement offers a family room, 2 additional bedrooms, a 3 piece bathroom with built in shelving and space for storage ~ Other great features include; Central air conditioning, hot water on demand, central vacuum ~ Heated triple attached garage is insulated, finished with painted drywall, has two overhead doors, a large storage closet and two man doors, one to the front yard and one to the backyard ~ The park like backyard is beautifully landscaped with an abundance of trees, shrubs and perennials, has an aggregate patio and walkways (front and back), fire pit area, plus a massive covered deck with composite deck boards and a vaulted cedar lined ceiling, is fully fenced with vinyl fencing and offers direct access to the green space, playground and school just behind ~ Excellent location in Clearview Ridge, walking distance to multiple schools, parks, playgrounds, shopping plazas with excellent shopping and amenities, and walking trails that connect to Red Deer's extensive trail system ~ Close proximity to Canyon Ski Resort, Discovery Canyon & Riverbend Golf Course with easy access to downtown. (id:67770)
Facts
- Bedrooms
- 5
- Bathrooms
- 4 (1 half)
- Living area
- 1,983 sq ft
- Home type
- House
- Year built
- 2011
- Lot size
- 5,571 square feet
- Parking
- 6
- Property taxes
- $6,374 (2026)
- MLS® number
- A2339851
Features
- Heating
- Forced air, Natural gas
- Cooling
- Central air conditioning
- Basement
- Finished, Full
- Flooring
- Tile, Hardwood, Carpeted
- Appliances
- Refrigerator, Dishwasher, Stove, Microwave, See remarks, Garage door opener, Washer & Dryer
- Parking
- Attached Garage, Garage, Other, Oversize, See Remarks, Exposed Aggregate, Heated Garage
- Exterior Features
- Vinyl siding
Rooms
| Room | Level | Size |
|---|---|---|
| Foyer | Main level | 6.17 Ft x 9.50 Ft |
| Kitchen | Main level | 12.75 Ft x 13.17 Ft |
| Pantry | Main level | 5.33 Ft x 7.33 Ft |
| Dining room | Main level | 9.67 Ft x 12.00 Ft |
| Living room | Main level | 12.00 Ft x 15.75 Ft |
| 2pc Bathroom | Main level | 5.17 Ft x 5.17 Ft |
| Laundry room | Main level | 5.33 Ft x 6.50 Ft |
| Other | Main level | 3.50 Ft x 8.75 Ft |
| Bonus Room | Upper Level | 13.50 Ft x 18.00 Ft |
| Primary Bedroom | Upper Level | 12.00 Ft x 14.08 Ft |
| 4pc Bathroom | Upper Level | 7.75 Ft x 11.67 Ft |
| Bedroom | Upper Level | 10.25 Ft x 11.75 Ft |
| Bedroom | Upper Level | 9.58 Ft x 11.75 Ft |
| 4pc Bathroom | Upper Level | 5.33 Ft x 9.25 Ft |
| Family room | Basement | 13.50 Ft x 15.00 Ft |
| Other | Basement | 8.00 Ft x 9.33 Ft |
| Bedroom | Basement | 10.83 Ft x 12.00 Ft |
| Bedroom | Basement | 10.00 Ft x 14.42 Ft |
| 3pc Bathroom | Basement | 5.00 Ft x 9.00 Ft |
Location
Listed by Lime Green Realty Central

Listing data is supplied by the CREA Data Distribution Facility (DDF®). It is deemed reliable but not guaranteed and should be independently verified. It is provided for consumers’ personal, non-commercial use to identify properties they may be interested in purchasing.