$799,900
76 Rainbow Falls Boulevard
Rainbow Falls, Chestermere
- 4 bedrooms
- 4 (1 half) bathrooms
- 2,286 sq ft
About this home
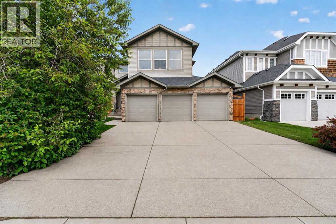
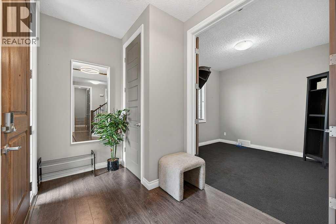
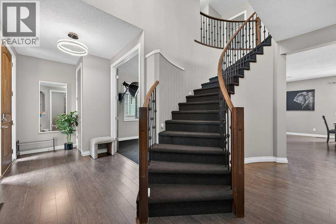
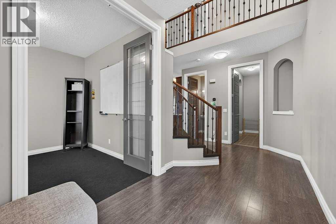
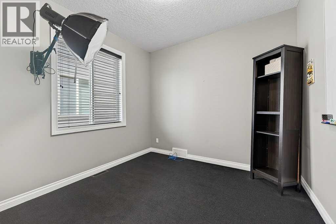
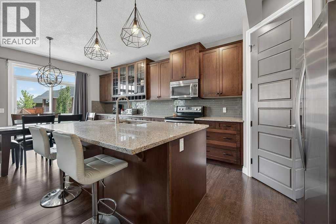
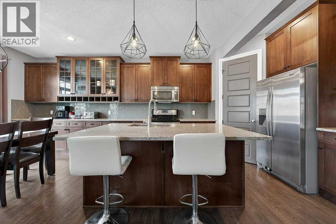
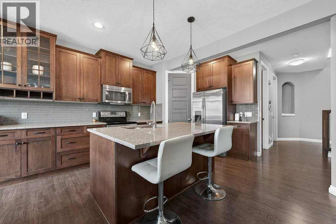
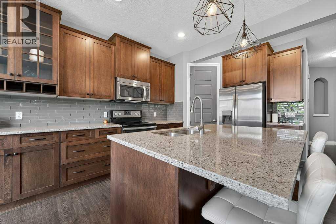
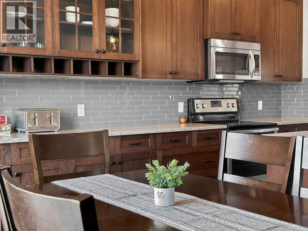
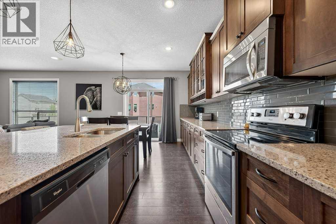
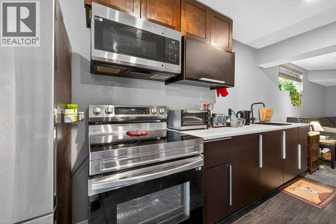
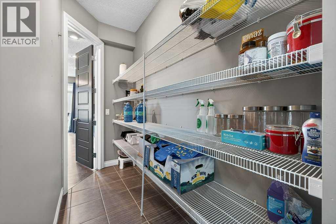
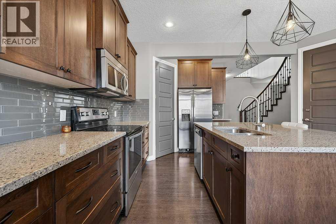
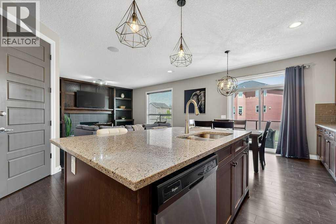
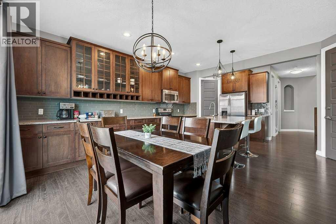
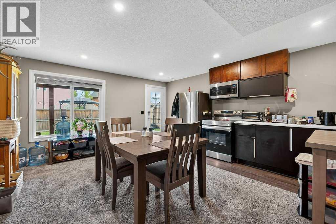
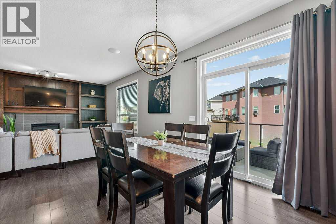
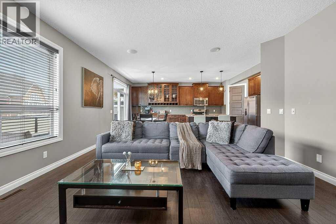
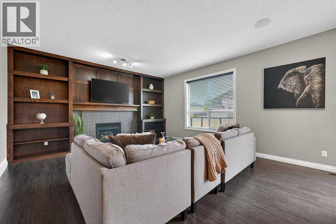
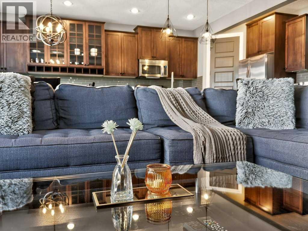
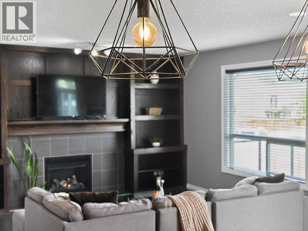
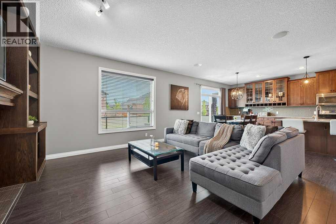
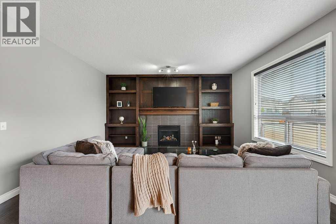
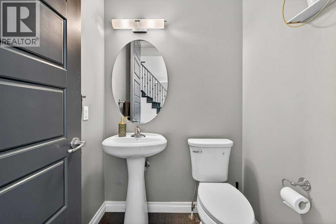
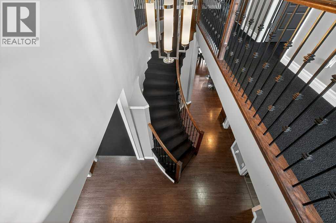
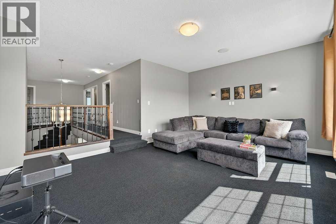
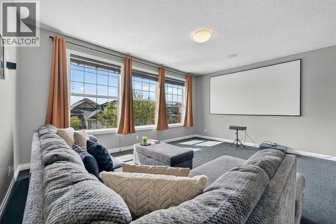
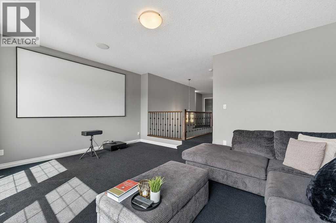
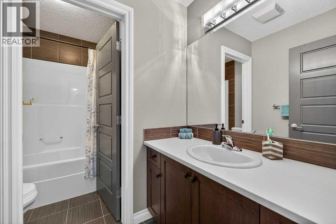
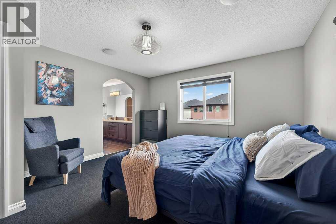
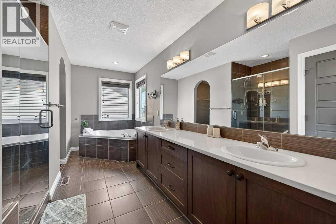
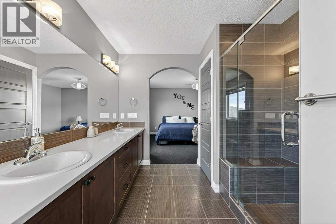
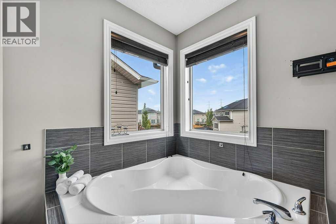
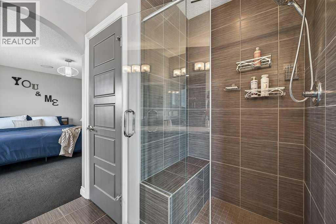
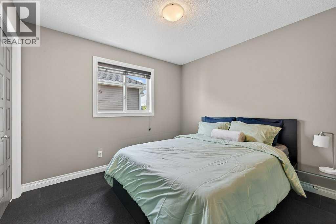
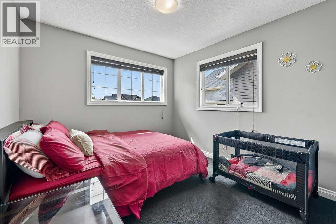
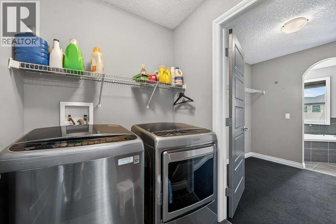
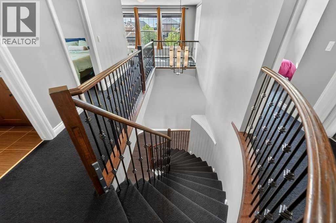
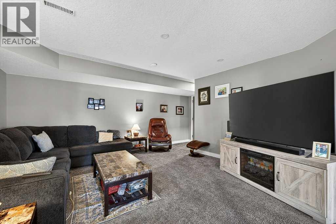
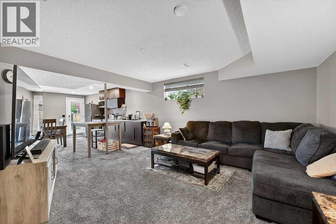
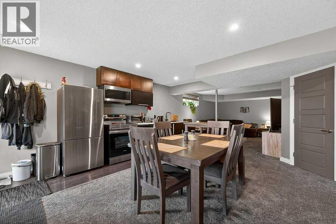
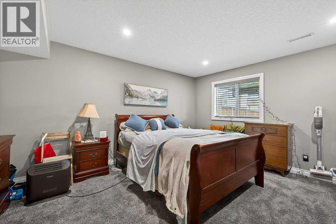
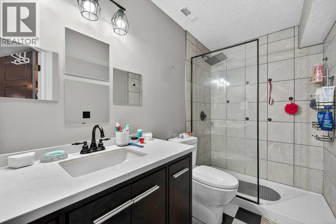
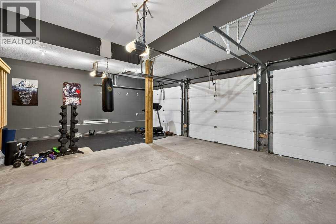
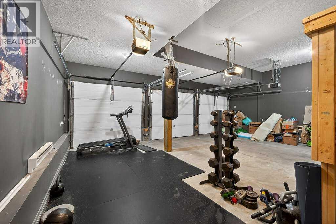
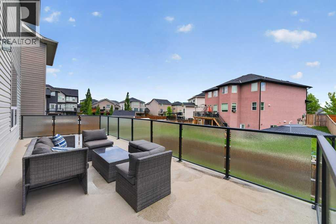
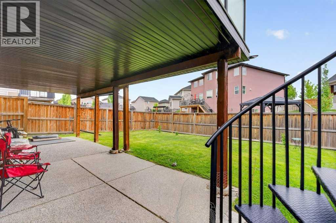
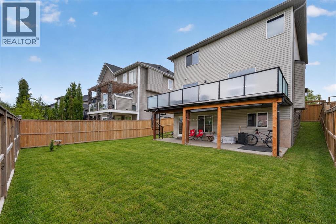
Welcome to 76 Rainbow Falls Blvd, a former Douglas Homes showhome offering over 2,285 sq. ft. above grade, a triple garage and fully developed walkout basement currently configured as a one-bedroom illegal suite and operated as an Airbnb. Located in sought-after Rainbow Falls, this property combines an impressive family home with excellent flexibility for extended family, guests or additional income potential.The main floor is bright and spacious, featuring a welcoming foyer, dedicated office, large living room with fireplace, dining area and a generous kitchen with breakfast bar and walkthrough pantry. A convenient mudroom provides direct access to the garage, while the office offers an ideal work-from-home space or additional flexibility for a busy household. Extra-tall interior doors add to the home's distinctive former-showhome character.Upstairs, you'll find 3 bedrooms, 2 full bathrooms, upper-floor laundry and a large bonus room perfect for movie nights, a playroom or additional family space. The spacious primary retreat features a 5-piece ensuite with soaker tub, separate shower and double vanity, along with a walk-in closet that connects directly through to the laundry room—a thoughtful and convenient design.The fully developed walkout basement adds another level of versatility and is currently configured as a one-bedroom illegal suite used as an Airbnb. It features a large bedroom, 3-piece bathroom, kitchen, dining area and spacious recreation/living room, creating a comfortable and functional lower-level living space with direct access outside.Step outdoors to enjoy the large upper deck and private backyard, with the walkout level extending the usable outdoor living space. The triple garage features three individual garage doors and openers, providing excellent parking, storage and everyday functionality.Rainbow Falls is known for its pathways, water features and family-friendly atmosphere, with schools, playgrounds, restaurants, shopping and everyday amenities within easy reach. Chestermere Lake is just minutes away, offering year-round recreation including boating, kayaking, swimming, skating and ice fishing.With over 2,285 sq. ft. above grade, 4 bedrooms across all three levels, 3.5 bathrooms, a triple garage, dedicated office, bonus room and walkout illegal suite, this former showhome offers a rare combination of space, versatility and income potential in one of Chestermere's most desirable communities. (id:67770)
Facts
- Bedrooms
- 4
- Bathrooms
- 4 (1 half)
- Living area
- 2,286 sq ft
- Home type
- House
- Year built
- 2013
- Lot size
- 5,154 square feet
- Parking
- 6
- Property taxes
- $5,075 (2026)
- MLS® number
- A2316289
Features
- Heating
- Forced air, Natural gas
- Cooling
- Central air conditioning
- Basement
- Finished, Full, Separate entrance, Walk out, Suite
- Flooring
- Laminate, Carpeted, Ceramic Tile
- Appliances
- Washer, Refrigerator, Range - Electric, Dishwasher, Dryer, Microwave Range Hood Combo, Window Coverings, Garage door opener
- Parking
- Attached Garage, Oversize, Concrete
- Exterior Features
- Stone, Vinyl siding
- Community Features
- Golf Course Development, Lake Privileges
Rooms
| Room | Level | Size |
|---|---|---|
| 2pc Bathroom | Main level | 5.00 Ft x 4.67 Ft |
| Dining room | Main level | 7.75 Ft x 15.50 Ft |
| Foyer | Main level | 6.67 Ft x 10.17 Ft |
| Kitchen | Main level | 14.00 Ft x 15.58 Ft |
| Living room | Main level | 15.58 Ft x 13.58 Ft |
| Office | Main level | 9.92 Ft x 10.00 Ft |
| 4pc Bathroom | Second level | 7.25 Ft x 9.83 Ft |
| 5pc Bathroom | Second level | 11.17 Ft x 15.25 Ft |
| Bedroom | Second level | 12.25 Ft x 10.00 Ft |
| Bedroom | Second level | 10.42 Ft x 9.83 Ft |
| Family room | Second level | 13.67 Ft x 18.08 Ft |
| Laundry room | Second level | 5.42 Ft x 6.17 Ft |
| Primary Bedroom | Second level | 16.75 Ft x 13.58 Ft |
| 3pc Bathroom | Unknown | 5.08 Ft x 9.50 Ft |
| Bedroom | Unknown | 17.25 Ft x 12.00 Ft |
| Dining room | Unknown | 17.25 Ft x 11.08 Ft |
| Kitchen | Unknown | 17.25 Ft x 3.92 Ft |
| Recreational, Games room | Unknown | 15.33 Ft x 18.00 Ft |
| Furnace | Unknown | 11.75 Ft x 9.50 Ft |
Location
Listed by eXp Realty

Listing data is supplied by the CREA Data Distribution Facility (DDF®). It is deemed reliable but not guaranteed and should be independently verified. It is provided for consumers’ personal, non-commercial use to identify properties they may be interested in purchasing.