$386,200
4407 54 Street
Creekside, Rocky Mountain House
- 4 bedrooms
- 3 bathrooms
- 1,239 sq ft
About this home
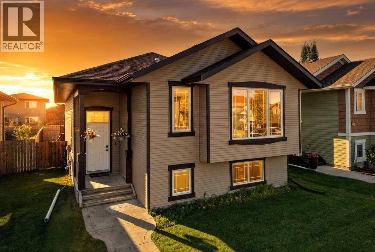
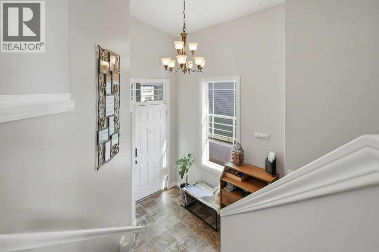
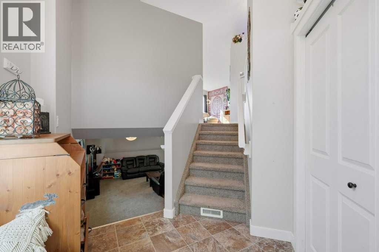
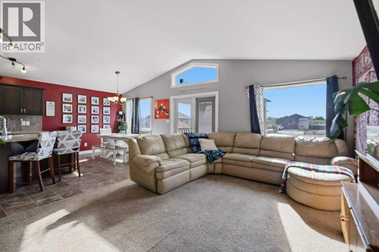
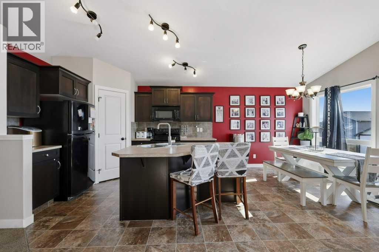
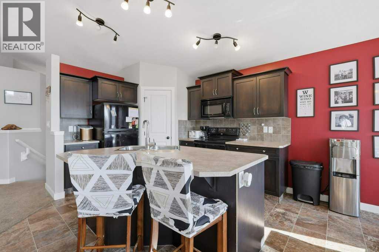
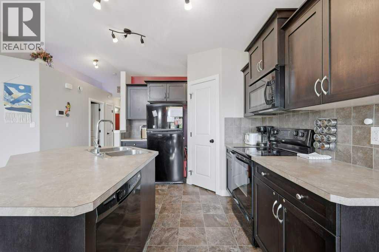
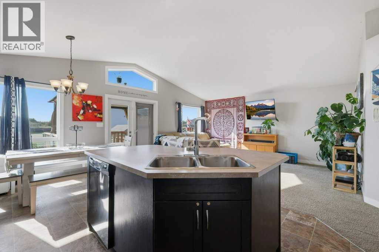
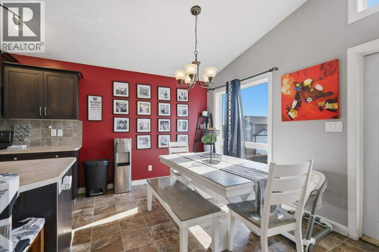
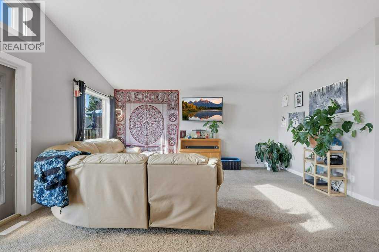
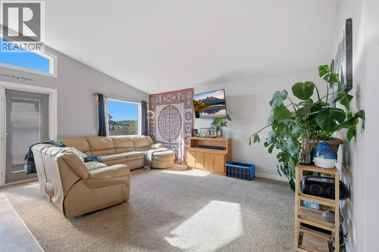
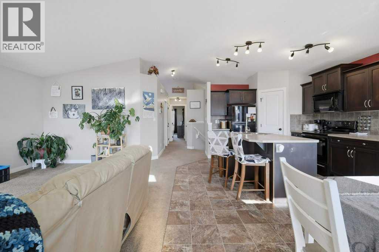
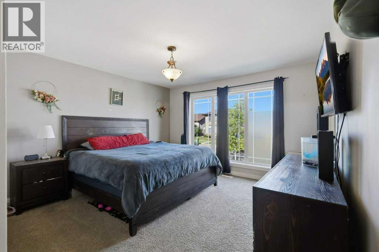
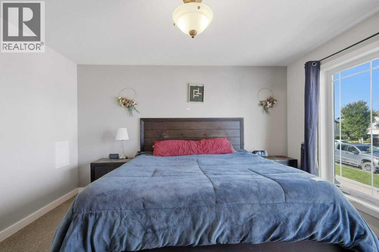
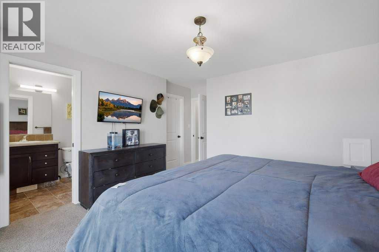
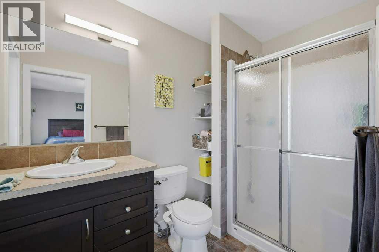
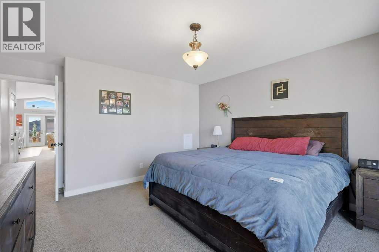
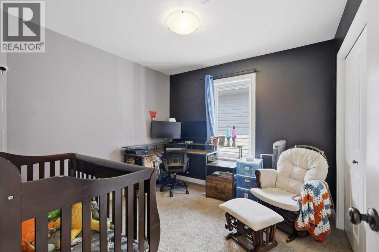
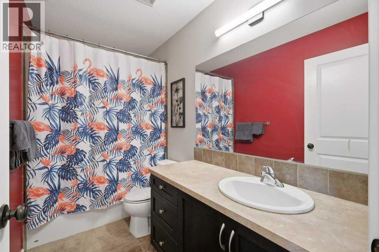
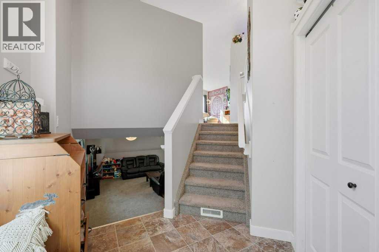
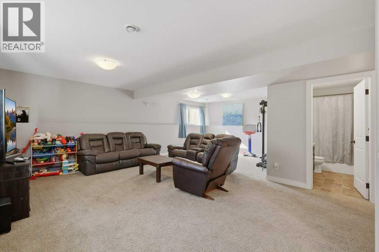
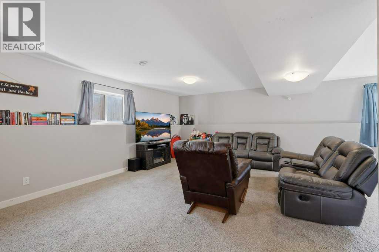
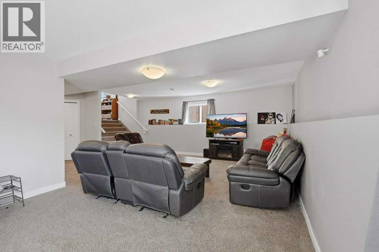
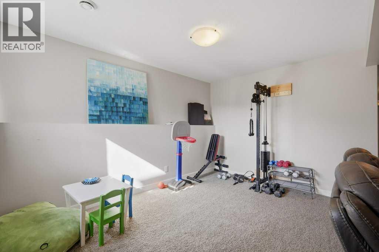
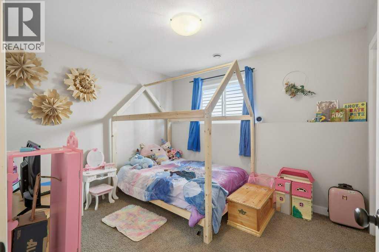
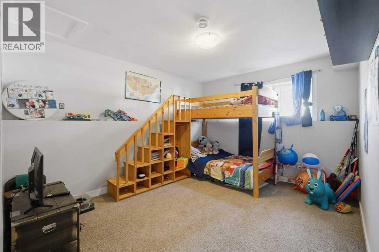
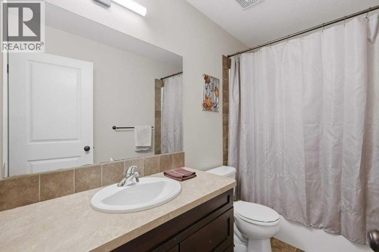
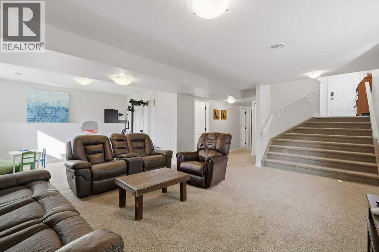
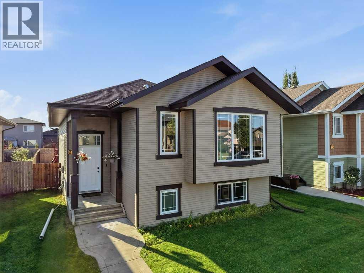
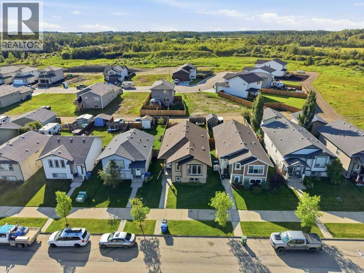
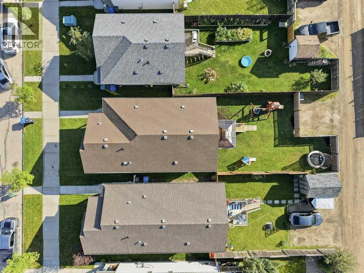
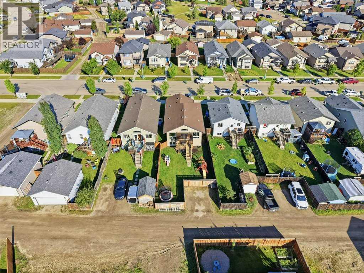
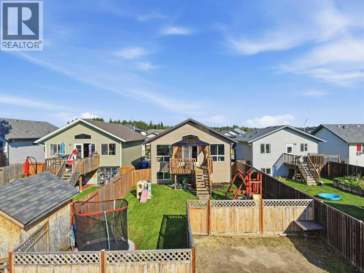
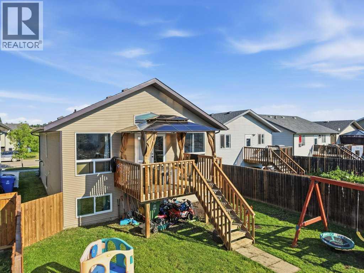
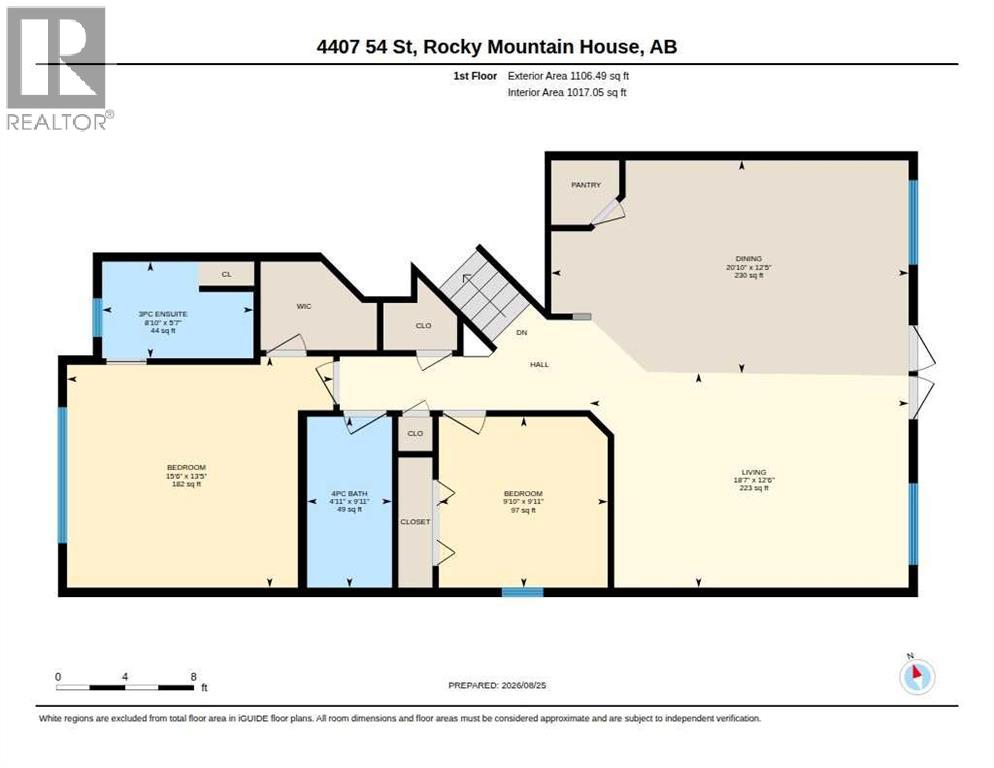
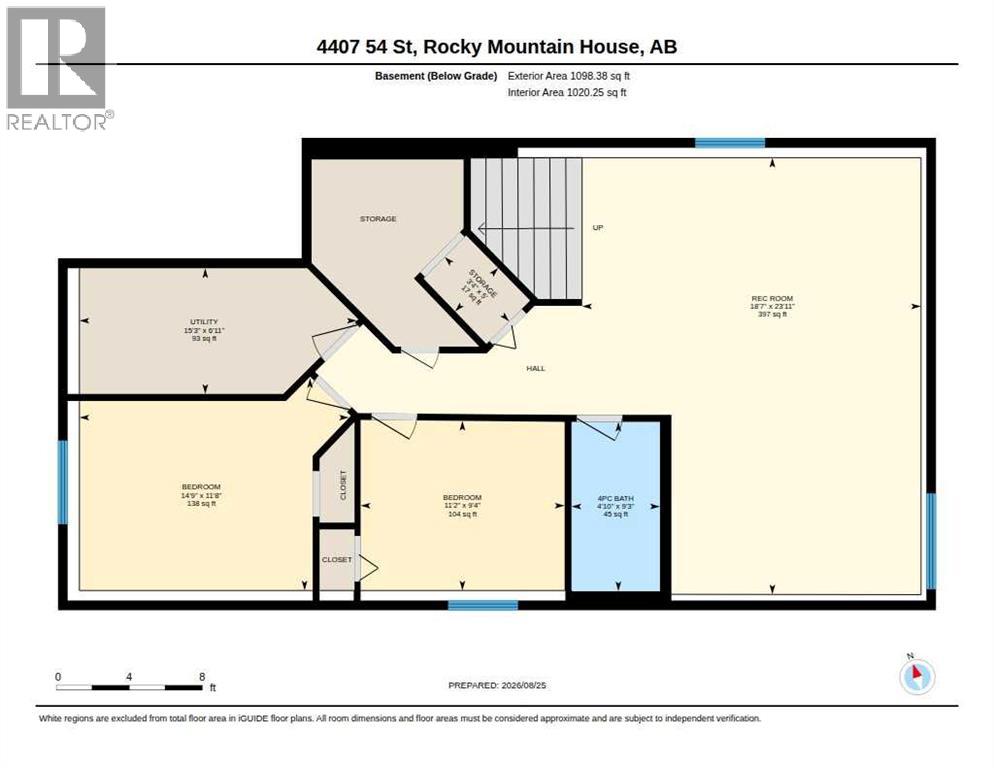
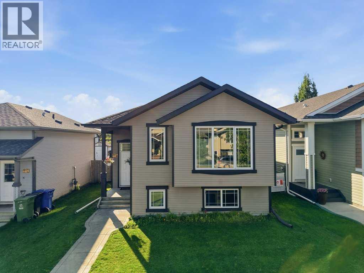
Discover the space and versatility this Creekside bi-level has to offer! Featuring 4 bedrooms and 3 full bathrooms, this fully developed home is designed for comfortable everyday family living. The main floor is bright and welcoming, with vaulted ceilings, large windows and an open-concept layout connecting the living room, dining area and kitchen. The kitchen features plenty of cabinetry, a centre island, and pantry, making it a great space for everyday living and entertaining. The primary bedroom is a comfortable retreat with big West facing windows, a walk-in closet and private 3-piece ensuite, while a second bedroom and another full bathroom complete the main level. Downstairs, the huge family room is perfect for movie nights, kids' hangouts, game nights or simply relaxing. Two additional bedrooms and a full bathroom make the lower level incredibly versatile, while in-floor heating keeps things warm and cozy. Laundry, storage and central vacuum add even more convenience. Outside, enjoy the deck and fully fenced yard, with plenty of space for kids, pets, gardening or summer BBQs. Off-street ally parking rounds out the exterior. Enjoy access to walking trails, green spaces and nearby community amenities. A great opportunity for anyone looking for a move-in-ready home in a family oriented location. (id:67770)
Facts
- Bedrooms
- 4
- Bathrooms
- 3
- Living area
- 1,239 sq ft
- Home type
- House
- Year built
- 2011
- Lot size
- 413.87 square meters
- Parking
- 2
- Property taxes
- $3,963 (2026)
- MLS® number
- A2339940
Features
- Heating
- Forced air, In Floor Heating, Natural gas
- Cooling
- None
- Basement
- Finished, Full
- Flooring
- Carpeted, Vinyl
- Appliances
- Refrigerator, Dishwasher, Stove, Microwave Range Hood Combo, See remarks, Window Coverings
- Parking
- Other
- Exterior Features
- Vinyl siding
Rooms
| Room | Level | Size |
|---|---|---|
| 3pc Bathroom | Main level | 8.83 Ft x 5.58 Ft |
| 4pc Bathroom | Main level | 4.92 Ft x 9.92 Ft |
| Primary Bedroom | Main level | 15.50 Ft x 13.42 Ft |
| Bedroom | Main level | 9.83 Ft x 9.92 Ft |
| Dining room | Main level | 20.83 Ft x 12.42 Ft |
| Living room | Main level | 18.58 Ft x 12.50 Ft |
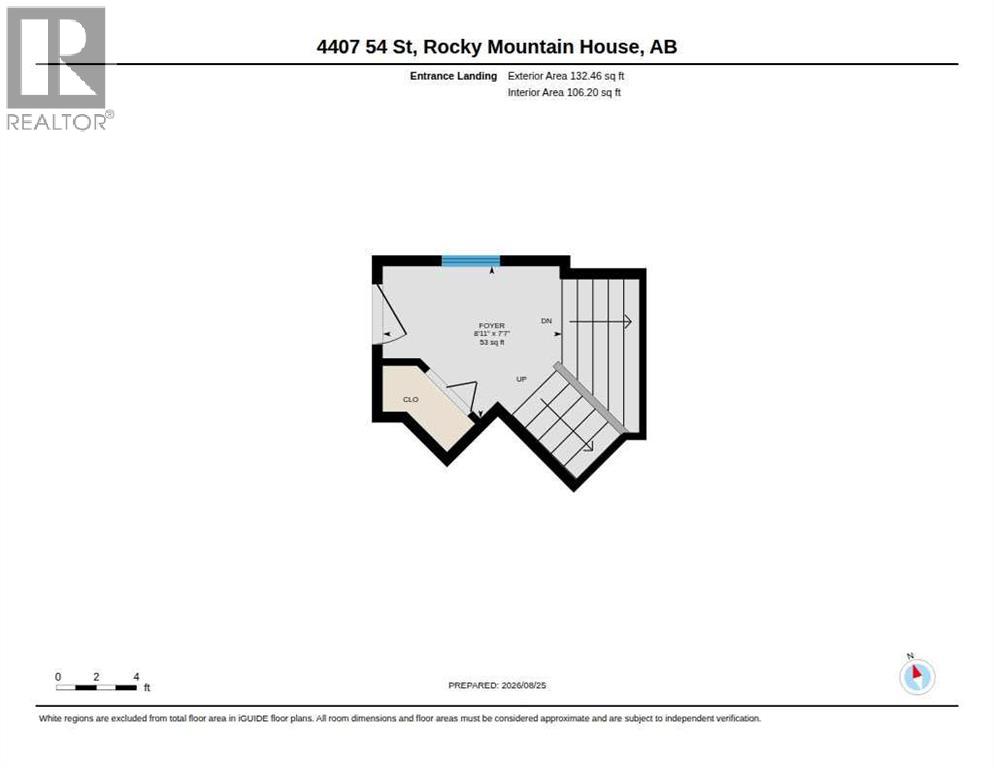
| Foyer | Main level | 8.92 Ft x 7.58 Ft |
| 4pc Bathroom | Basement | 4.83 Ft x 9.25 Ft |
| Bedroom | Basement | 14.75 Ft x 11.67 Ft |
| Bedroom | Basement | 11.17 Ft x 9.33 Ft |
| Recreational, Games room | Basement | 18.58 Ft x 23.92 Ft |
| Storage | Basement | 3.33 Ft x 5.00 Ft |
| Furnace | Basement | 15.25 Ft x 6.92 Ft |
Location
Listed by CIR Realty

Listing data is supplied by the CREA Data Distribution Facility (DDF®). It is deemed reliable but not guaranteed and should be independently verified. It is provided for consumers’ personal, non-commercial use to identify properties they may be interested in purchasing.