$139,900
#304 24 ALPINE PL
St. Albert
- 2 bedrooms
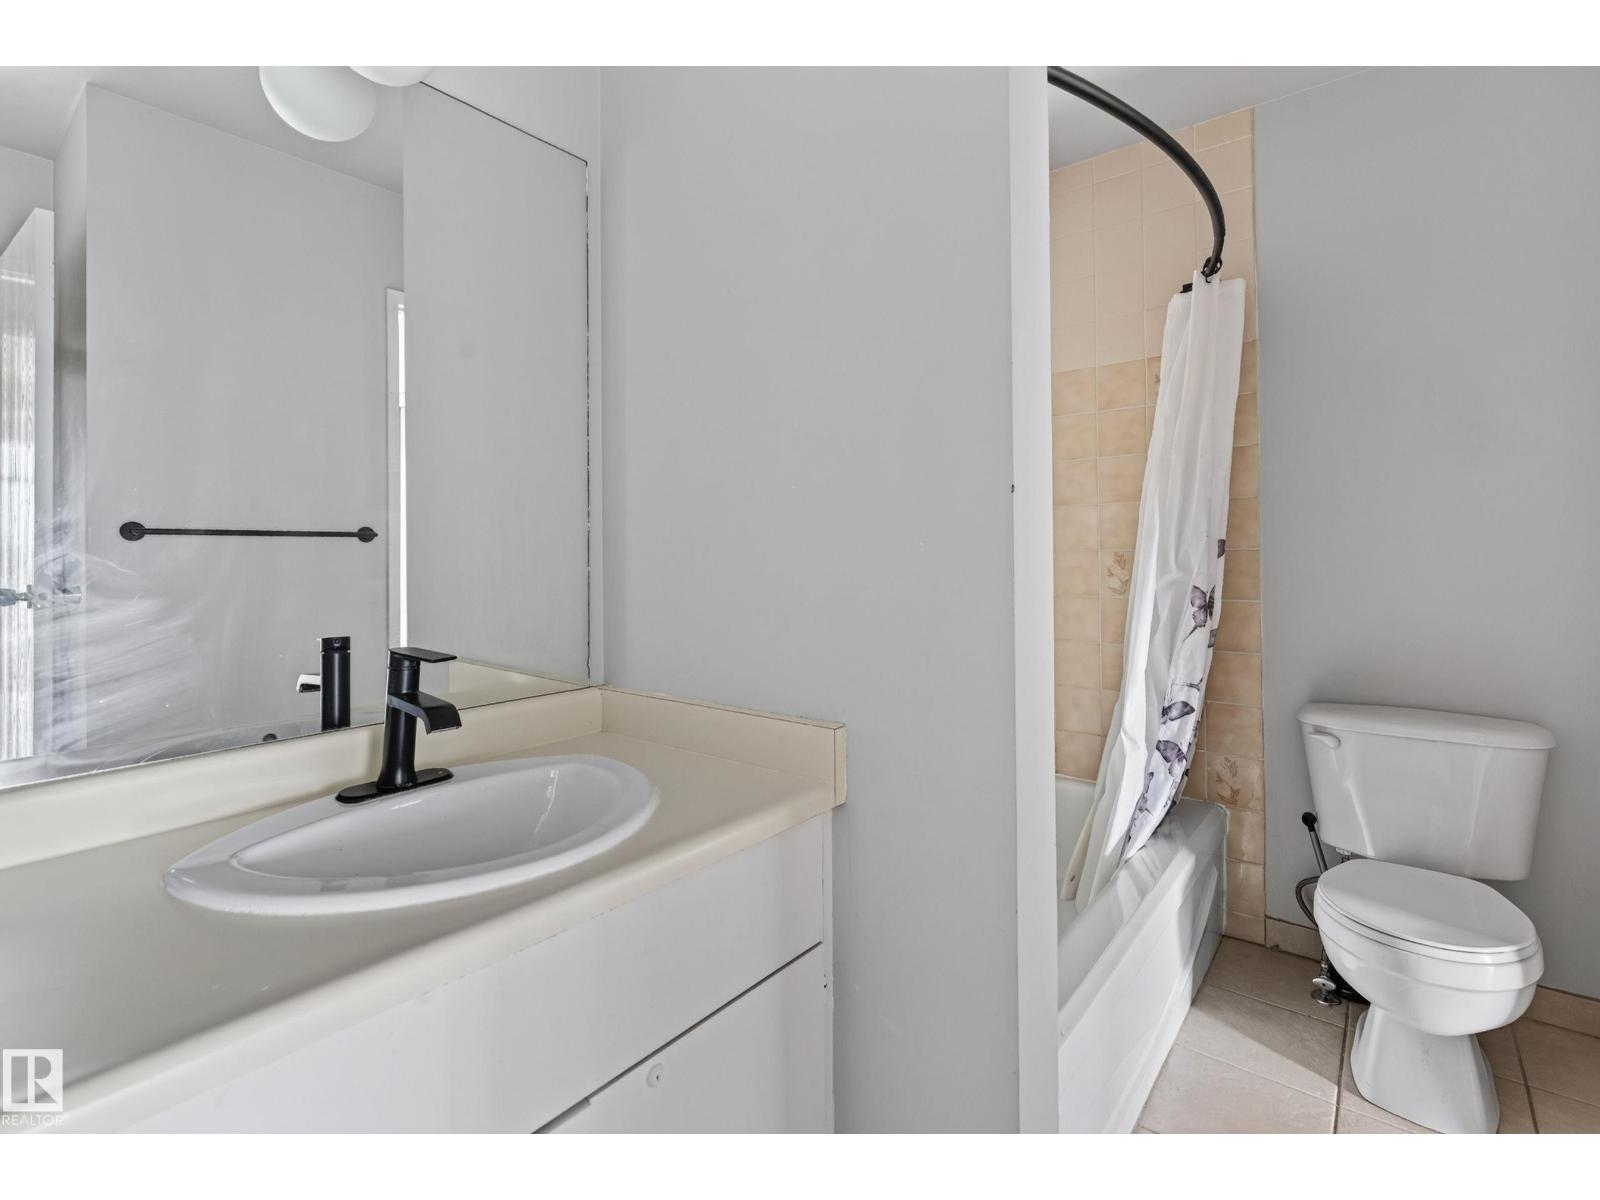
- 1 bathrooms
- 859 sq ft
About this home
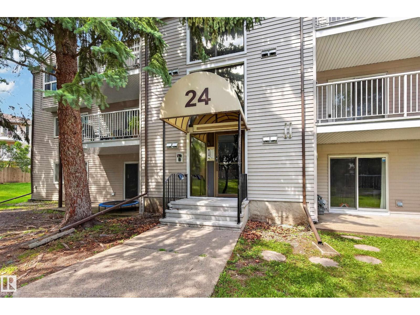
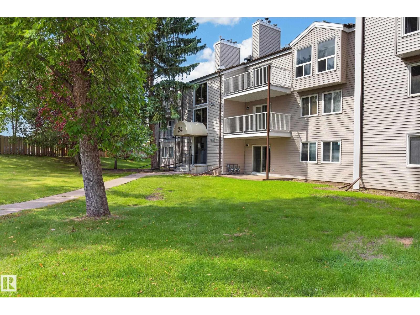
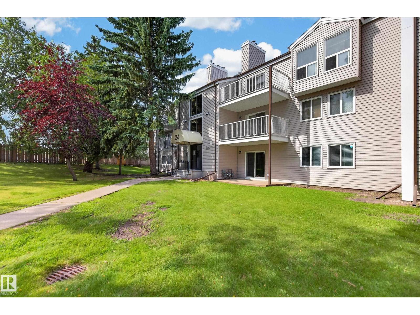
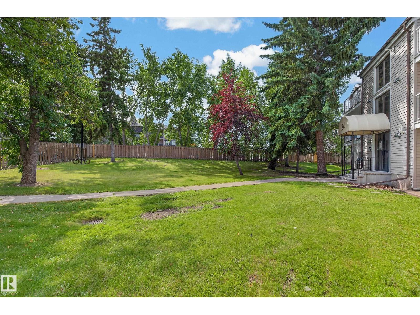
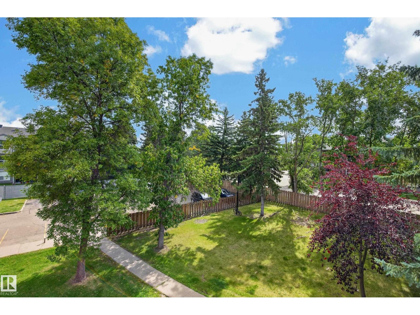
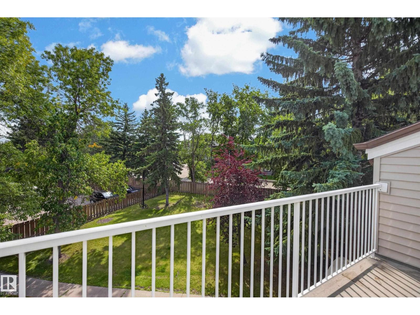
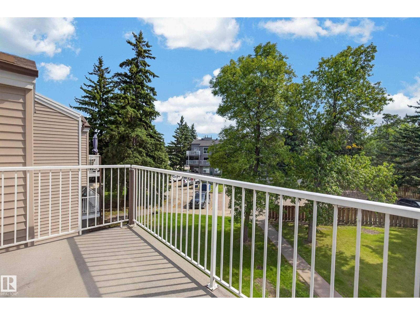
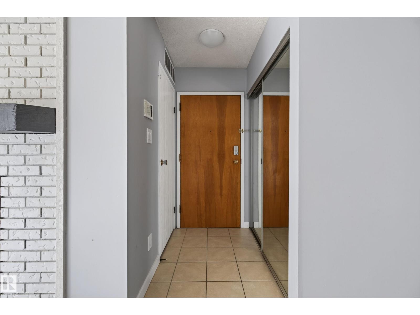
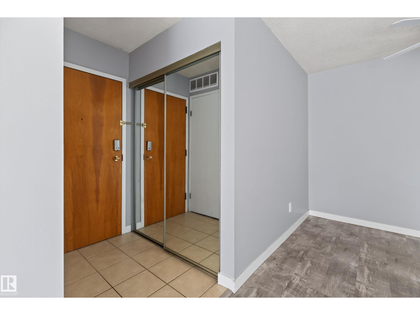
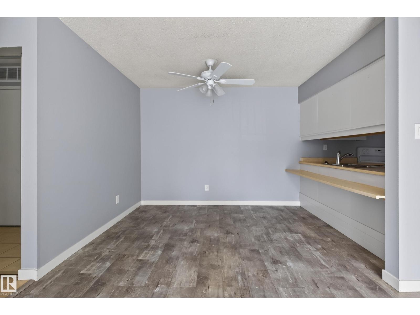
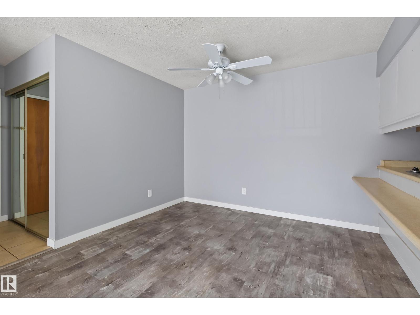
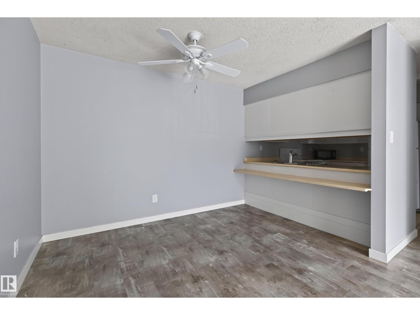
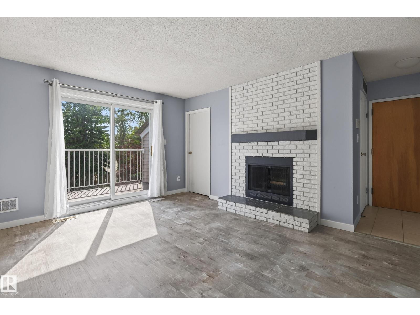
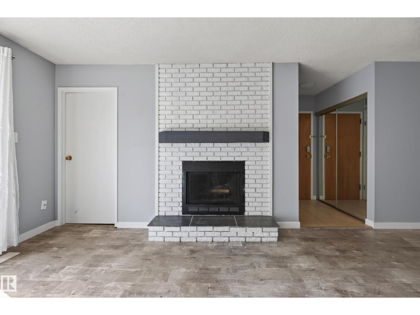
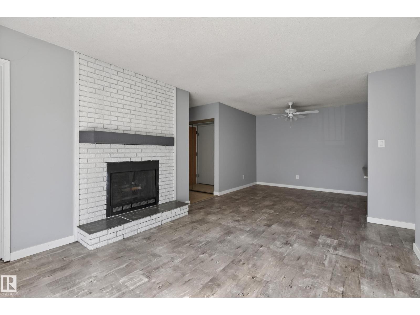
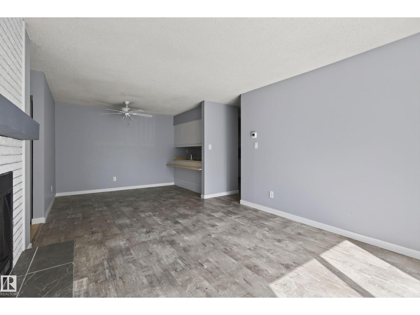
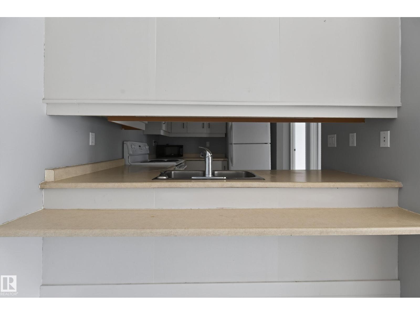
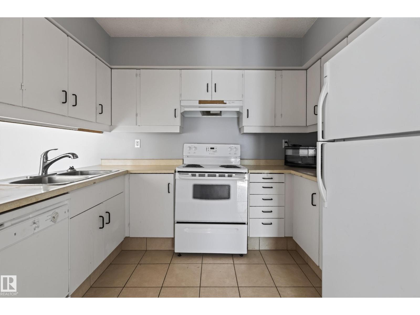
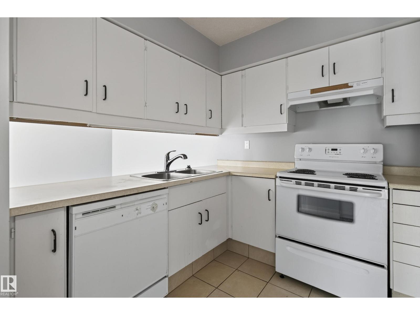
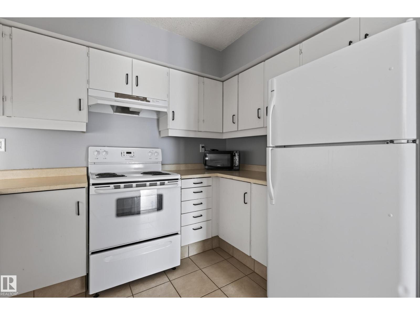
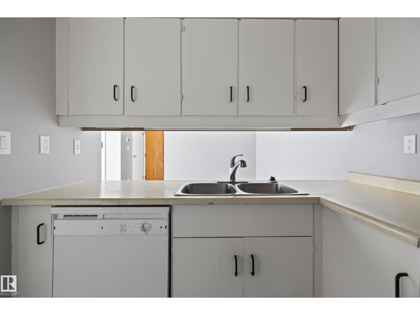
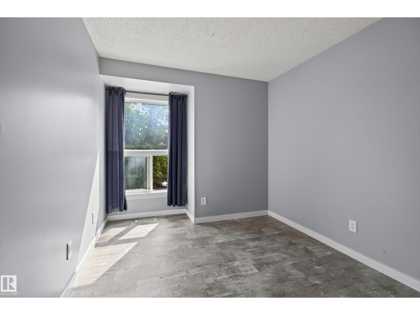
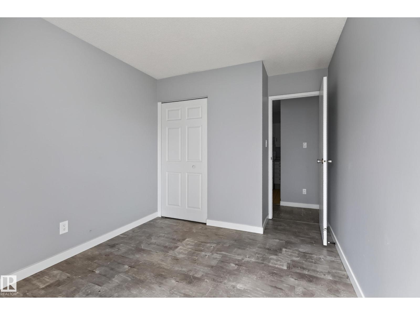
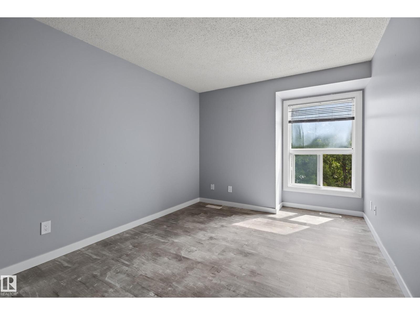
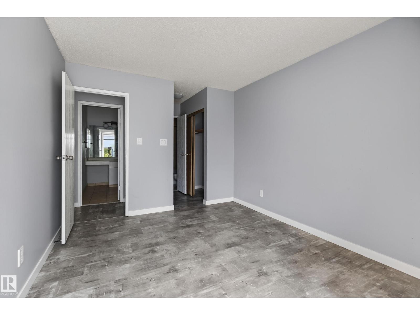
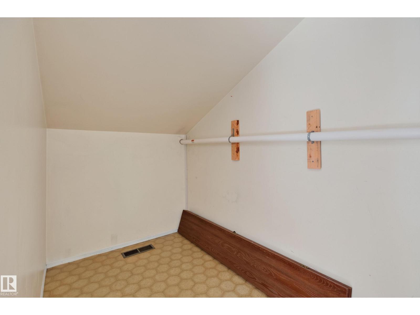
Perfect for a first-time buyer or investor! This bright, open-concept home offers a spacious living and dining area, a lovely kitchen with plenty of cupboard and counter space, two generous bedrooms, and a full four-piece bathroom. Enjoy your morning coffee on the south-facing deck overlooking peaceful green space and mature trees. Ample storage, and convenient parking right in front of the building add to the appeal. Ideally located close to schools, shopping, public transit, Anthony Henday, and St. Albert Trail — a wonderful place to call home! (id:67770)
Facts
- Bedrooms
- 2
- Bathrooms
- 1
- Living area
- 859 sq ft
- Home type
- Apartment
- Year built
- 1982
- Condo / HOA fee
- $542 monthly
- MLS® number
- E4505387
Features
- Heating
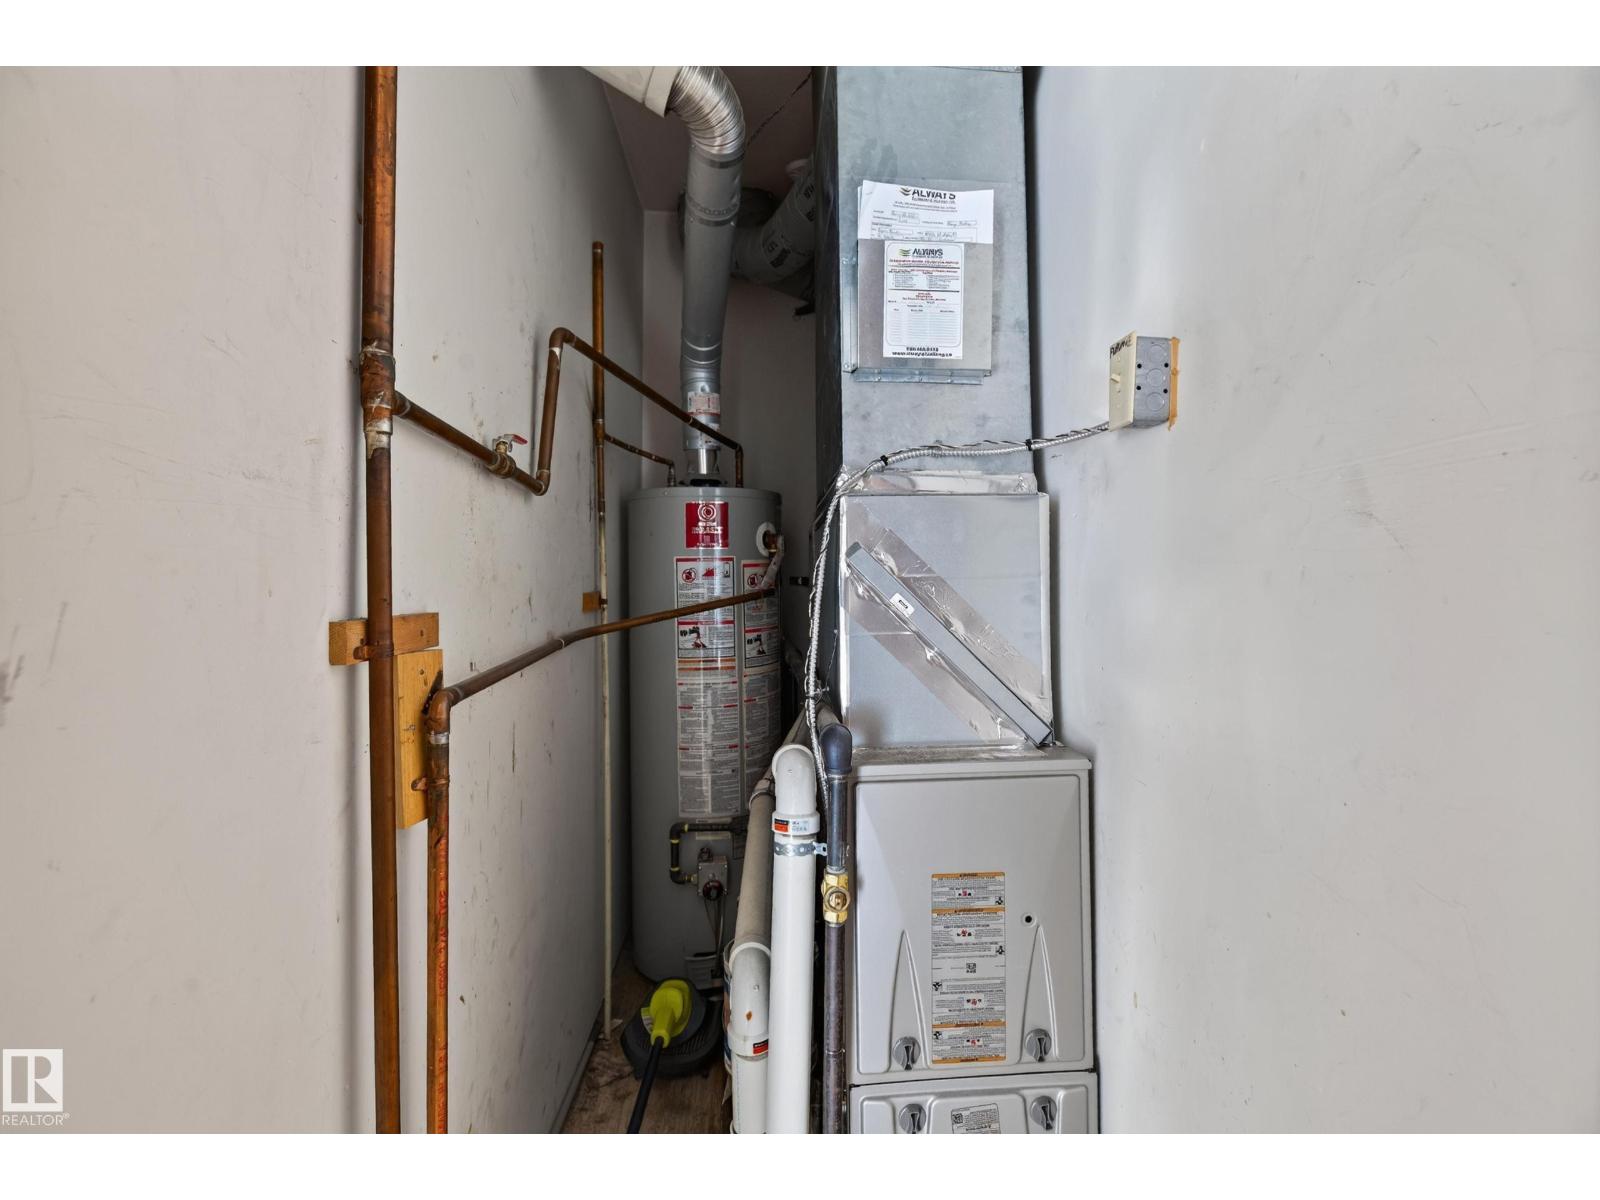
- Forced air
- Basement
- None
- Appliances
- Refrigerator, Dishwasher, Stove, Hood Fan
- Parking
- Stall
- Building Features
- Vinyl Windows
Rooms
| Room | Level | Size |
|---|---|---|
| Living room | Main level | |
| Dining room | Main level | |
| Kitchen | Main level | |
| Primary Bedroom | Main level | z3.04 |
| Bedroom 2 | Main level |
Location
Listed by Exp Realty

Listing data is supplied by the CREA Data Distribution Facility (DDF®). It is deemed reliable but not guaranteed and should be independently verified. It is provided for consumers’ personal, non-commercial use to identify properties they may be interested in purchasing.