$389,900
135 Woodsman Lane SW
Woodbine, Calgary
- 3 bedrooms
- 2 (1 half) bathrooms
- 1,136 sq ft
About this home
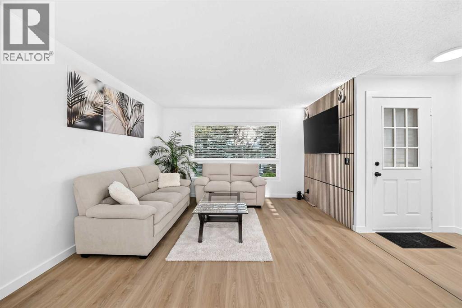
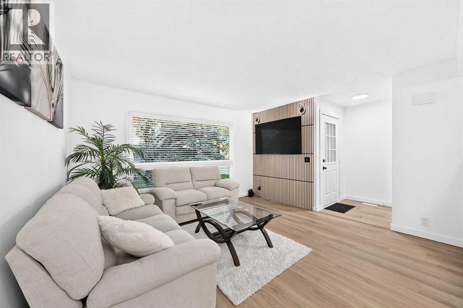
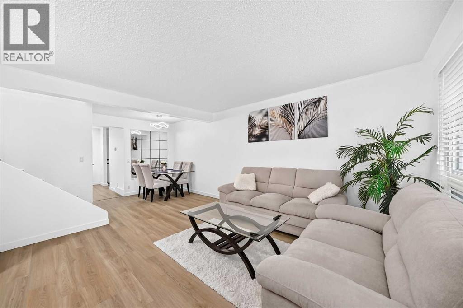
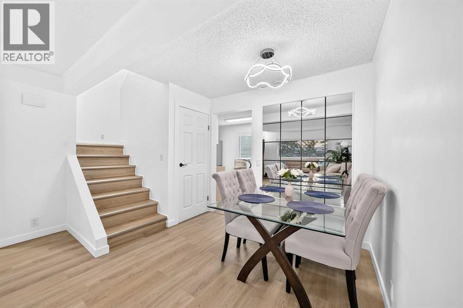
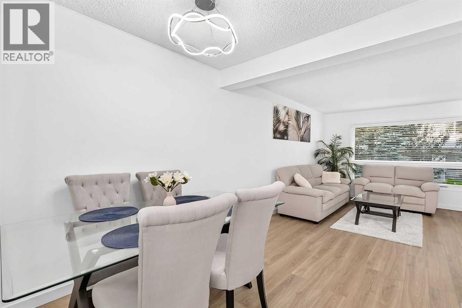
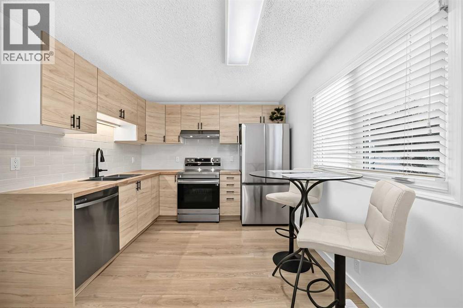
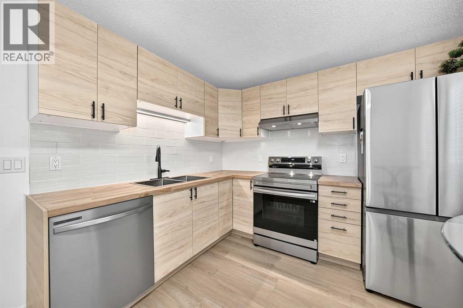
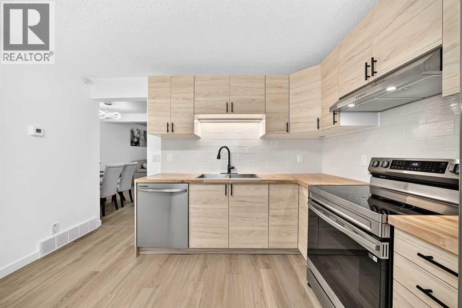
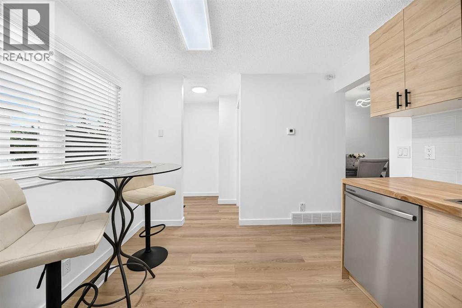
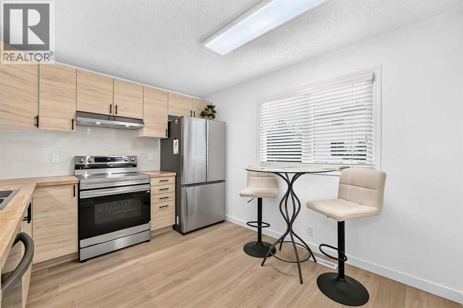
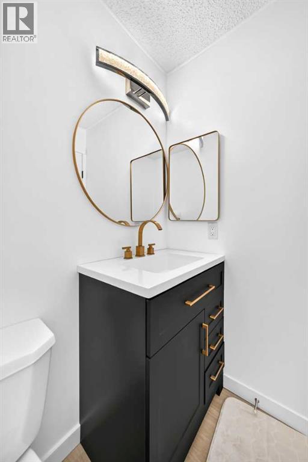
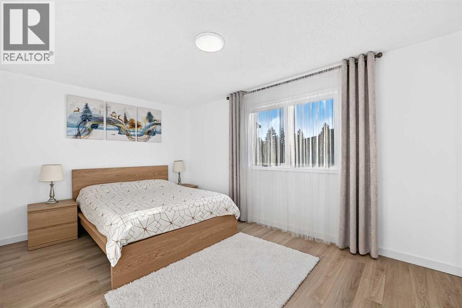
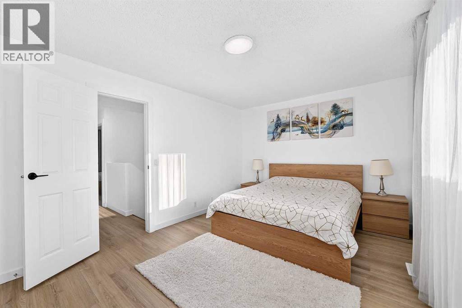
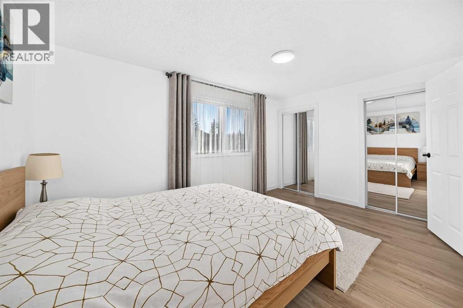
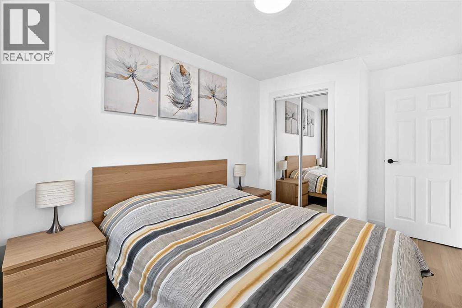
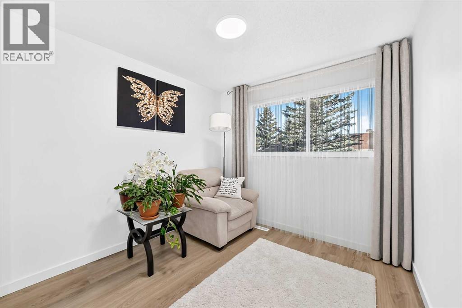
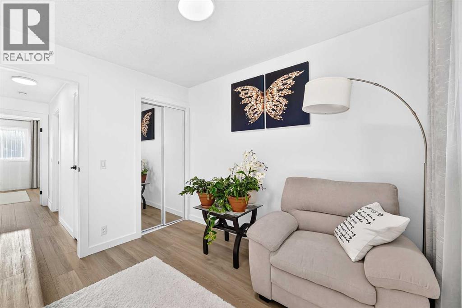
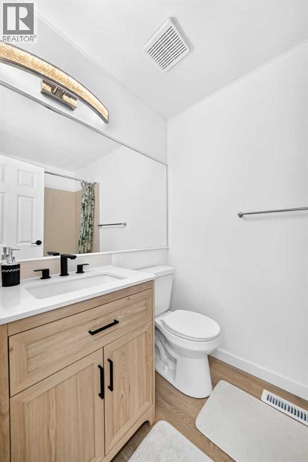
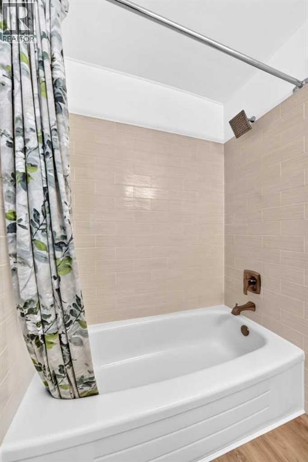
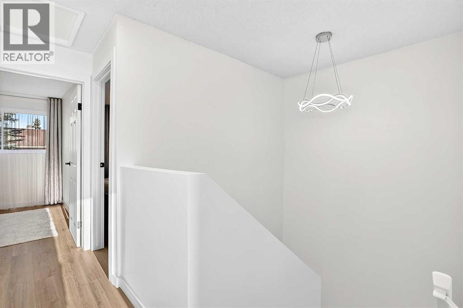
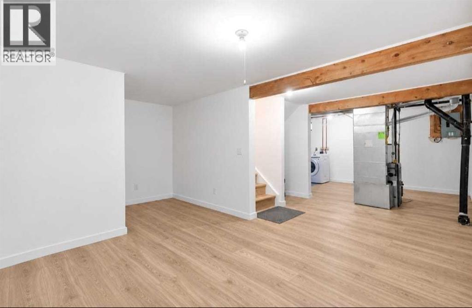
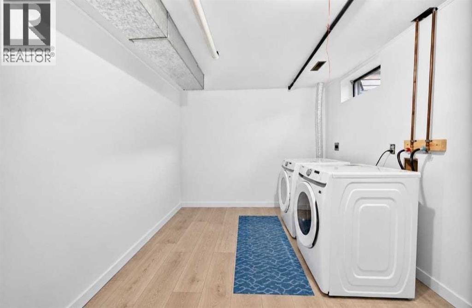
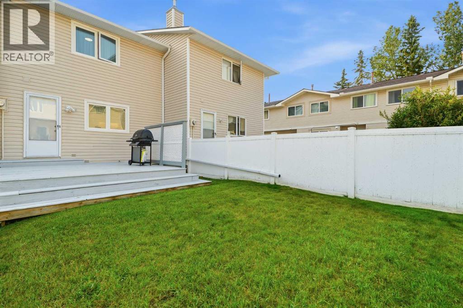
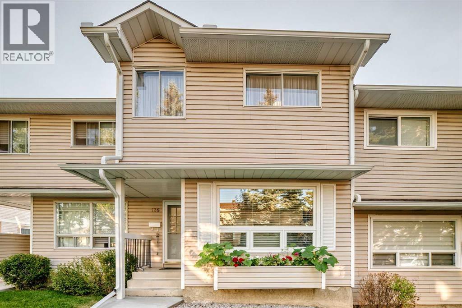
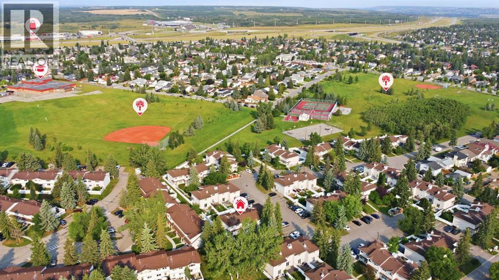
Welcome to this beautifully updated and fully FURNISHED 3-bedroom townhouse in the desirable community of Woodbine! Surrounded by mature trees and conveniently located near a K–6 school, parks, and a shopping plaza, this home offers a wonderful blend of comfort, style, and convenience.Step inside to discover a stylish main floor featuring a stunning accent wall, brand-new LVP flooring, and a beautifully updated kitchen complete with new appliances, including a dishwasher, refrigerator, and stove. A dedicated dining area and convenient half bathroom complete this functional and inviting space.Upstairs, you’ll find three spacious bedrooms and a full bathroom, providing comfortable living for the whole family.The basement offers additional living space , with new drywall & LVP flooring and fresh paint already completed. You’ll also appreciate the convenience of a new washer and dryer.Step outside to enjoy your private backyard—perfect for summer BBQs, evening gatherings, or letting the kids enjoy the outdoors.Beautifully updated, fully furnished, and move-in ready to welcome its next owners! Don’t miss the opportunity to make this wonderful Woodbine townhouse your new home. (id:67770)
Facts
- Bedrooms
- 3
- Bathrooms
- 2 (1 half)
- Living area
- 1,136 sq ft
- Home type
- Row / Townhouse
- Year built
- 1981
- Parking
- 1
- Property taxes
- $2,397 (2026)
- Condo / HOA fee
- $349 monthly
- MLS® number
- A2339854
Features
- Heating
- Central heating
- Cooling
- None
- Basement
- Partially finished, Full
- Flooring
- Laminate
- Appliances
- Washer, Refrigerator, Dishwasher, Stove, Dryer, Hood Fan
- Community Features
- Pets Allowed With Restrictions
Rooms
| Room | Level | Size |
|---|---|---|
| Living room | Main level | 12.33 Ft x 13.08 Ft |
| Dining room | Main level | 8.42 Ft x 7.00 Ft |
| 2pc Bathroom | Main level | 5.00 Ft x 4.50 Ft |
| Kitchen | Main level | 11.83 Ft x 9.83 Ft |
| Bedroom | Second level | 8.42 Ft x 13.17 Ft |
| Bedroom | Second level | 8.42 Ft x 9.83 Ft |
| 4pc Bathroom | Second level | 5.00 Ft x 7.58 Ft |
| Primary Bedroom | Second level | 14.92 Ft x 10.08 Ft |
| Recreational, Games room | Basement | 17.25 Ft x 19.92 Ft |
Location
Listed by Real Estate Professionals Inc.

Listing data is supplied by the CREA Data Distribution Facility (DDF®). It is deemed reliable but not guaranteed and should be independently verified. It is provided for consumers’ personal, non-commercial use to identify properties they may be interested in purchasing.