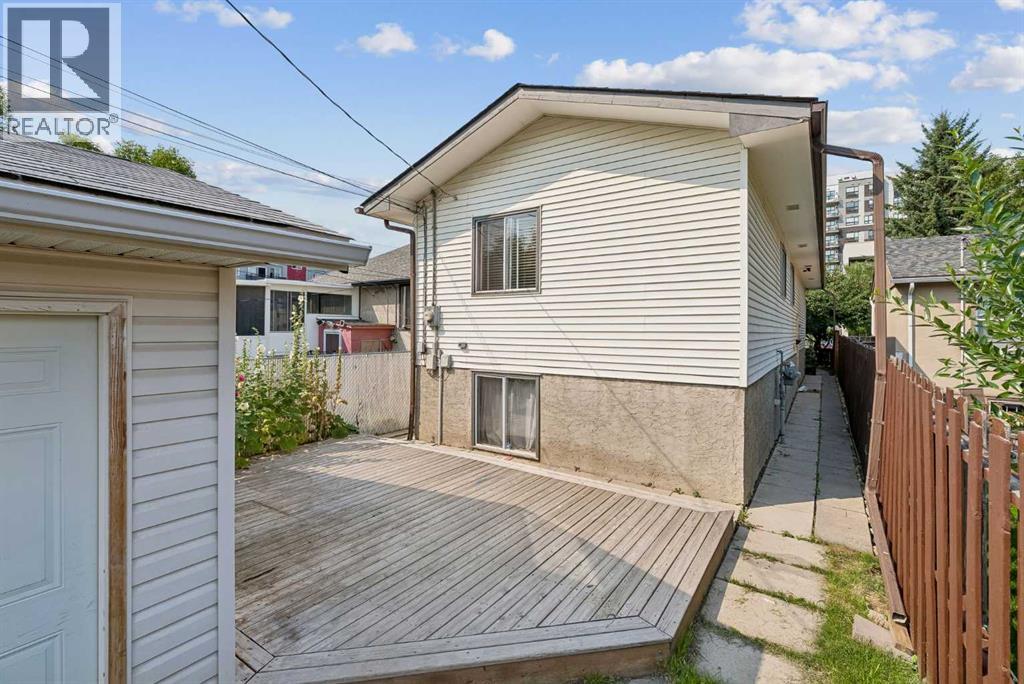
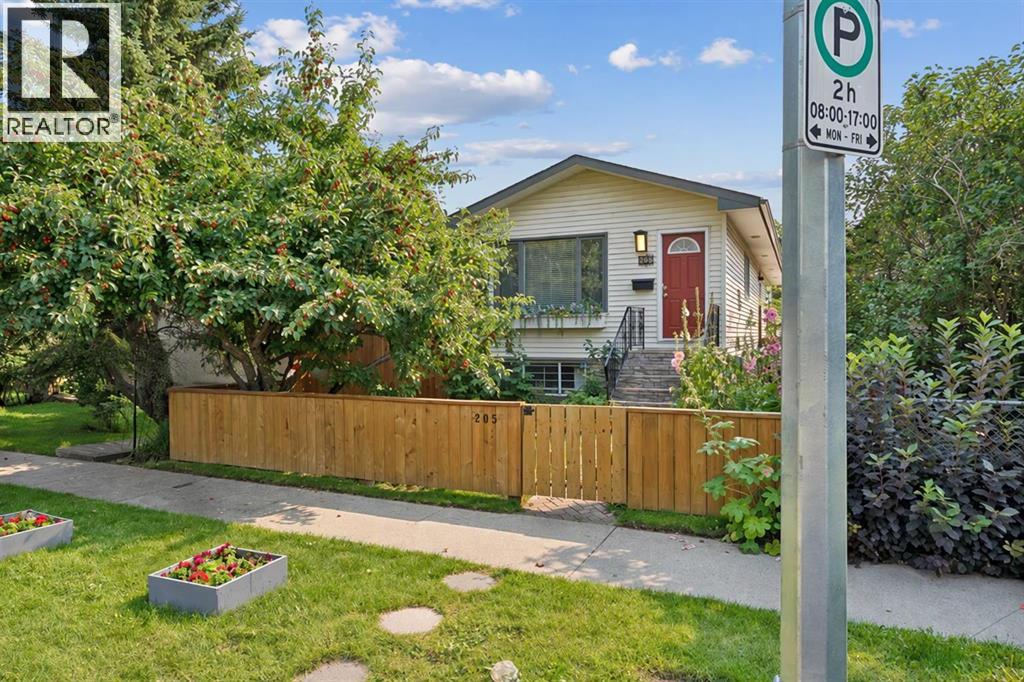
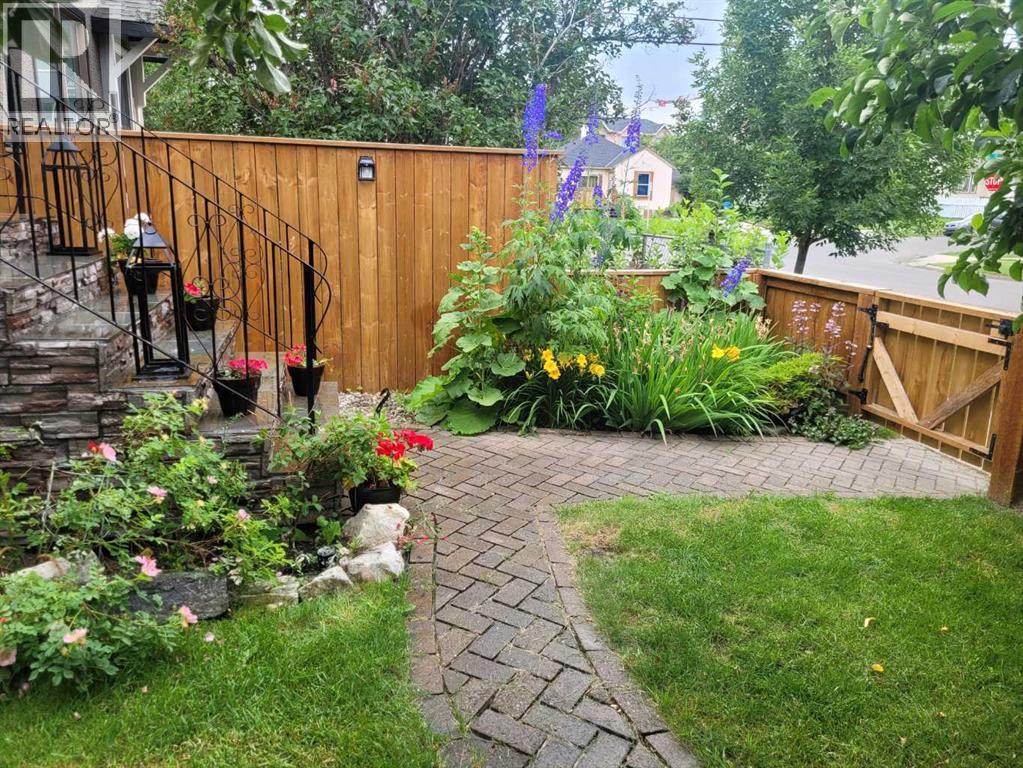
$649,900
205 15 Avenue NE
Crescent Heights, Calgary
- 3 bedrooms
- 2 bathrooms
- 1,039 sq ft
About this home
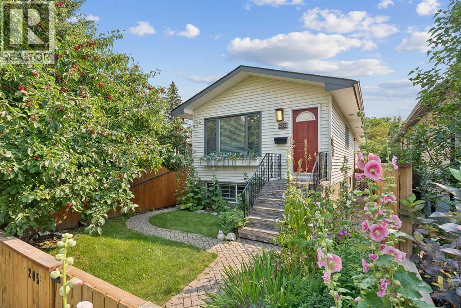
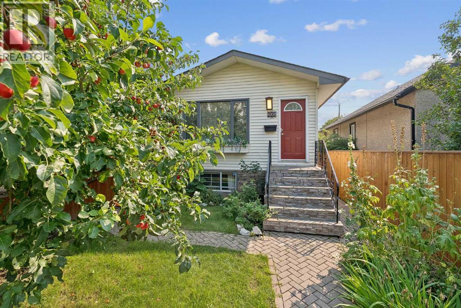
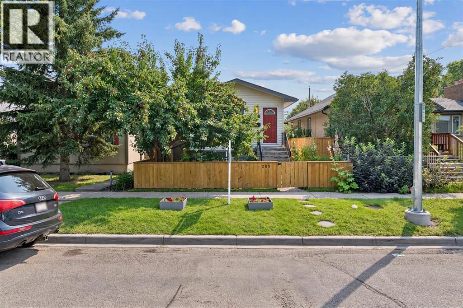
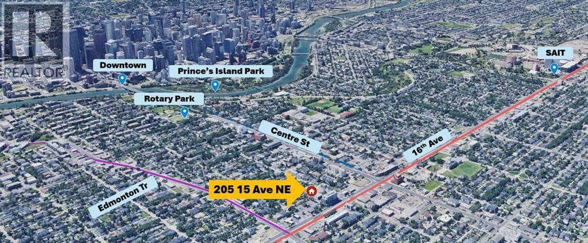
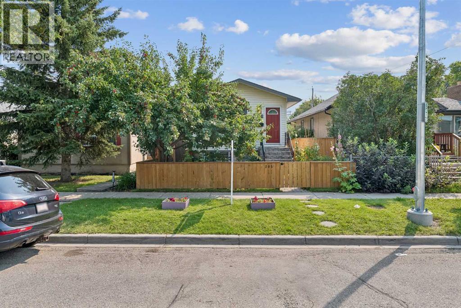
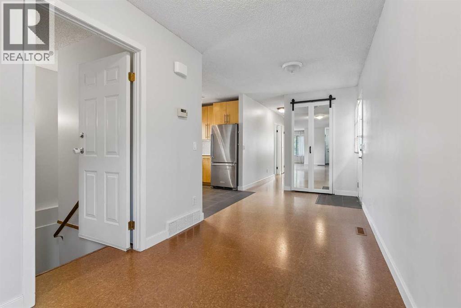
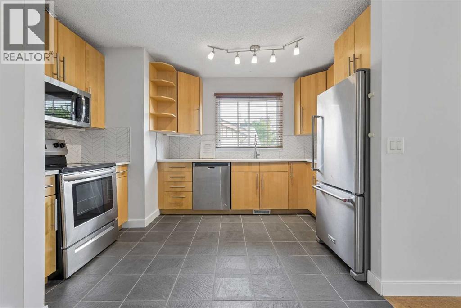
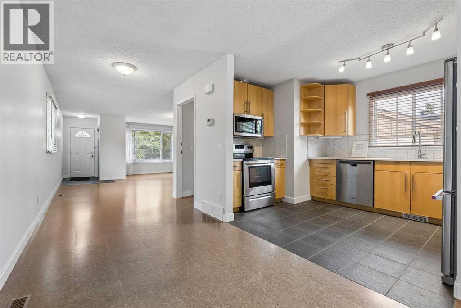
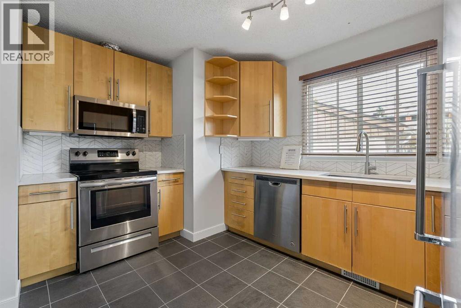
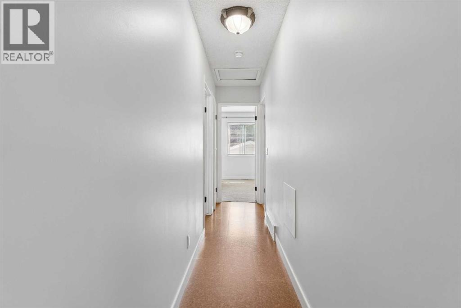
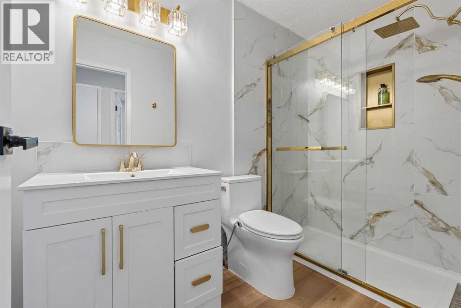
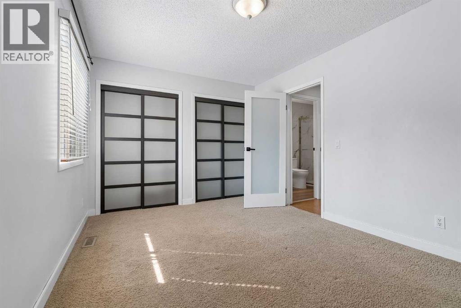
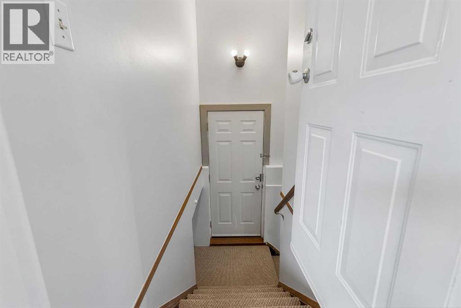
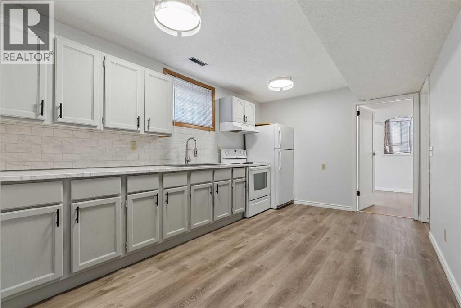
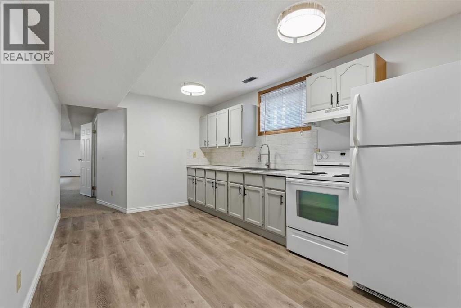
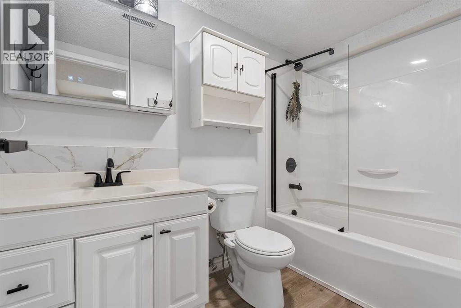
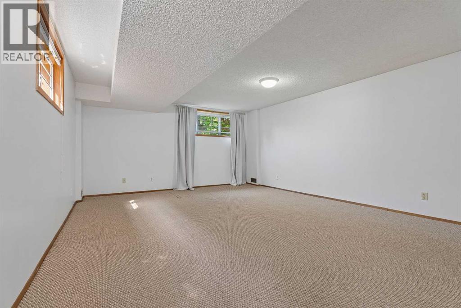
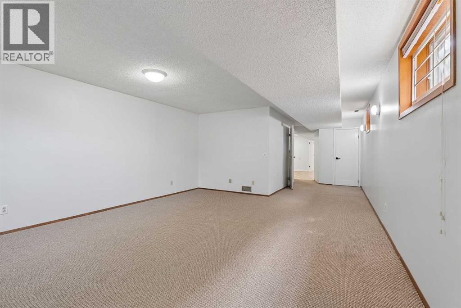
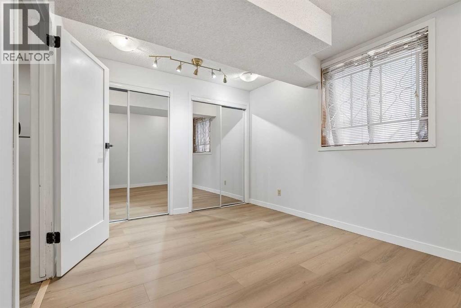
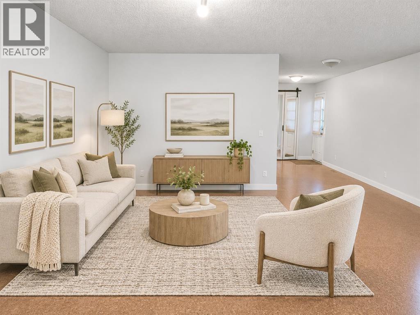
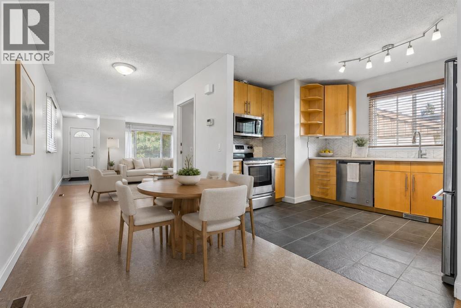
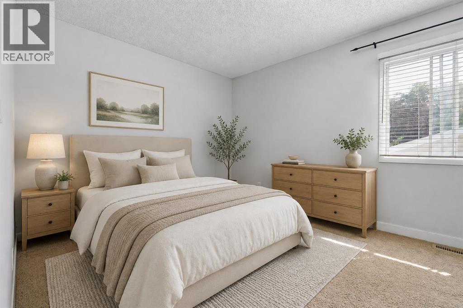
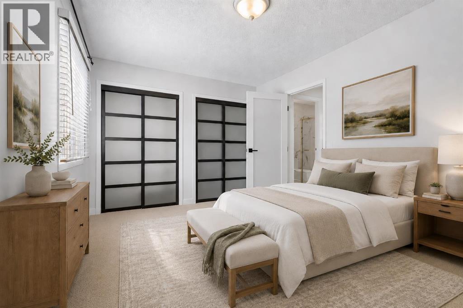
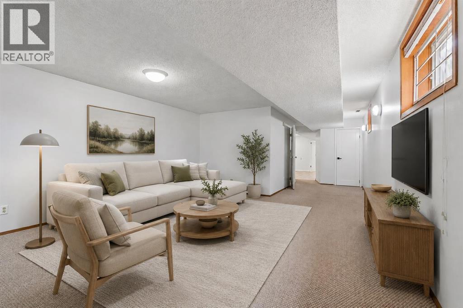
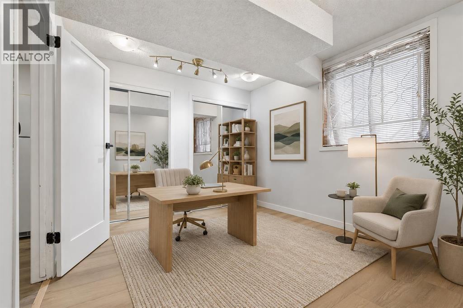
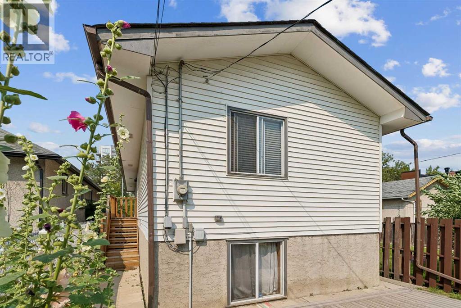
LEGAL SECONDARY SUITE | BUILT IN 1987 | RECENT UPDATES | DETACHED HOME IN PRIME CRESCENT HEIGHTS LOCATION!Rare opportunity to own an updated inner-city home with a LEGAL 1-bedroom secondary SUITE and SEPARATE ENTRANCE, ideal for rental income, a mortgage helper, or multi-generational living. Just shy of almost 2000 SF of living space. Built in 1987, this home is newer than many homes in the surrounding inner-city communities and has seen numerous updates, including the LEGAL SUITE (2019), ROOF (2022), BATHROOMS (2025), QUARTZ COUNTERTOPS (2023), APPLIANCES (2021), BASEMENT FLOORING (2025), PAINT FULLY FENCED front and back yards, downstairs kitchen in the basement suite, and exterior stonework.The location cannot be beat. Minutes from downtown Calgary, Bridgeland, Chinatown, SAIT, the Bow River pathway system, parks, restaurants, cafés, shopping, and major commuter routes.A rare opportunity to own an updated property with income potential in one of Calgary's most desirable inner-city communities. (id:67770)
Facts
- Bedrooms
- 3
- Bathrooms
- 2
- Living area
- 1,039 sq ft
- Home type
- House
- Year built
- 1987
- Lot size
- 279 square meters
- Parking
- 1
- Property taxes
- $4,615 (2026)
- MLS® number
- A2338344
Features
- Heating
- Forced air
- Cooling
- None
- Basement
- Finished, Full, Suite
- Flooring
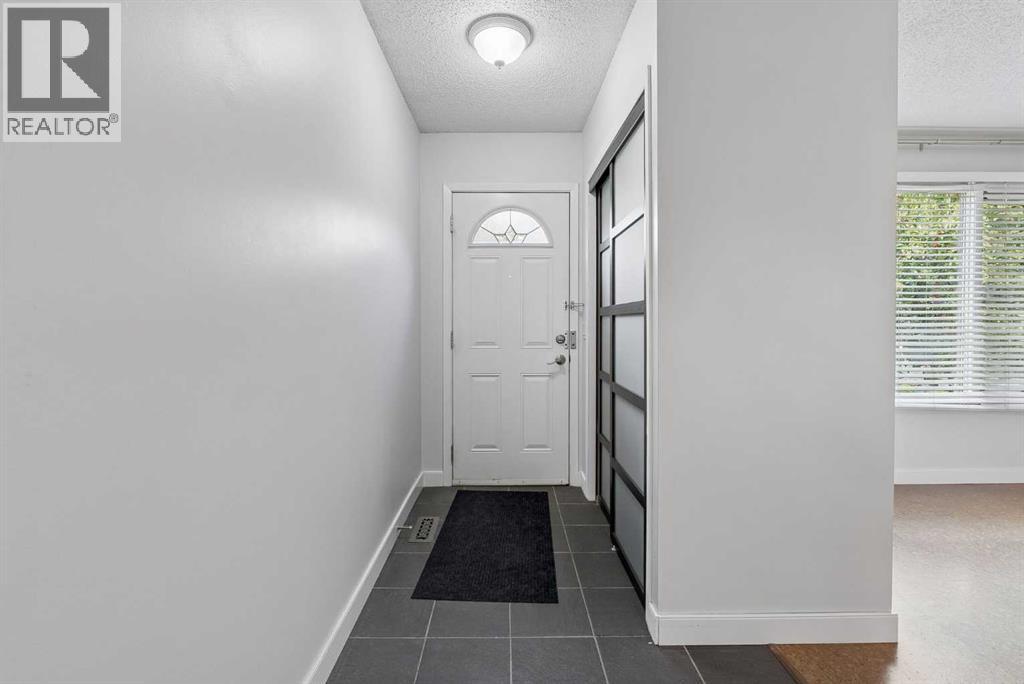
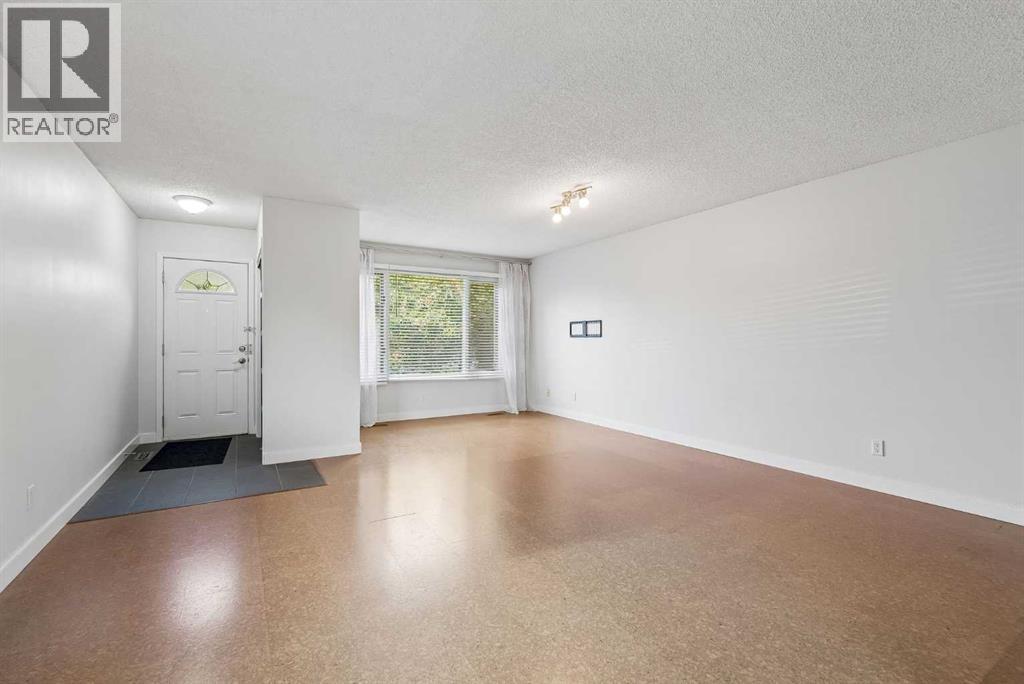
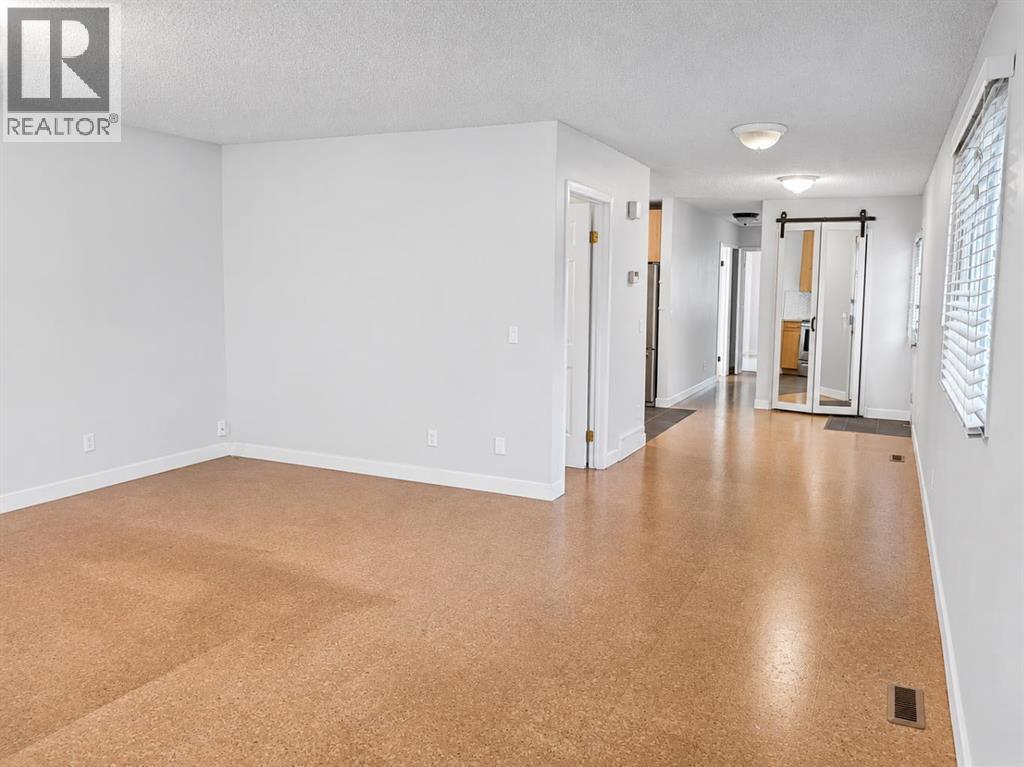
- Tile, Carpeted, Cork
- Appliances
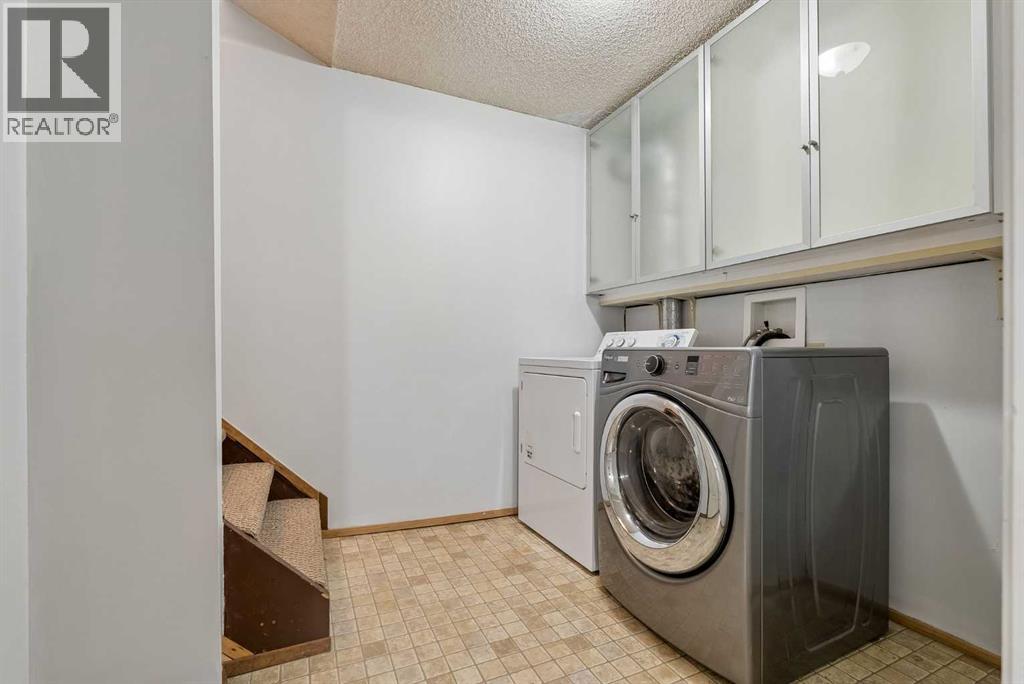
- Washer, Refrigerator, Dishwasher, Stove, Dryer, Microwave Range Hood Combo, Hood Fan, Window Coverings
- Parking
- Detached Garage
- Exterior Features
- Vinyl siding
Rooms
| Room | Level | Size |
|---|---|---|
| 3pc Bathroom | Main level | 8.83 Ft x 4.92 Ft |
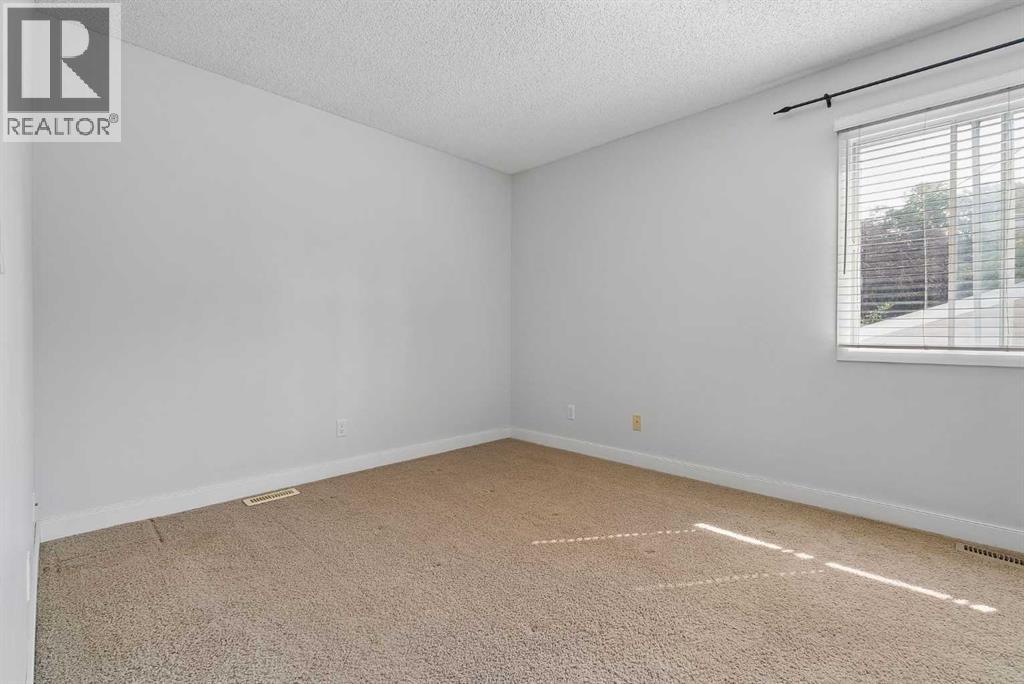
| Bedroom | Main level | 10.08 Ft x 13.92 Ft |
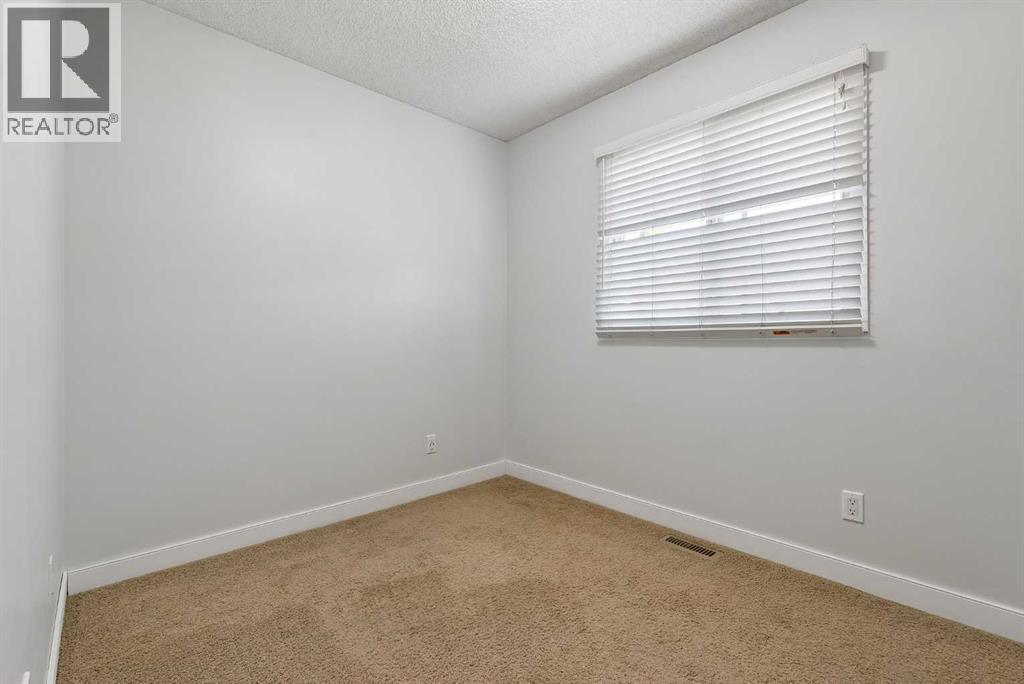
| Bedroom | Main level | 9.67 Ft x 7.58 Ft |
| Dining room | Main level | 16.08 Ft x 7.08 Ft |
| Kitchen | Main level | 12.67 Ft x 9.00 Ft |
| Living room | Main level | 19.67 Ft x 16.25 Ft |
| 4pc Bathroom | Basement | 8.42 Ft x 4.92 Ft |
| Bedroom | Basement | 9.92 Ft x 12.50 Ft |
| Other | Basement | 14.42 Ft x 9.58 Ft |
| Recreational, Games room | Basement | 28.50 Ft x 14.92 Ft |
| Furnace | Basement | 9.83 Ft x 4.92 Ft |
Location
Listed by Grand Realty

Listing data is supplied by the CREA Data Distribution Facility (DDF®). It is deemed reliable but not guaranteed and should be independently verified. It is provided for consumers’ personal, non-commercial use to identify properties they may be interested in purchasing.