Skip to content
Rajesh BabunaiduREALTOR®smartPRO Realty
  • #1102 10319 111 ST NW, photo 1 of 59
  • #1102 10319 111 ST NW, photo 2 of 59
  • #1102 10319 111 ST NW, photo 3 of 59
  • #1102 10319 111 ST NW, photo 4 of 59
  • #1102 10319 111 ST NW, photo 5 of 59
  • #1102 10319 111 ST NW, photo 6 of 59
  • #1102 10319 111 ST NW, photo 7 of 59
  • #1102 10319 111 ST NW, photo 8 of 59
  • #1102 10319 111 ST NW, photo 9 of 59
  • #1102 10319 111 ST NW, photo 10 of 59
  • #1102 10319 111 ST NW, photo 11 of 59
  • #1102 10319 111 ST NW, photo 12 of 59
  • #1102 10319 111 ST NW, photo 13 of 59
  • #1102 10319 111 ST NW, photo 14 of 59
  • #1102 10319 111 ST NW, photo 15 of 59
  • #1102 10319 111 ST NW, photo 16 of 59
  • #1102 10319 111 ST NW, photo 17 of 59
  • #1102 10319 111 ST NW, photo 18 of 59
  • #1102 10319 111 ST NW, photo 19 of 59
  • #1102 10319 111 ST NW, photo 20 of 59
  • #1102 10319 111 ST NW, photo 21 of 59
  • #1102 10319 111 ST NW, photo 22 of 59
  • #1102 10319 111 ST NW, photo 23 of 59
  • #1102 10319 111 ST NW, photo 24 of 59
  • #1102 10319 111 ST NW, photo 25 of 59
  • #1102 10319 111 ST NW, photo 26 of 59
  • #1102 10319 111 ST NW, photo 27 of 59
  • #1102 10319 111 ST NW, photo 28 of 59
  • #1102 10319 111 ST NW, photo 29 of 59
  • #1102 10319 111 ST NW, photo 30 of 59
  • #1102 10319 111 ST NW, photo 31 of 59
  • #1102 10319 111 ST NW, photo 32 of 59
  • #1102 10319 111 ST NW, photo 33 of 59
  • #1102 10319 111 ST NW, photo 34 of 59
  • #1102 10319 111 ST NW, photo 35 of 59
  • #1102 10319 111 ST NW, photo 36 of 59
  • #1102 10319 111 ST NW, photo 37 of 59
  • #1102 10319 111 ST NW, photo 38 of 59
  • #1102 10319 111 ST NW, photo 39 of 59
  • #1102 10319 111 ST NW, photo 40 of 59
  • #1102 10319 111 ST NW, photo 41 of 59
  • #1102 10319 111 ST NW, photo 42 of 59
  • #1102 10319 111 ST NW, photo 43 of 59
  • #1102 10319 111 ST NW, photo 44 of 59
  • #1102 10319 111 ST NW, photo 45 of 59
  • #1102 10319 111 ST NW, photo 46 of 59
  • #1102 10319 111 ST NW, photo 47 of 59
  • #1102 10319 111 ST NW, photo 48 of 59
  • #1102 10319 111 ST NW, photo 49 of 59
  • #1102 10319 111 ST NW, photo 50 of 59
  • #1102 10319 111 ST NW, photo 51 of 59
  • #1102 10319 111 ST NW, photo 52 of 59
  • #1102 10319 111 ST NW, photo 53 of 59
  • #1102 10319 111 ST NW, photo 54 of 59
  • #1102 10319 111 ST NW, photo 55 of 59
  • #1102 10319 111 ST NW, photo 56 of 59
  • #1102 10319 111 ST NW, photo 57 of 59
  • #1102 10319 111 ST NW, photo 58 of 59
  • #1102 10319 111 ST NW, photo 59 of 59

$599,900

#1102 10319 111 ST NW

Downtown, Edmonton

  • 2 bedrooms
  • 2 bathrooms
  • 1,553 sq ft

About this home

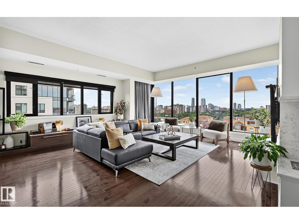
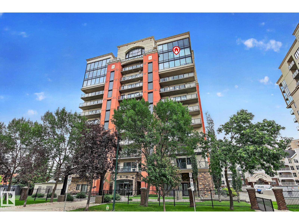
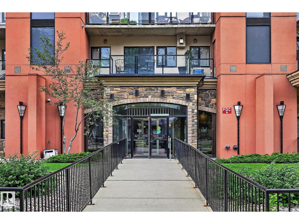
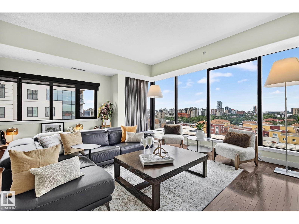
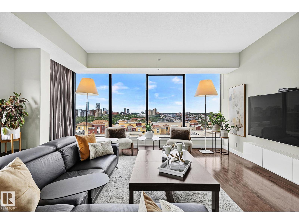
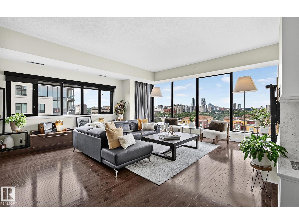
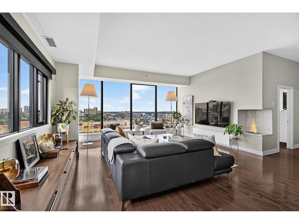
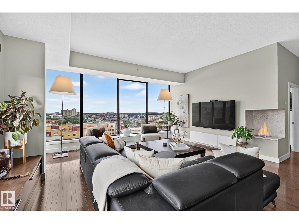
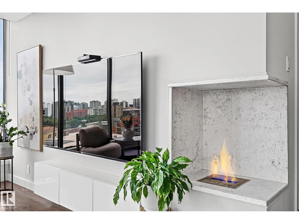
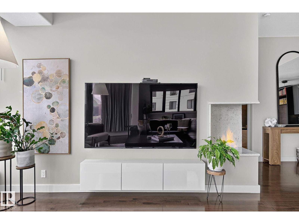
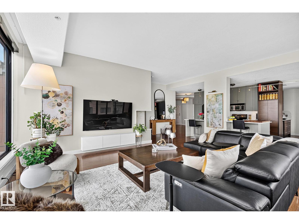
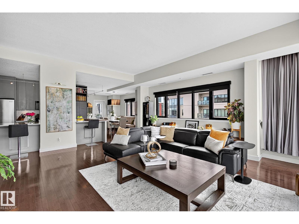
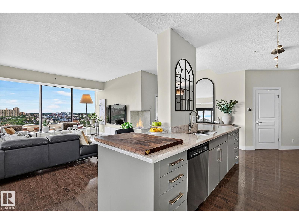
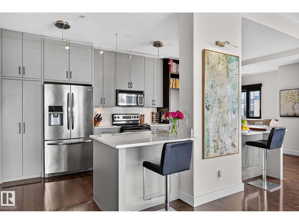
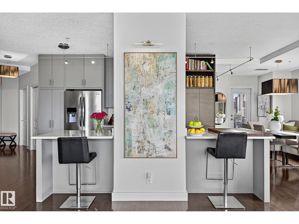
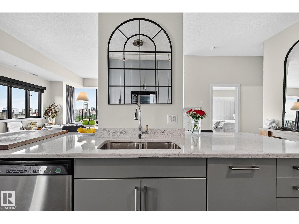
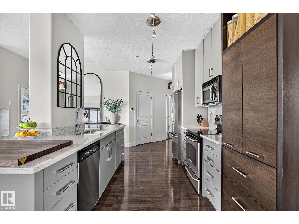
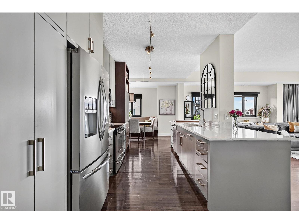
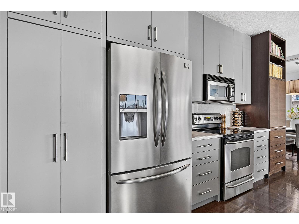
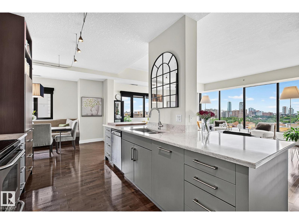
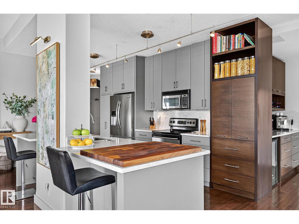
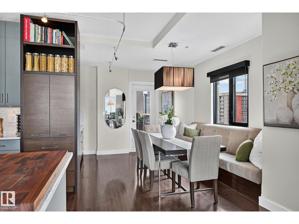
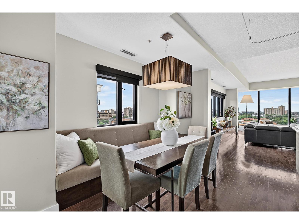
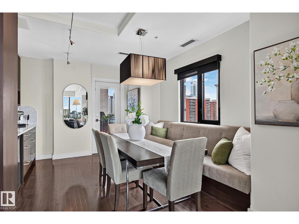
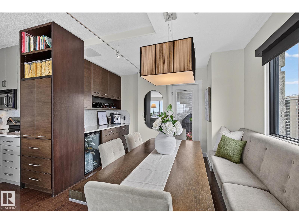
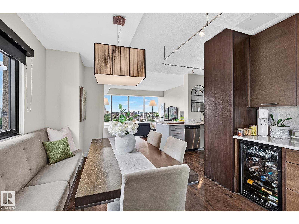
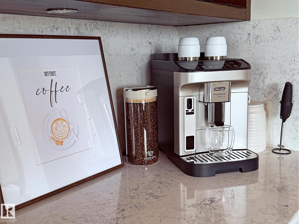
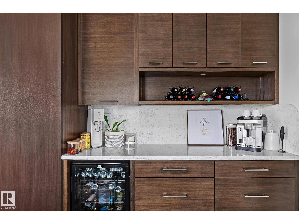
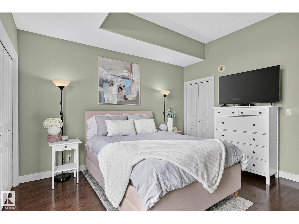
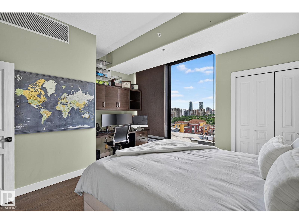
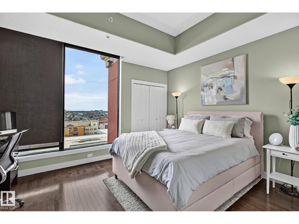
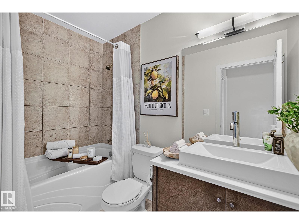
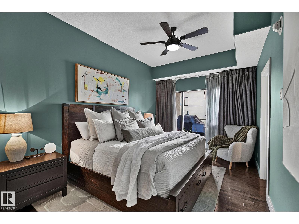
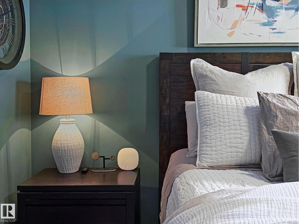
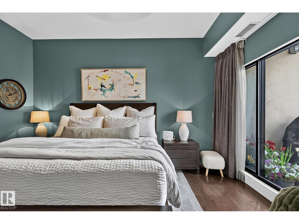
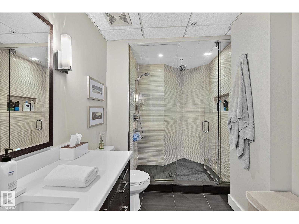
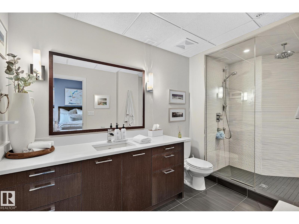
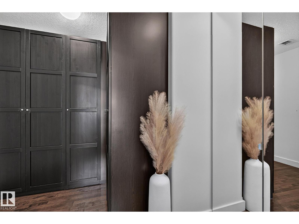
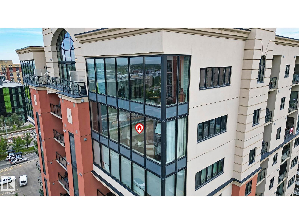
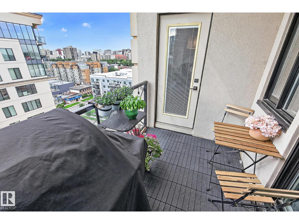
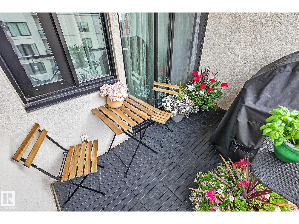
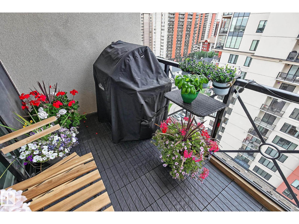
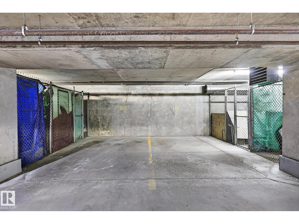
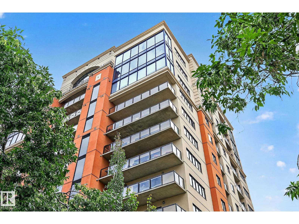
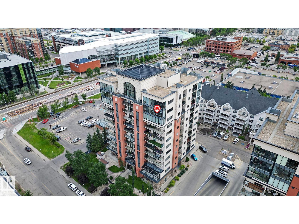
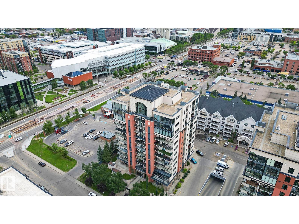
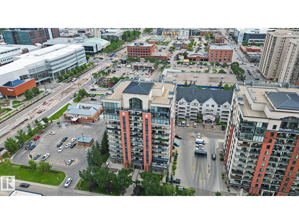
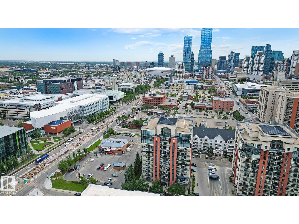
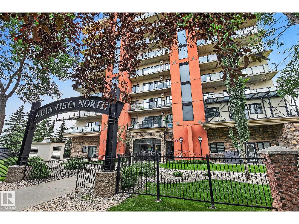
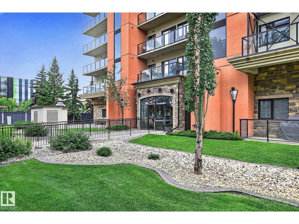
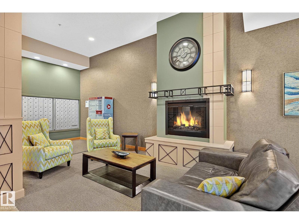
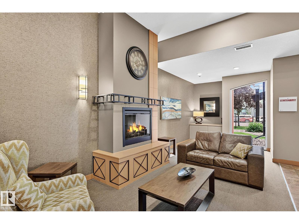
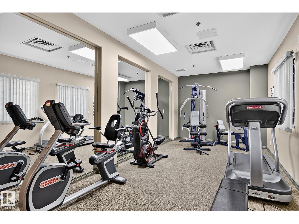
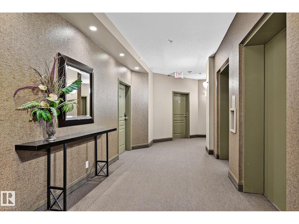
Welcome to exceptional adult living in this corner sub penthouse in Alta Vista North! Noteworthy design, custom renovations &panoramic city views come together beautifully offering over 1,500 sqft of spacious living inclusive of 2 bdrms &2 full baths, 10-ft ceilings &floor-to-ceiling windows highlighting sweeping South &SW views throughout. The beautifully appointed interior offers seamless flow for entertaining or relaxing; custom dining area, built-in bench seating, media console &pantry/dry bar! The kitchen& primary suite (complete with a luxurious ensuite) allow for access to a quaint deck, complete with a gas BBQ hookup. Enjoy the comfort of central A/C &the security of a concrete, well-managed building. 2 titled underground stalls, 2 storage cages & visitor parking add exceptional convenience! Perfectly positioned close to Grant Mac, Ice District, Brewery District &Oliver Square…yet tucked away from downtown congestion! A rare &luxurious opportunity to enjoy sophisticated urban living at its finest! (id:67770)

Facts

Bedrooms
2
Bathrooms
2
Living area
1,553 sq ft
Home type
Apartment
Year built
2005
Lot size
30.38 square meters
Parking
2
Condo / HOA fee
$1,106 monthly
MLS® number
E4505365

Features

Heating
Heat Pump
Basement
None
Appliances
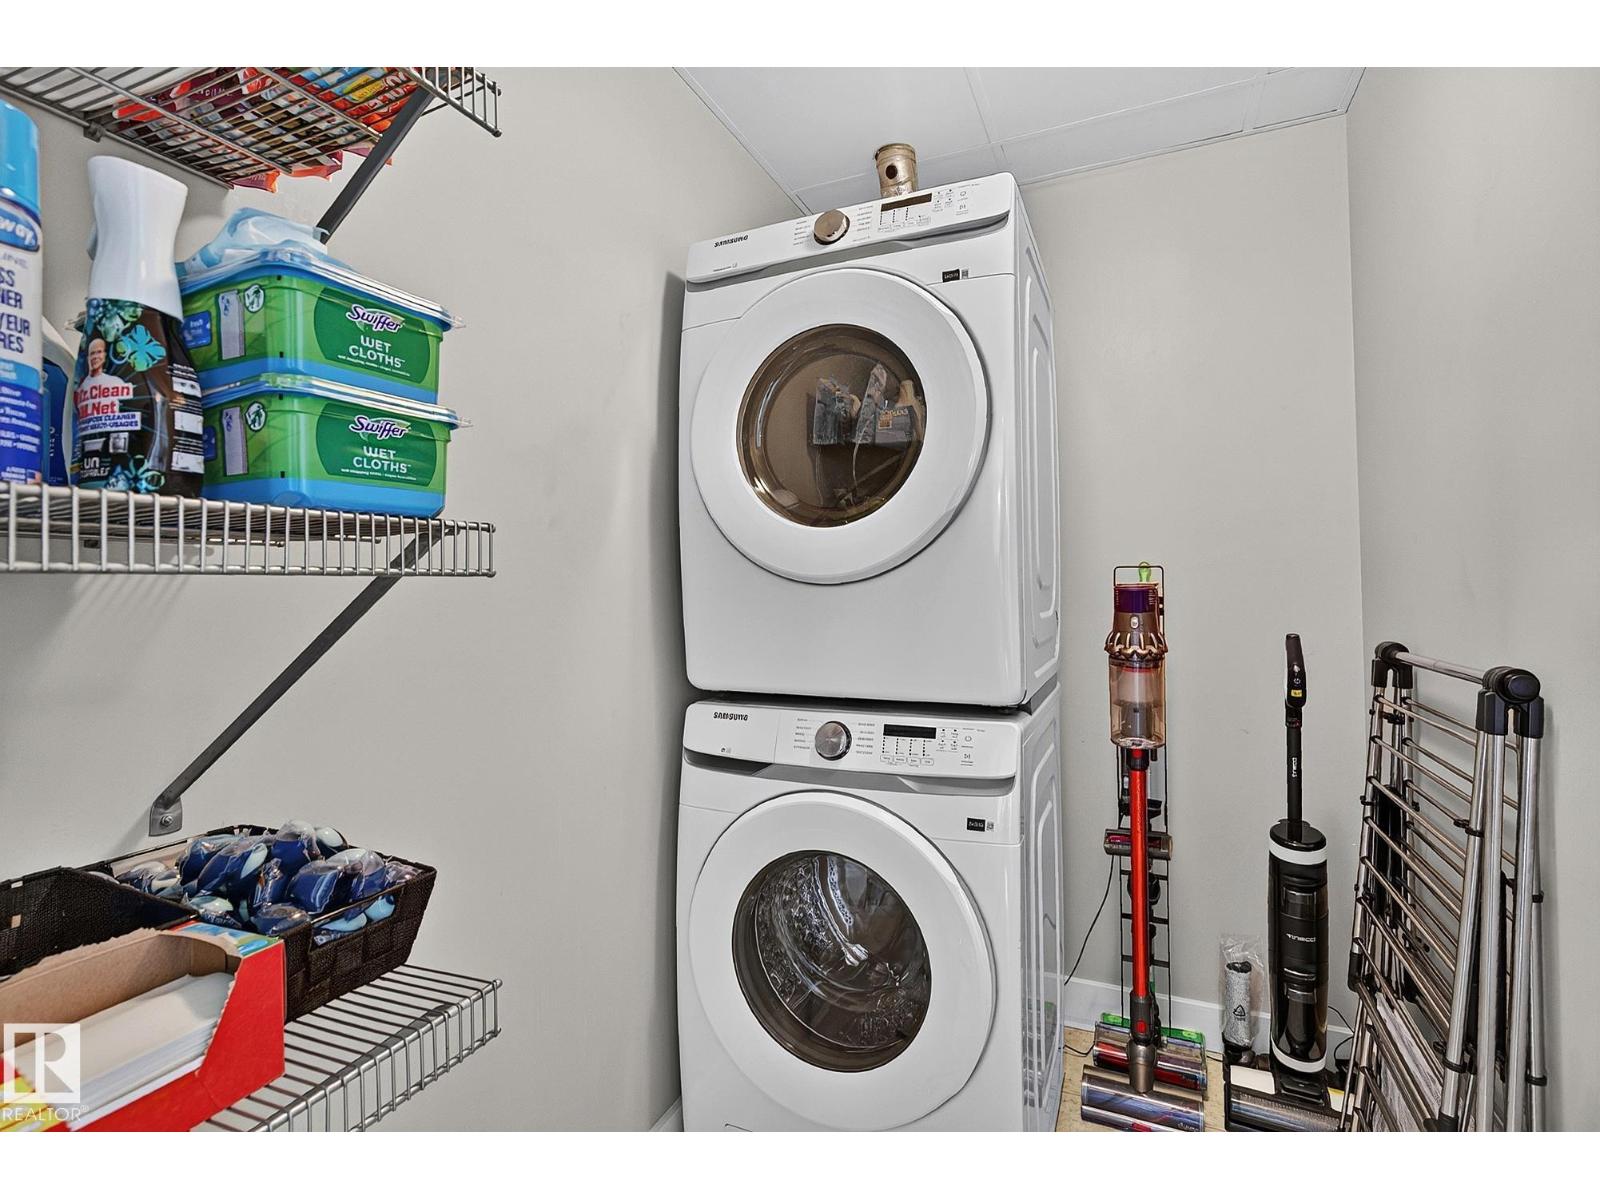
Washer, Refrigerator, Dishwasher, Wine Fridge, Stove, Dryer, Microwave Range Hood Combo, Window Coverings
Parking
Underground, Indoor, Parkade, Heated Garage
Building Features
Ceiling - 10ft
View
City view

Rooms

RoomLevelSize
Living roomMain level
Dining roomMain level
KitchenMain level
Primary BedroomMain level
Bedroom 2Main level
Laundry roomMain level

Location

Listed by RE/MAX Excellence

Powered by REALTOR.ca

Listing data is supplied by the CREA Data Distribution Facility (DDF®). It is deemed reliable but not guaranteed and should be independently verified. It is provided for consumers’ personal, non-commercial use to identify properties they may be interested in purchasing.