$529,900
94 Fairmont Garden Road S
Fairmont, Lethbridge
- 3 bedrooms
- 3 bathrooms
- 1,285 sq ft
About this home
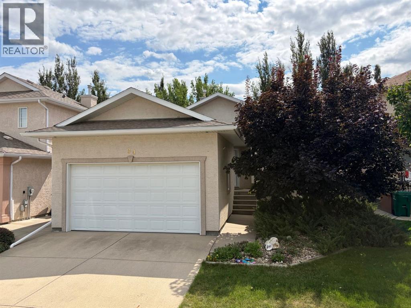
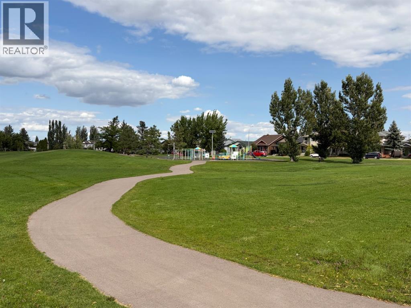
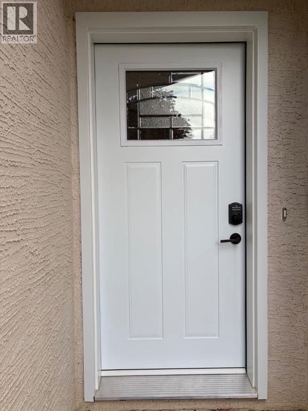
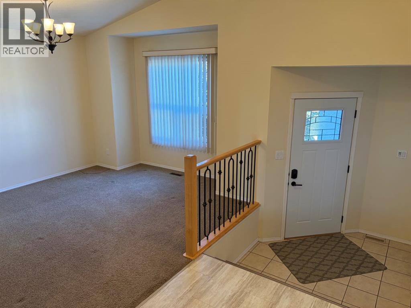
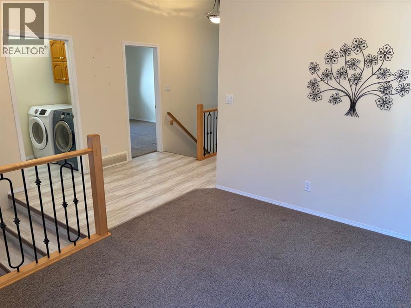
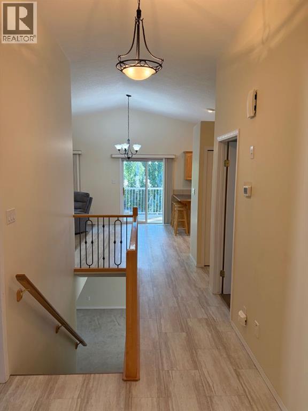
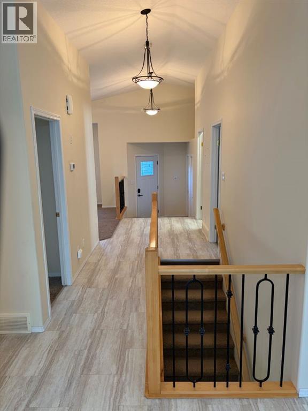
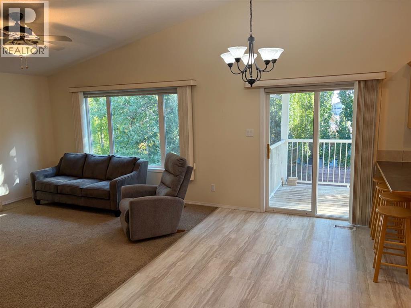
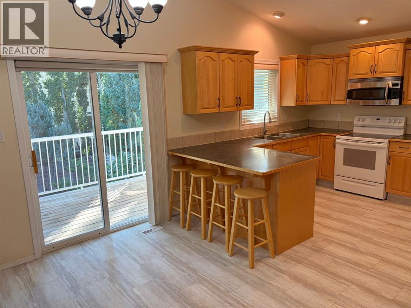
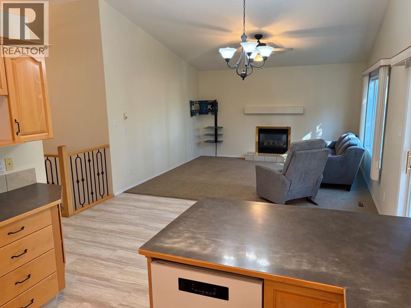
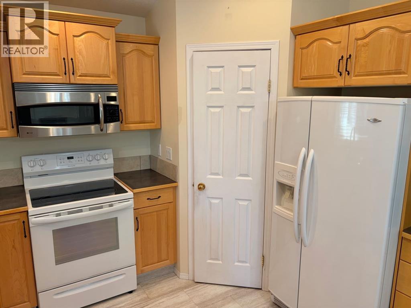
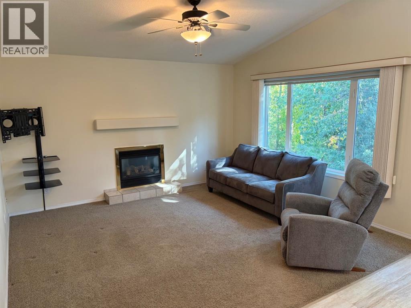
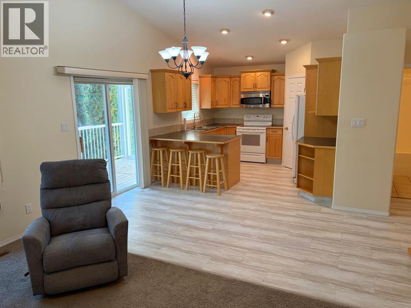
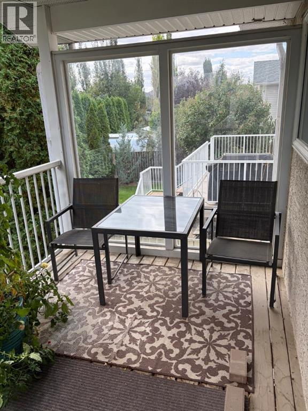
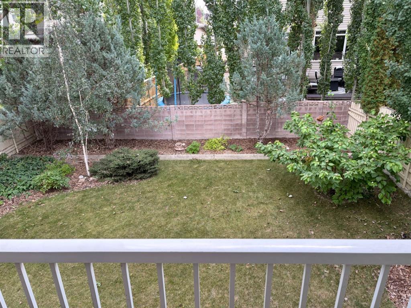
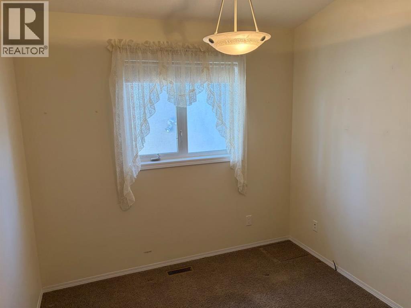
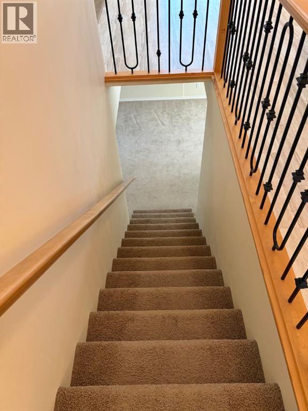
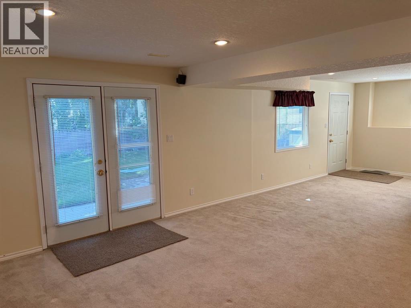
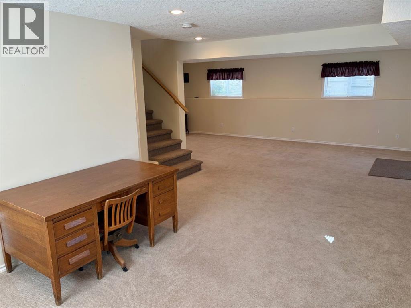
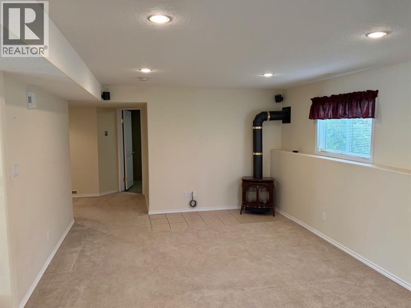
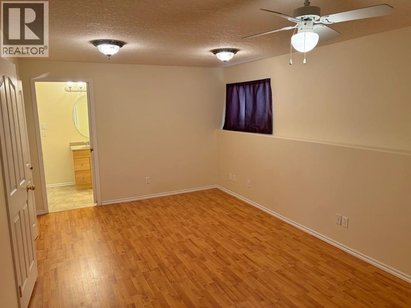
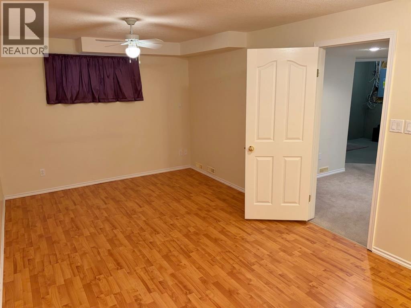
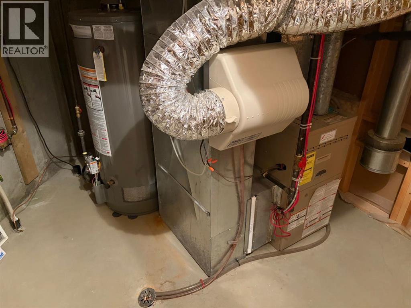
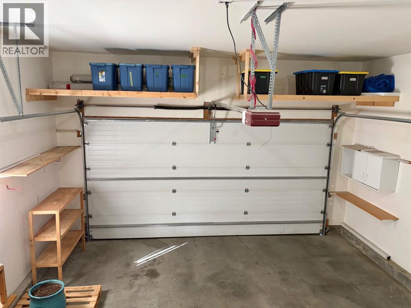
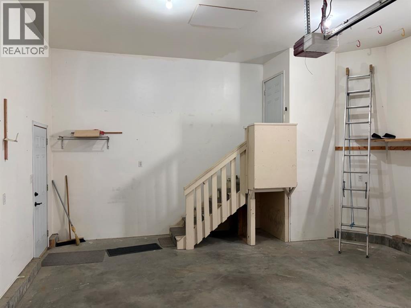
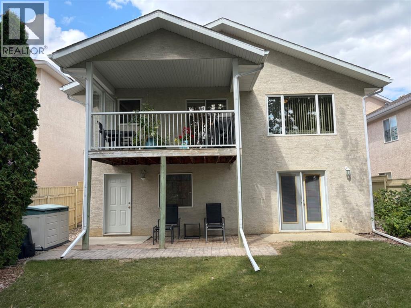
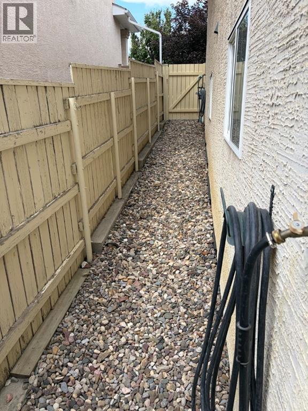
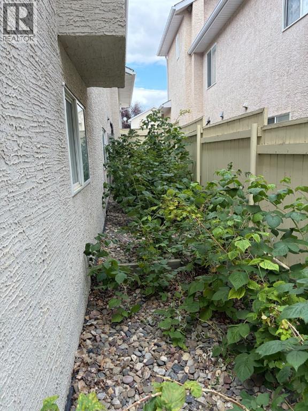
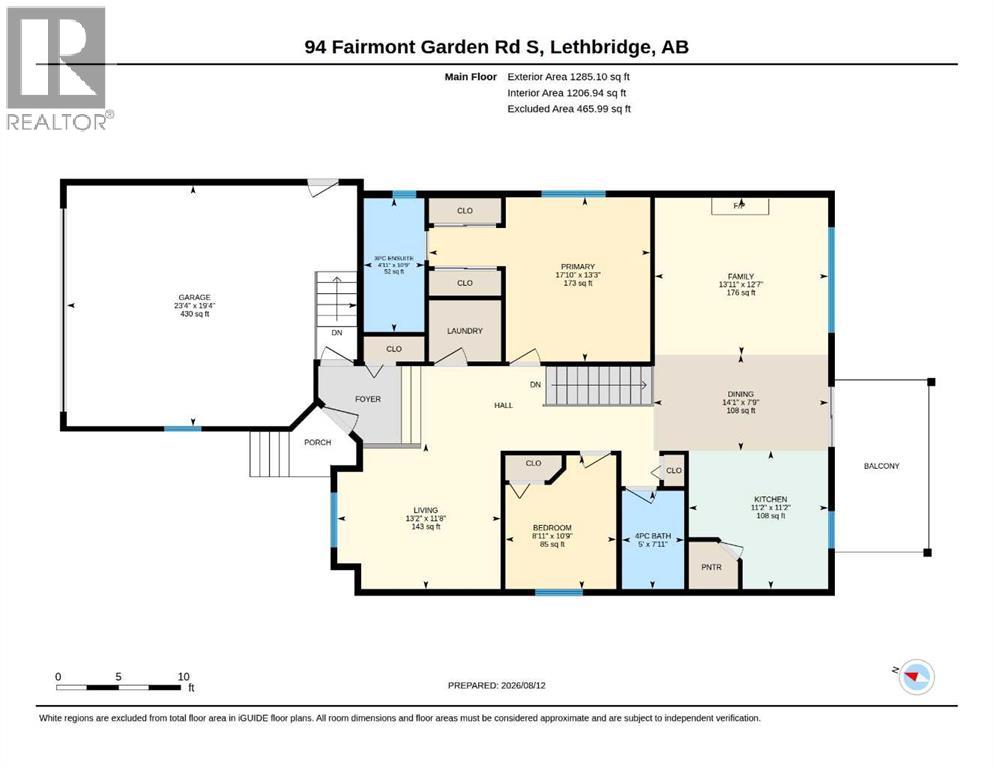
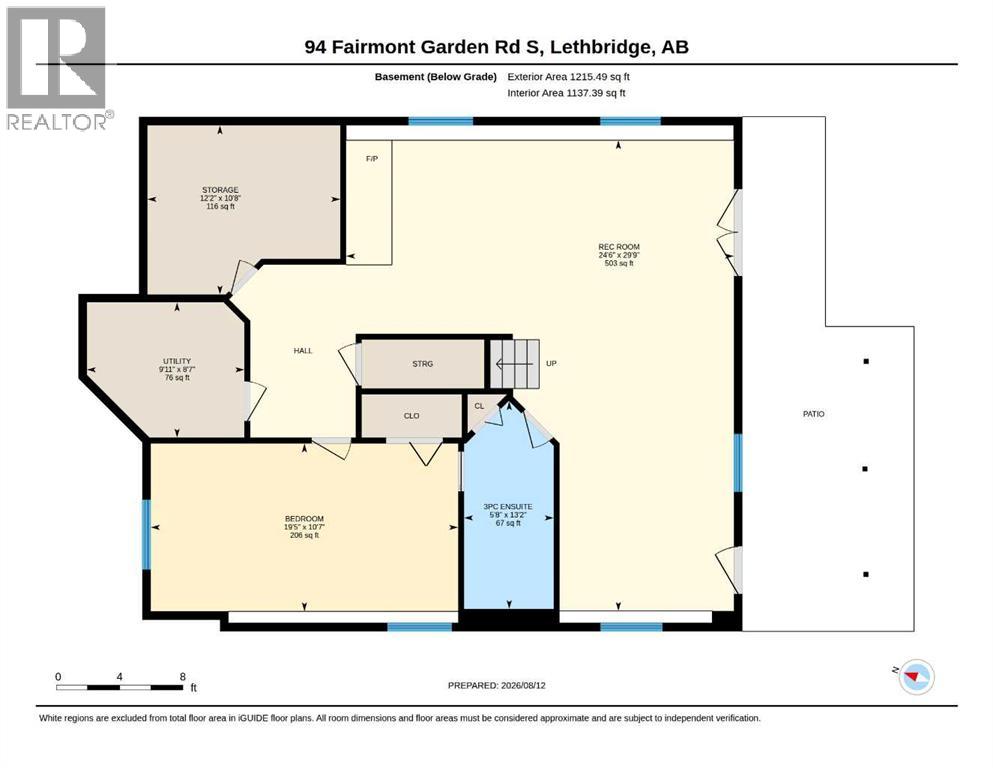
Walk Out Bungalow with Main Floor Laundry! Just a few steps down the street from Fairmont Garden Park and a couple of blocks from Fairmont Park Lake. Fully finished bungalow style home that was originally built with quality and still is in excellent condition. Featuring a spacious and wide main entranceway, open and vaulted layout, cozy gas fireplace AND gas stove, wonderful vertical garage storage (11'9" ceiling height), dual walk out level exits, ample rec/family room down, and a nifty guest bedroom/ensuite design in lower level too. The back yard is shrouded in trees and shrubbery, and there is a tasty raspberry patch on the East side of the home. Vinyl plank flooring was done in 2021 along with several other updated items over the years as well including HW tank, light fixtures, front door, stove, dishwasher, OTR microwave/hoodfan, and more. A cinder block fence out back, natural gas stem for deck, and man door in gargage are additional "extras". This is one of those rare, affordable, south side bungalows that are always hard to find...buy you just found one! (id:67770)
Facts
- Bedrooms
- 3
- Bathrooms
- 3
- Living area
- 1,285 sq ft
- Home type
- House
- Year built
- 1999
- Lot size
- 5,382 square feet
- Parking
- 4
- Property taxes
- $5,177 (2026)
- MLS® number
- A2337246
Features
- Heating
- Forced air, Natural gas
- Cooling
- Central air conditioning
- Basement
- Finished, Full, Separate entrance, Walk out
- Flooring
- Tile, Carpeted, Vinyl Plank
- Appliances
- See remarks
- Parking
- Attached Garage
- Exterior Features
- Concrete, Vinyl siding
- Community Features
- Lake Privileges
Rooms
| Room | Level | Size |
|---|---|---|
| Kitchen | Main level | 11.17 Ft x 11.17 Ft |
| Living room | Main level | 13.17 Ft x 11.67 Ft |
| Family room | Main level | 13.92 Ft x 12.58 Ft |
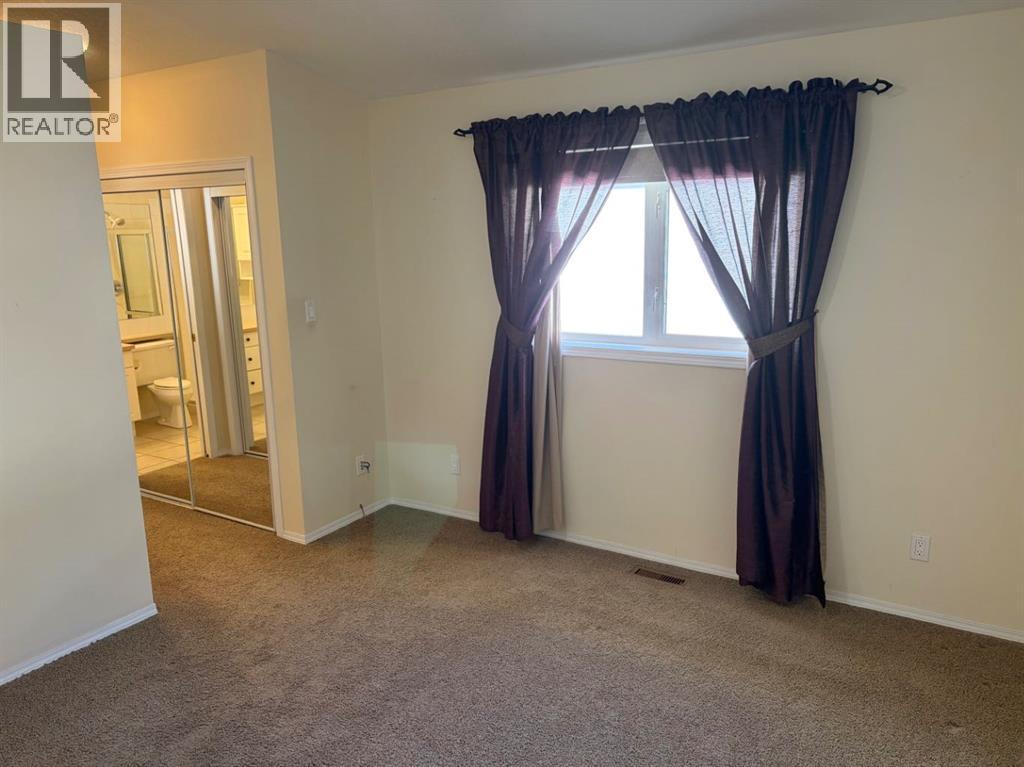
| Primary Bedroom | Main level | 11.50 Ft x 13.00 Ft |
| Bedroom | Main level | 8.92 Ft x 10.75 Ft |
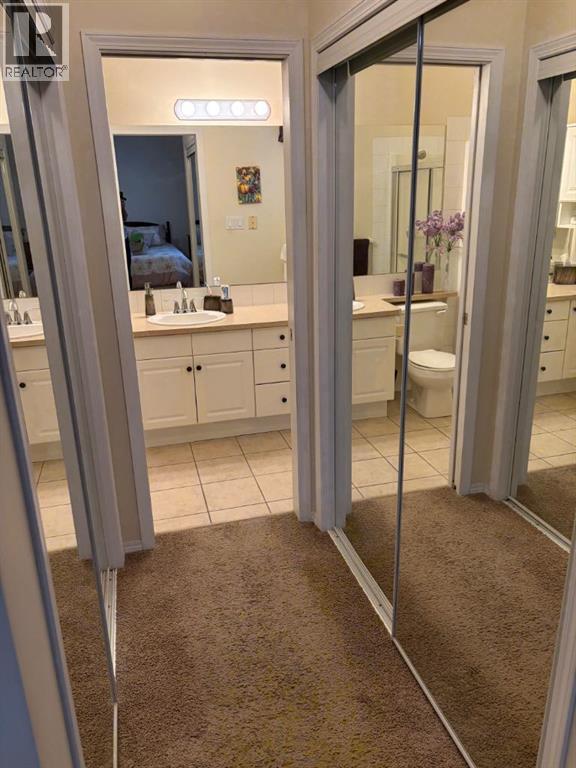
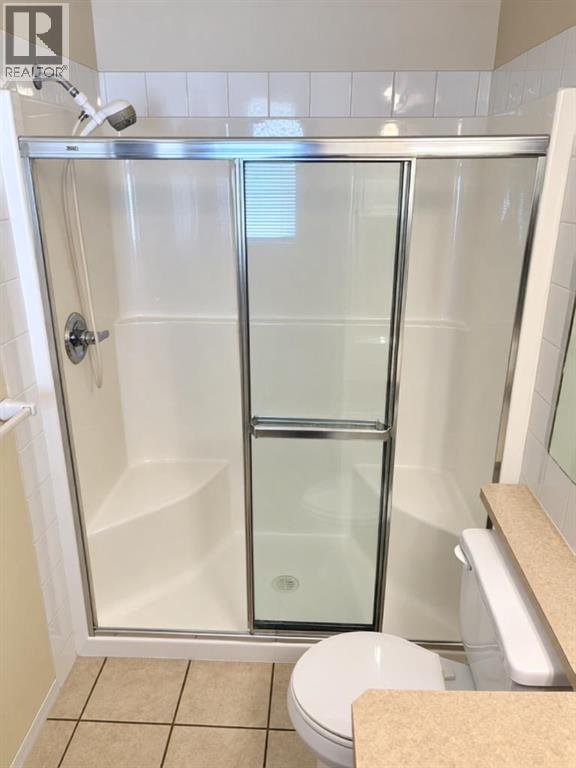
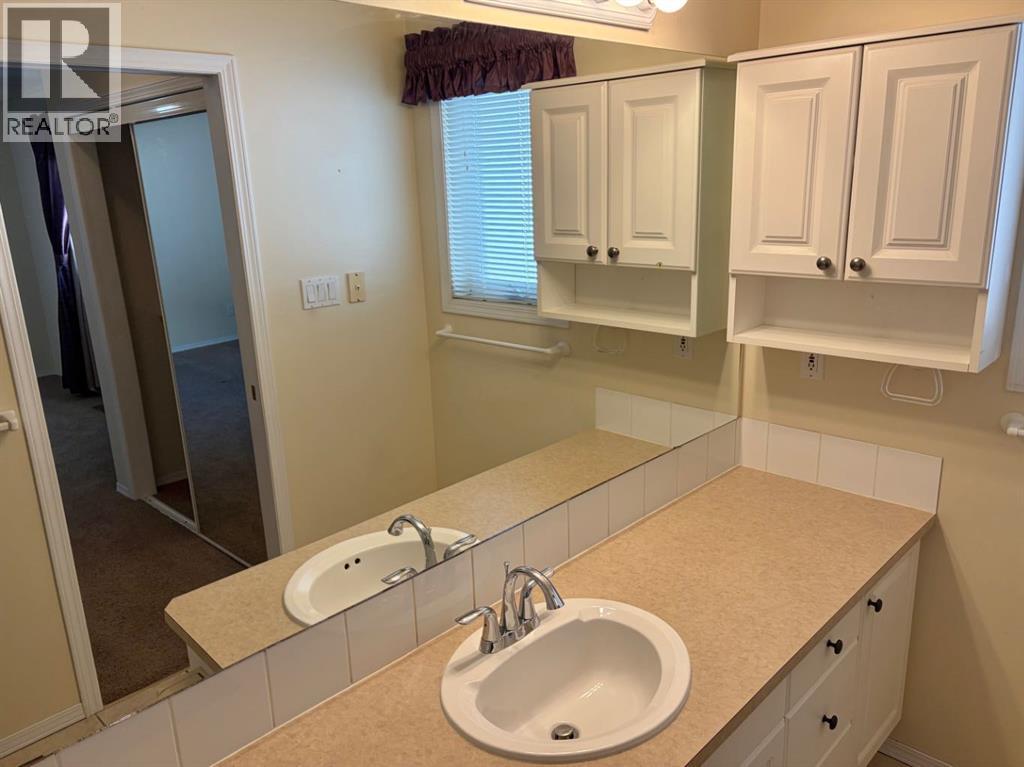
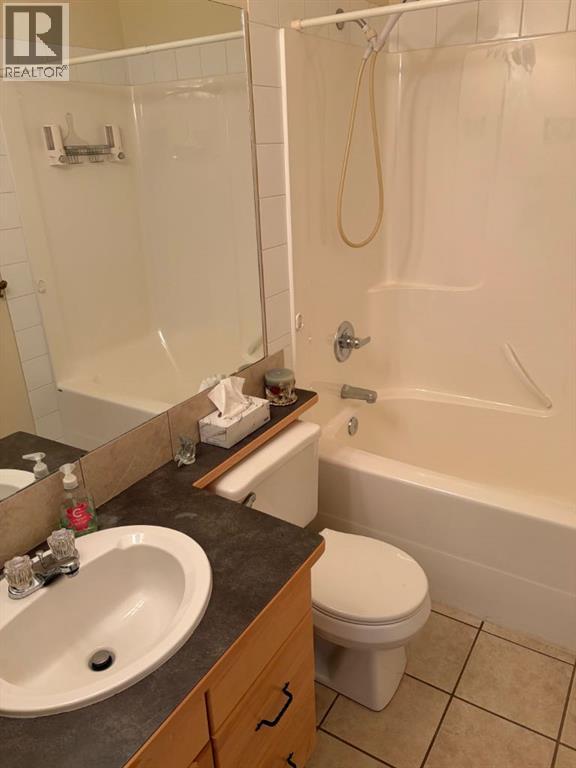
| 4pc Bathroom | Main level | .00 Ft x .00 Ft |
| 3pc Bathroom | Main level | .00 Ft x .00 Ft |
| Recreational, Games room | Lower level | 24.50 Ft x 29.75 Ft |
| Bedroom | Lower level | 19.42 Ft x 10.58 Ft |
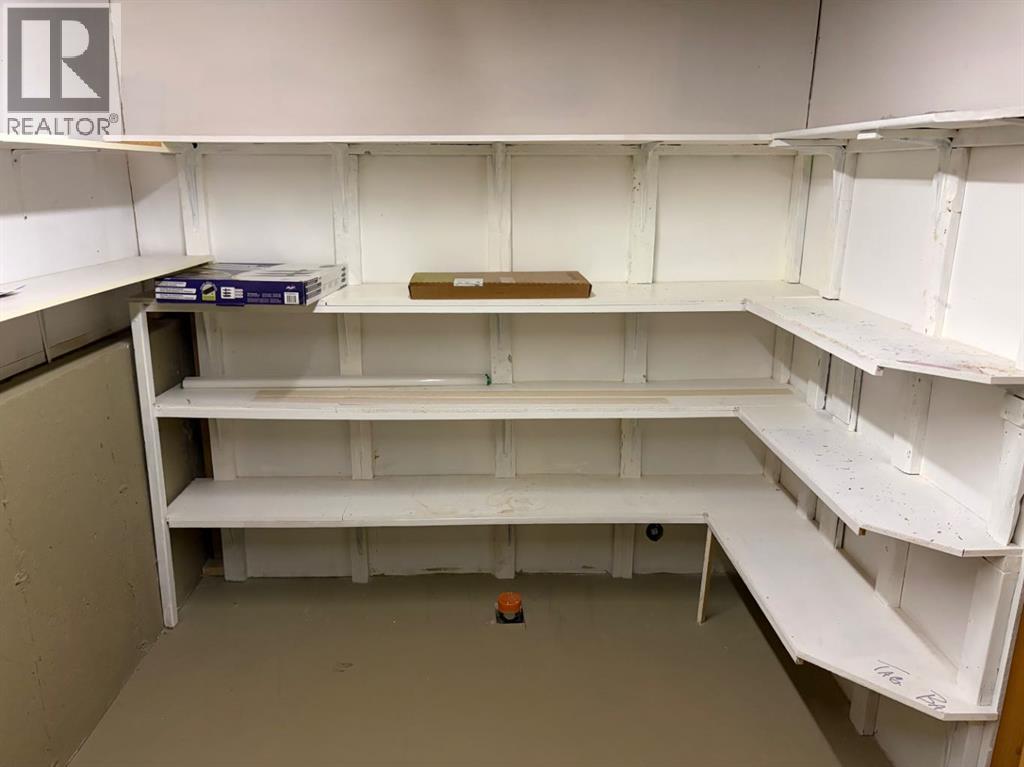
| Storage | Lower level | 12.17 Ft x 10.67 Ft |
| Furnace | Lower level | 9.92 Ft x 8.58 Ft |
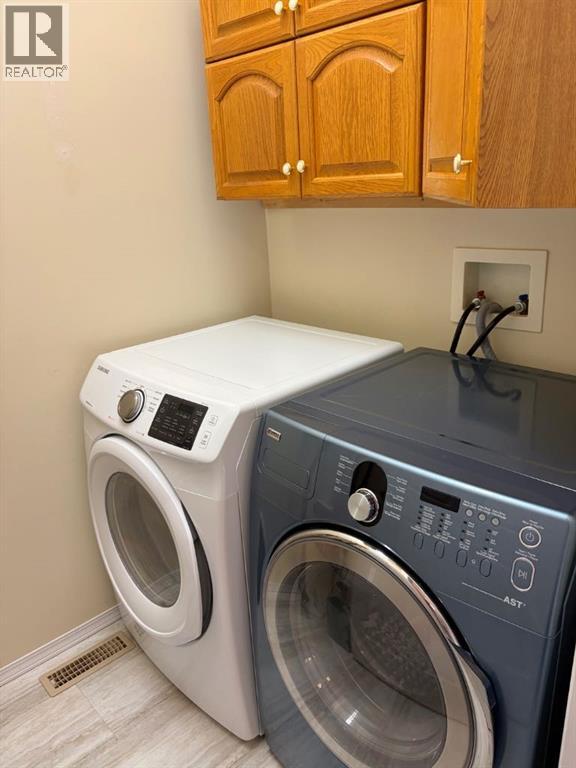
| Laundry room | Main level | 6.00 Ft x 5.00 Ft |
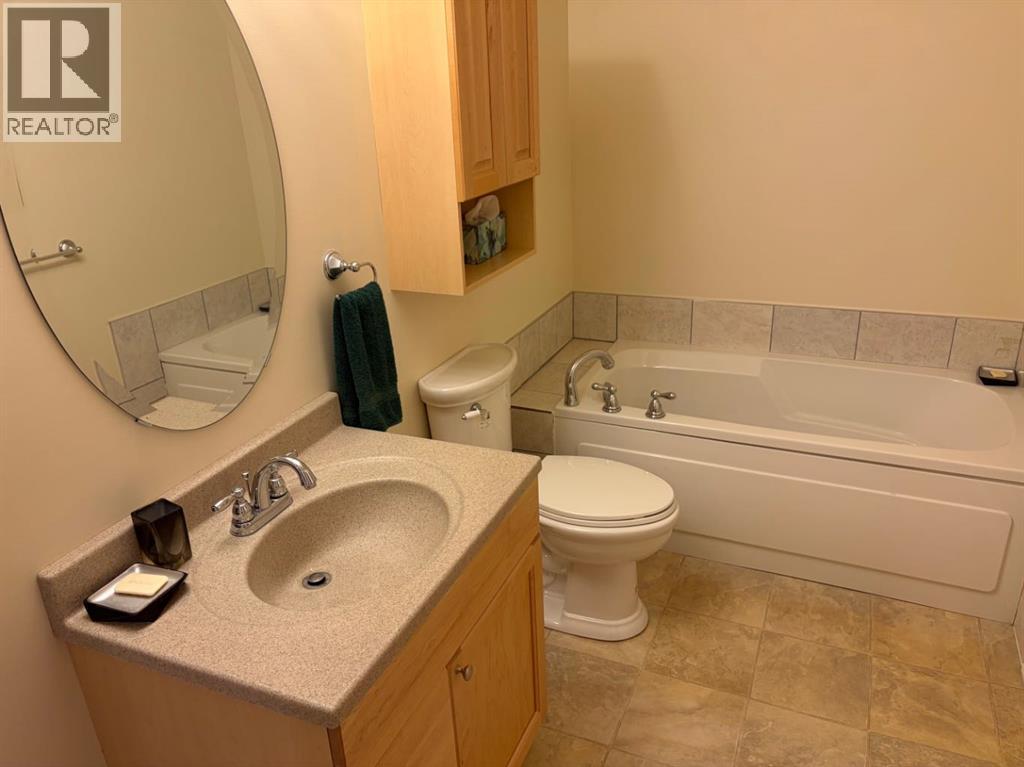
| 3pc Bathroom | Lower level | |
| Dining room | Main level | 14.08 Ft x 7.75 Ft |
Location
Listed by Royal Lepage South Country - Lethbridge

Listing data is supplied by the CREA Data Distribution Facility (DDF®). It is deemed reliable but not guaranteed and should be independently verified. It is provided for consumers’ personal, non-commercial use to identify properties they may be interested in purchasing.