$202,000
6, 5314 51 Street
Rimbey
- 2 bedrooms
- 2 bathrooms
- 988 sq ft
About this home
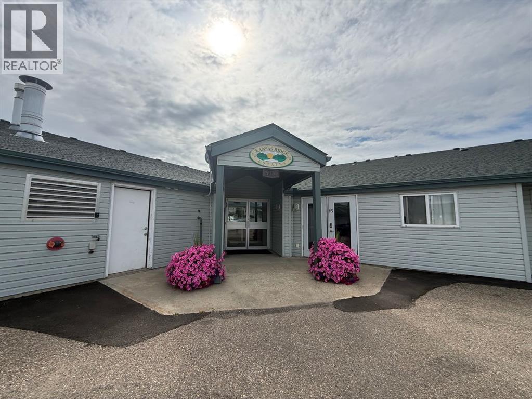
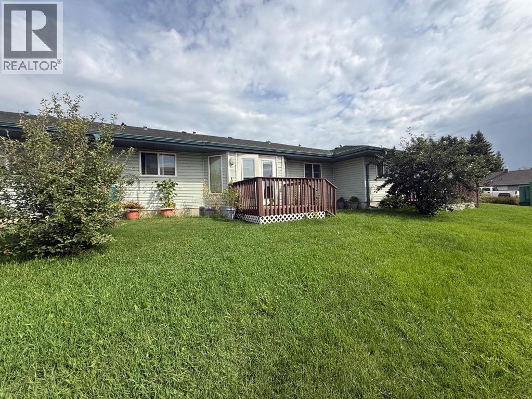
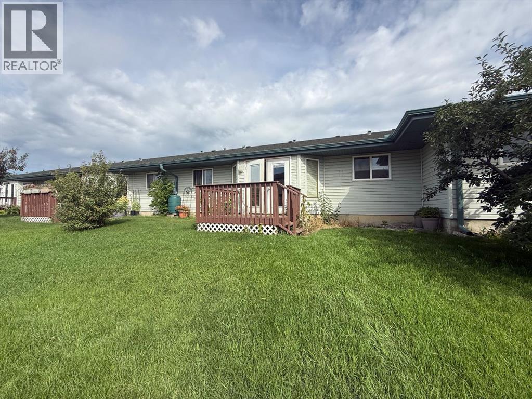
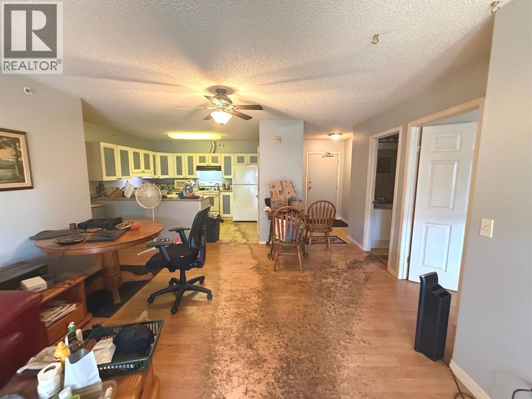
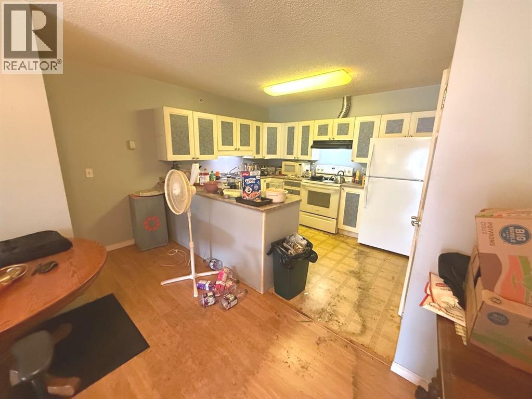
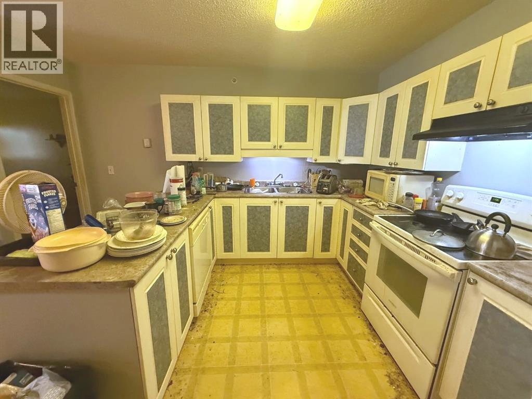
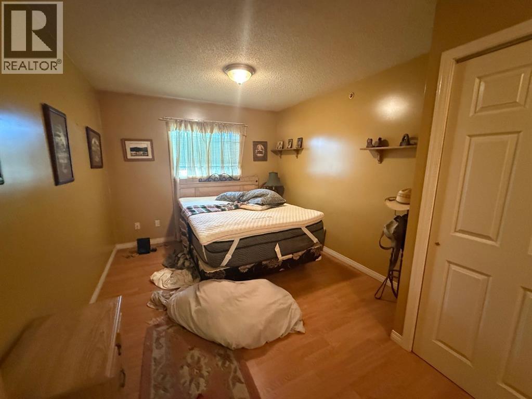
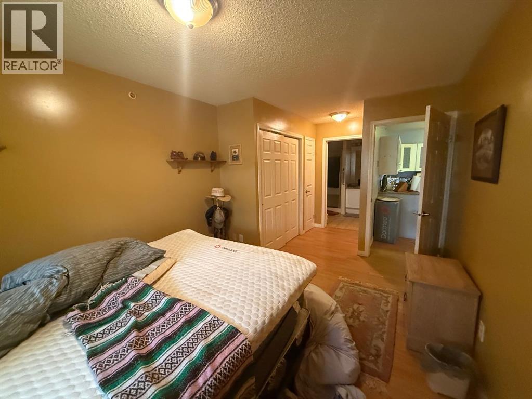
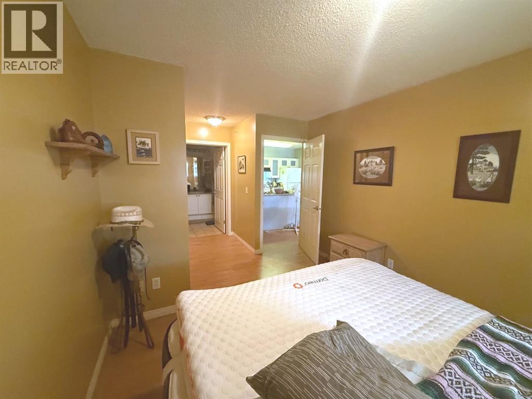
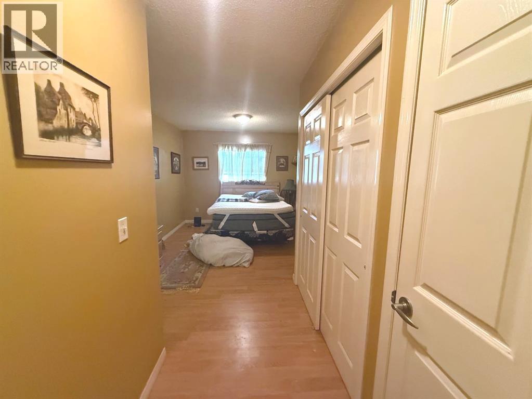
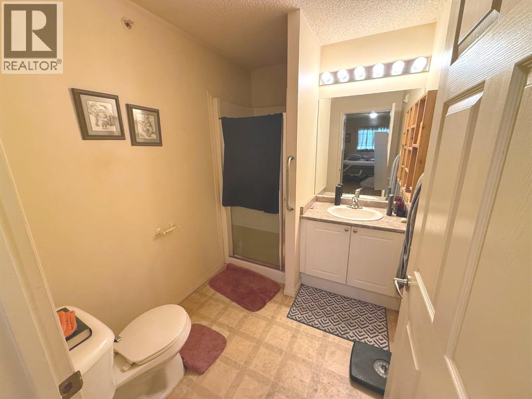
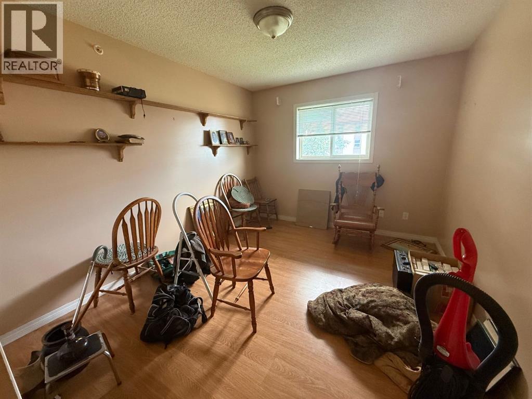
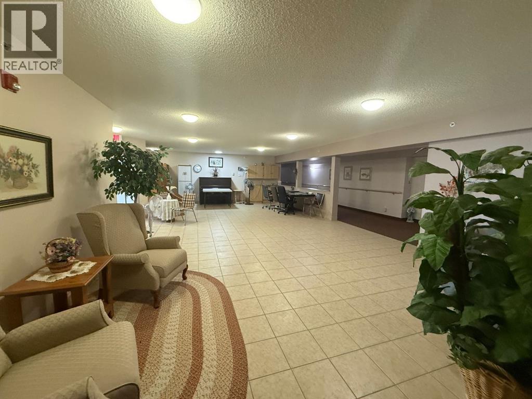
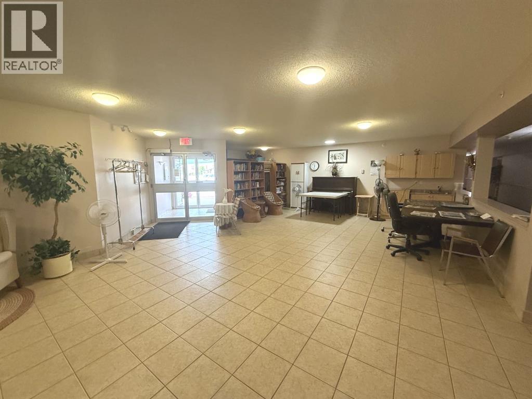
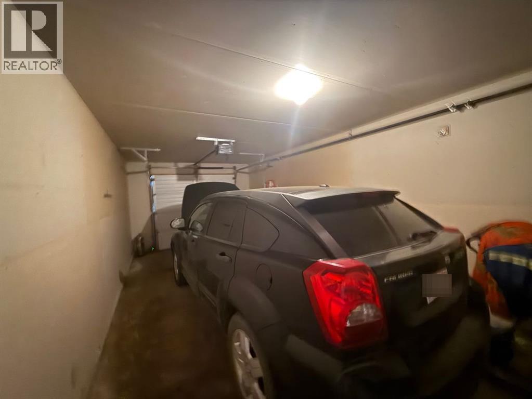
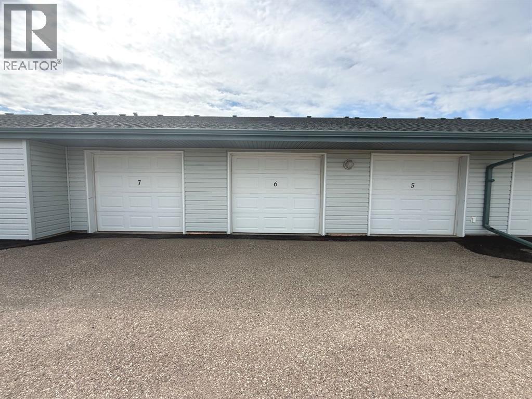
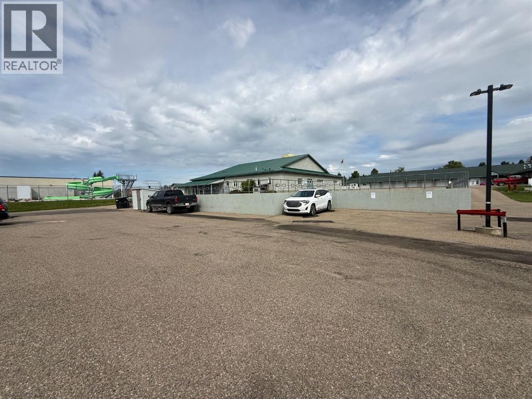
Welcome to Kansas Ridge Estates, a quiet, adult living community perfectly positioned next to the senior drop-in center and the local swimming pool. If you’re ready to downsize, simplify, or enjoy a low maintenance lifestyle, this bright and spacious two bedroom, two bathroom condo offers comfort and convenience all on one level. Inside, you’ll find an open concept living and dining area filled with natural light and functional u-shaped kitchen. Two generous bedrooms include the primary which is complete with a large closet and three piece ensuite. Full four piece bathroom and laundry room complete the unit. French doors off the living room lead to your private east facing deck, perfect for morning coffee or relaxing afternoons. The single attached heated garage provides secure parking and easy access to the common hallway, social room, and your unit. With close proximity to all amenities, this is an ideal opportunity for comfortable, carefree living. (id:67770)
Facts
- Bedrooms
- 2
- Bathrooms
- 2
- Living area
- 988 sq ft
- Home type
- Apartment
- Year built
- 2004
- Parking
- 1
- Property taxes
- $2,350 (2026)
- Condo / HOA fee
- $445 monthly
- MLS® number
- A2339896
Features
- Heating
- In Floor Heating
- Cooling
- None
- Basement
- None
- Flooring
- Laminate, Linoleum
- Appliances
- None
- Parking
- Attached Garage
- Exterior Features
- Vinyl siding
- Building Features
- Party Room
- Community Features
- Pets Allowed With Restrictions, Age Restrictions
Rooms
| Room | Level | Size |
|---|---|---|
| Primary Bedroom | Main level | 9.83 Ft x 14.00 Ft |
| 3pc Bathroom | Main level | .00 Ft x .00 Ft |
| Bedroom | Main level | 9.83 Ft x 14.17 Ft |
| Kitchen | Main level | 11.17 Ft x 9.33 Ft |
| Living room/Dining room | Main level | 14.17 Ft x 21.42 Ft |
| Laundry room | Main level | 7.42 Ft x 6.75 Ft |
| 4pc Bathroom | Main level | .00 Ft x .00 Ft |
Location
Listed by Royal LePage Network Realty Corp.

Listing data is supplied by the CREA Data Distribution Facility (DDF®). It is deemed reliable but not guaranteed and should be independently verified. It is provided for consumers’ personal, non-commercial use to identify properties they may be interested in purchasing.