Skip to content
Rajesh BabunaiduREALTOR®smartPRO Realty
  • 11451 101 ST NW, photo 1 of 56
  • 11451 101 ST NW, photo 2 of 56
  • 11451 101 ST NW, photo 3 of 56
  • 11451 101 ST NW, photo 4 of 56
  • 11451 101 ST NW, photo 5 of 56
  • 11451 101 ST NW, photo 6 of 56
  • 11451 101 ST NW, photo 7 of 56
  • 11451 101 ST NW, photo 8 of 56
  • 11451 101 ST NW, photo 9 of 56
  • 11451 101 ST NW, photo 10 of 56
  • 11451 101 ST NW, photo 11 of 56
  • 11451 101 ST NW, photo 12 of 56
  • 11451 101 ST NW, photo 13 of 56
  • 11451 101 ST NW, photo 14 of 56
  • 11451 101 ST NW, photo 15 of 56
  • 11451 101 ST NW, photo 16 of 56
  • 11451 101 ST NW, photo 17 of 56
  • 11451 101 ST NW, photo 18 of 56
  • 11451 101 ST NW, photo 19 of 56
  • 11451 101 ST NW, photo 20 of 56
  • 11451 101 ST NW, photo 21 of 56
  • 11451 101 ST NW, photo 22 of 56
  • 11451 101 ST NW, photo 23 of 56
  • 11451 101 ST NW, photo 24 of 56
  • 11451 101 ST NW, photo 25 of 56
  • 11451 101 ST NW, photo 26 of 56
  • 11451 101 ST NW, photo 27 of 56
  • 11451 101 ST NW, photo 28 of 56
  • 11451 101 ST NW, photo 29 of 56
  • 11451 101 ST NW, photo 30 of 56
  • 11451 101 ST NW, photo 31 of 56
  • 11451 101 ST NW, photo 32 of 56
  • 11451 101 ST NW, photo 33 of 56
  • 11451 101 ST NW, photo 34 of 56
  • 11451 101 ST NW, photo 35 of 56
  • 11451 101 ST NW, photo 36 of 56
  • 11451 101 ST NW, photo 37 of 56
  • 11451 101 ST NW, photo 38 of 56
  • 11451 101 ST NW, photo 39 of 56
  • 11451 101 ST NW, photo 40 of 56
  • 11451 101 ST NW, photo 41 of 56
  • 11451 101 ST NW, photo 42 of 56
  • 11451 101 ST NW, photo 43 of 56
  • 11451 101 ST NW, photo 44 of 56
  • 11451 101 ST NW, photo 45 of 56
  • 11451 101 ST NW, photo 46 of 56
  • 11451 101 ST NW, photo 47 of 56
  • 11451 101 ST NW, photo 48 of 56
  • 11451 101 ST NW, photo 49 of 56
  • 11451 101 ST NW, photo 50 of 56
  • 11451 101 ST NW, photo 51 of 56
  • 11451 101 ST NW, photo 52 of 56
  • 11451 101 ST NW, photo 53 of 56
  • 11451 101 ST NW, photo 54 of 56
  • 11451 101 ST NW, photo 55 of 56
  • 11451 101 ST NW, photo 56 of 56

$375,000

11451 101 ST NW

Spruce Avenue, Edmonton

  • 4 bedrooms
  • 4 (2 half) bathrooms
  • 2,650 sq ft

About this home

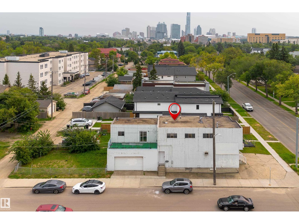
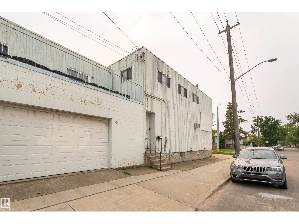
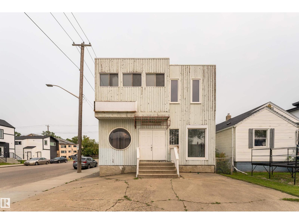
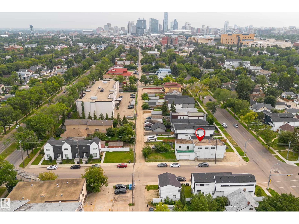
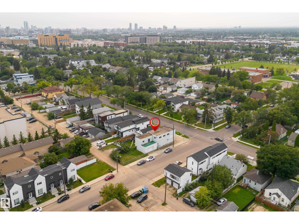
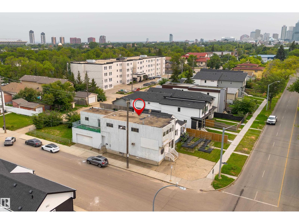
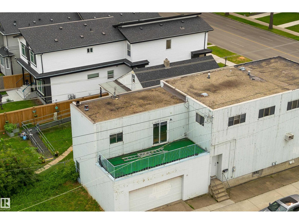
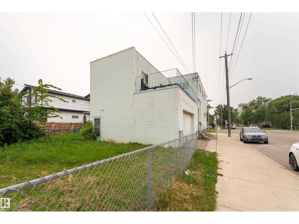
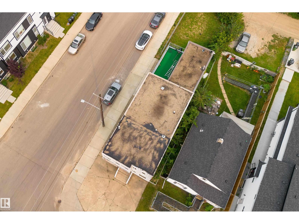
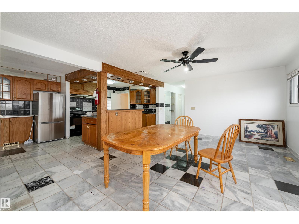
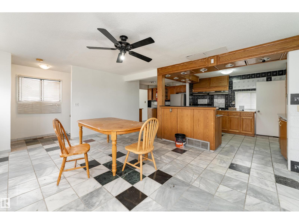
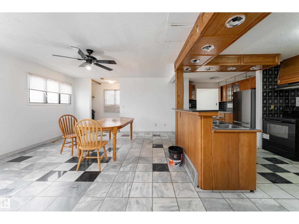
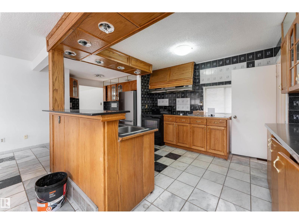
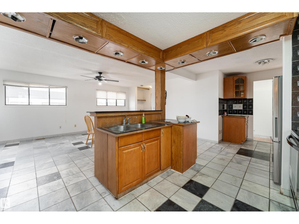
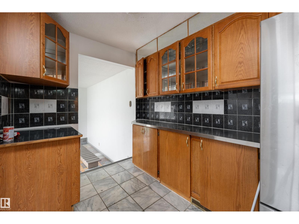
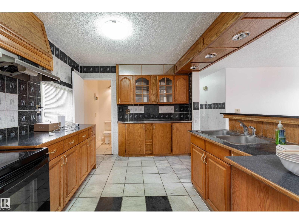
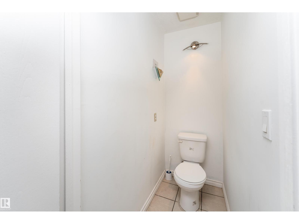
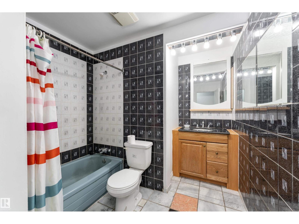
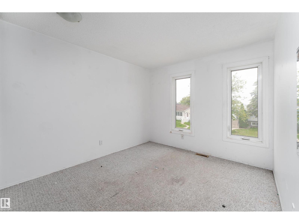
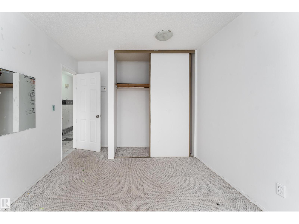
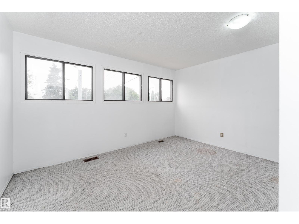
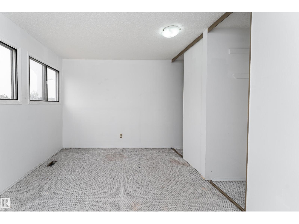
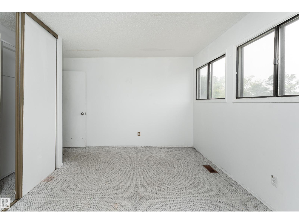
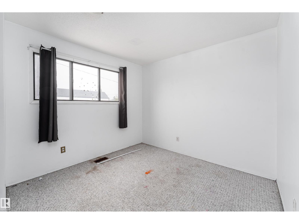
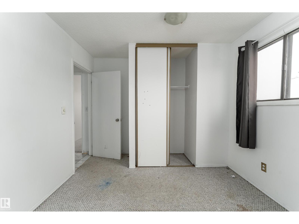
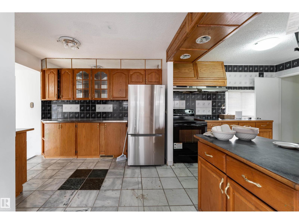
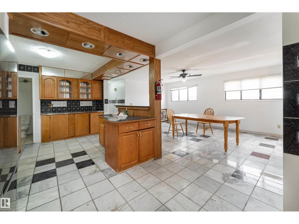
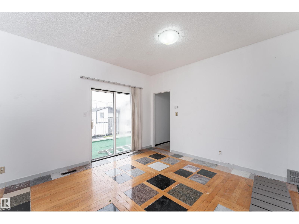
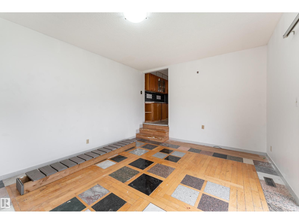
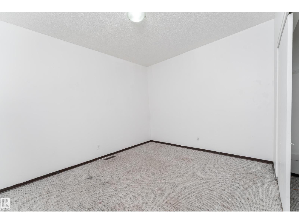
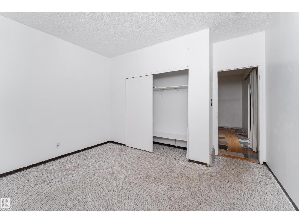
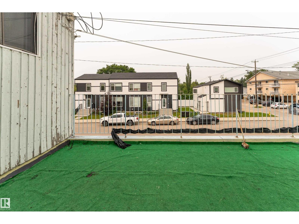
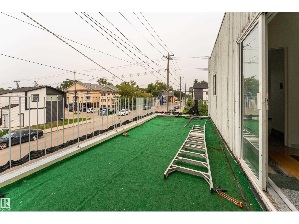
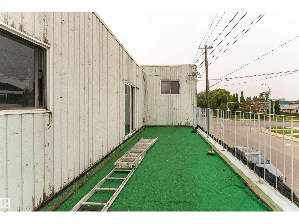
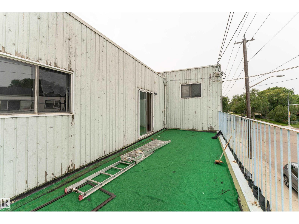
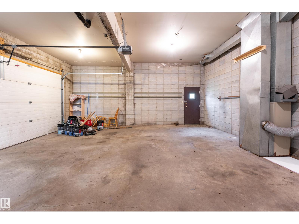
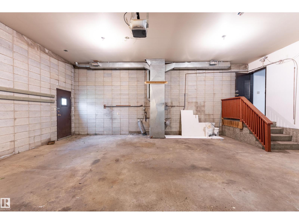
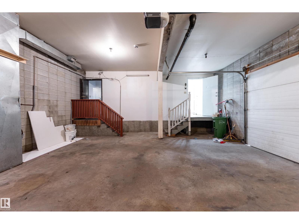
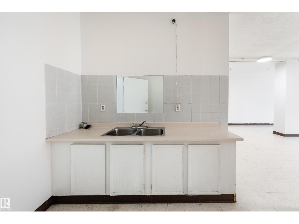
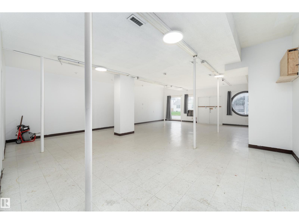
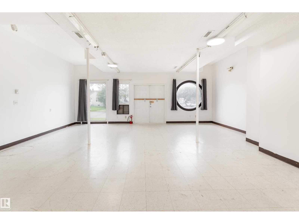
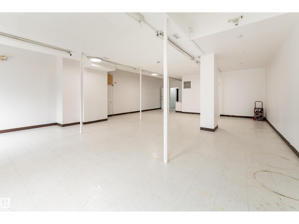
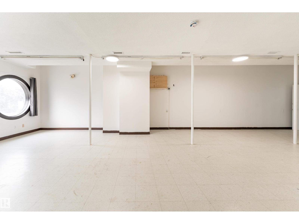
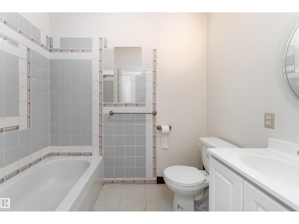
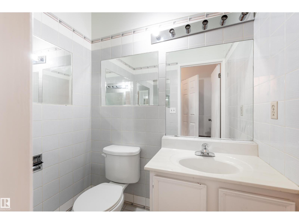
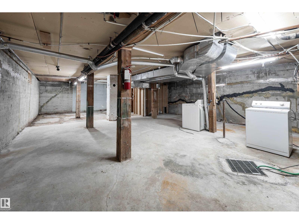
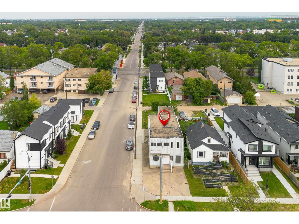
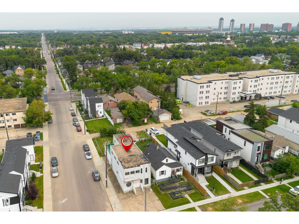
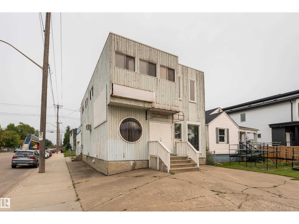
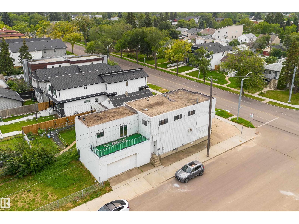
OPPORTUNITY KNOCKS! Investment, Infill, Rehab or Renovation, You decide! This unique 2 story was previously used with retail space on the main floor and living quarters on the upper floor. Offering almost 2700 square feet, 4 bedrooms, 2 Full and 2 Half baths, and a very spacious design. The huge attached garage would be great for home mechanic shop! An easy walk to NAIT and the Royal Alexander Hospital, 10 minutes to the downtown core. The possibilities are endless (id:67770)

Facts

Bedrooms
4
Bathrooms
4 (2 half)
Living area
2,650 sq ft
Home type
House
Year built
1974
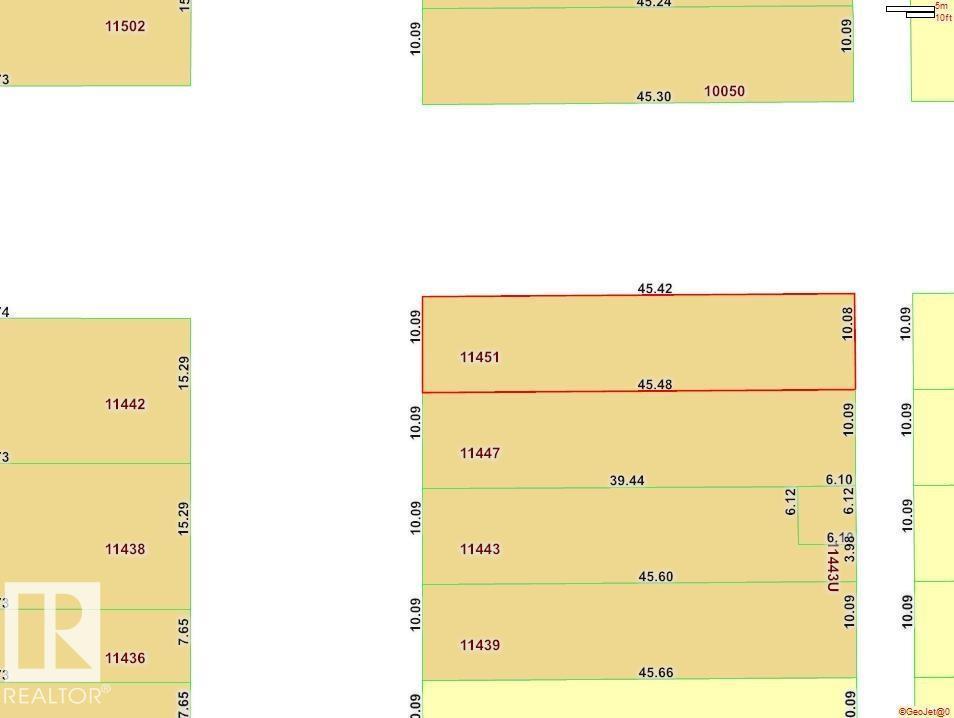
Lot size
456.97 square meters
MLS® number
E4505353

Features

Heating
Forced air
Basement
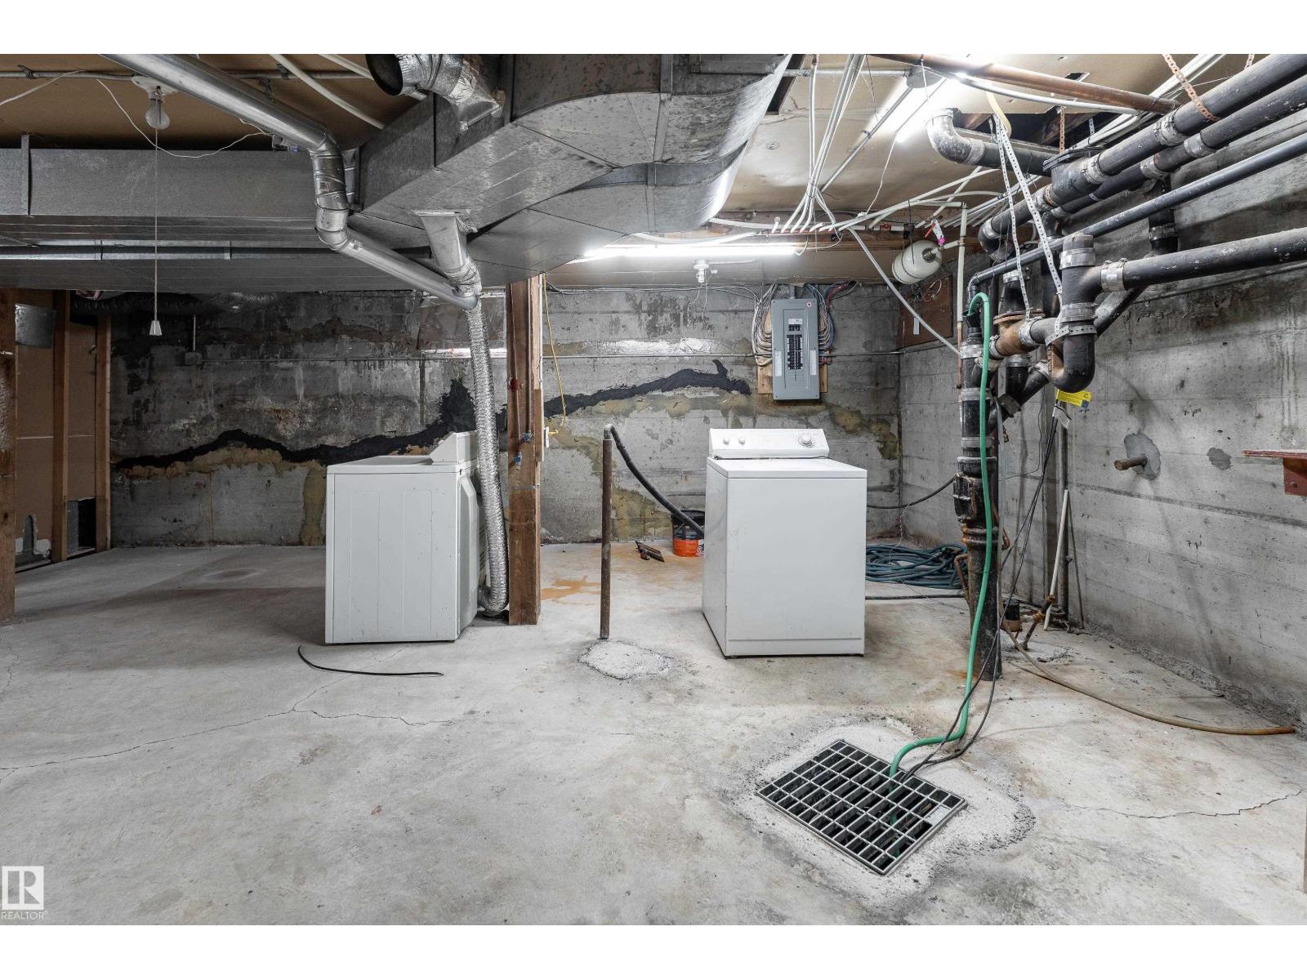
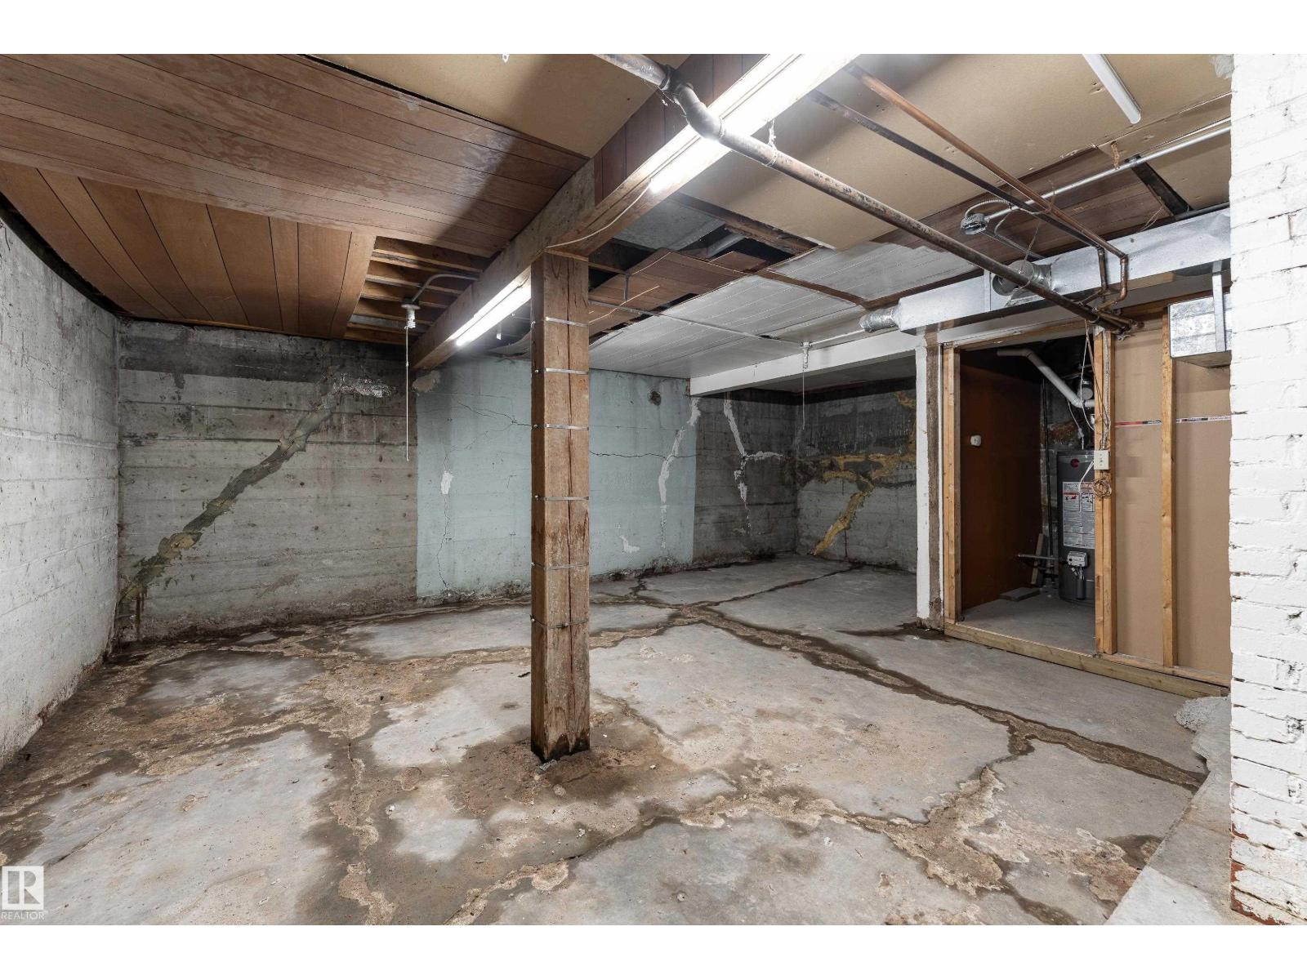
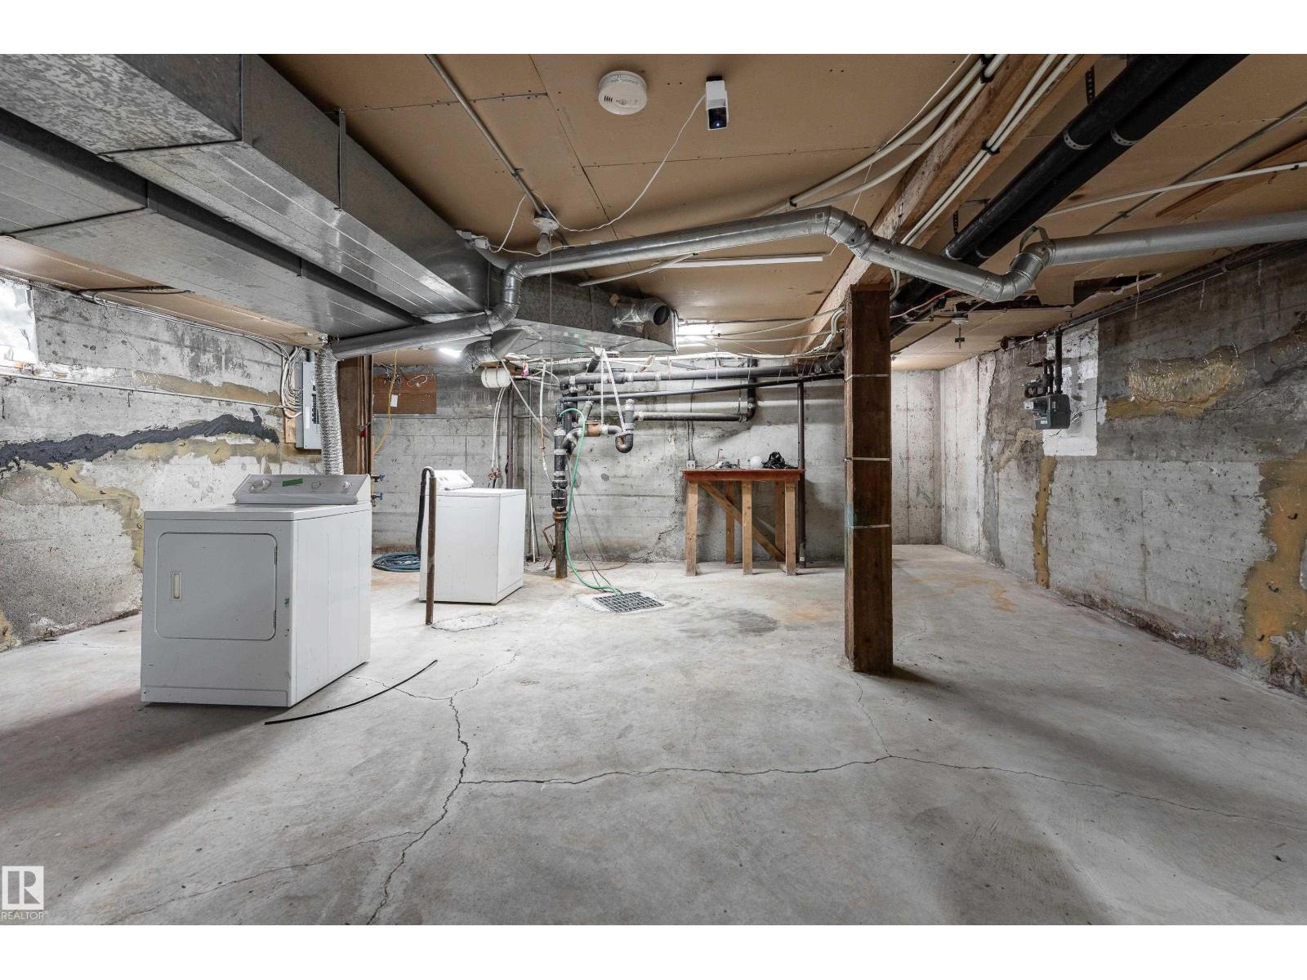
Unfinished, Full
Appliances
Washer, Refrigerator, Stove, Dryer
Parking
Attached Garage, Oversize

Rooms

RoomLevelSize
Living roomUpper Level
Dining roomUpper Level
KitchenUpper Level
Primary BedroomUpper Level
Bedroom 2Upper Level
Bedroom 3Upper Level
Bedroom 4Upper Level

Location

Listed by 2% Realty Pro

Powered by REALTOR.ca

Listing data is supplied by the CREA Data Distribution Facility (DDF®). It is deemed reliable but not guaranteed and should be independently verified. It is provided for consumers’ personal, non-commercial use to identify properties they may be interested in purchasing.