$699,900
20 Rossburn Crescent SW
Rosscarrock, Calgary
- 4 bedrooms
- 2 bathrooms
- 965 sq ft
About this home
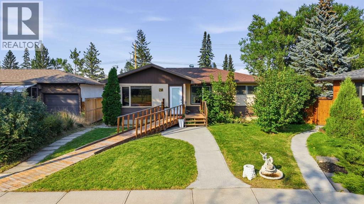
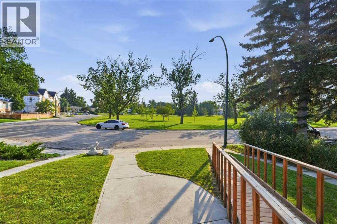
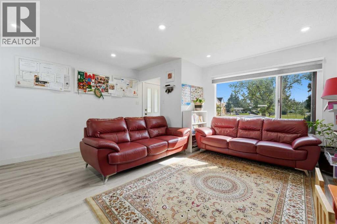
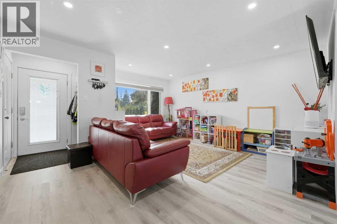
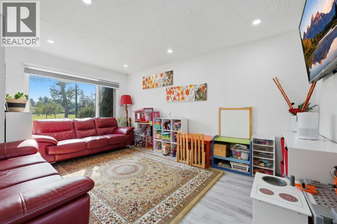
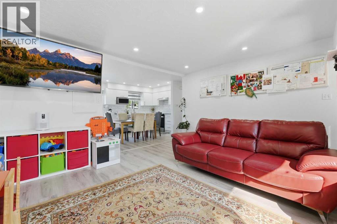
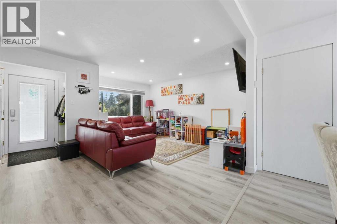
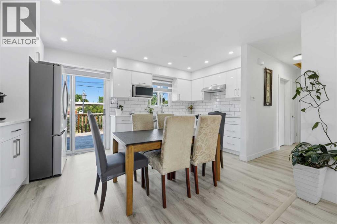
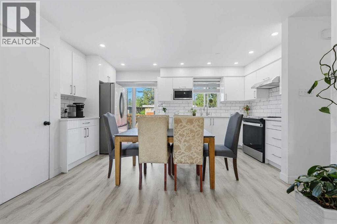
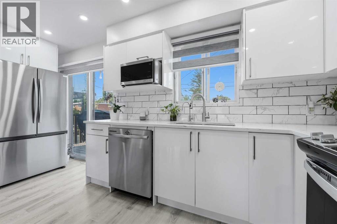
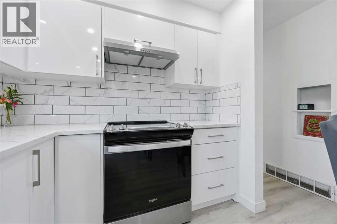
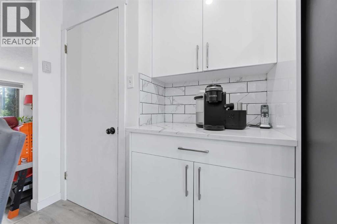
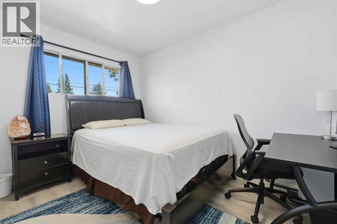
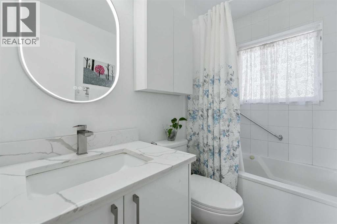
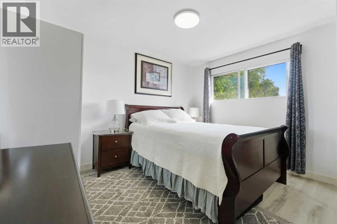
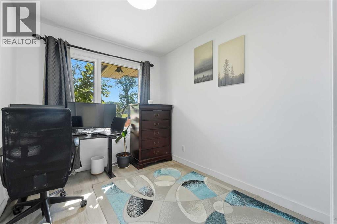
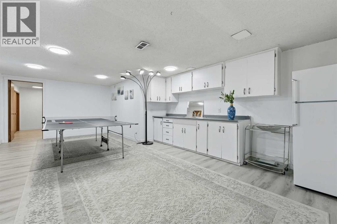
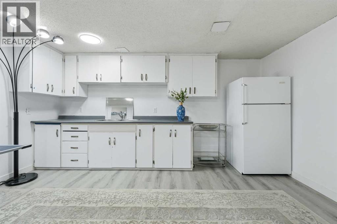
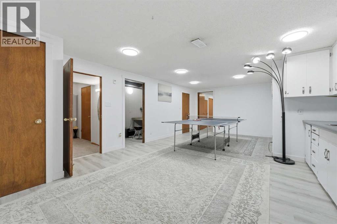
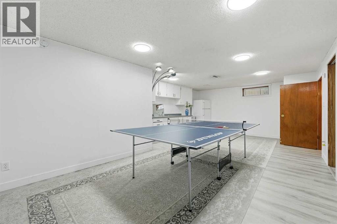
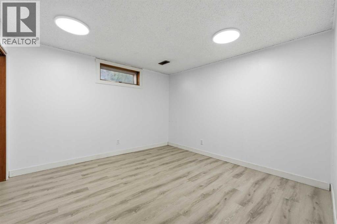
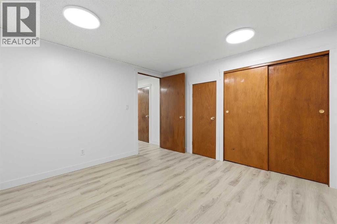
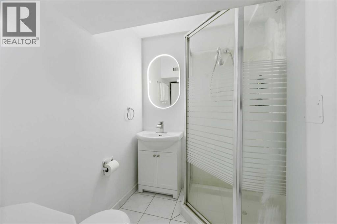
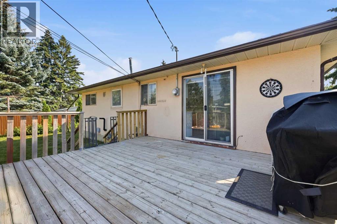
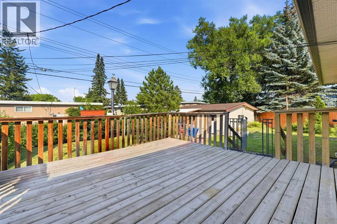
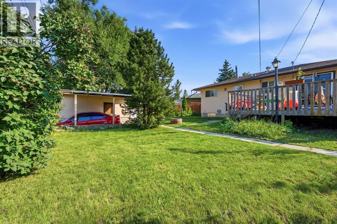
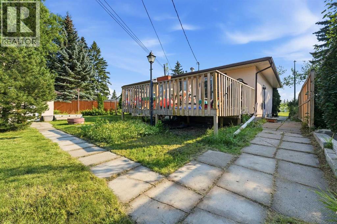
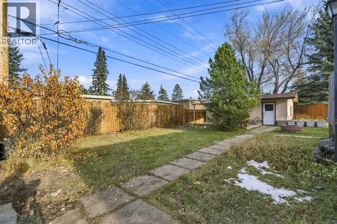
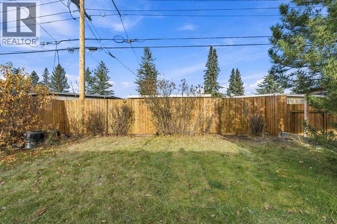
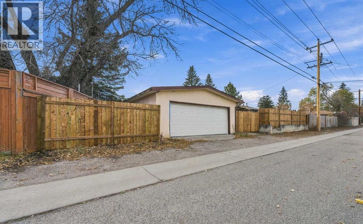
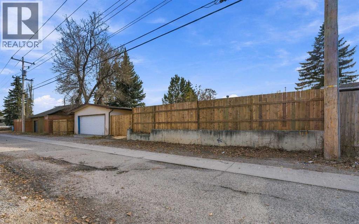
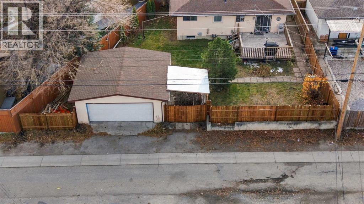
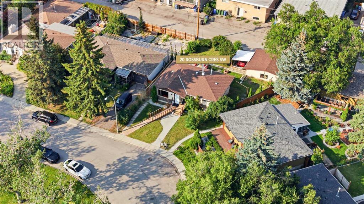
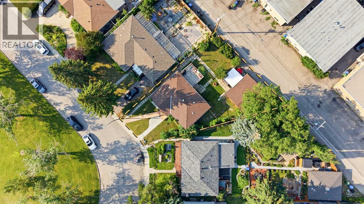
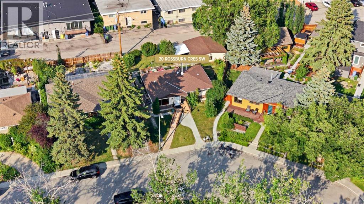
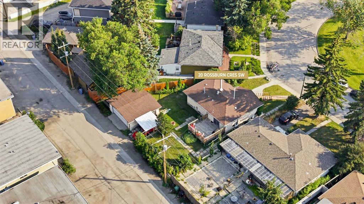
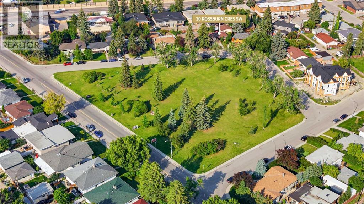
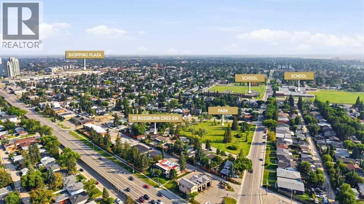
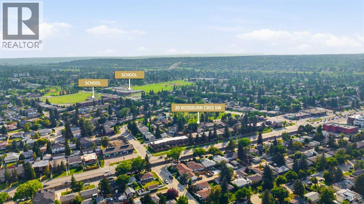
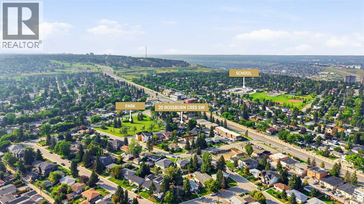
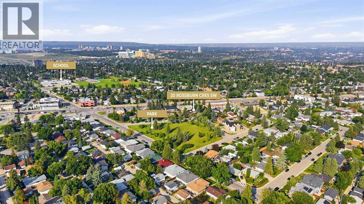
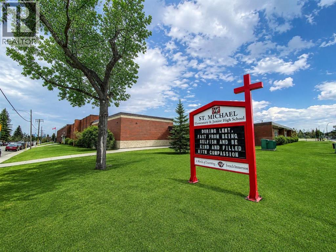
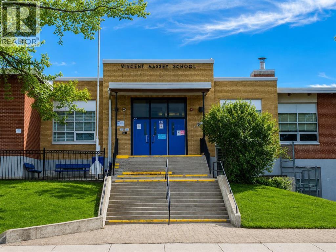
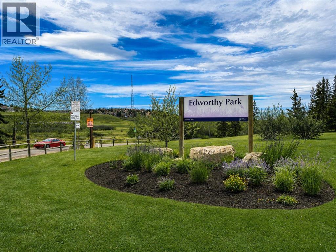
* OPEN HOUSE | SATURDAY, NOV. 7, 11:30AM - 1:30PM * GREENSPACE VIEWS, AN UPDATED INTERIOR, AND ROOM TO GROW! Situated on a quiet crescent in the established inner-city community of Rosscarrock, this beautifully maintained bungalow offers the perfect combination of comfortable living, versatile spaces and everyday convenience. Featuring 4 BEDROOMS, a SEPARATE HOME OFFICE, FULLY DEVELOPED BASEMENT, spacious backyard with NEW FENCING and a DOUBLE DETACHED GARAGE, this home has plenty to offer inside and out.Step inside to a bright, welcoming living room featuring a large picture window overlooking the greenspace, light-toned flooring, recessed lighting and a fresh neutral palette. The updated kitchen offers white cabinetry, stainless steel appliances, a subway tile backsplash, generous counter space and additional cabinetry for storage or a convenient coffee station. An adjoining dining area provides plenty of room for family meals and entertaining, with sliding patio doors leading directly to the LARGE REAR DECK.The main floor features THREE BEDROOMS, including a spacious primary bedroom, two additional bedrooms ideal for family or guests, and an updated 4-piece bathroom. The FULLY DEVELOPED BASEMENT expands your living space with a generous recreation room, built-in bar and cabinetry, FOURTH BEDROOM, separate office, 3-piece bathroom, laundry and additional storage. Whether you need space for teenagers, overnight guests, working from home or entertaining, this flexible layout offers plenty of possibilities.Step outside to enjoy a LARGE BACKYARD with mature trees, a spacious wood deck, plenty of lawn space and a NEW FENCE recently installed by the seller. There's room for summer gatherings, gardening, kids to play or simply relaxing outdoors. The DOUBLE DETACHED GARAGE provides convenient parking and additional storage, while the greenspace directly across the street adds to the home's peaceful setting.LOCATION IS ANOTHER HIGHLIGHT. Rosscarrock offers excellen t access to Westbrook LRT Station, Bow Trail, Sarcee Trail and 17 Avenue SW, making commuting and everyday errands convenient. Nearby schools include St. Michael School and Vincent Massey School, while Shaganappi Point Golf Course, Edworthy Park and the Bow River pathway system provide great options for outdoor recreation. Shopping, restaurants, cafés and other amenities are all within easy reach, with downtown Calgary approximately 10 minutes away.With its UPDATED LIVING SPACES, FLEXIBLE FLOOR PLAN, GENEROUS OUTDOOR SPACE and desirable INNER-CITY LOCATION, this is a home that offers comfort, practicality and room to make it your own. Come see what makes this Rosscarrock property worth a closer look! (id:67770)
Facts
- Bedrooms
- 4
- Bathrooms
- 2
- Living area
- 965 sq ft
- Home type
- House
- Year built
- 1958
- Lot size
- 572 square meters
- Parking
- 2
- Property taxes
- $4,511 (2026)
- MLS® number
- A2338828
Features
- Heating
- Forced air, Natural gas
- Cooling
- None
- Basement
- Finished, Full, Separate entrance
- Flooring
- Vinyl Plank
- Appliances
- Washer, Refrigerator, Dishwasher, Stove, Window Coverings, Garage door opener
- Parking
- Detached Garage
- Exterior Features
- Stucco, Wood siding
Rooms
| Room | Level | Size |
|---|---|---|
| 3pc Bathroom | Basement | 5.50 Ft x 6.00 Ft |
| Other | Basement | 14.42 Ft x 3.75 Ft |
| Bedroom | Basement | 10.92 Ft x 10.92 Ft |
| Office | Basement | 8.00 Ft x 5.08 Ft |
| Recreational, Games room | Basement | 17.58 Ft x 11.08 Ft |
| Storage | Basement | 8.25 Ft x 7.92 Ft |
| Furnace | Basement | 17.58 Ft x 11.08 Ft |
| 4pc Bathroom | Main level | 5.00 Ft x 7.83 Ft |
| Bedroom | Main level | 8.25 Ft x 11.33 Ft |
| Bedroom | Main level | 8.08 Ft x 11.92 Ft |
| Kitchen | Main level | 16.17 Ft x 11.25 Ft |
| Living room | Main level | 15.92 Ft x 15.67 Ft |
| Primary Bedroom | Main level | 11.75 Ft x 11.92 Ft |
Location
Listed by RE/MAX House of Real Estate

Listing data is supplied by the CREA Data Distribution Facility (DDF®). It is deemed reliable but not guaranteed and should be independently verified. It is provided for consumers’ personal, non-commercial use to identify properties they may be interested in purchasing.