$304,900
240 Mckinlay Crescent
Timberlea, Fort McMurray
- 3 bedrooms
- 2 bathrooms
- 1,508 sq ft
About this home
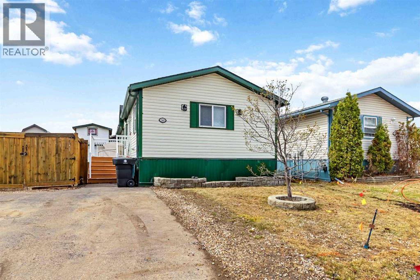
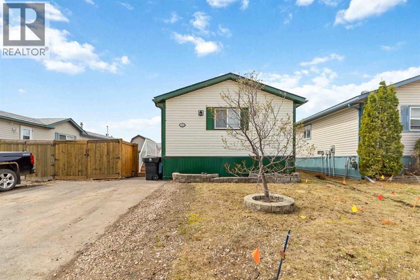
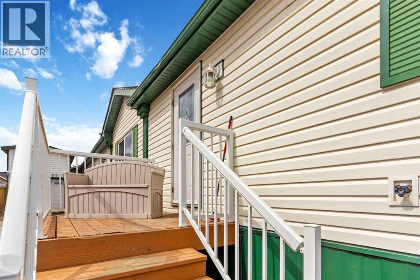
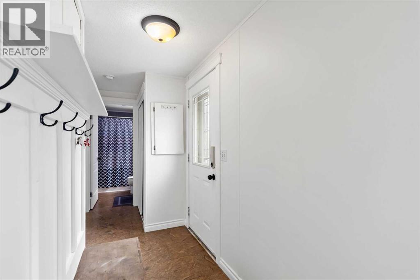
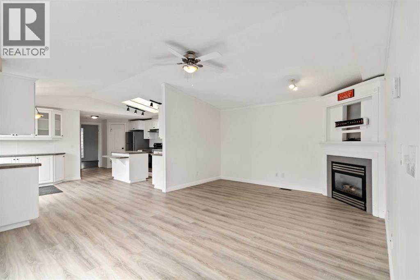
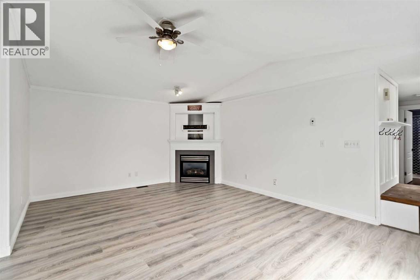
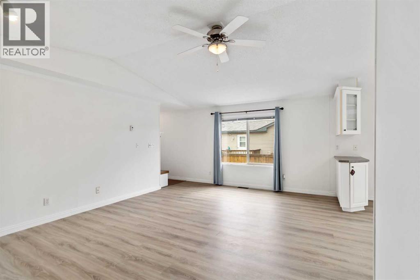
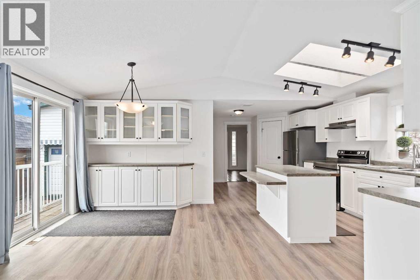
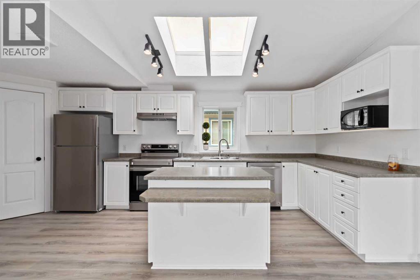
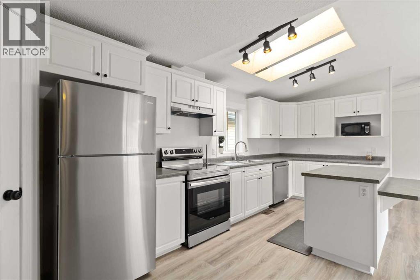
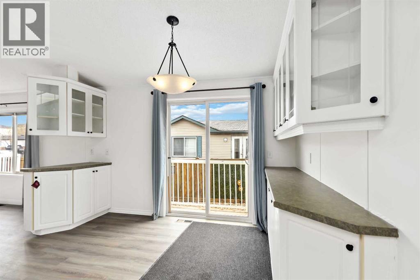
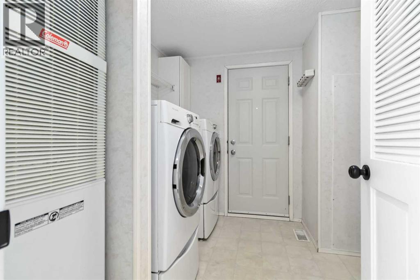
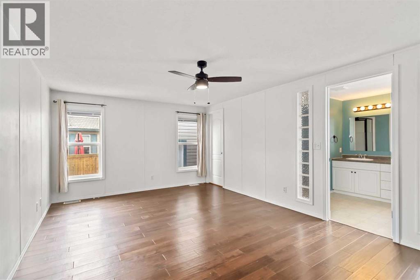
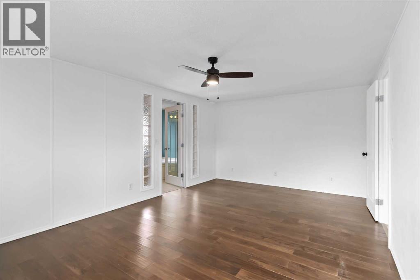
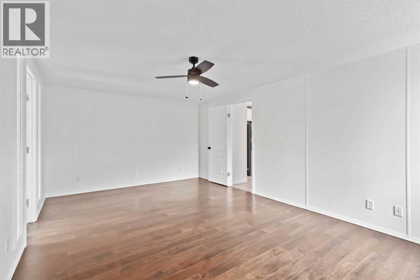
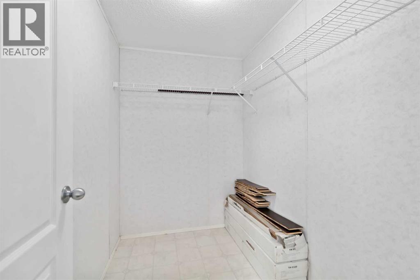
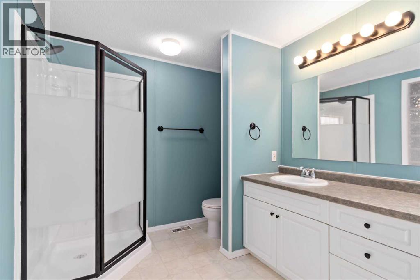
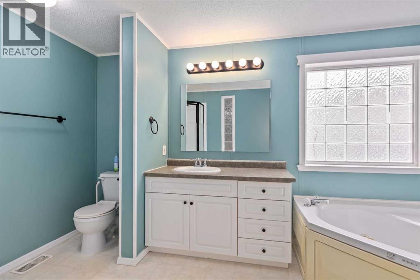
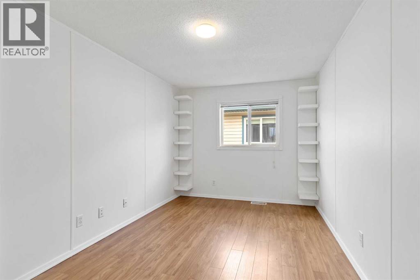
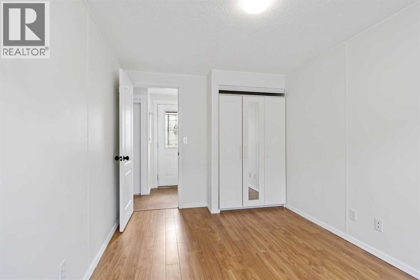
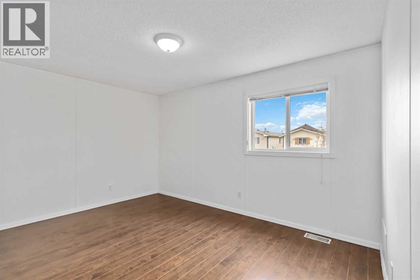
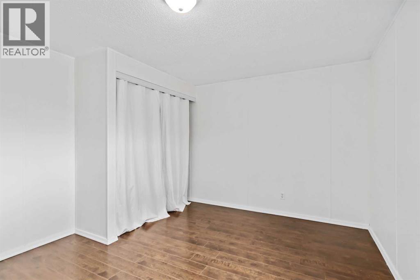
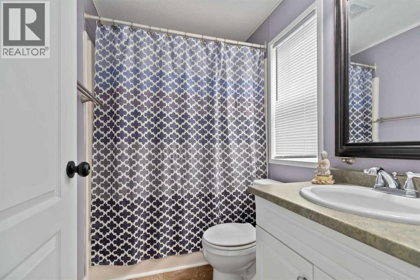
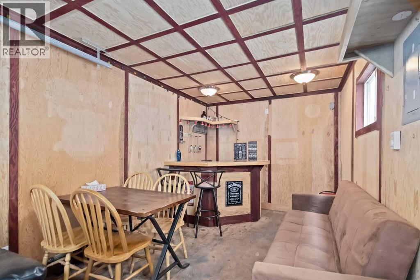
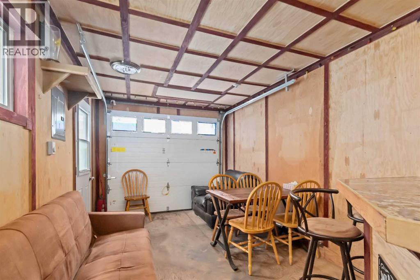
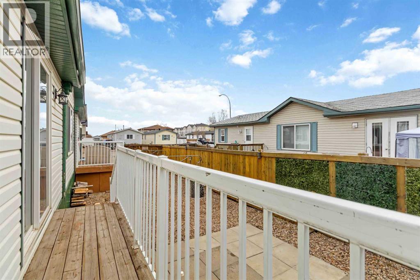
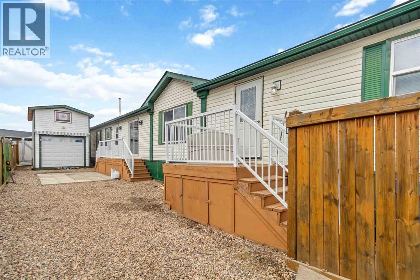
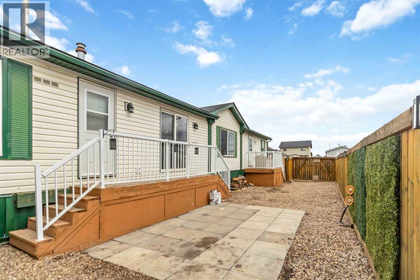
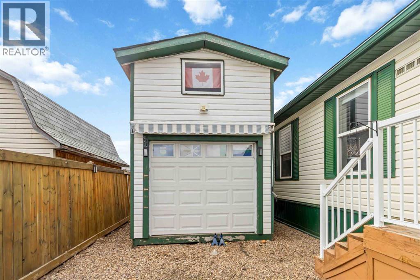
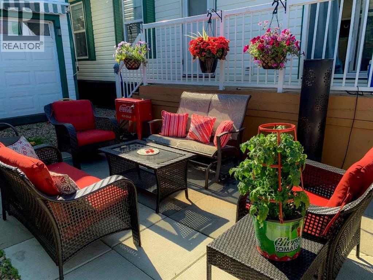
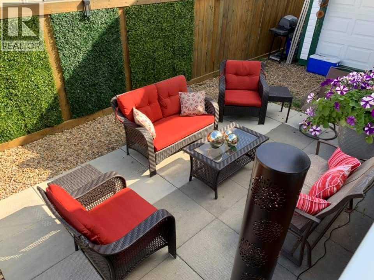
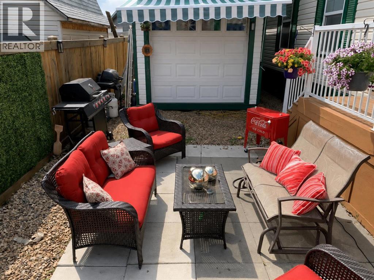
WELCOME to 240 McKinlay Crescent, where pride in ownership shines through. Featuring a HEATED SHED WITH OVER HEAD DOOR, RV parking with gated access, FULLY FENCED AND LANDSCAPED YARD! This home is move in ready and turn key. Freshly Painted throughout, other upgrades include new flooring in main living area, new shower in master bedroom and updated shingles (2017). Inside this spacious home you have over 1500 sqft of living space throughout this NO carpet home. The open-concept living area includes a bright front living room with large window allowing in tons of natural light and a corner gas fireplace. The bright white kitchen offers loads of cabinets, a eat up breakfast bar and island, plus a corner pantry. The oversized dining area offers garden doors leading to your backyard oasis. The backyard features a oversized heated shed with over head door and tons of storage above the shed, with its own heating source it is a perfect spot to store your toys or hangout spot! There are 3 generously sized bedrooms. The primary bedroom features a walk-in closet and a 4-pc ensuite with a large vanity, corner jetted tub, and stand-up shower. Alongside the 2nd and 3rd bedrooms, you have an additional full bathroom. Added features include a separate laundry room, central a/c, and updated HWT in 2024. The subdivision of Morgan Heights offers on-site picnic and park areas, plus a newly built day care giving residents first rights at available spots. This location is within walking distance to schools of all levels, K-9, and quick access to site and city bus stops. Don't miss out on this affordable opportunity to own. Call today for your personal tour! (id:67770)
Facts
- Bedrooms
- 3
- Bathrooms
- 2
- Living area
- 1,508 sq ft
- Home type
- Manufactured Home
- Year built
- 2002
- Lot size
- 4,187.3 square feet
- Parking
- 2
- Property taxes
- $1,565 (2026)
- Condo / HOA fee
- $180 monthly
- MLS® number
- A2339863
Features
- Heating
- Forced air
- Cooling
- Central air conditioning
- Basement
- None
- Flooring
- Laminate, Cork
- Appliances
- Washer, Refrigerator, Dishwasher, Stove, Dryer, Microwave, Freezer
- Parking
- Parking Pad, Other
- Exterior Features
- Vinyl siding
- Building Features
- Daycare, Recreation Centre
- Community Features
- Pets Allowed
Rooms
| Room | Level | Size |
|---|---|---|
| Bedroom | Main level | 13.17 Ft x 11.17 Ft |
| 4pc Bathroom | Main level | 5.00 Ft x 7.75 Ft |
| Bedroom | Main level | 13.17 Ft x 8.83 Ft |
| Living room | Main level | 18.67 Ft x 13.42 Ft |
| Dining room | Main level | 11.33 Ft x 11.58 Ft |
| Kitchen | Main level | 9.83 Ft x 20.25 Ft |
| Laundry room | Main level | 8.50 Ft x 8.50 Ft |
| Primary Bedroom | Main level | 18.67 Ft x 11.92 Ft |
| 4pc Bathroom | Main level | 13.17 Ft x 7.67 Ft |
Location
Listed by COLDWELL BANKER UNITED

Listing data is supplied by the CREA Data Distribution Facility (DDF®). It is deemed reliable but not guaranteed and should be independently verified. It is provided for consumers’ personal, non-commercial use to identify properties they may be interested in purchasing.