
$1,075,000
290, 677325 Churchill Park Road
Lakeview Estate_LLBC, Rural Lac La Biche County
- 2 bedrooms
- 3 (1 half) bathrooms
- 2,993 sq ft
About this home
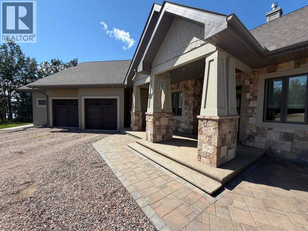
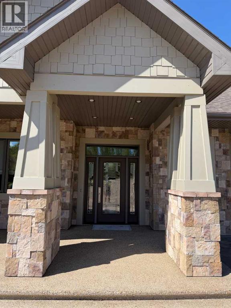
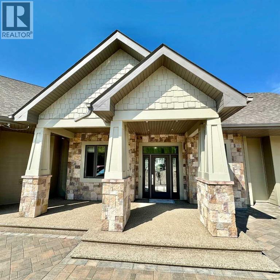
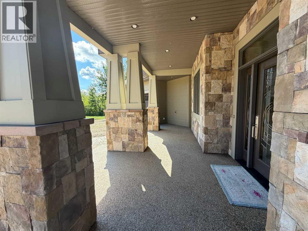
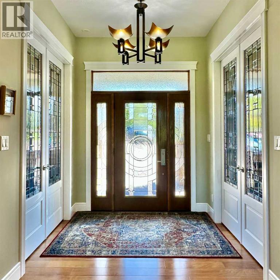
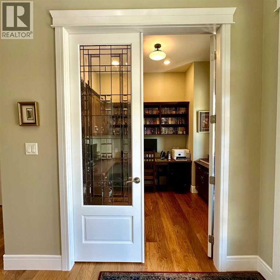
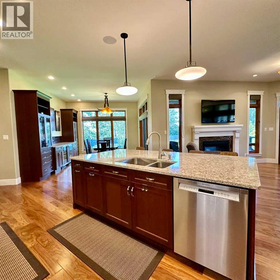
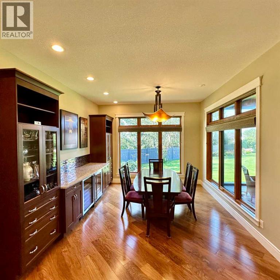
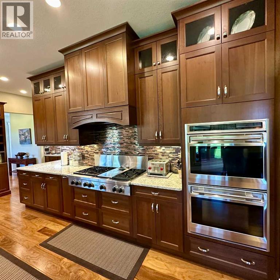
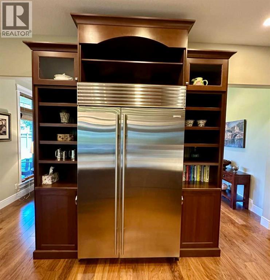
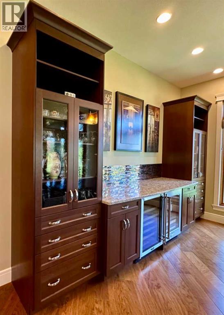
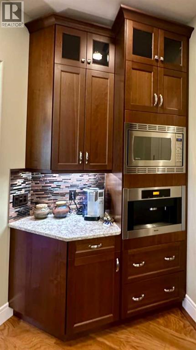
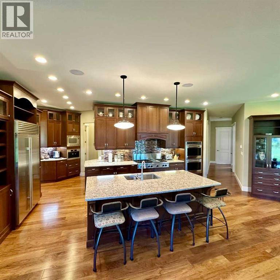
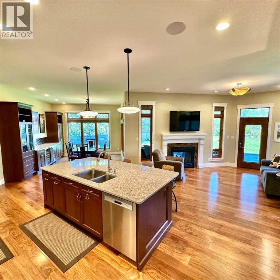
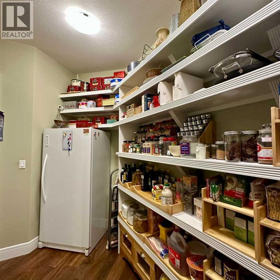
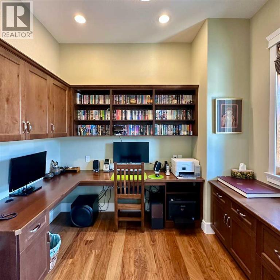
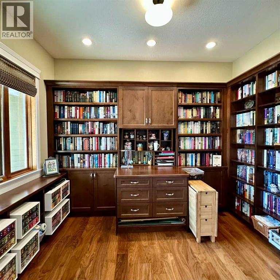
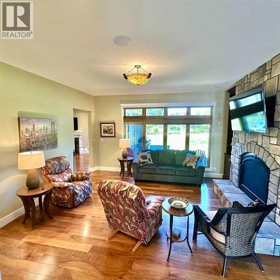
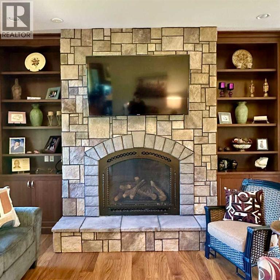
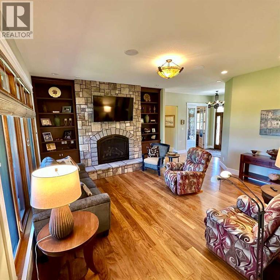
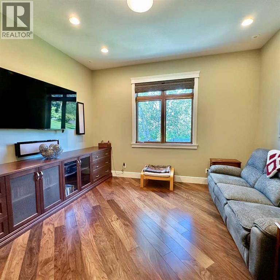
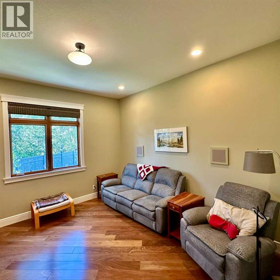
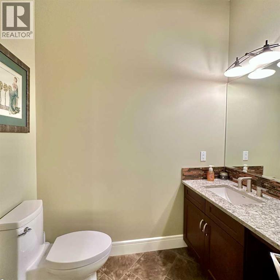
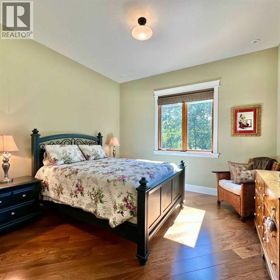
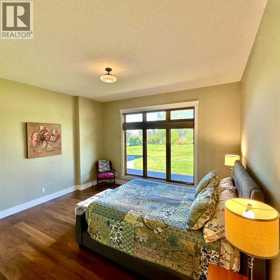
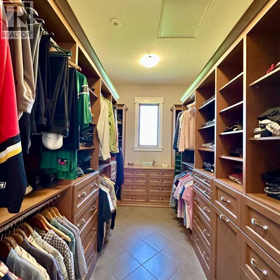
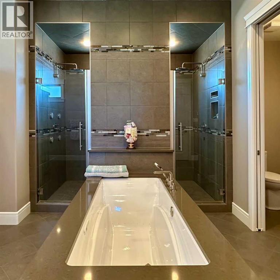
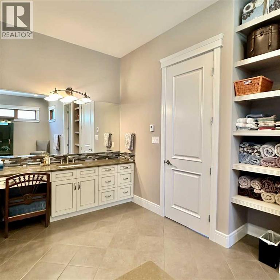
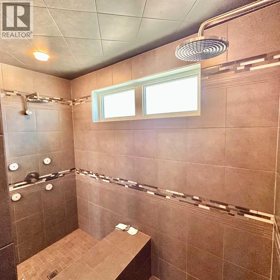
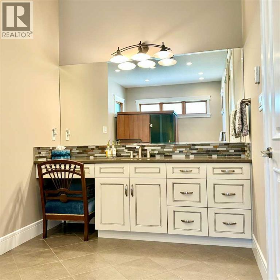
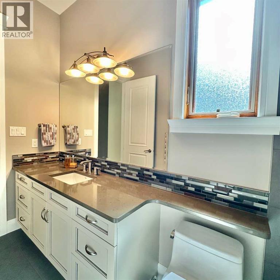
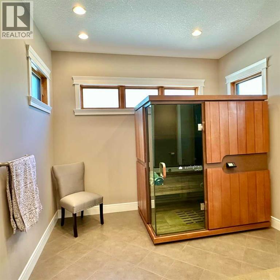
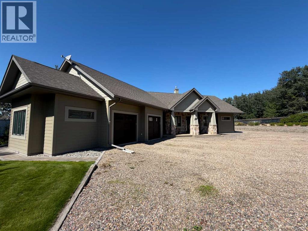
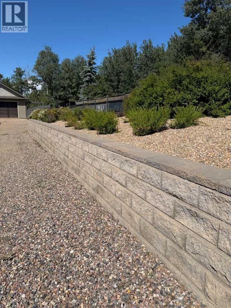
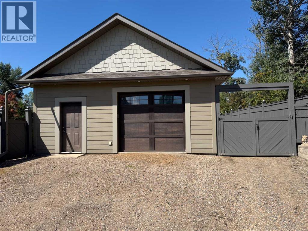
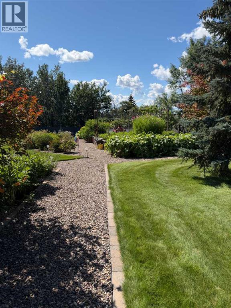
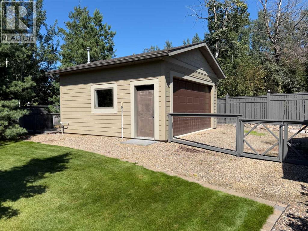
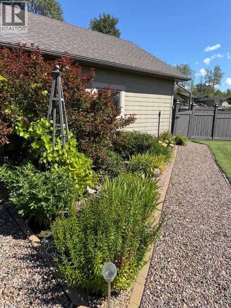
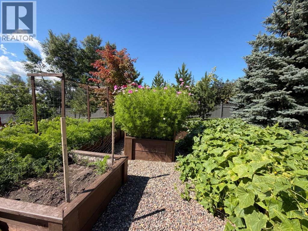
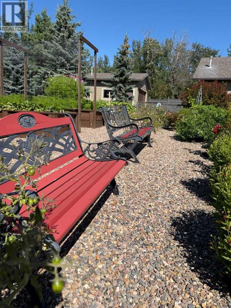
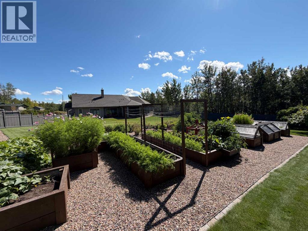
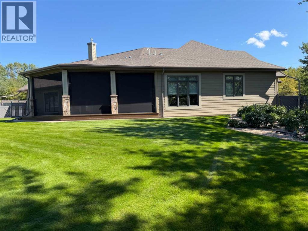
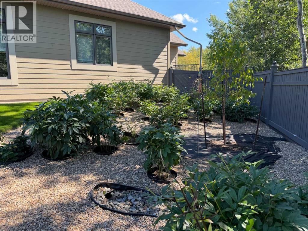
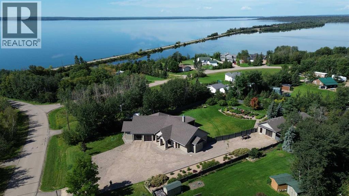
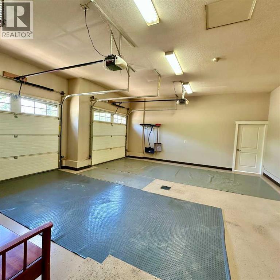
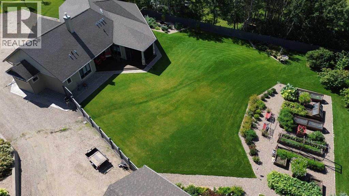
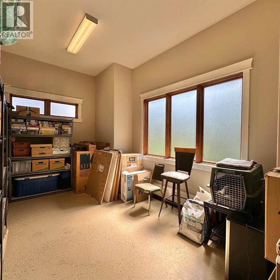
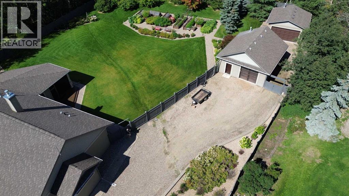
Welcome to #290 Churchill Drive in the sought-after Lakeview Estates! This exceptional one-level home is situated on a beautifully landscaped 1.02-acre lot with municipal water and sewer, offering an incredible combination of space, privacy, convenience, and thoughtful design. Every square foot of this property has been carefully planned to create a home that is both impressive and comfortable.A wide driveway provides plenty of parking and leads to the stunning stonework-covered entrance. Step through the beautiful decorative glass door into a spacious foyer where guests are welcomed with room to comfortably enter and gather. On either side of the entrance are versatile rooms that could be used as home offices, craft rooms, library spaces, or even converted into additional storage or a convenient coat room.Inside, natural wood flooring, soaring ceilings, large windows, and a striking stone fireplace create a warm and inviting atmosphere while bringing the beauty of the outdoors inside. The sitting room offers a wonderful place to relax and take in views of the incredible gardens, or continue into the expansive open-concept kitchen and dining area. The kitchen is a dream, featuring tall custom cabinetry, modern stainless-steel appliances, an abundance of prep space, gorgeous oversized stone countertops, a dedicated coffee station, and a huge pantry.Across from the kitchen is another inviting sitting area featuring a two-way gas fireplace, allowing you to enjoy the warmth and ambiance from both the interior and the screened outdoor space. The screened area provides the perfect spot to set up your lounge furniture and enjoy the peaceful surroundings.This home continues to impress with a comfortable media room featuring beautiful windows, a 4-piece bathroom, a convenient 2-piece guest bathroom, and additional bedrooms. The media room could easily be converted to a 4th bedroom if desired, giving you flexibility to suit your lifestyle.The primary bedroom is a true r etreat, complete with an impressive ensuite and large walk-in closet. The luxurious bathroom features a large vanity, double shower, deep soaker tub, and your very own sauna—creating the perfect space to unwind at the end of the day.Outside, the property continues to shine. The attached double garage provides convenient access and additional storage, while a detached garage and separate storage building at the end of the long driveway offer even more room for vehicles, toys, hobbies, or equipment. The private backyard is beautifully enclosed with high wooden fencing and features mature trees, secret garden spaces, and a patio area ready for summer barbecues and entertaining.This is a property that truly offers peace, privacy, and stillness while remaining close to the amenities you love. From your front door, you can walk to Sir Winston Churchill Park and the Lac La Biche Golf & Country Club. Call to book a showing of a one-of-a-kind home where beautiful indoor spaces meet nature! (id:67770)
Facts
- Bedrooms
- 2
- Bathrooms
- 3 (1 half)
- Living area
- 2,993 sq ft
- Home type
- House
- Year built
- 2012
- Lot size
- 1.02 acres
- Parking
- 4
- Property taxes
- $4,804 (2026)
- MLS® number
- A2339511
Features
- Heating
- In Floor Heating, Natural gas
- Cooling
- Central air conditioning
- Basement
- None
- Flooring
- Hardwood, Ceramic Tile
- Appliances
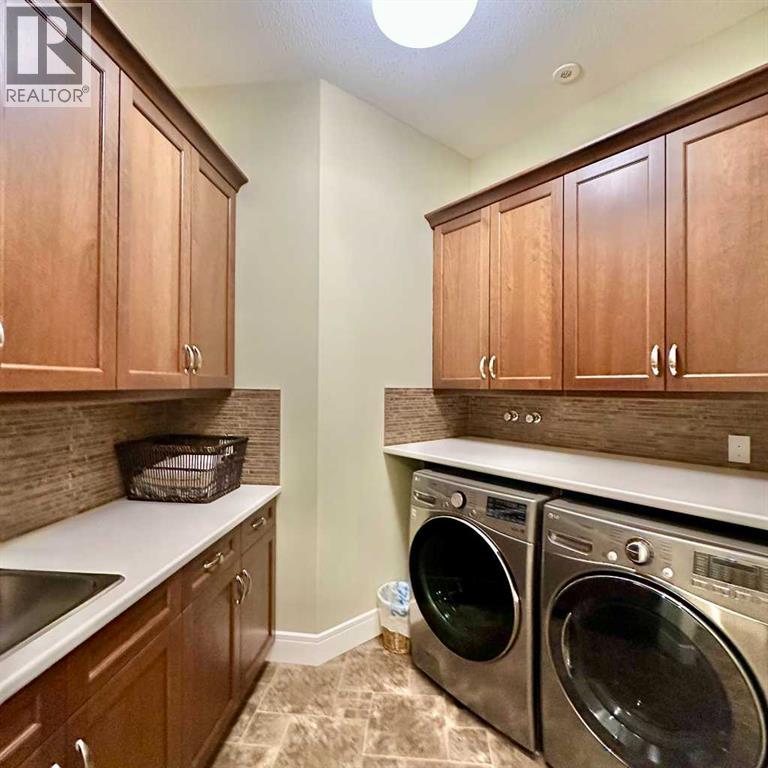
- Refrigerator, Range - Gas, Dishwasher, Wine Fridge, Freezer, Oven - Built-In, Hood Fan, Garage door opener, Washer & Dryer
- Parking
- Attached Garage, Attached Garage, Detached Garage
- Exterior Features
- Concrete, Stone
- Community Features
- Golf Course Development, Lake Privileges, Fishing
Rooms
| Room | Level | Size |
|---|---|---|
| 2pc Bathroom | Main level | 6.33 Ft x 7.33 Ft |
| 4pc Bathroom | Main level | 5.25 Ft x 11.75 Ft |
| 5pc Bathroom | Main level | 21.50 Ft x 19.08 Ft |
| Bedroom | Main level | 12.00 Ft x 12.58 Ft |
| Bonus Room | Main level | 13.50 Ft x 13.58 Ft |
| Dining room | Main level | 12.75 Ft x 13.92 Ft |
| Family room | Main level | 17.17 Ft x 12.67 Ft |
| Foyer | Main level | 9.33 Ft x 12.92 Ft |
| Kitchen | Main level | 23.17 Ft x 22.67 Ft |
| Laundry room | Main level | 7.00 Ft x 6.08 Ft |
| Living room | Main level | 17.50 Ft x 17.33 Ft |
| Office | Main level | 8.42 Ft x 9.83 Ft |
| Study | Main level | 9.42 Ft x 12.00 Ft |
| Pantry | Main level | 13.58 Ft x 6.33 Ft |
| Primary Bedroom | Main level | 14.92 Ft x 13.75 Ft |
| Storage | Main level | 10.58 Ft x 18.67 Ft |
Location
Listed by RE/MAX LA BICHE REALTY

Listing data is supplied by the CREA Data Distribution Facility (DDF®). It is deemed reliable but not guaranteed and should be independently verified. It is provided for consumers’ personal, non-commercial use to identify properties they may be interested in purchasing.