
$499,000
34 Lakeshore Drive
Grandview
- 3 bedrooms
- 2 bathrooms
- 1,212 sq ft
About this home
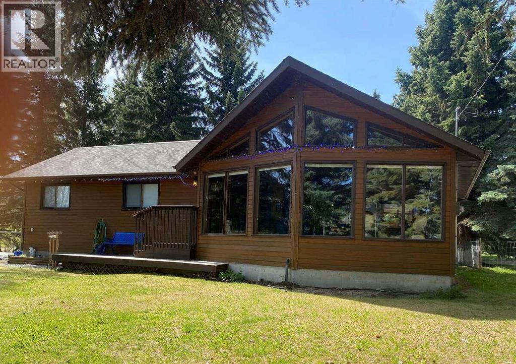
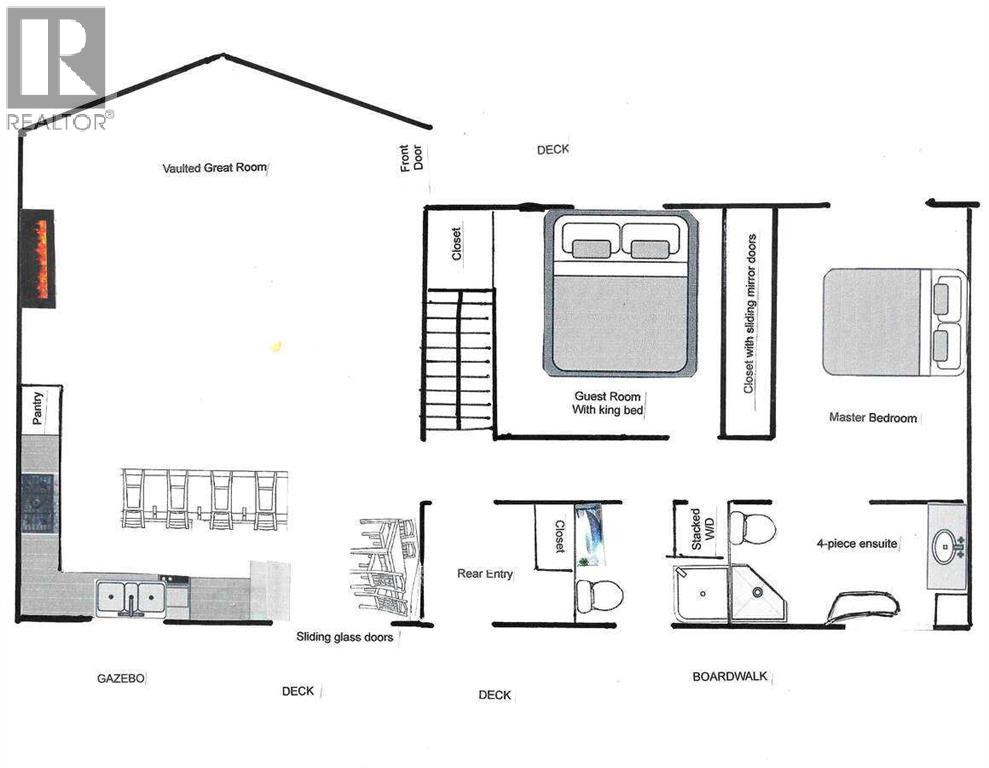
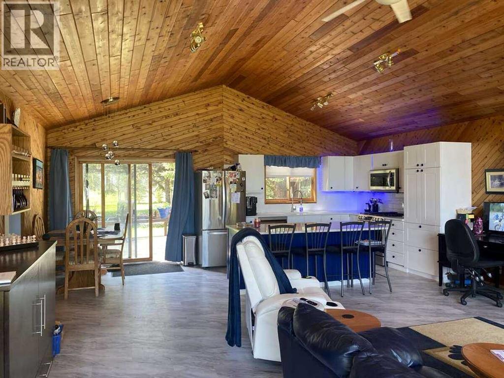
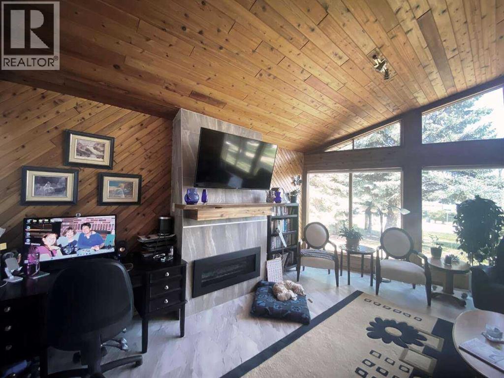
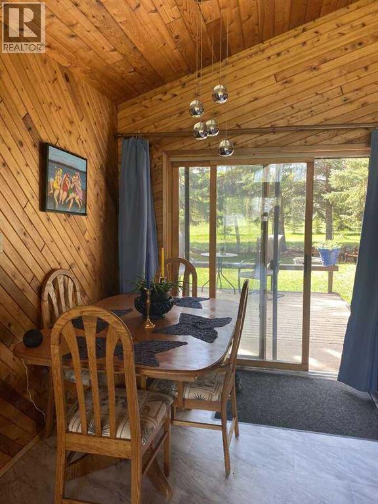
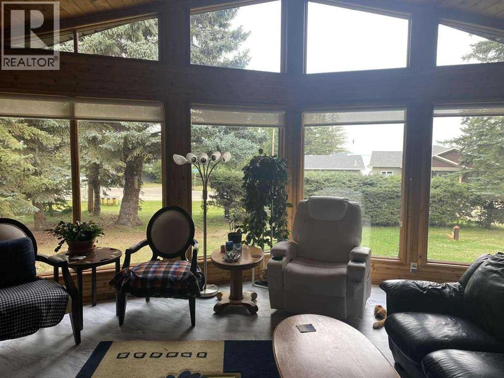
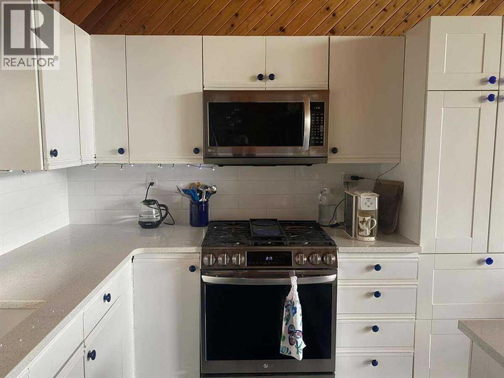
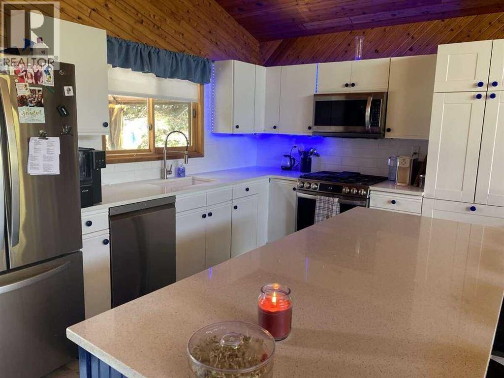
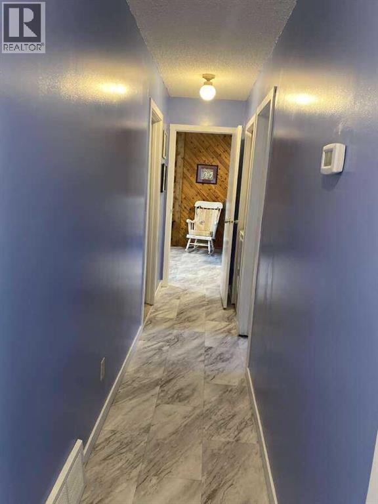
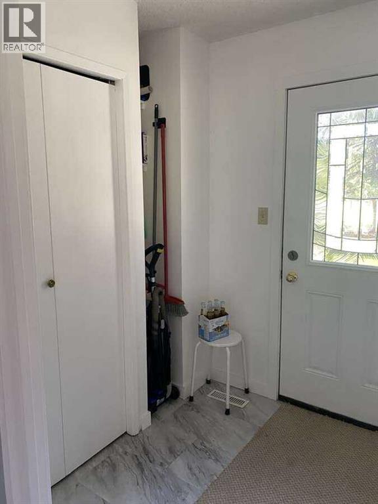
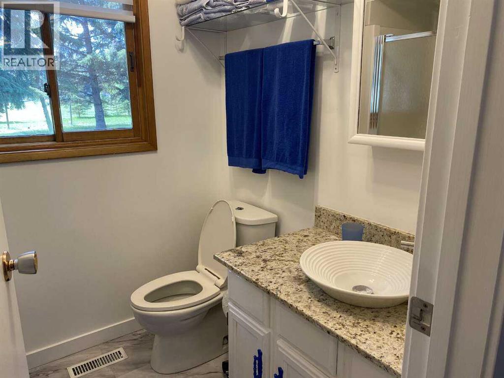
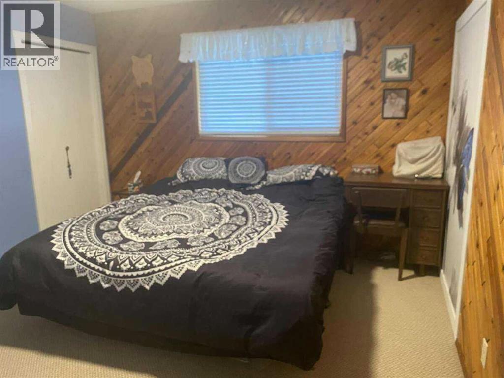
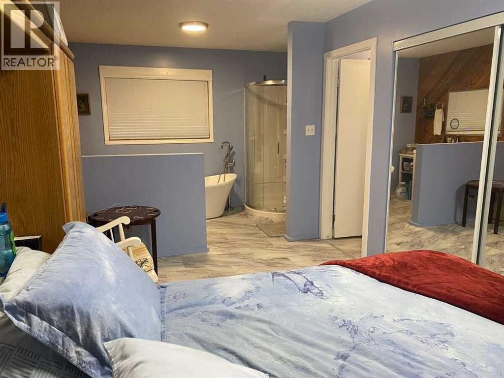
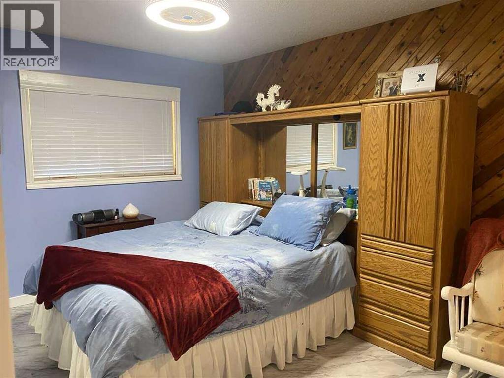
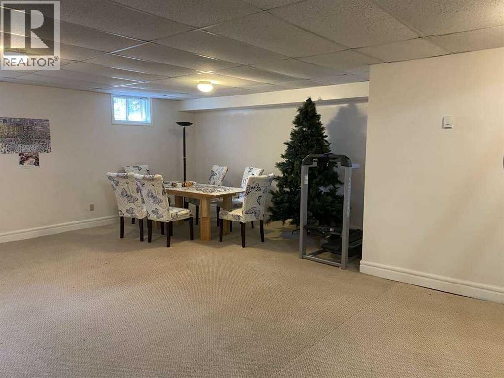
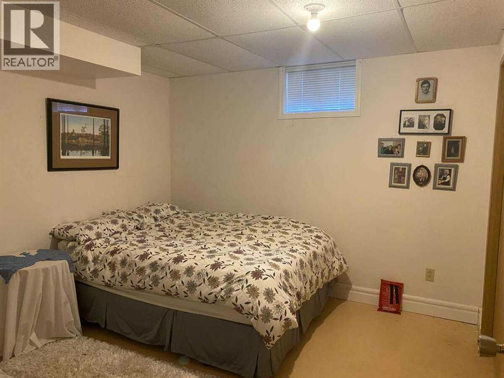
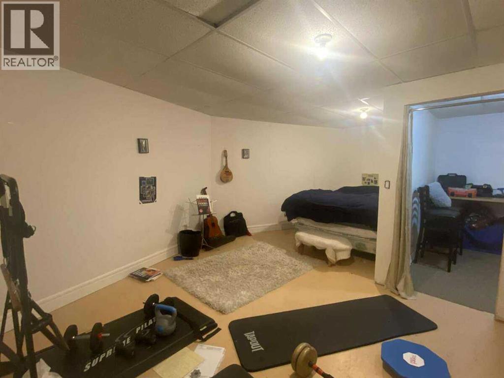
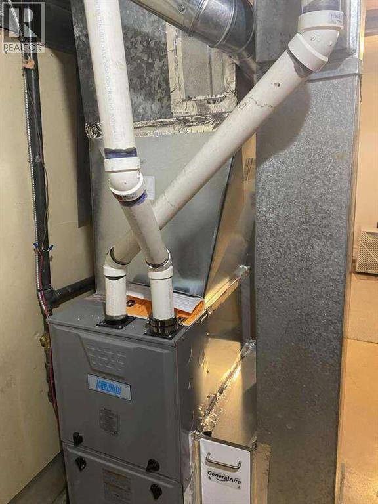
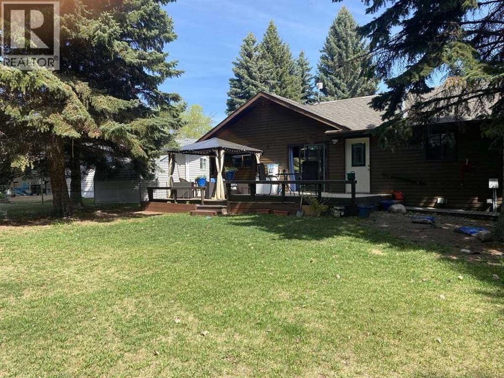
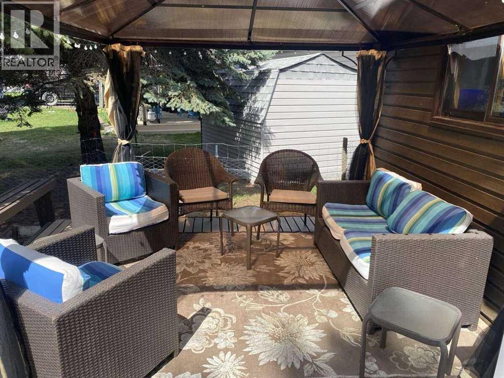
For more information, please click the "More Information" button. This elevated lot offers wonderful views of Pigeon Lake and is just steps away from the lake access. The warmth and charm of Cedar-lined vaulted ceilings throughout the open concept main living area are showcased by abundant lake-facing windows. Newly renovated 4-season lake house with 4 LG stainless appliances (gas stove) in the kitchen as well as a new stacked washer and dryer on the main floor. A newly built gas fireplace has a live-edge mantle. The guest bedroom fits a king-sized bed and is across from the main bath. The kitchen has new quartz countertops and a big island with seating for four. All windows have blinds. New flooring throughout the main storey, and the basement has carpet. s. South-facing tree-lined backyard offers a firepit with benches and a spacious deck with gazebo. New gas furnace and water heater installed 3 years ago; the roof was done in 2017. The full basement has lots of room for more rooms as you see fit. (id:67770)
Facts
- Bedrooms
- 3
- Bathrooms
- 2
- Living area
- 1,212 sq ft
- Home type
- House
- Year built
- 1985
- Lot size
- 10,500 square feet
- Parking
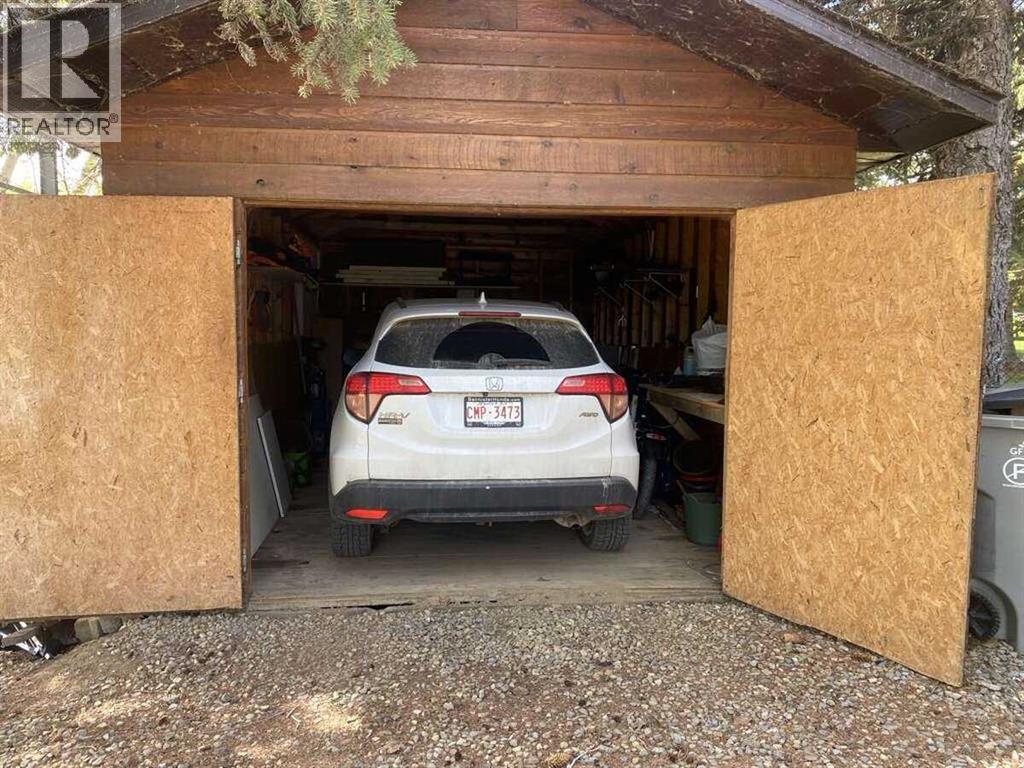
- 6
- Property taxes
- $2,119 (2024)
- MLS® number
- A2254788
Features
- Heating
- Natural gas, Central heating, Other
- Cooling
- None
- Basement
- Finished, Full
- Flooring
- Other
- Appliances
- Refrigerator, Oven - gas, Gas stove(s), Dishwasher, Freezer, Microwave Range Hood Combo, Washer & Dryer, Water Heater - Gas
- Parking
- Parking Pad
- Community Features
- Lake Privileges, Pets Allowed, Fishing
Rooms
| Room | Level | Size |
|---|---|---|
| Kitchen | Main level | 12.25 Ft x 8.50 Ft |
| Living room | Main level | 20.75 Ft x 19.50 Ft |
| Dining room | Main level | 9.17 Ft x 8.50 Ft |
| Primary Bedroom | Main level | 21.17 Ft x 20.17 Ft |
| Bedroom | Main level | 11.50 Ft x 11.25 Ft |
| Bedroom | Basement | 10.00 Ft x 12.00 Ft |
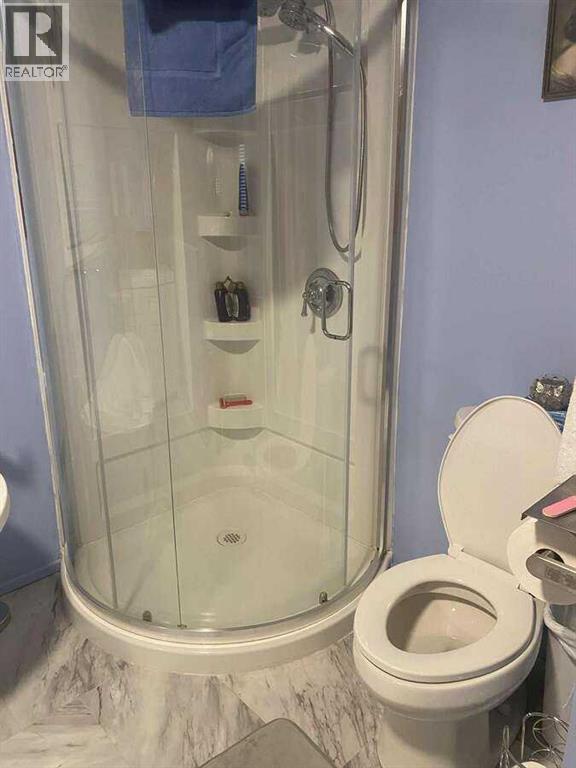
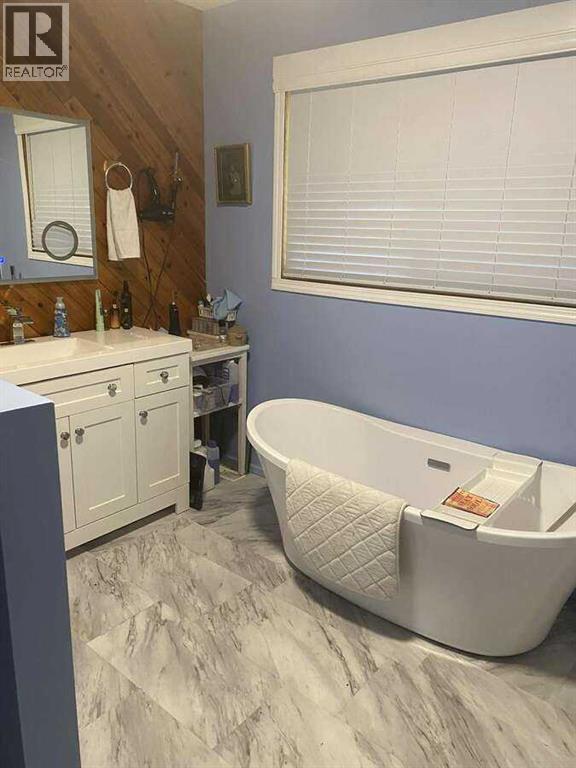
| 3pc Bathroom | Main level | .00 Ft x .00 Ft |
| 4pc Bathroom | Main level | .00 Ft x .00 Ft |
Location
Listed by Easy List Realty

Listing data is supplied by the CREA Data Distribution Facility (DDF®). It is deemed reliable but not guaranteed and should be independently verified. It is provided for consumers’ personal, non-commercial use to identify properties they may be interested in purchasing.