$139,900
#704 10045 117 ST NW
Wîhkwêntôwin, Edmonton
- 1 bedrooms
- 1 bathrooms
- 797 sq ft
About this home
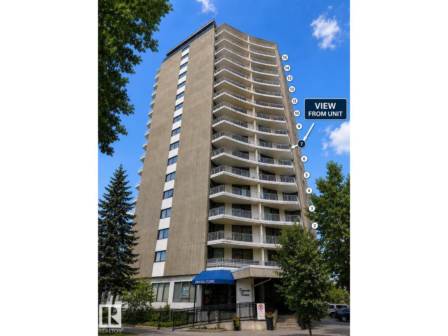
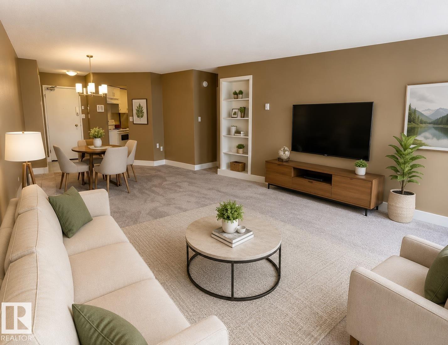
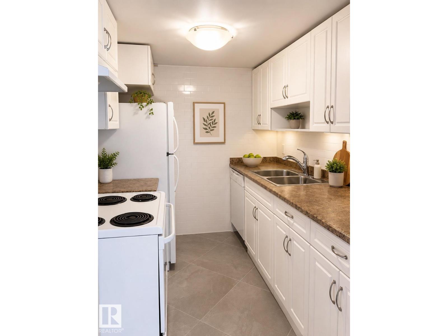
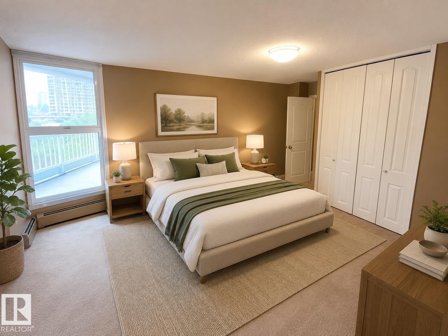
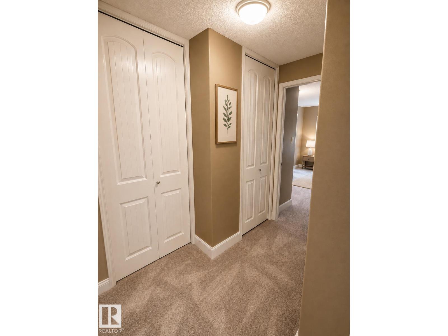
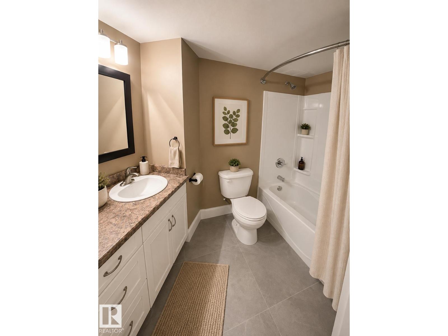
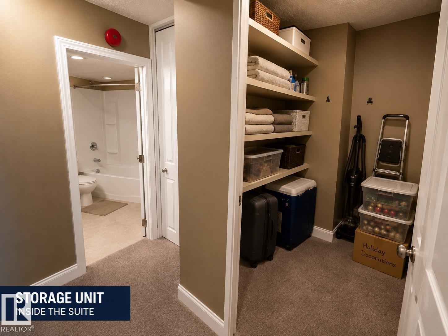
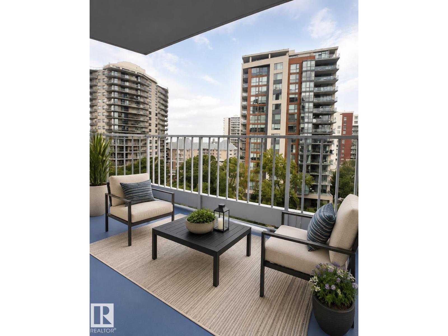
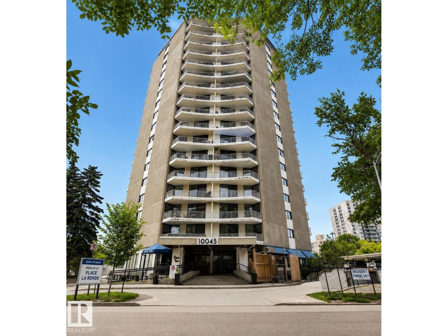
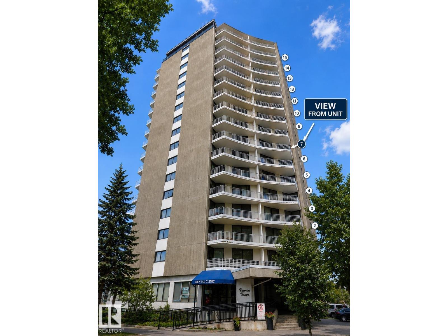
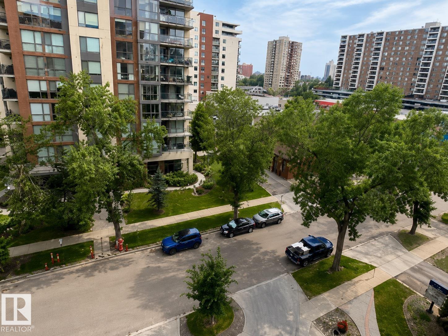
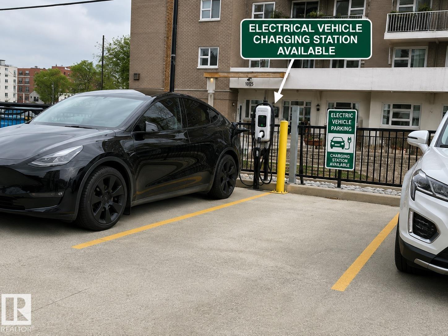
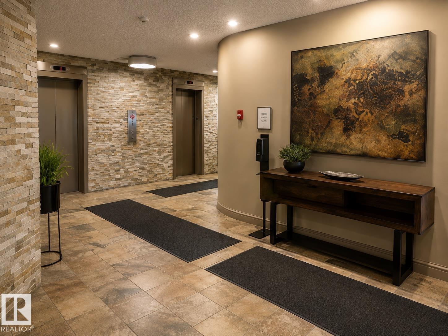
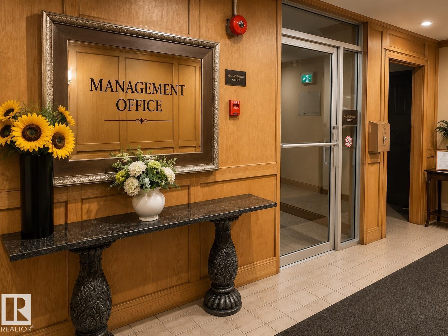
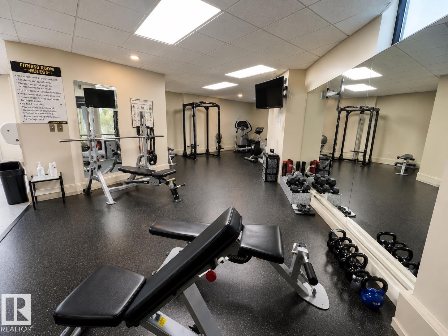
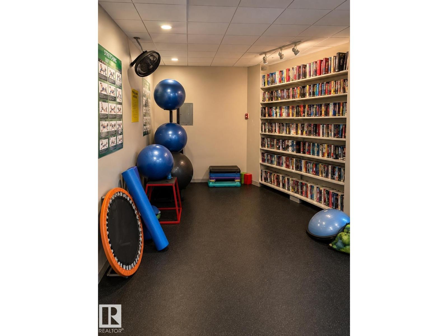
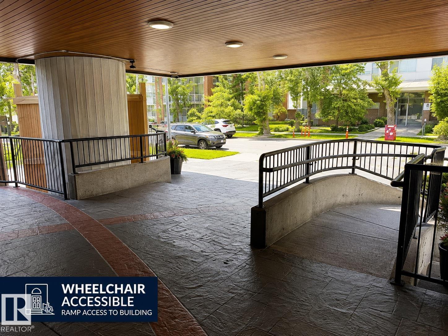
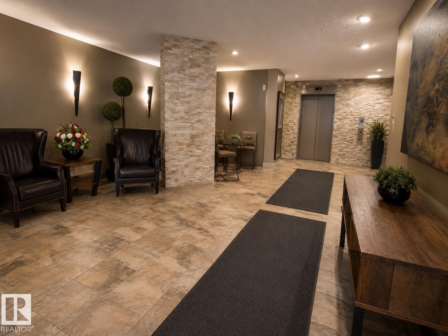
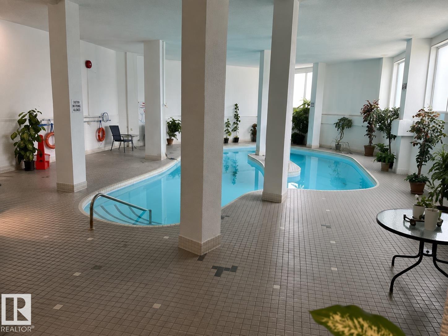
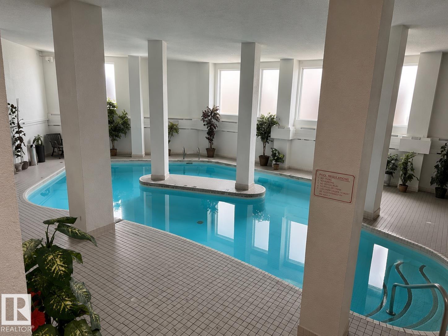
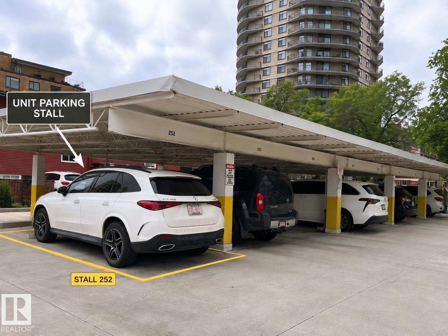
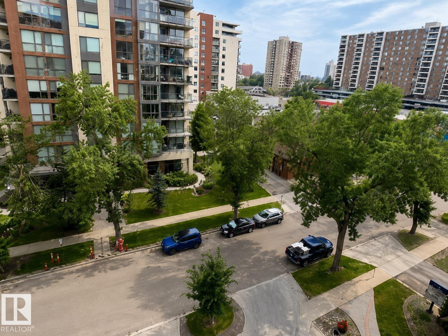
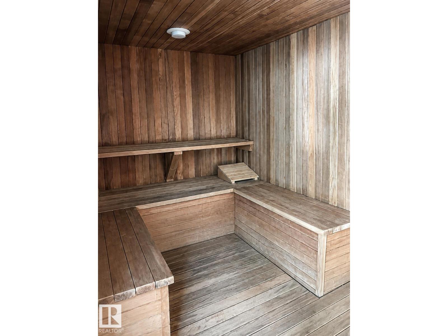
PRIME LOCATION & FRESHLY RENOVATED! Welcome to this spacious 7th-floor condo steps from the beautiful North Saskatchewan River Valley. Recently updated and move-in ready, this bright unit features brand-new carpet and brand-new tiles in both kitchen and bathroom. The functional floor plan offers generous living space and a excellent in-suite storage. Enjoy an impressive selection of building amenities including an indoor swimming pool, sauna, fitness center, onsite management, EV charging station and a welcoming lobby. Unit also comes with an assigned covered parking stall—a major convenience for downtown living. Enjoy easy access to the River Valley and its extensive walking and biking trails, along with downtown restaurants, cafés, shopping, entertainment, transit and everyday amenities. Perfect for a first-time buyer, professional, downsizer or investor looking for a freshly updated home in a prime central location. Condo Fees include Heat, Water and Electricity. Some photos may be virtually staged (id:67770)
Facts
- Bedrooms
- 1
- Bathrooms
- 1
- Living area
- 797 sq ft
- Home type
- Apartment
- Year built
- 1969
- Condo / HOA fee
- $716 monthly
- MLS® number
- E4505329
Features
- Heating
- Baseboard heaters
- Basement
- None
- Appliances
- Refrigerator, Stove, Hood Fan
- Parking
- Stall
- View
- City view
Rooms
| Room | Level | Size |
|---|---|---|
| Primary Bedroom | Above |
Location
Listed by Esquire Realty Inc

Listing data is supplied by the CREA Data Distribution Facility (DDF®). It is deemed reliable but not guaranteed and should be independently verified. It is provided for consumers’ personal, non-commercial use to identify properties they may be interested in purchasing.