$334,000
107, 145 Burma Star Road SW
Currie Barracks, Calgary
- 1 bedrooms
- 1 bathrooms
- 719 sq ft
About this home
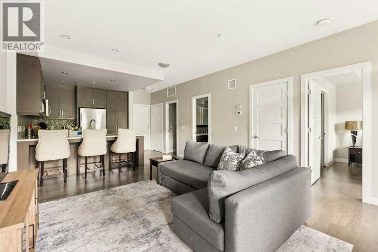
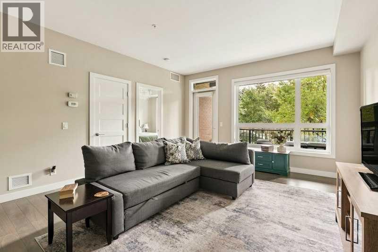
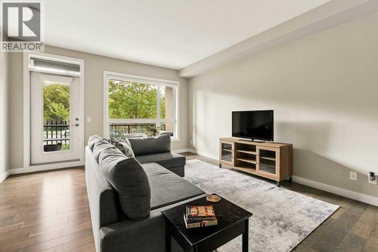
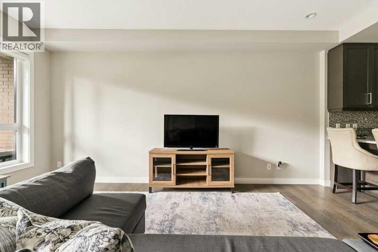
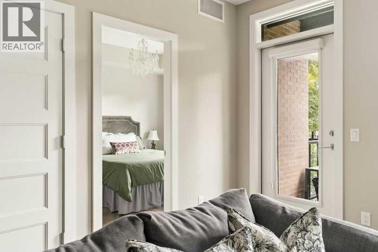
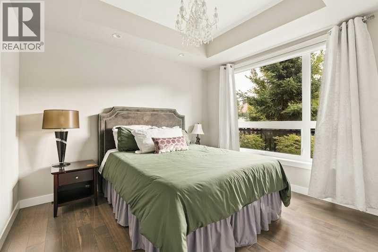
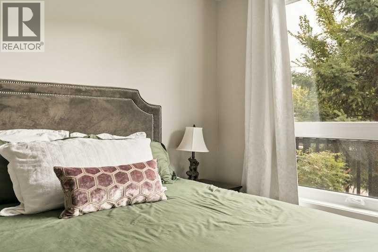
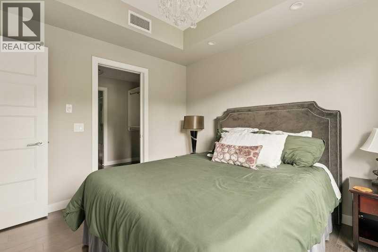
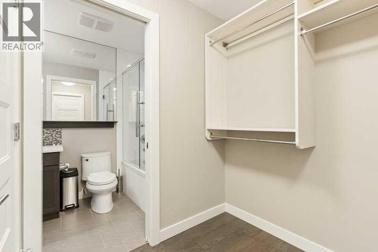
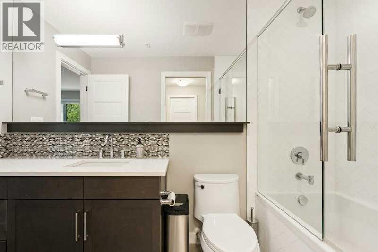
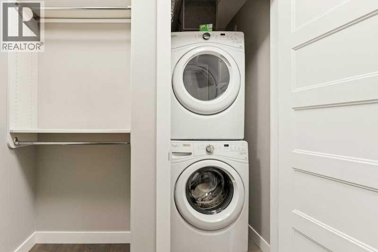
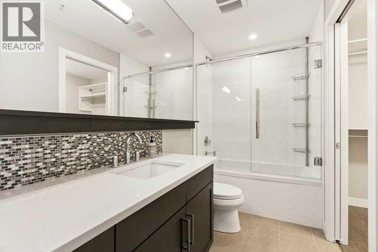
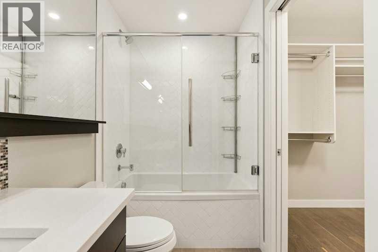
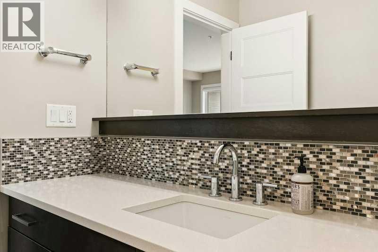
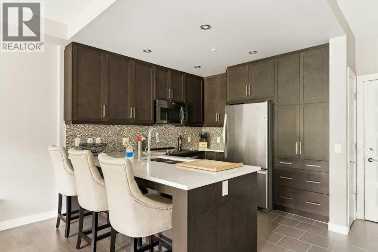
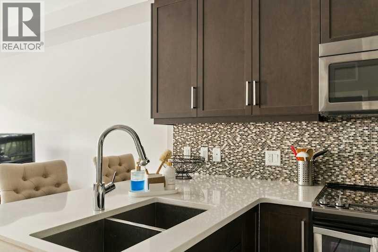
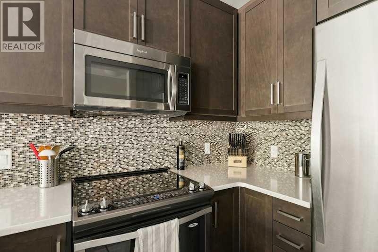
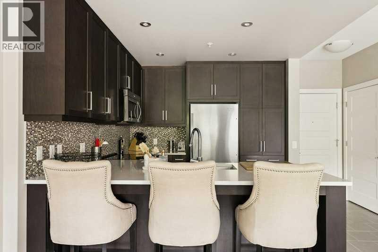
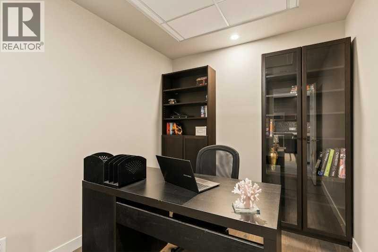
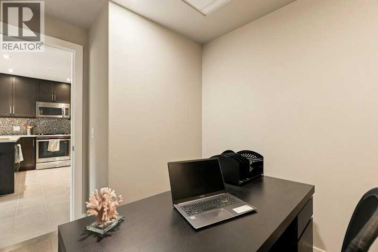
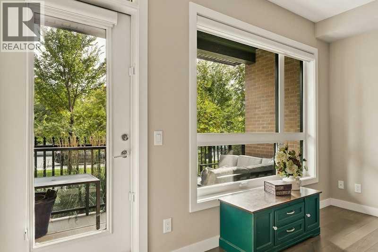
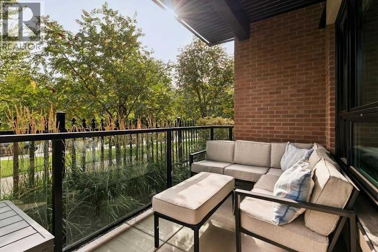
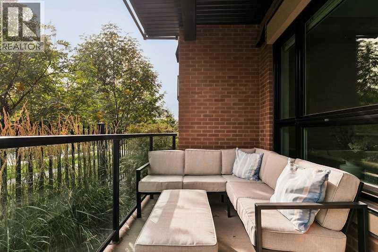
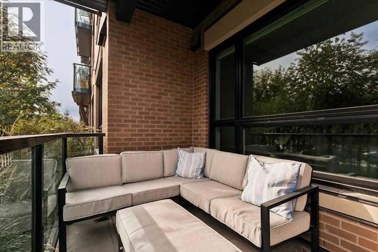
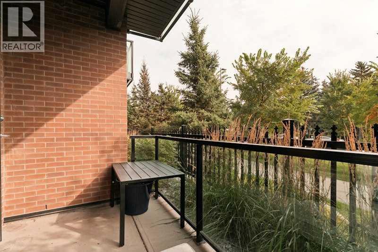
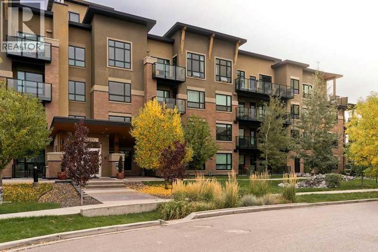
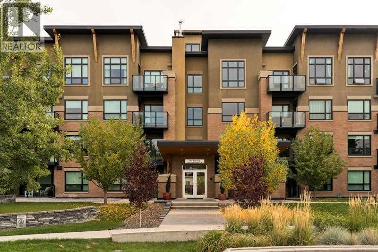
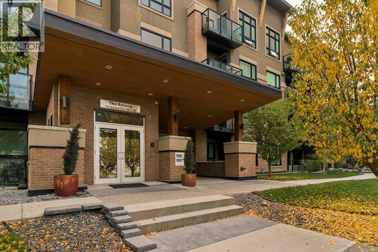
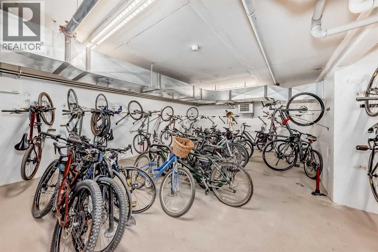
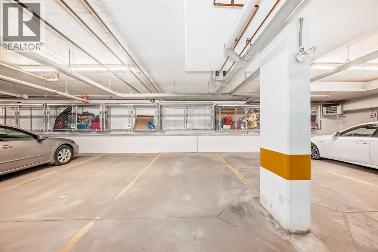
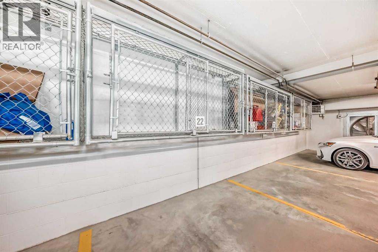
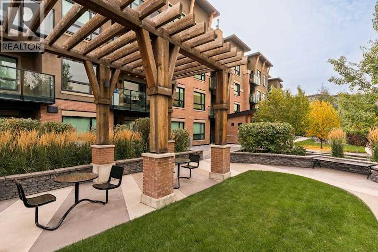
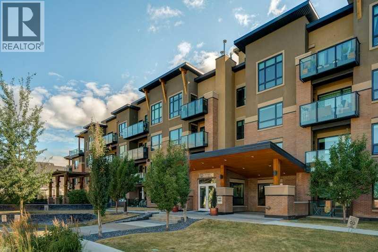
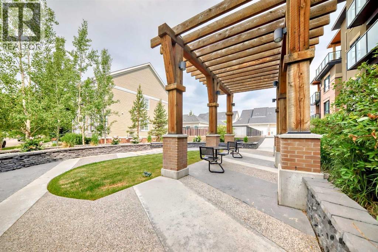
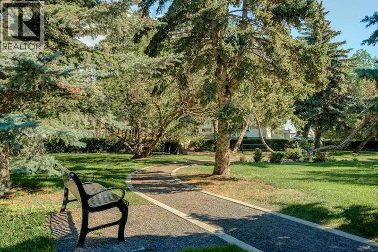
Welcome to the Armory, which was developed by Cove Properties in 2016 and has since been rated as one of the top condo buildings in the inner city of Calgary and the Currie Barracks. This unit boasts IN-FLOOR HEATING throughout every room, 9 ft ceilings, CENTRAL AIR, lovely maple hardwood floors offset by stylist ceramic tiles, and newly painted walls. This is one of the few 1+ DEN units that FACE ONTO THE PRIVATE PARK SETTING and pathway system that leads to the Inn on Officers Garden. With the 9 foot ceilings you instantly notice how big the windows are, which allows the bright morning light to stream into the unit, bathing it in light. The kitchen boasts cabinetry to the ceiling, matching stainless steel Kitchen Aid Range, dishwasher, a fridge with ice maker and water dispenser, and has a stainless steel under-mounted sink encased by a matching quartz countertop. The IN-SUITE LAUNDRY allows for maximum convenience, and the large den/second bedroom is perfect for a home office or guest area. The bathroom is equipped with quartz countertops and a long one piece vanity mirror and lovely soaker tub. Central Air Conditioning gives maximum comfort all year round while in-floor heating lends additional coziness during those snowy, winter days. The LARGE, COVERED PATIO overlooks the plethora of trees & gardens, and serves as a peaceful escape from the bustle of the inner city. This unit comes with a TITLED underground stall (#22) in the secured and heated parkade, and the building is Pet friendly (30lbs and under). This quiet, ADULT-ONLY (18+) building is a stylish and peaceful complex that is perfect for a young corporate person/couple, students (MOUNT ROYAL University is within a 3 min drive) or DOWNSIZERS that want a walkable community close to Marda Loop, DownTown Calgary, as well as easy access to get out of town via the Ring Road. Come see what The Armory and the history of the Currie Barracks has to offer; book your Private viewing now! (id:67770)
Facts
- Bedrooms
- 1
- Bathrooms
- 1
- Living area
- 719 sq ft
- Home type
- Apartment
- Year built
- 2015
- Parking
- 1
- Property taxes
- $2,447 (2026)
- Condo / HOA fee
- $559 monthly
- MLS® number
- A2339582
Features
- Heating
- In Floor Heating
- Cooling
- Central air conditioning
- Flooring
- Hardwood, Ceramic Tile
- Appliances
- Refrigerator, Range - Electric, Dishwasher, Microwave Range Hood Combo, Washer/Dryer Stack-Up
- Parking
- Underground
- Exterior Features
- Brick, Stone, Stucco
- Community Features
- Pets Allowed With Restrictions, Age Restrictions
Rooms
| Room | Level | Size |
|---|---|---|
| Other | Main level | 10.67 Ft x 10.00 Ft |
| Living room | Main level | 14.08 Ft x 10.58 Ft |
| Den | Main level | 7.58 Ft x 8.00 Ft |
| Primary Bedroom | Main level | 10.33 Ft x 11.00 Ft |
| 4pc Bathroom | Main level | 4.92 Ft x 10.25 Ft |
| Dining room | Main level | 6.42 Ft x 14.17 Ft |
| Other | Main level | 7.83 Ft x 6.75 Ft |
| Other | Main level | 13.33 Ft x 6.17 Ft |
Location
Listed by Century 21 Bamber Realty LTD.

Listing data is supplied by the CREA Data Distribution Facility (DDF®). It is deemed reliable but not guaranteed and should be independently verified. It is provided for consumers’ personal, non-commercial use to identify properties they may be interested in purchasing.