$1,450,000
10 Heart Road
Lac Des Arcs
- 4 bedrooms
- 3 (1 half) bathrooms
- 940 sq ft
About this home
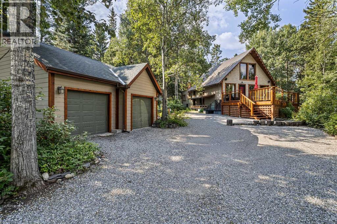
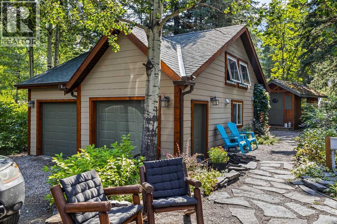
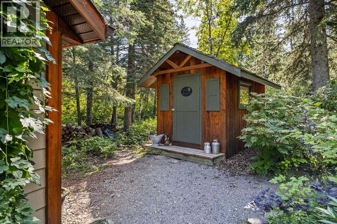
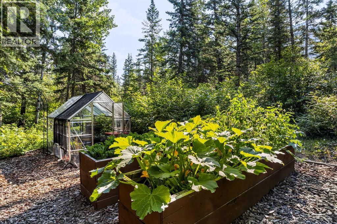
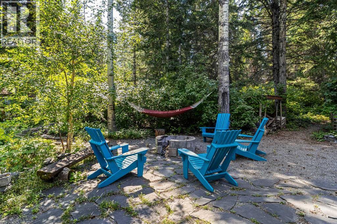
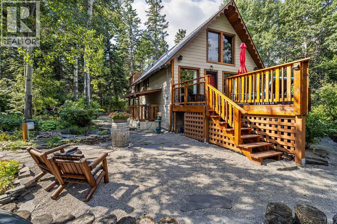
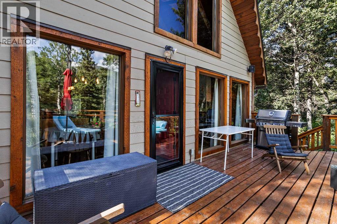
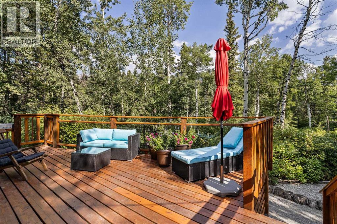
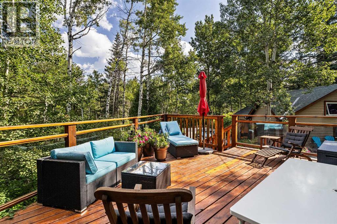
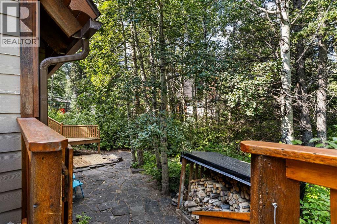
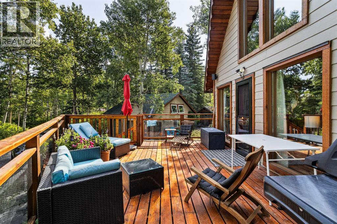
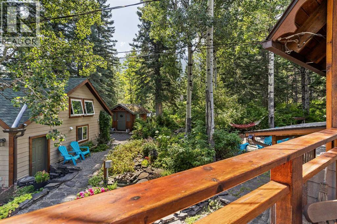
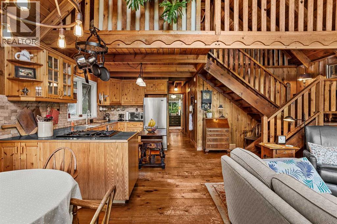
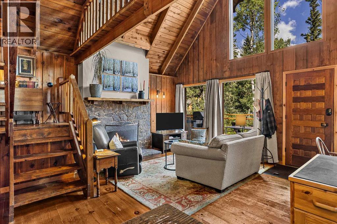
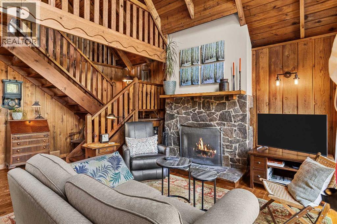
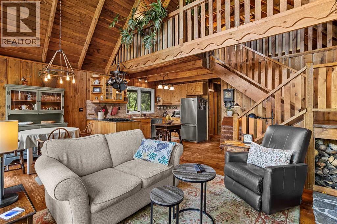
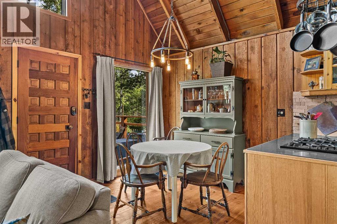
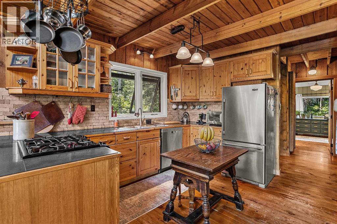
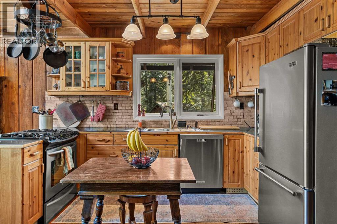
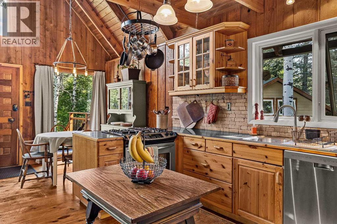
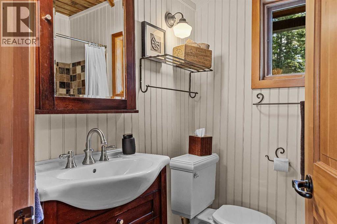
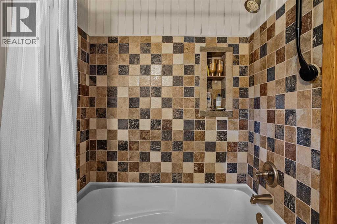
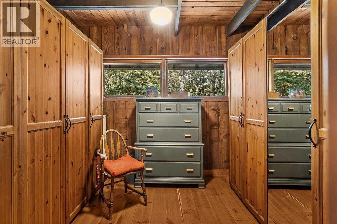
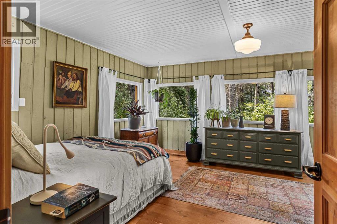
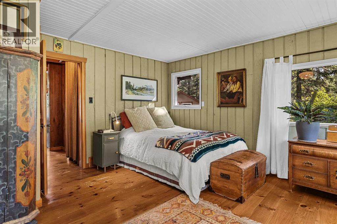
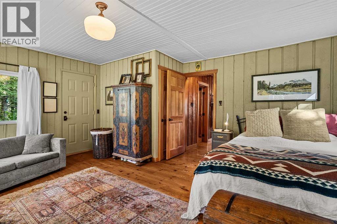
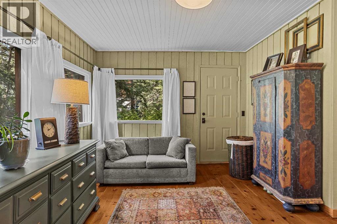
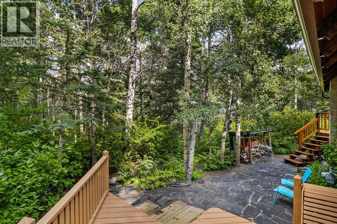
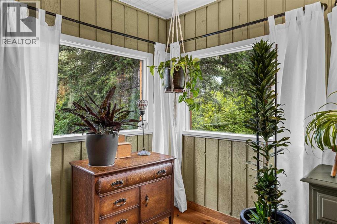
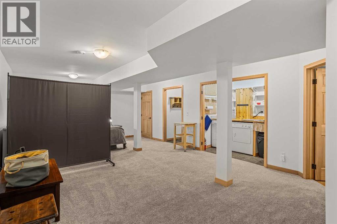
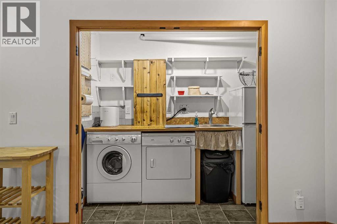
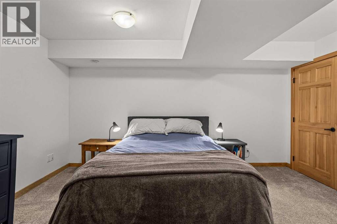
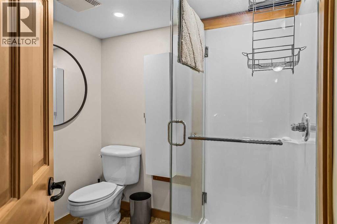
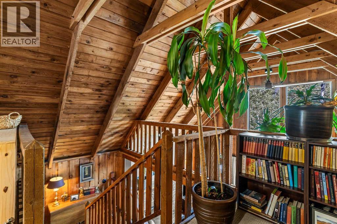
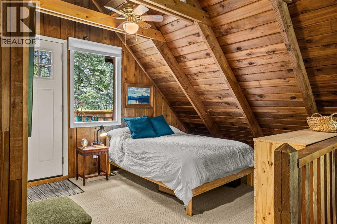
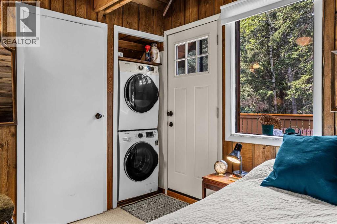
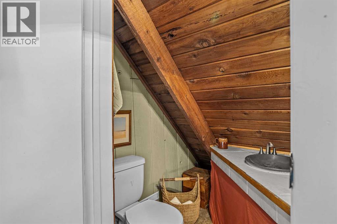
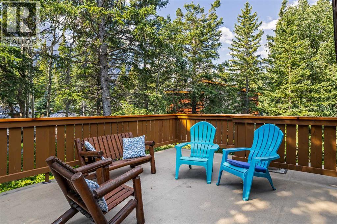
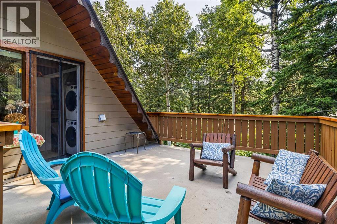
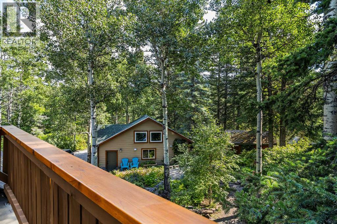
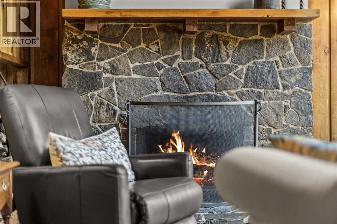
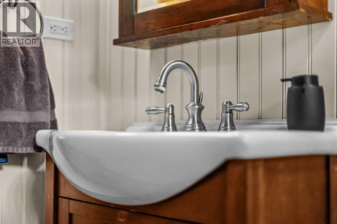
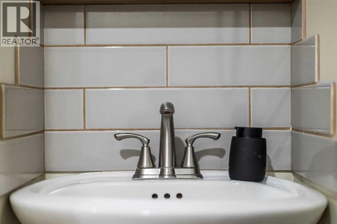
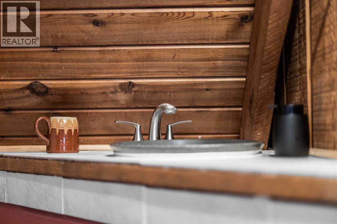
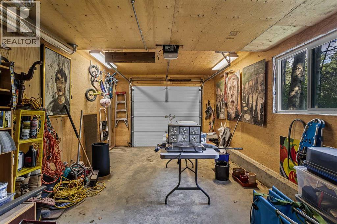
Experience mountain living on this expansive 20,000 sq ft property, located just 10 minutes from Canmore in the peaceful hamlet of Lac Des Arcs. This versatile home offers an exceptional blend of privacy and potential for an outdoor-oriented lifestyle. The main floor features an open concept layout centered around a cozy wood-burning fireplace, tow bedrooms, and a full bathroom, with the primary bedroom offering private access to the rear deck. The upper level includes a flexible loft space with a half bath and a large south facing deck, perfect for a studio, home office, or a third bedroom . The fully finished basement adds even more utility with a three piece bathroom, wet-bar/laundry area, and a separate entrance, providing excellent guest or income potential. Outside, you can find a greenhouse, garden boxes, a large storage shed, and a fire pit, all set within a mature, private landscape. Situated just minutes from the Bow River walking trails and about 25 minutes from Nakiska Ski area. This home is an ideal base camp for year round mountain adventures. It offers a unique opportunity to won a peaceful retreat that remains conveniently connected to the best of the Bow Valley. Contact your Associate for a viewing. (id:67770)
Facts
- Bedrooms
- 4
- Bathrooms
- 3 (1 half)
- Living area
- 940 sq ft
- Home type
- House
- Year built
- 1975
- Lot size
- 22,377 square feet
- Parking
- 4
- Property taxes
- $4,675 (2025)
- MLS® number
- A2339782
Features
- Heating
- Forced air, Natural gas
- Cooling
- None
- Basement
- Finished, Full, Separate entrance, Walk out
- Flooring
- Carpeted, Wood
- Appliances
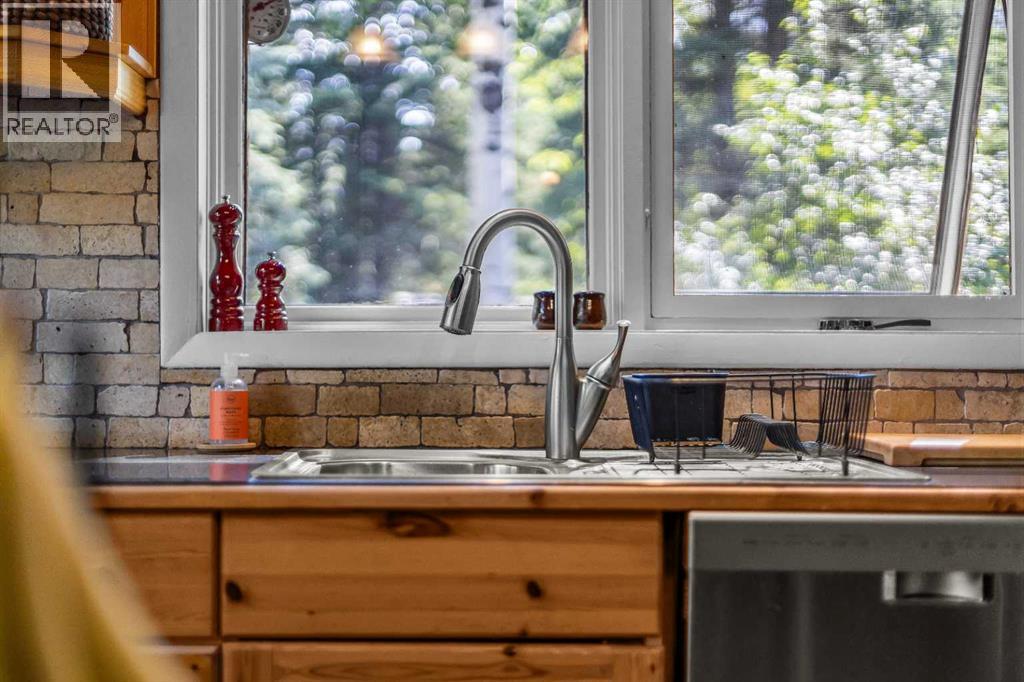
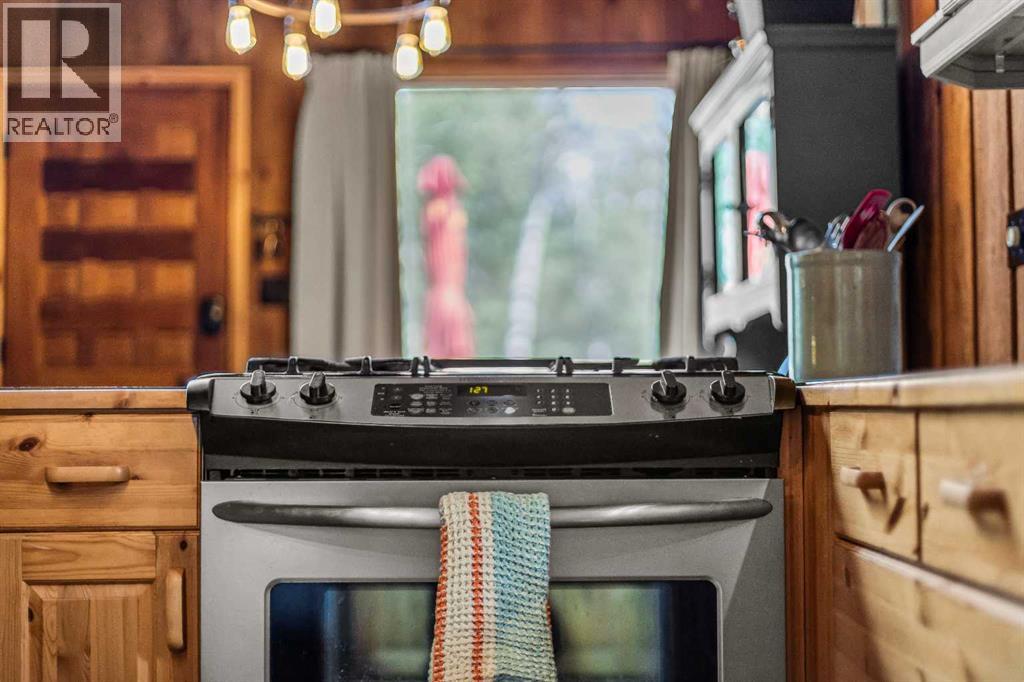
- Refrigerator, Cooktop - Gas, Dishwasher, Window Coverings, Washer & Dryer
- Parking
- Detached Garage, Gravel
- Exterior Features
- Concrete
- Community Features
- Lake Privileges
Rooms
| Room | Level | Size |
|---|---|---|
| Living room | Main level | 18.67 Ft x 13.50 Ft |
| 4pc Bathroom | Main level | 7.42 Ft x 6.08 Ft |
| Kitchen | Main level | 13.42 Ft x 7.50 Ft |
| Primary Bedroom | Main level | 14.08 Ft x 17.33 Ft |
| Dining room | Main level | 7.83 Ft x 7.50 Ft |
| Other | Main level | 11.33 Ft x 9.75 Ft |
| Bedroom | Main level | 10.33 Ft x 10.17 Ft |
| 2pc Bathroom | Second level | 4.75 Ft x 7.00 Ft |
| Bedroom | Second level | 17.42 Ft x 20.83 Ft |
| 3pc Bathroom | Basement | 6.33 Ft x 7.00 Ft |
| Bedroom | Basement | 11.00 Ft x 14.92 Ft |
| Recreational, Games room | Basement | 17.33 Ft x 14.92 Ft |
| Furnace | Basement | 4.33 Ft x 6.67 Ft |
| Guest suite | Unknown | 25.17 Ft x 11.42 Ft |
Location
Listed by Century 21 Nordic Realty

Listing data is supplied by the CREA Data Distribution Facility (DDF®). It is deemed reliable but not guaranteed and should be independently verified. It is provided for consumers’ personal, non-commercial use to identify properties they may be interested in purchasing.