$317,300
11 Northlands Crescent NE
Northeast Crescent Heights, Medicine Hat
- 3 bedrooms
- 3 (1 half) bathrooms
- 1,097 sq ft
About this home
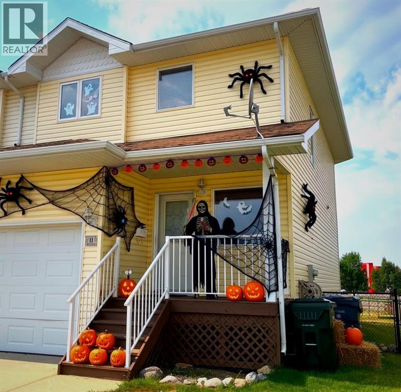
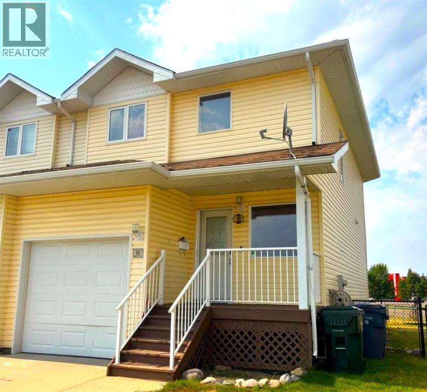
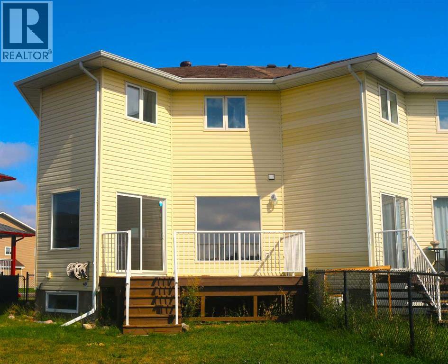
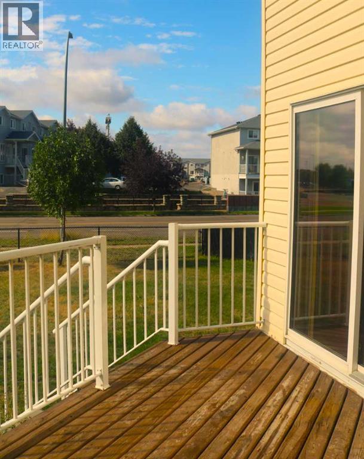
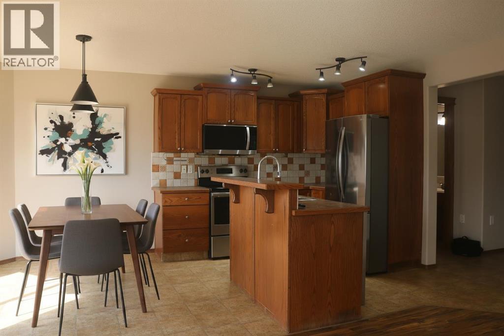
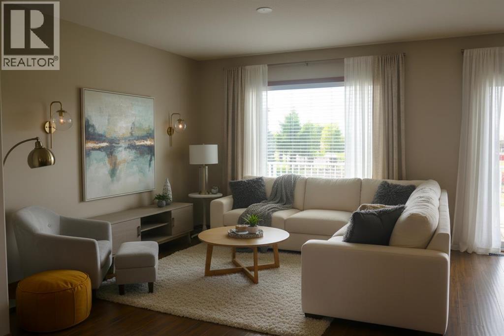
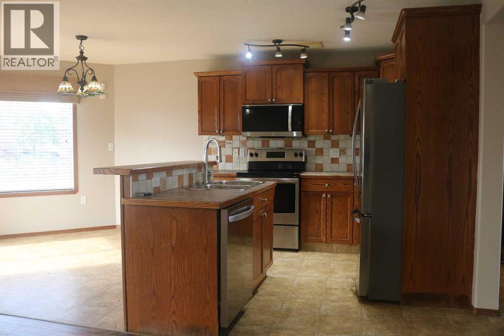
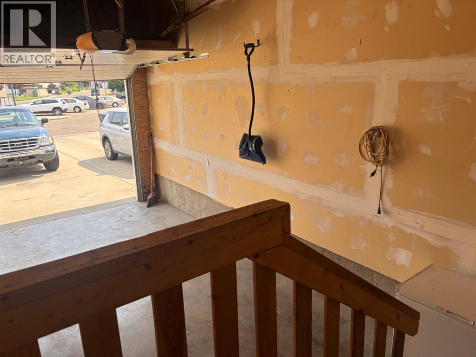
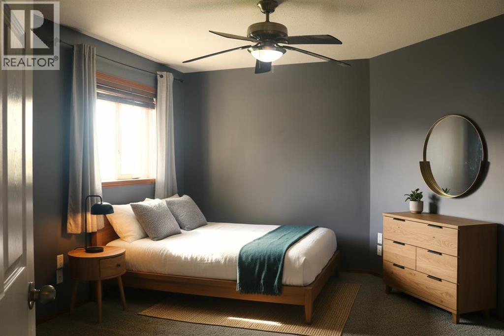
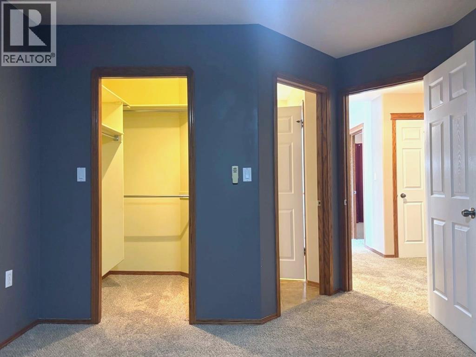
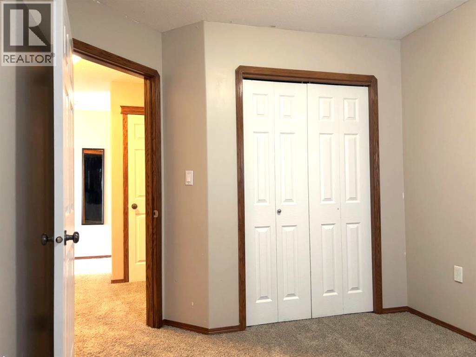
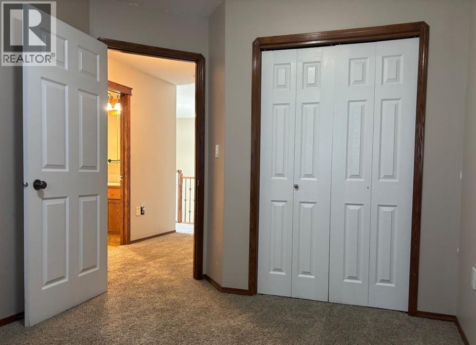
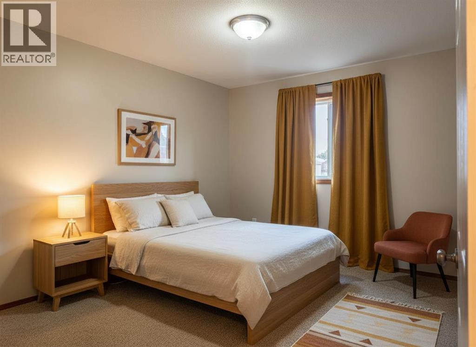
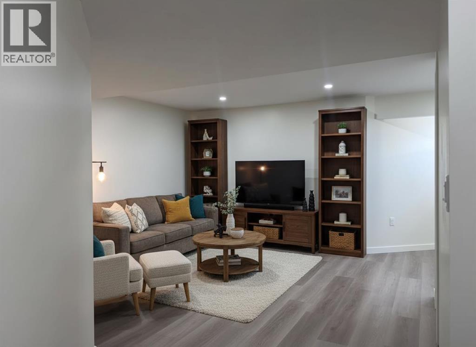
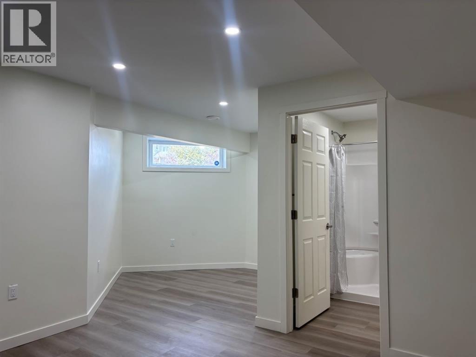
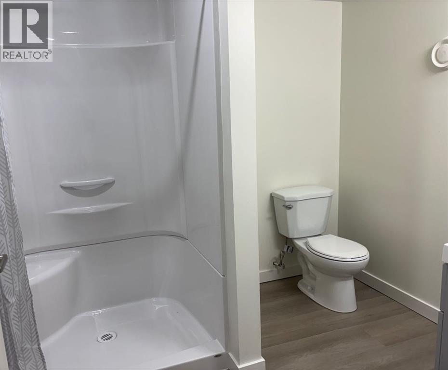
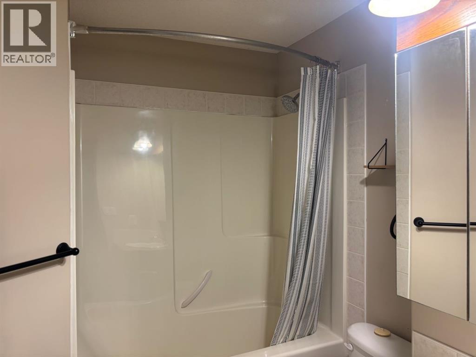
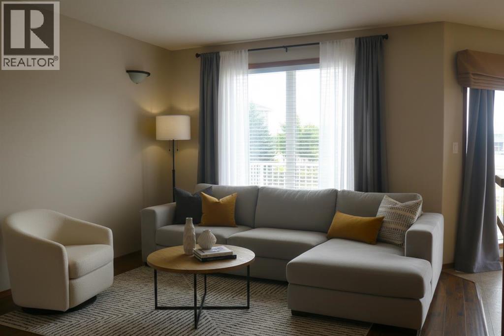
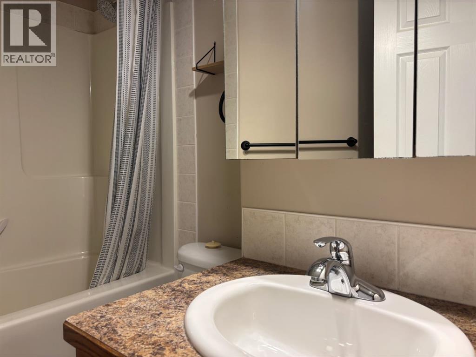
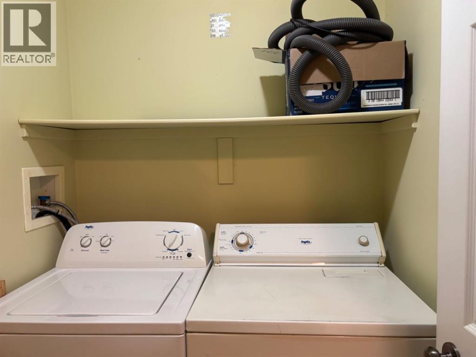
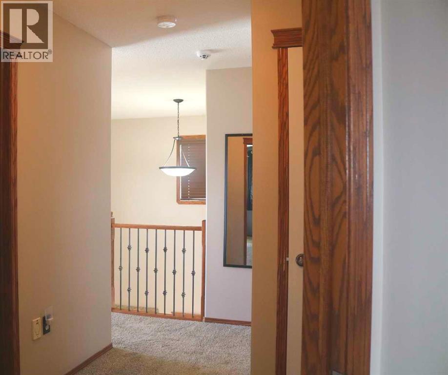
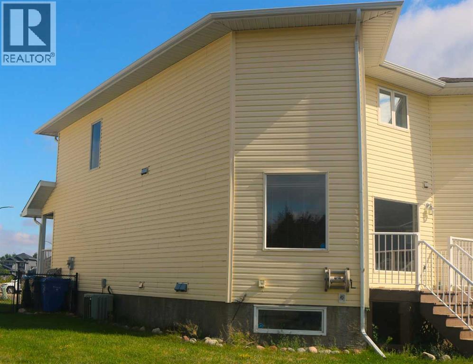
This 3-bed, 3-bath half-duplex is move-in ready and within walking distance to everything you want: the Leisure Centre, grocery store, fast food, schools, trails, soccer, and baseball. This home features a fully fenced backyard, attached garage, back deck, upper-floor laundry, and a brand-new, beautifully finished basement (ideal for a teenager to have their own space). The main bedroom includes a walk-in closet. Newer appliances and central vacuum are included. The home is vacant and can be seen anytime. Some photos have been staged with AI, but the home is empty and ready for the next family, with quick possession available if required. (id:67770)
Facts
- Bedrooms
- 3
- Bathrooms
- 3 (1 half)
- Living area
- 1,097 sq ft
- Home type
- Duplex
- Year built
- 2005
- Lot size
- 2,700 square feet
- Parking
- 3
- Property taxes
- $3,087 (2026)
- MLS® number
- A2338719
Features
- Heating
- Forced air, Natural gas
- Cooling
- Central air conditioning
- Basement
- Finished, Full
- Flooring
- Carpeted, Linoleum
- Appliances
- Washer, Refrigerator, Dishwasher, Stove, Dryer
- Parking
- Attached Garage, Other
- Exterior Features
- Vinyl siding
Rooms
| Room | Level | Size |
|---|---|---|
| Living room | Main level | 10.50 Ft x 13.50 Ft |
| Eat in kitchen | Main level | 12.00 Ft x 16.00 Ft |
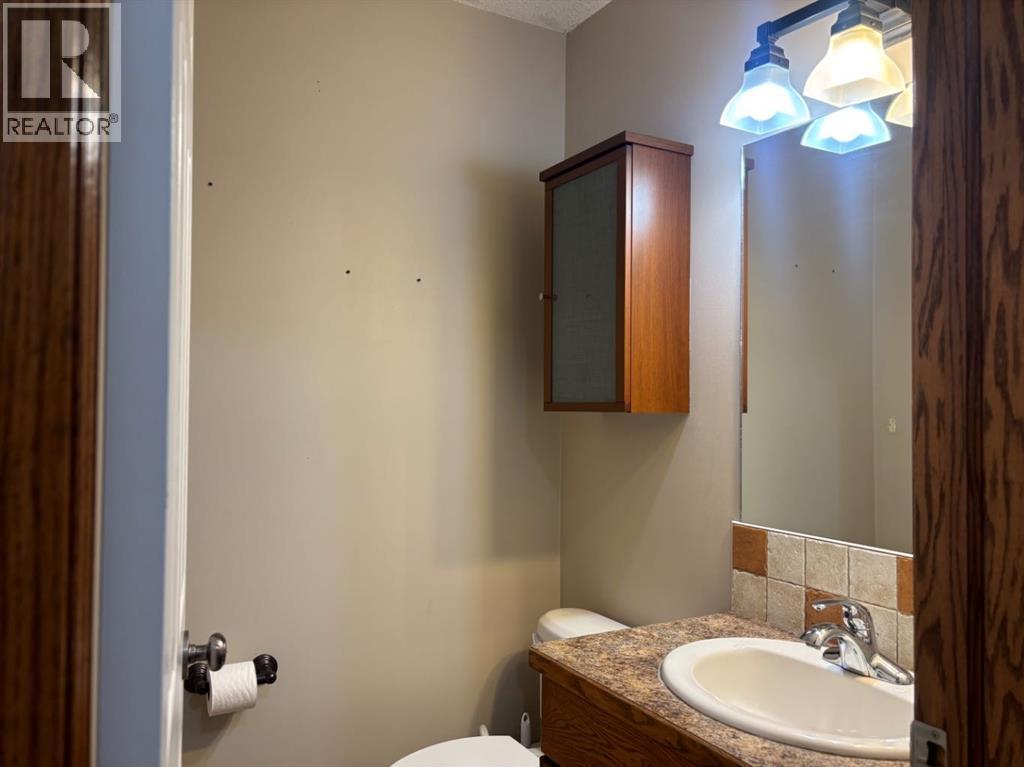
| 2pc Bathroom | Main level | |
| Family room | Lower level | 12.50 Ft x 12.50 Ft |
| Den | Lower level | 7.50 Ft x 10.00 Ft |
| 3pc Bathroom | Lower level | |
| Bedroom | Second level | 8.50 Ft x 10.50 Ft |
| Bedroom | Second level | 9.50 Ft x 11.00 Ft |
| Primary Bedroom | Second level | 12.50 Ft x 11.00 Ft |
| Laundry room | Second level | 5.50 Ft x 5.00 Ft |
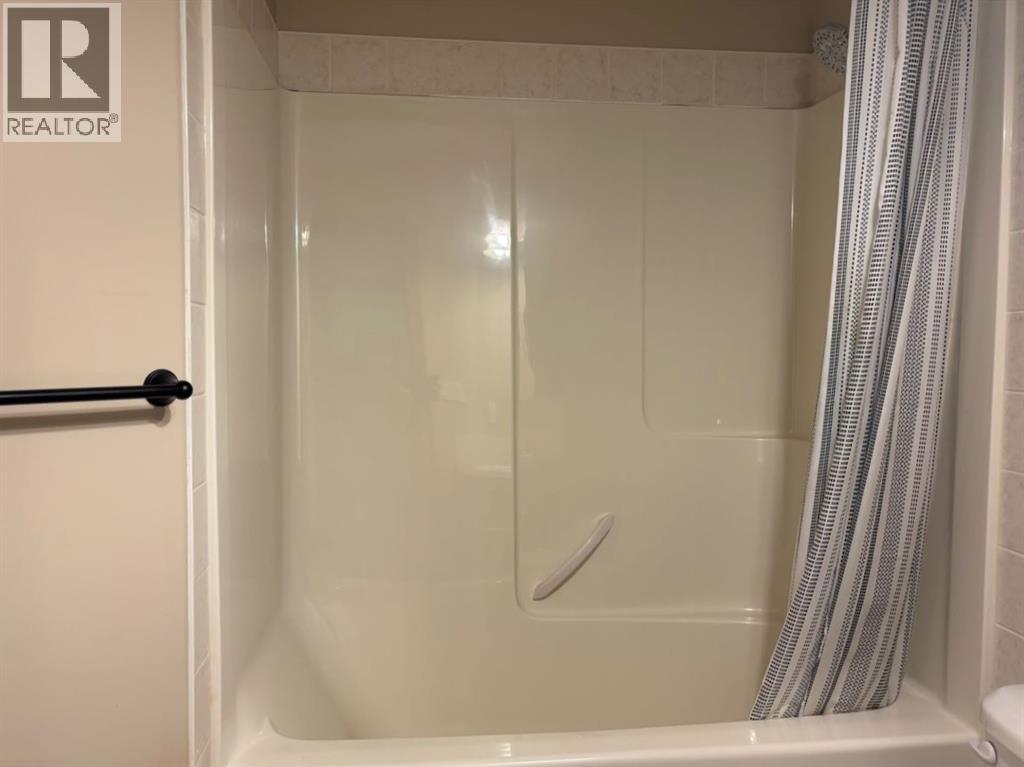
| 4pc Bathroom | Second level |
Location
Listed by MAXWELL CANYON CREEK

Listing data is supplied by the CREA Data Distribution Facility (DDF®). It is deemed reliable but not guaranteed and should be independently verified. It is provided for consumers’ personal, non-commercial use to identify properties they may be interested in purchasing.