$719,900
9504 3 Street SE
Acadia, Calgary
- 4 bedrooms
- 3 bathrooms
- 1,045 sq ft
About this home
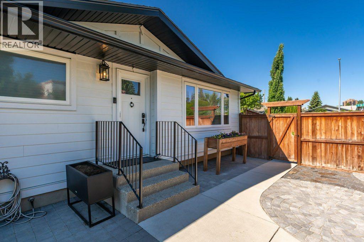
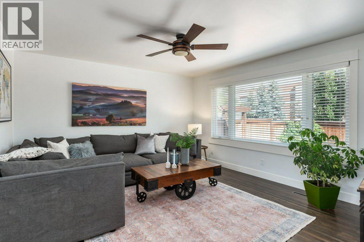
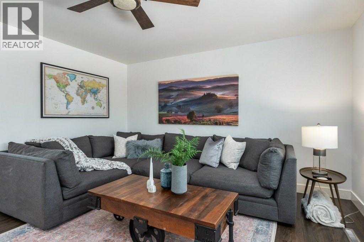
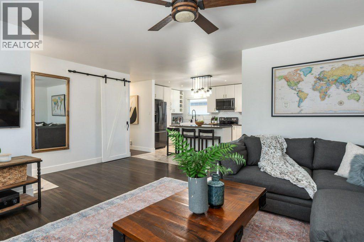
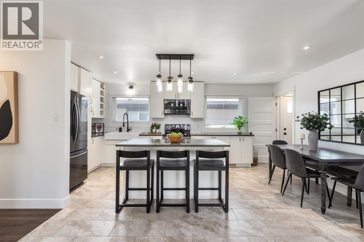
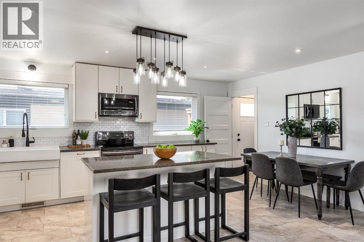
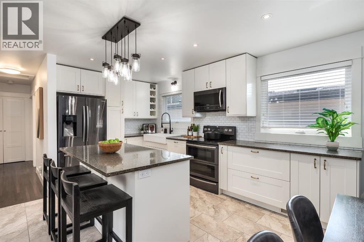
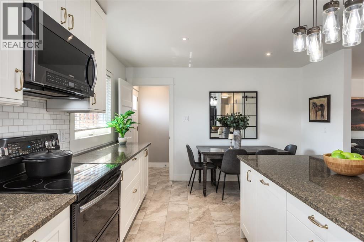
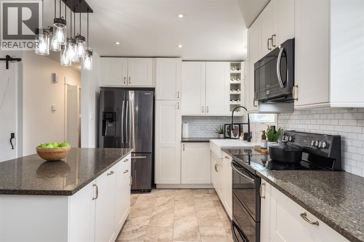
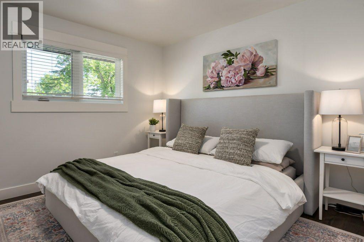
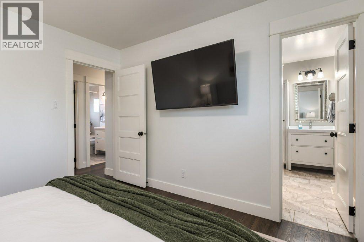
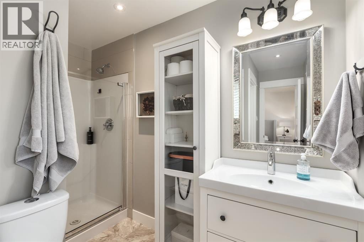
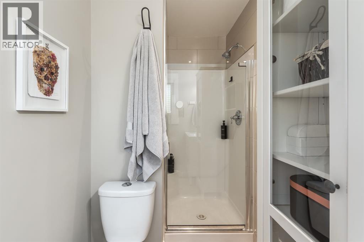
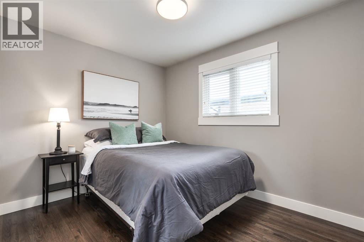
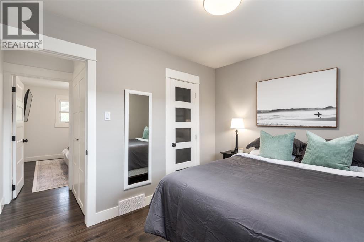
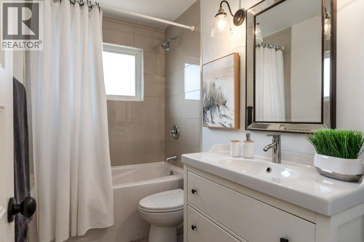
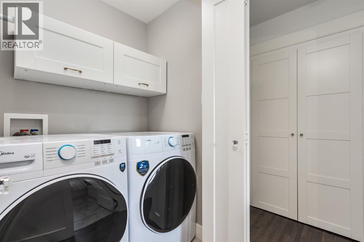
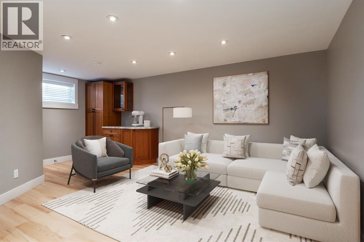
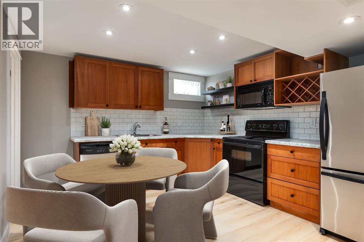
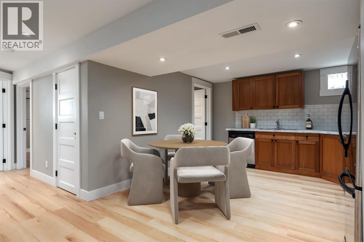
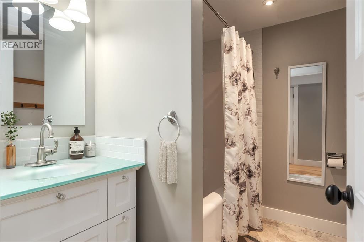
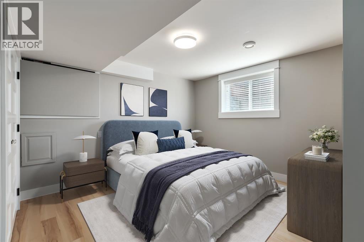
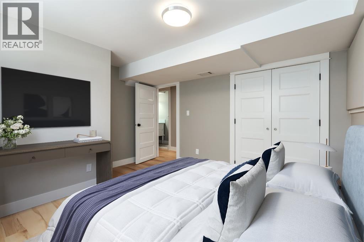
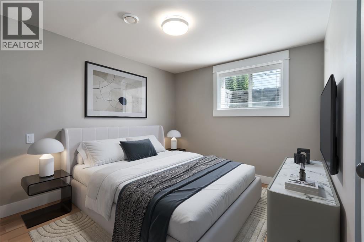
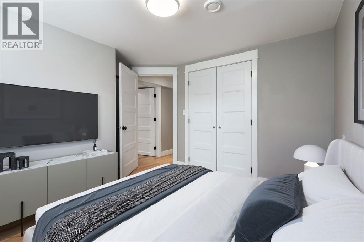
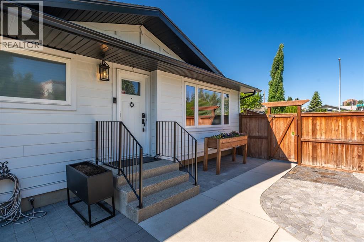
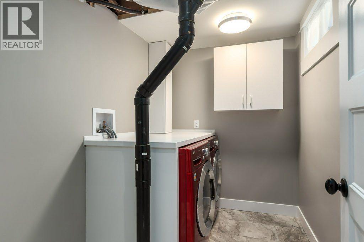
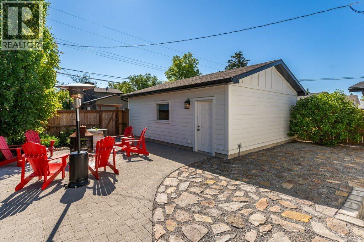
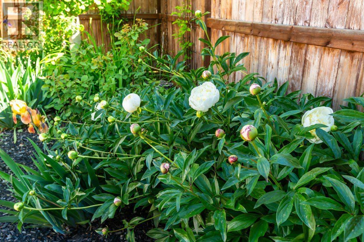
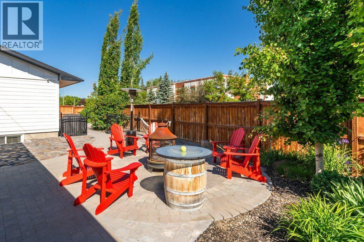
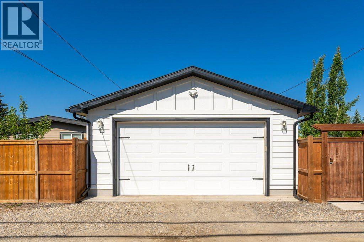
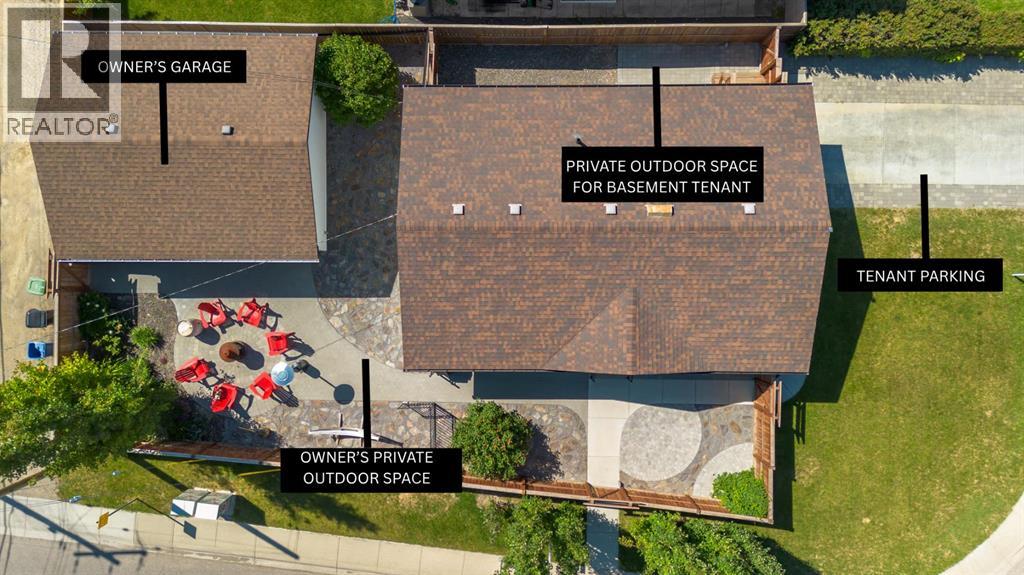
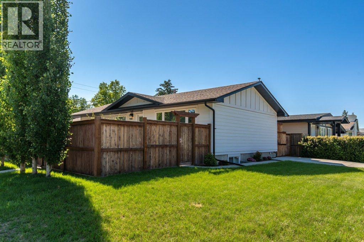
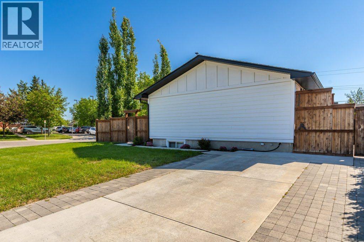
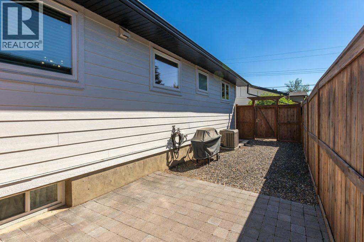
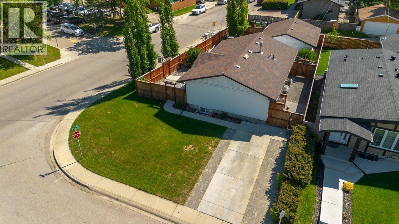
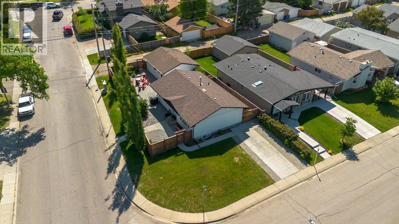
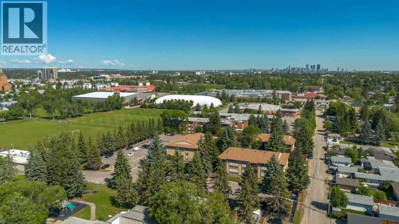
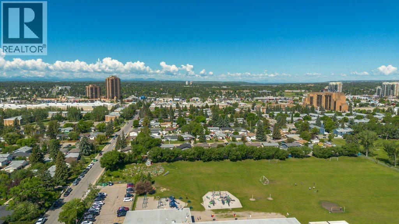
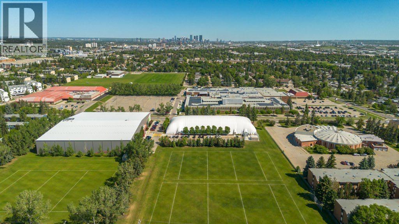
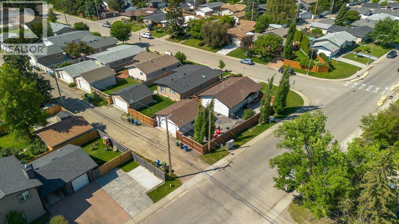
Step inside, a beautifully renovated bungalow situated on a large corner lot in the established community of Acadia. Offering exceptional flexibility for homeowners and investors alike, this turnkey property features a fully self-contained 2-bedroom, 1 bathroom, illegal basement suite with its own private entrance, dedicated driveway, and separate outdoor space-creating a rare opportunity for truly independent living under one roof.Extensively updated from top to bottom, the main floor seamlessly blends timeless character with modern updates. Refinished original hardwood floors, a bright and inviting open concept layout, two spacious bedrooms with walk-in closets, and two full bathrooms create an ideal living space for owners and families alike. The beautifully updated kitchen is complemented by brand-new appliances and thoughtful finished throughout. Head outside where the thoughtfully designed hardscape landscaping enhances the outdoor living experience with timeless stonework, defined entertaining spaces, and low-maintenance beauty. Every element has been carefully integrated to create a seamless extension of the home’s architecture.Beyond the cosmetic improvements, the home has undergone substantial mechanical and structural upgrades, including triple-pane windows, durable hardie board siding, updated electrical, a new furnace, new hot water tank, sump pump and water softener. A new fence surrounds the property, while the new 25 x 21’ double detached garage offers ample parking, storage, and workspace.Whether you’re a first-time buyer looking to offset your mortgage, a multi-generational family seeking space and privacy, or an investor searching for a strong income-producing property, this home delivers a unique combination of comfort, functionality, and long-term value.Located in one of Calgary’s most established and desirable communities, Acadia offers excellent access to schools, parks, shopping, transit, major roadways, and downtown. Rarely does a property offer this level of renovation, flexibility, and income potential in such a sought-after location come to market. (id:67770)
Facts
- Bedrooms
- 4
- Bathrooms
- 3
- Living area
- 1,045 sq ft
- Home type
- House
- Year built
- 1962
- Lot size
- 537 square meters
- Parking
- 4
- Property taxes
- $4,259 (2026)
- MLS® number
- A2339567
Features
- Heating
- Forced air, Natural gas
- Cooling
- Central air conditioning
- Basement
- Finished, Full, Suite
- Flooring
- Tile, Hardwood, Vinyl Plank
- Appliances
- Washer, Refrigerator, Water softener, Range - Electric, Dryer, Microwave Range Hood Combo, Window Coverings
- Parking
- Detached Garage, Parking Pad, Street, Oversize
Rooms
| Room | Level | Size |
|---|---|---|
| 3pc Bathroom | Main level | 8.75 Ft x 9.67 Ft |
| 4pc Bathroom | Main level | 5.00 Ft x 8.83 Ft |
| Bedroom | Main level | 10.92 Ft x 8.83 Ft |
| Kitchen | Main level | 18.58 Ft x 12.25 Ft |
| Living room | Main level | 18.92 Ft x 13.67 Ft |
| Laundry room | Main level | 6.00 Ft x 3.58 Ft |
| Primary Bedroom | Main level | 10.92 Ft x 11.17 Ft |
| Other | Main level | 5.83 Ft x 4.25 Ft |
| 4pc Bathroom | Basement | 7.75 Ft x 8.00 Ft |
| Bedroom | Basement | 12.58 Ft x 11.67 Ft |
| Bedroom | Basement | 11.17 Ft x 11.50 Ft |
| Kitchen | Basement | 11.33 Ft x 12.17 Ft |
| Laundry room | Basement | 8.58 Ft x 5.83 Ft |
| Recreational, Games room | Basement | 18.50 Ft x 11.42 Ft |
| Storage | Basement | 6.92 Ft x 10.25 Ft |
| Furnace | Basement | 6.17 Ft x 5.50 Ft |
Location
Listed by Century 21 Bamber Realty LTD.

Listing data is supplied by the CREA Data Distribution Facility (DDF®). It is deemed reliable but not guaranteed and should be independently verified. It is provided for consumers’ personal, non-commercial use to identify properties they may be interested in purchasing.