$349,900
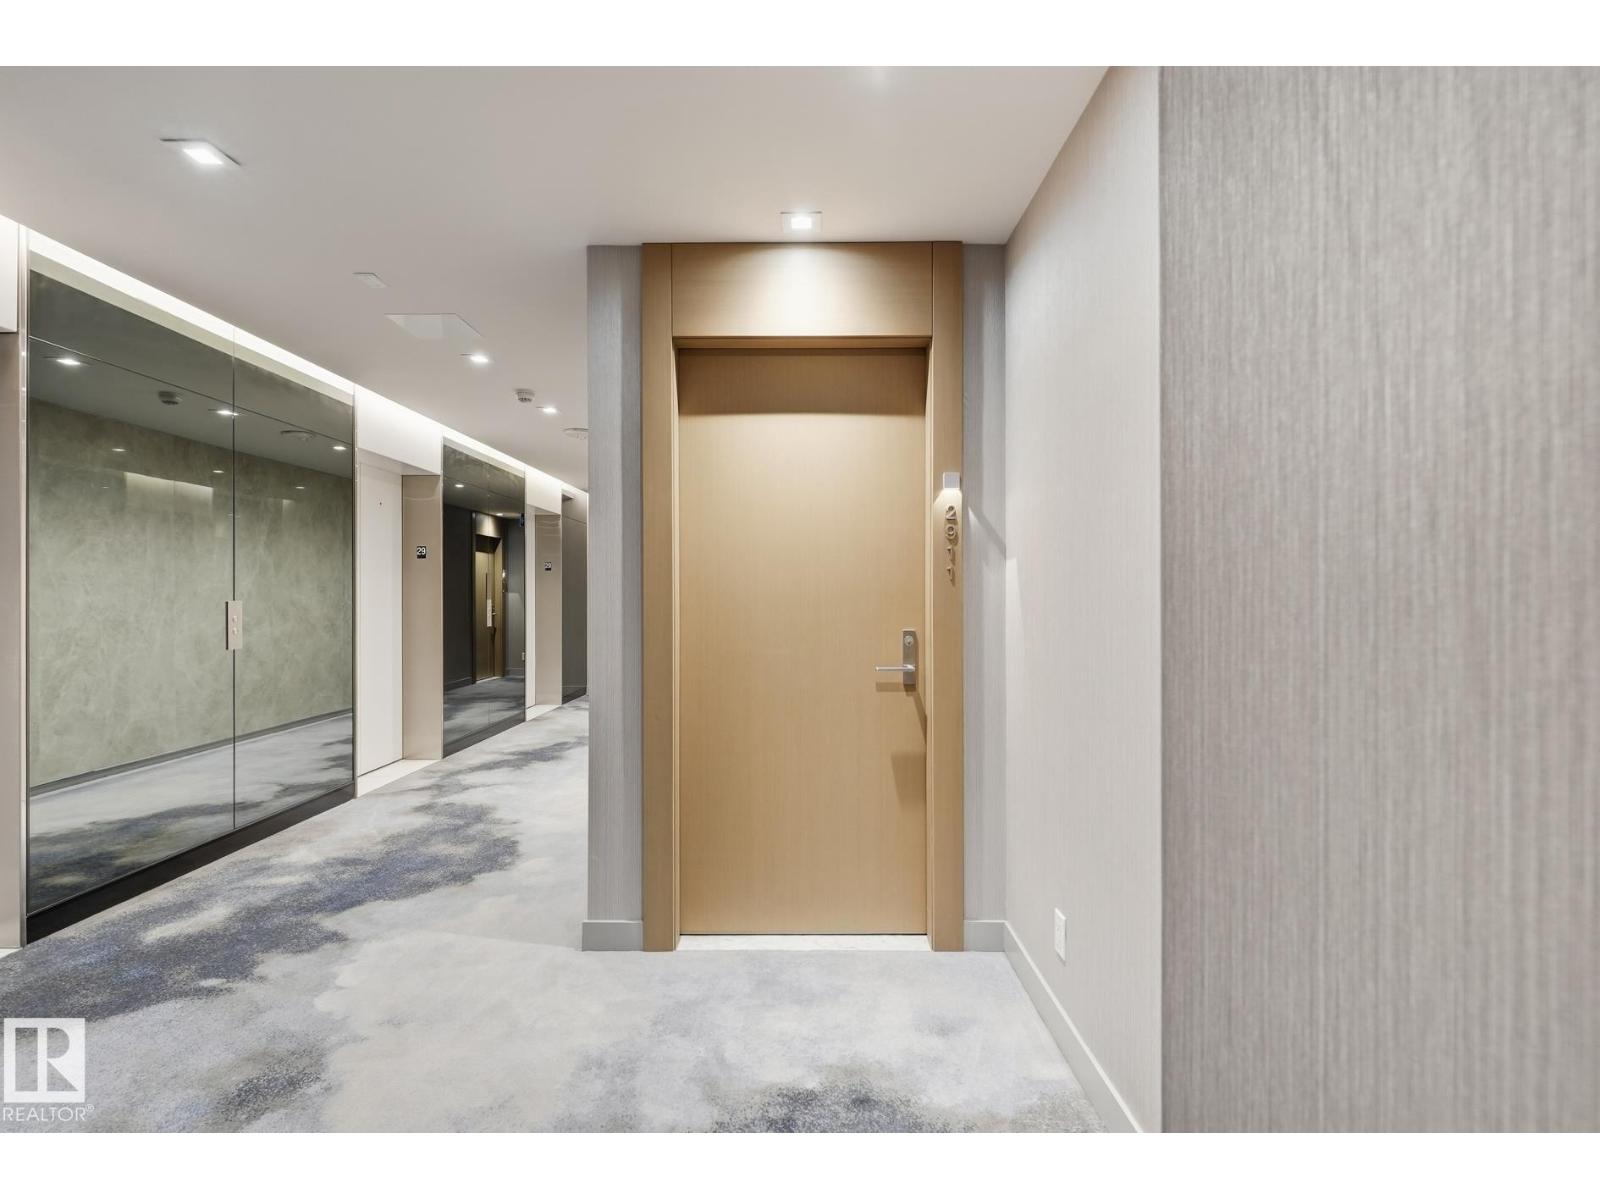
#2911 10360 102 ST NW
Downtown, Edmonton
- 1 bedrooms
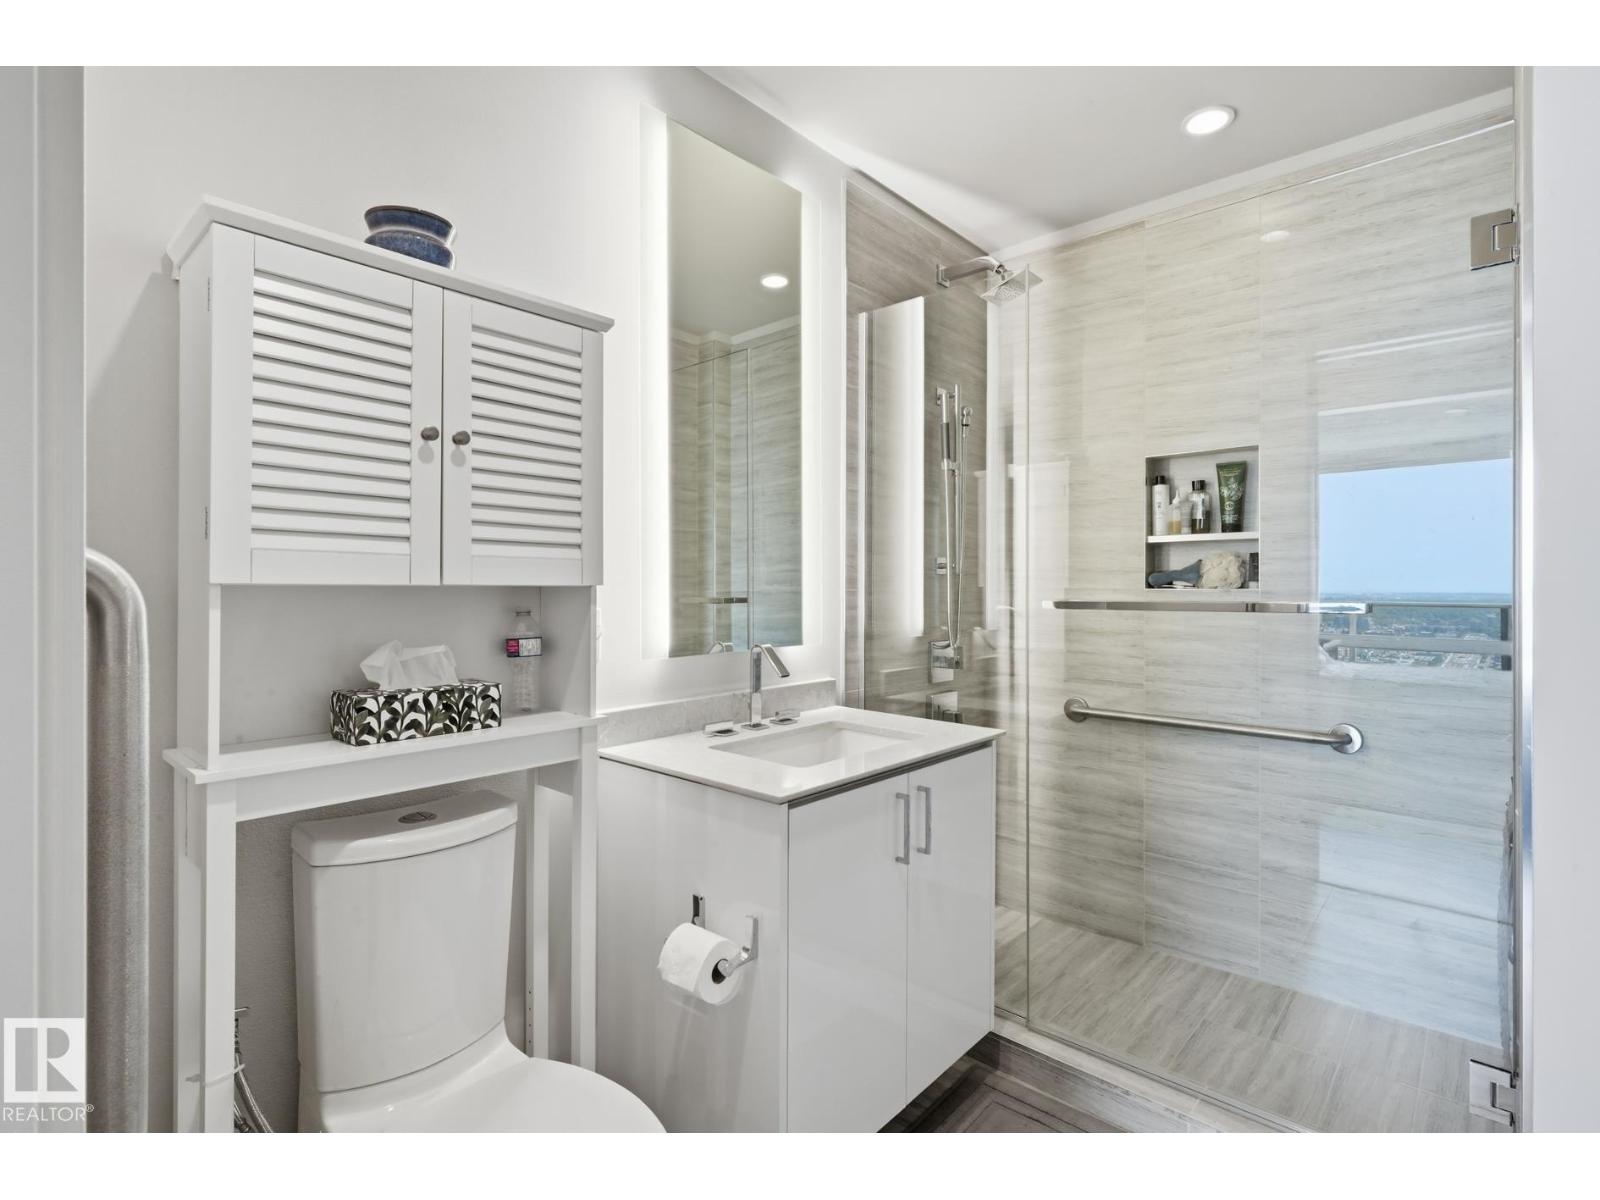
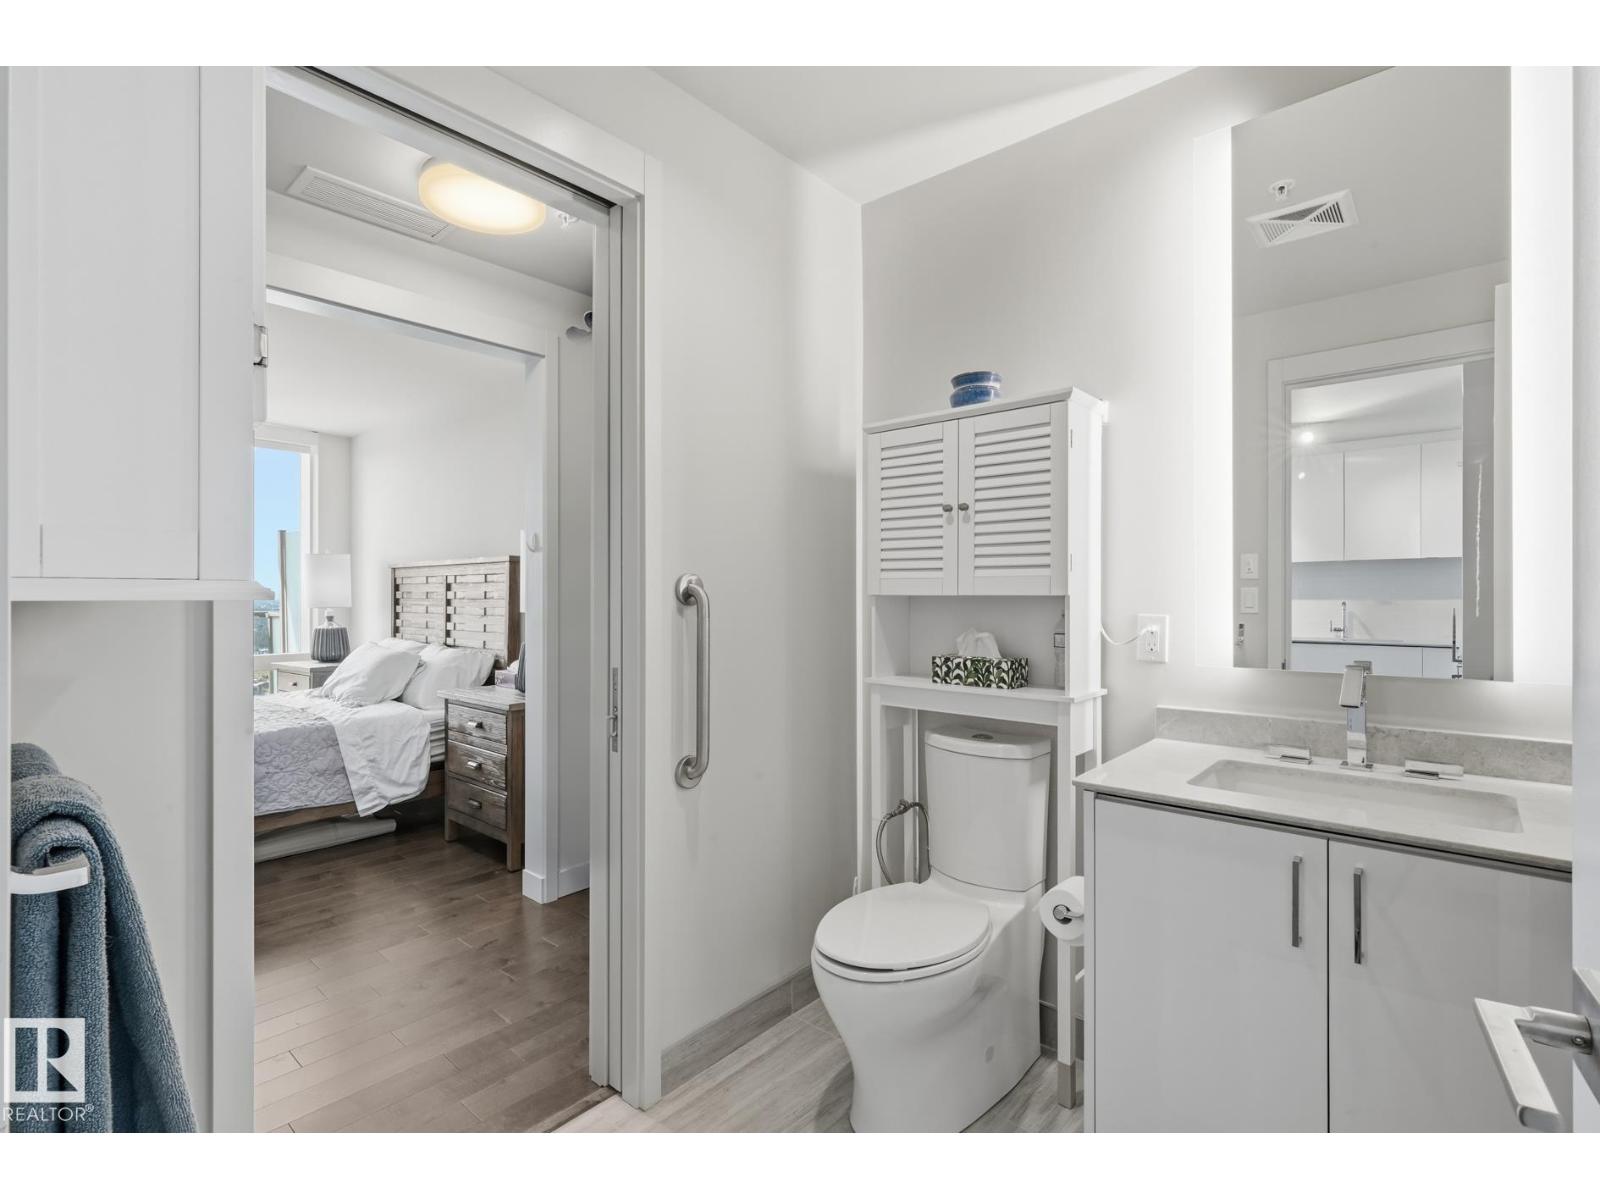
- 1 bathrooms
- 629 sq ft
About this home
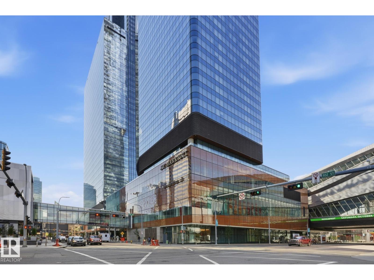
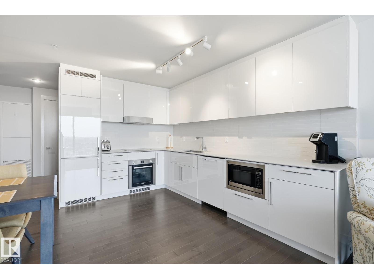
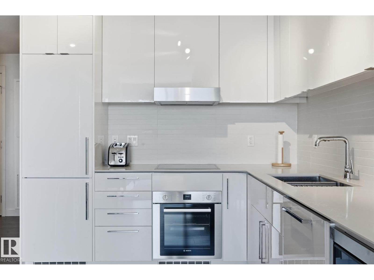
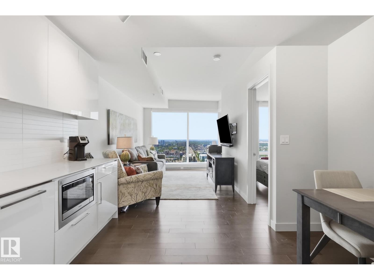
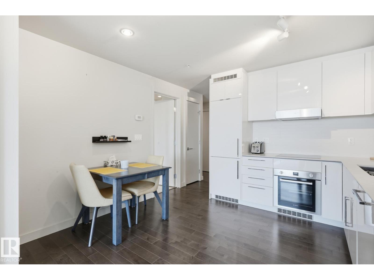
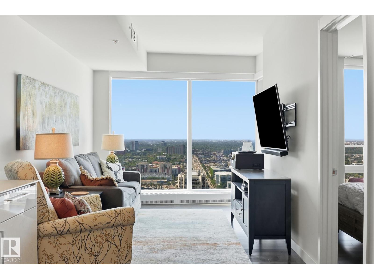
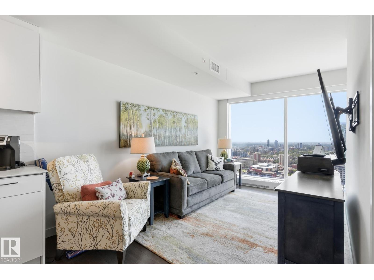
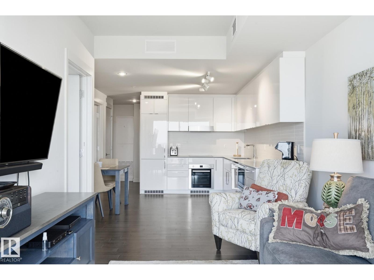
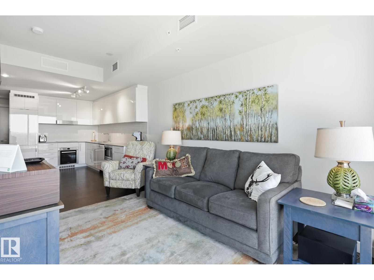
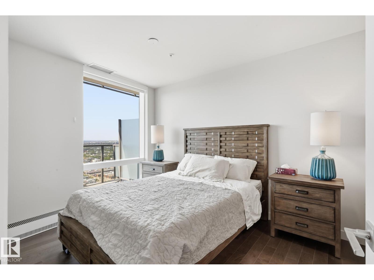
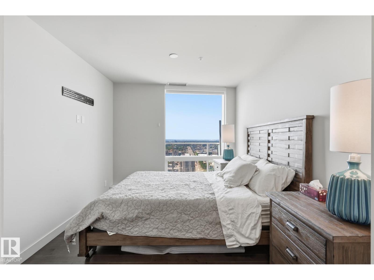
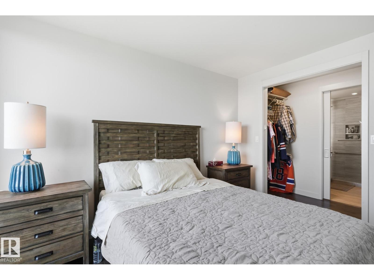
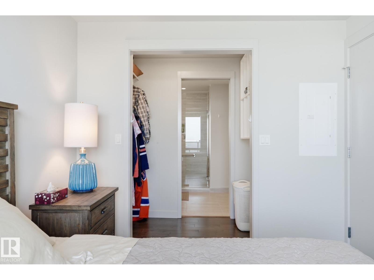
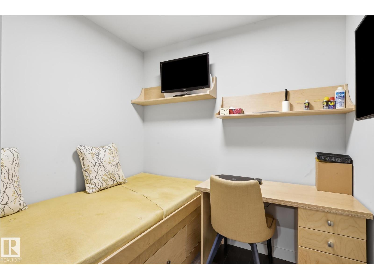
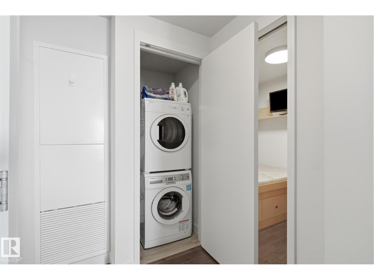
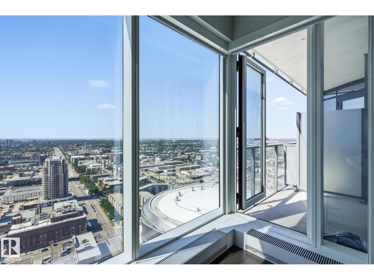
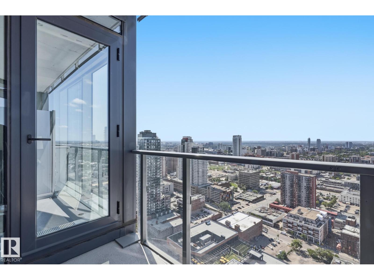
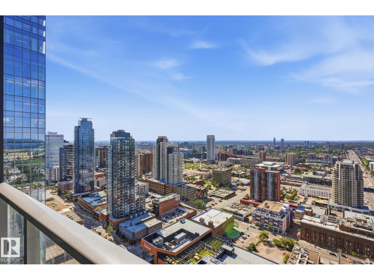
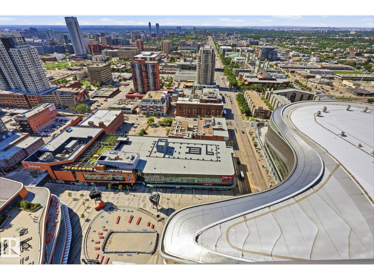
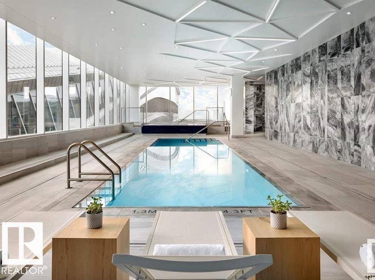
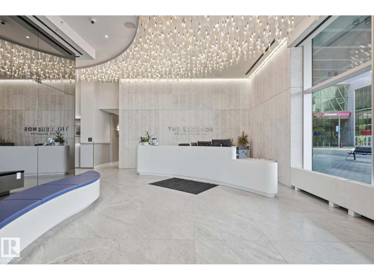
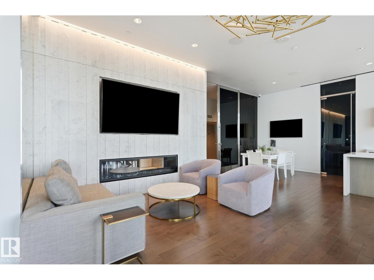
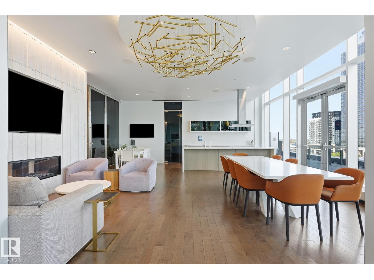
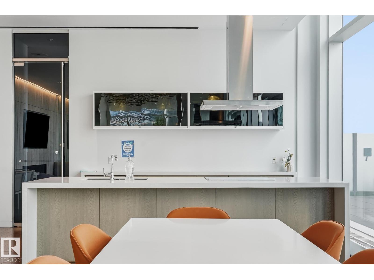
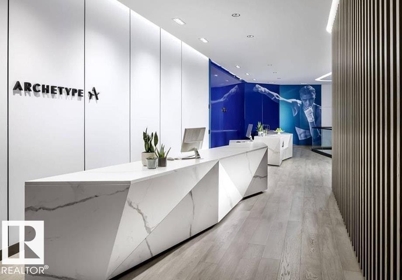
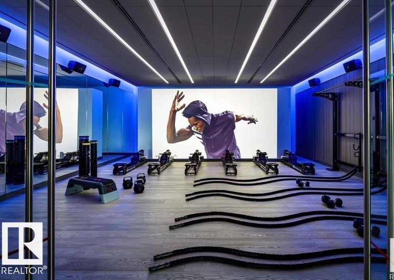
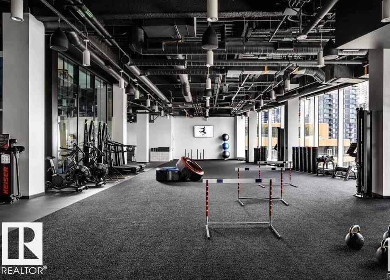
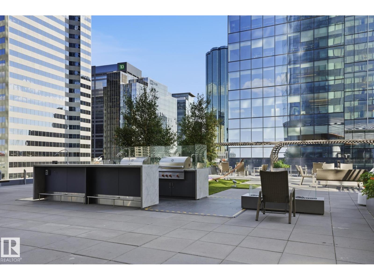
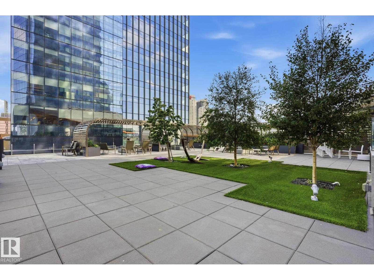
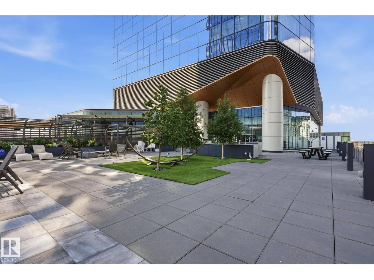
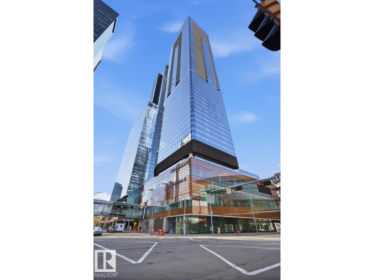
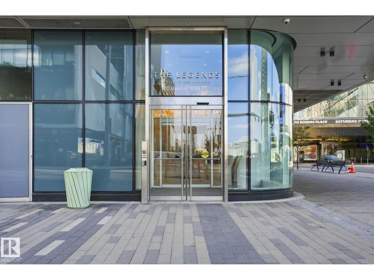
Elevated Living! Welcome to Legends Private Residences above the JW Marriott in Edmonton’s Ice District. 1-bedroom + Den suite can come fully furnished and offers an open layout with high ceilings, and floor-to-ceiling windows bringing in plenty of natural light during the day and impressive city lights at night. The kitchen is finished with quartz countertops, modern cabinetry, and quality appliances, making it both stylish and functional. The space includes in-suite laundry, and a private balcony to enjoy the west facing city skyline. The real catch of living here comes with the amenities: 2 Archetype gym memberships, access to a heated indoor pool, fitness centre, concierge service, owners lounge, outdoor BBQ area, private green space. Included is a titled heated underground parking stall and visitor parking is also available. With direct indoor access to Rogers Place, City Centre Mall, pedways, and LRT, this is an unmatched location to enjoy all that the downtown core has to offer! (id:67770)
Facts
- Bedrooms
- 1
- Bathrooms
- 1
- Living area
- 629 sq ft
- Home type
- Apartment
- Year built
- 2017
- Condo / HOA fee
- $828 monthly
- MLS® number
- E4505300
Features
- Heating
- Heat Pump
- Basement
- None
- Appliances
- Refrigerator, Dishwasher, Stove, Microwave, Oven - Built-In, Hood Fan, Window Coverings, Washer/Dryer Stack-Up
- Parking
- Underground, Heated Garage
- Building Features
- Ceiling - 9ft
- View
- City view
Rooms
| Room | Level | Size |
|---|---|---|
| Living room | Main level | |
| Dining room | Main level | |
| Kitchen | Main level | |
| Family room | Main level | |
| Den | Main level | |
| Primary Bedroom | Main level |
Location
Listed by Royal LePage Noralta Real Estate

Listing data is supplied by the CREA Data Distribution Facility (DDF®). It is deemed reliable but not guaranteed and should be independently verified. It is provided for consumers’ personal, non-commercial use to identify properties they may be interested in purchasing.