$569,900
98 Country Hills Heights NW
Country Hills, Calgary
- 4 bedrooms
- 3 (1 half) bathrooms
- 1,662 sq ft
About this home
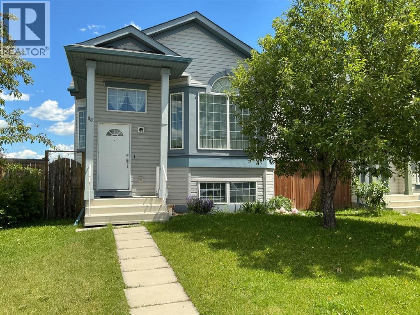
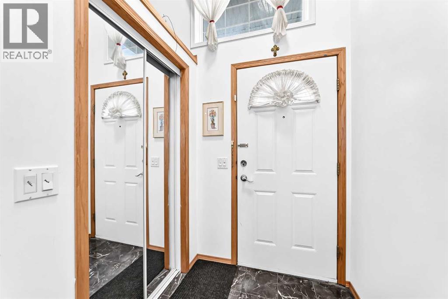
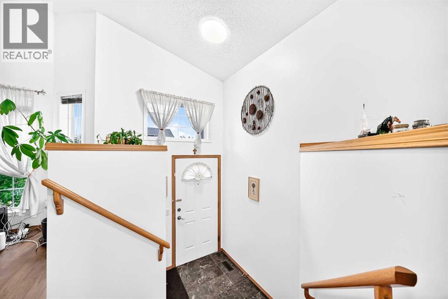
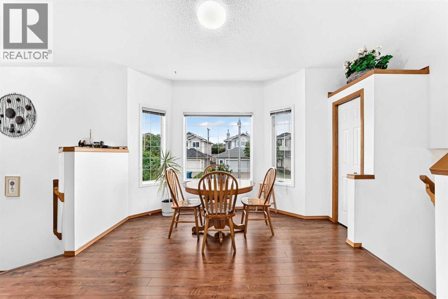
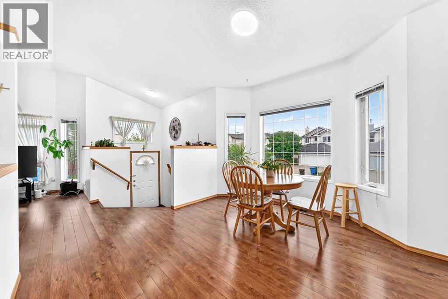
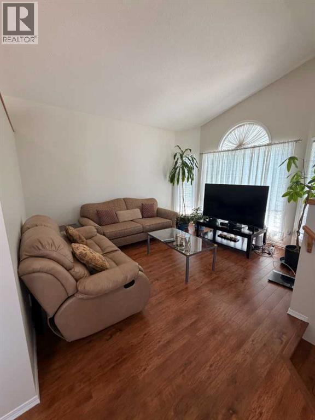
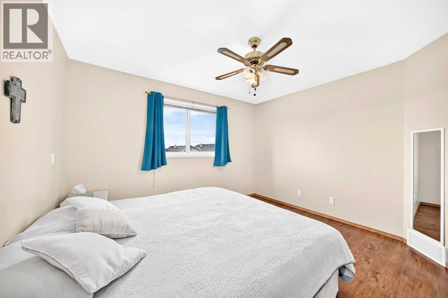
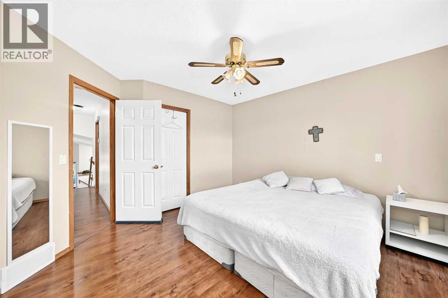
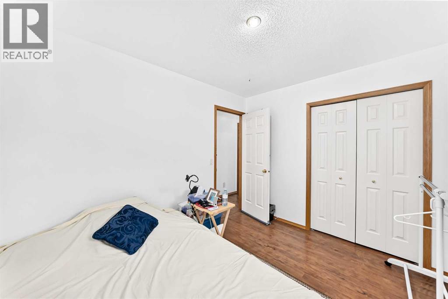
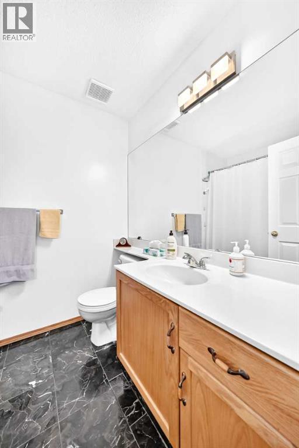
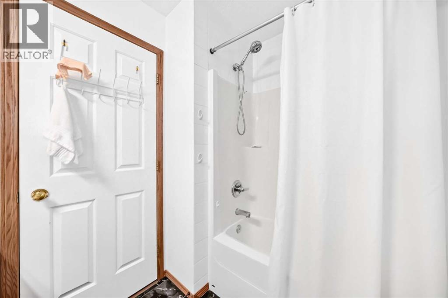
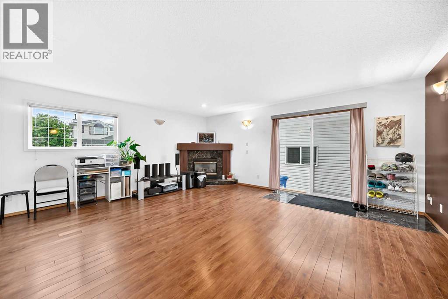
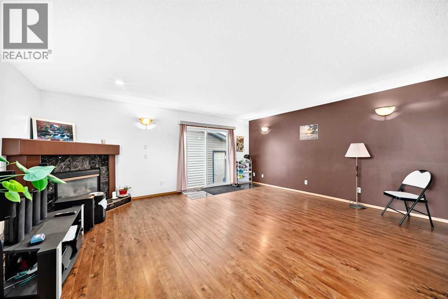
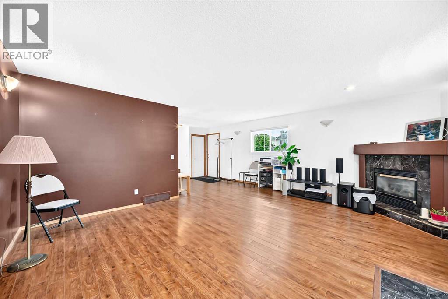
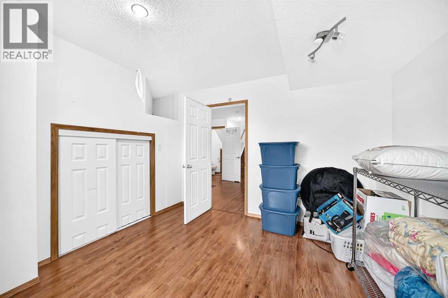
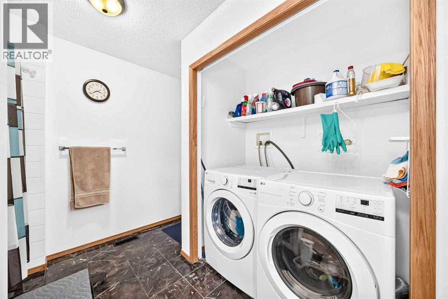
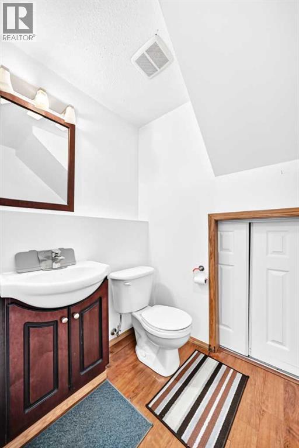
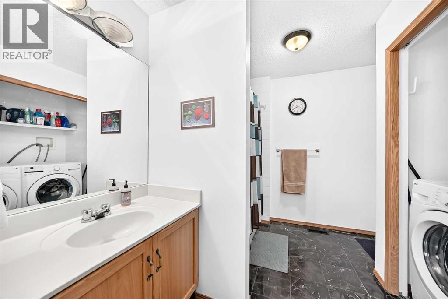
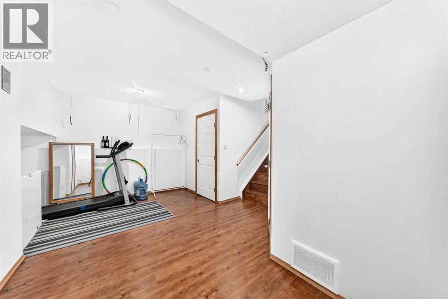
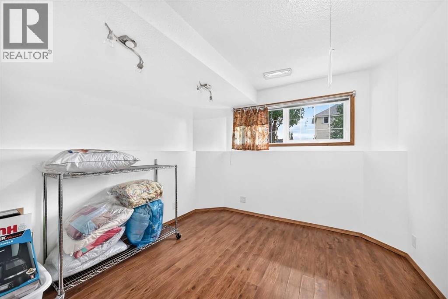
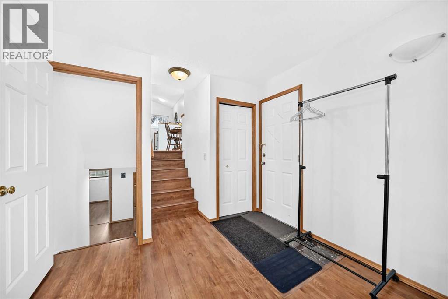
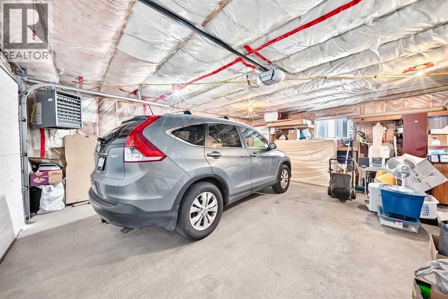
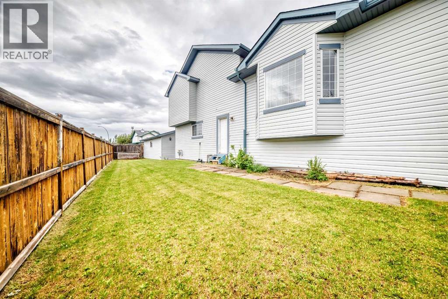
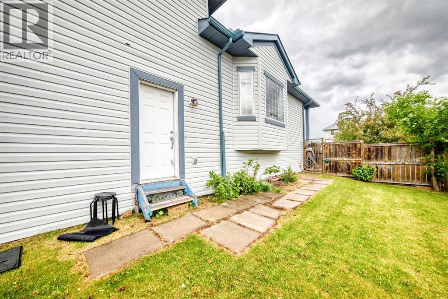
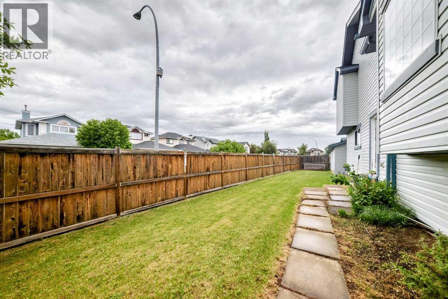
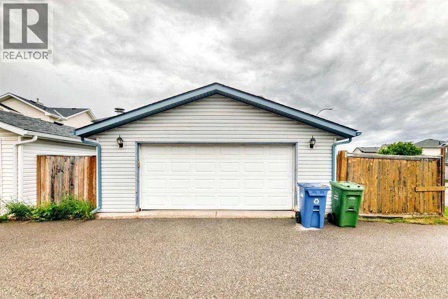
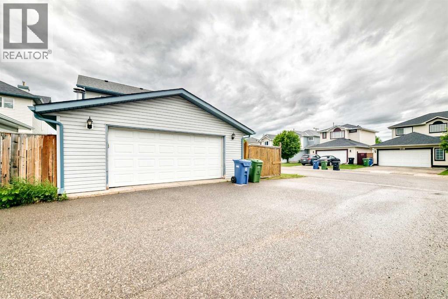
Welcome to this beautiful 4 level split in the highly sought after community of Country Hills! Situated on a spacious corner lot, this home features soaring vaulted ceilings, abundant natural light, and stylish laminate flooring throughout. The developed third level offers a cozy fireplace and walkout access to the private backyard with a charming brick patio, perfect for relaxing or entertaining. The fully finished fourth level adds an additional bedroom, versatile flex room, and convenient half bath. Complete with marble tile in the entryway and bathrooms, a newer fence, and a double detached garage. Ideally located close to parks, schools, shopping, and transit, this home offers exceptional value and flexible living space! (id:67770)
Facts
- Bedrooms
- 4
- Bathrooms
- 3 (1 half)
- Living area
- 1,662 sq ft
- Home type
- House
- Year built
- 1999
- Lot size
- 435 square meters
- Parking
- 2
- Property taxes
- $4,209 (2026)
- MLS® number
- A2339588
Features
- Heating
- Forced air
- Cooling
- None
- Basement
- Finished, Full
- Flooring
- Laminate, Marble
- Appliances
- Refrigerator, Dishwasher, Stove, Hood Fan, Window Coverings, Garage door opener, Washer & Dryer
- Parking
- Detached Garage
- Exterior Features
- Vinyl siding
Rooms
| Room | Level | Size |
|---|---|---|
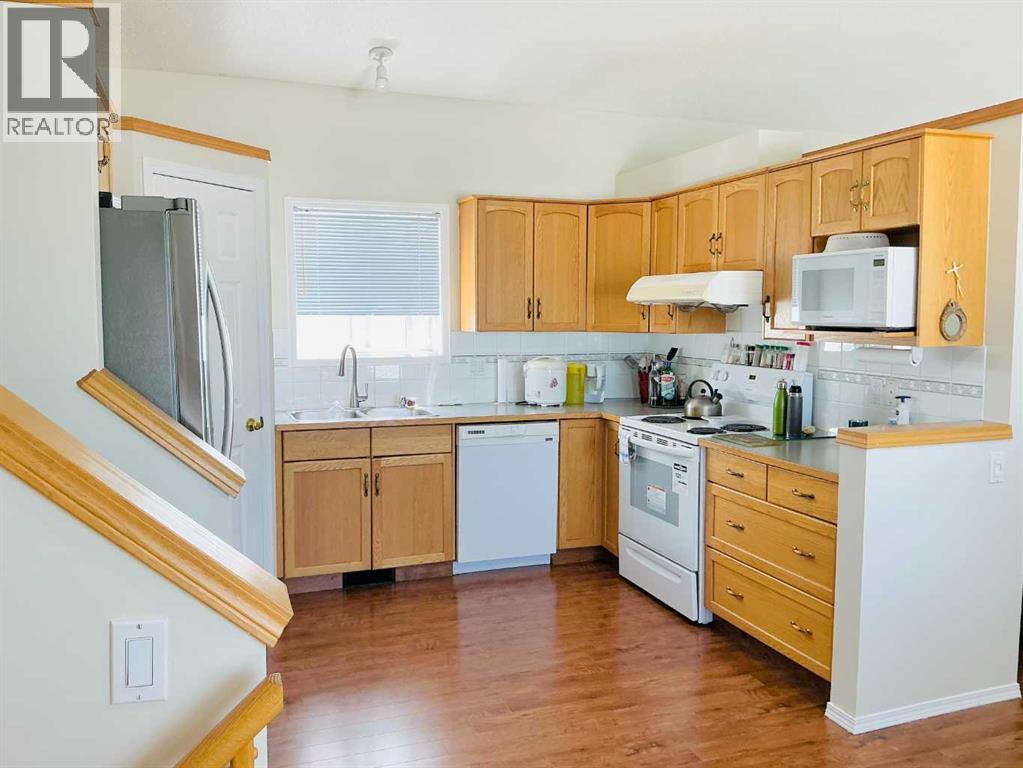
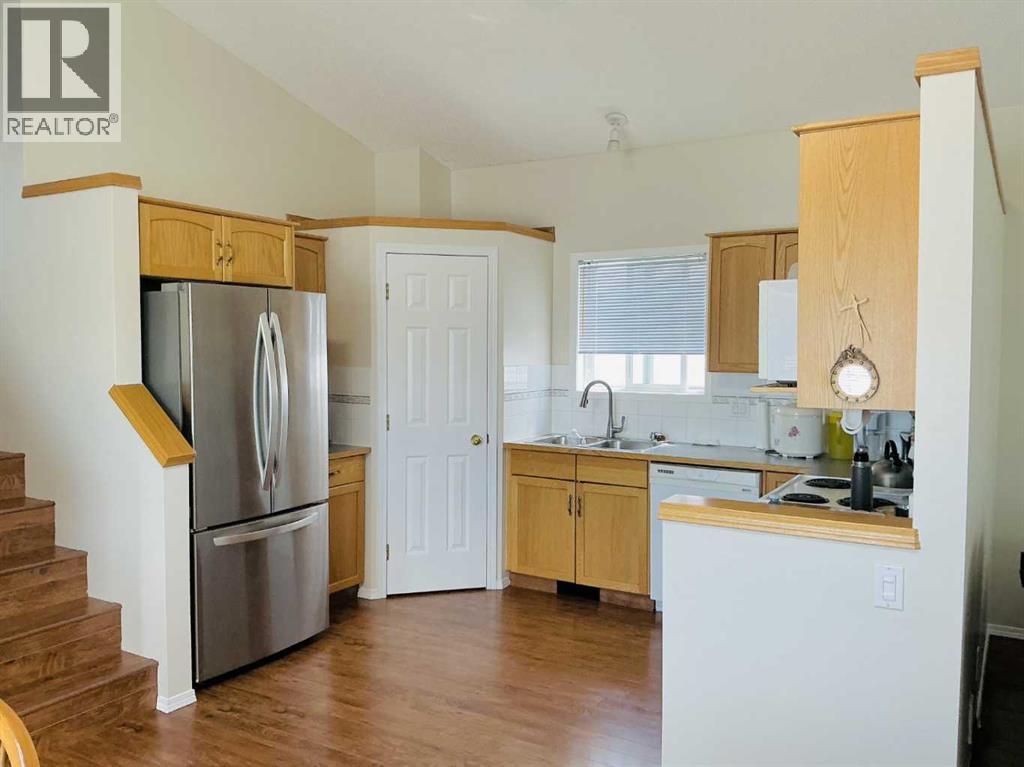
| Kitchen | Main level | 12.17 Ft x 9.00 Ft |
| Pantry | Main level | 3.67 Ft x 3.67 Ft |
| Dining room | Main level | 11.92 Ft x 11.92 Ft |
| Living room | Main level | 11.50 Ft x 14.00 Ft |
| Other | Main level | 4.83 Ft x 7.08 Ft |
| Primary Bedroom | Second level | 11.92 Ft x 11.58 Ft |
| Other | Second level | 6.25 Ft x 5.33 Ft |
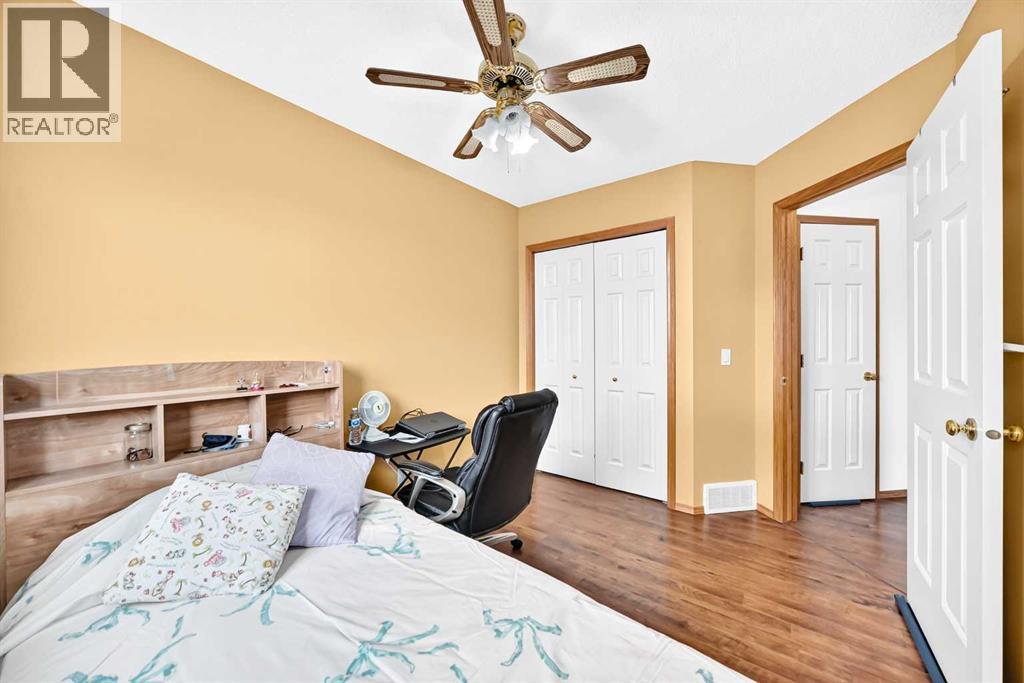
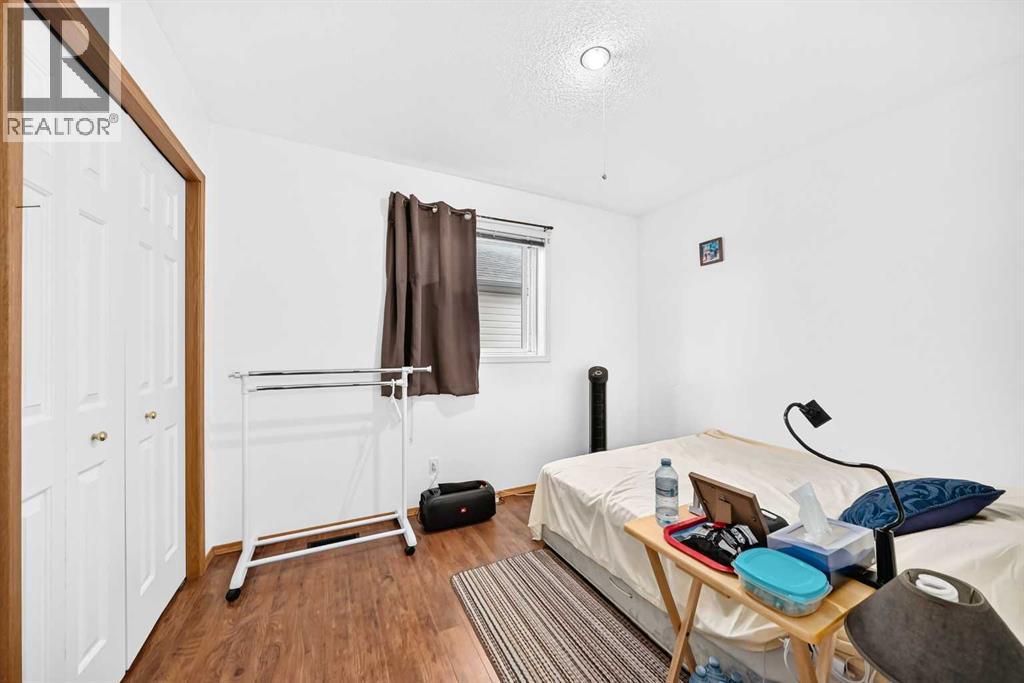
| Bedroom | Second level | 8.50 Ft x 10.50 Ft |
| Bedroom | Second level | 8.92 Ft x 10.67 Ft |
| 4pc Bathroom | Second level | 8.00 Ft x 6.17 Ft |
| Recreational, Games room | Lower level | 18.50 Ft x 15.75 Ft |
| 4pc Bathroom | Lower level | 10.00 Ft x 9.00 Ft |
| Bedroom | Basement | 10.92 Ft x 11.25 Ft |
| Storage | Basement | 6.92 Ft x 6.67 Ft |
| Other | Basement | 9.33 Ft x 17.75 Ft |
| Furnace | Basement | 6.17 Ft x 8.42 Ft |
| 2pc Bathroom | Basement | 5.75 Ft x 4.83 Ft |
| Storage | Basement | 17.83 Ft x 26.08 Ft |
Location
Listed by CIR Realty

Listing data is supplied by the CREA Data Distribution Facility (DDF®). It is deemed reliable but not guaranteed and should be independently verified. It is provided for consumers’ personal, non-commercial use to identify properties they may be interested in purchasing.