$269,900
5024 49 Avenue
Kitscoty, Kitscoty
- 3 bedrooms
- 2 bathrooms
- 1,633 sq ft
About this home
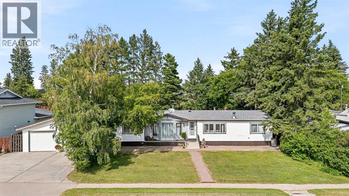
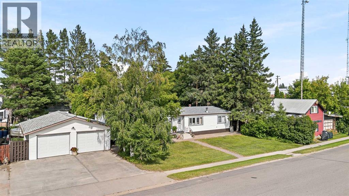
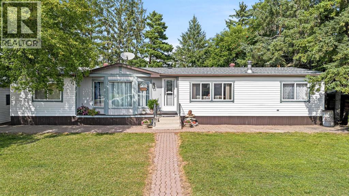
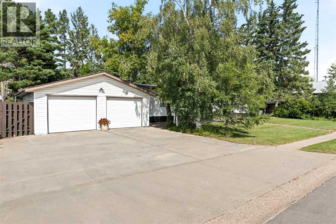
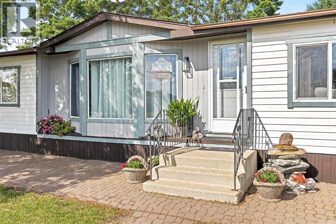
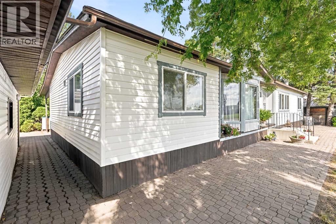
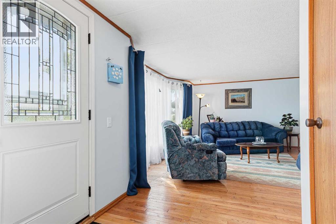
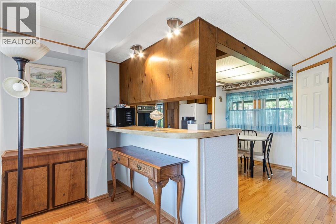
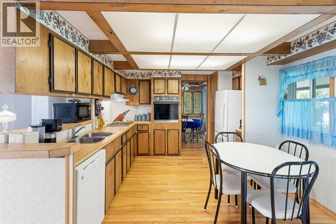
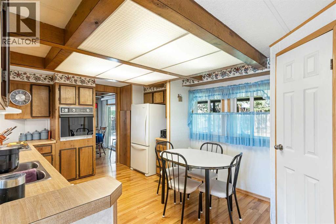
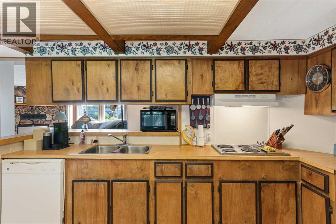
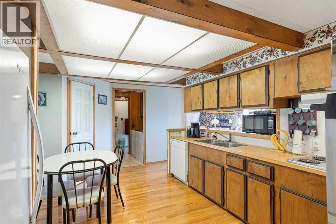
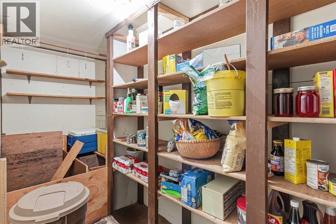
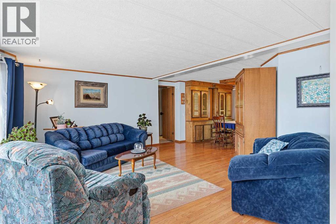
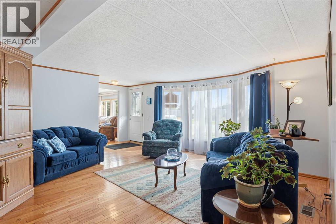
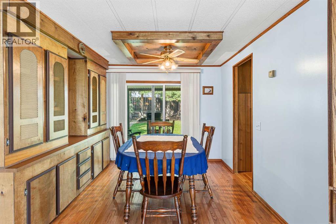
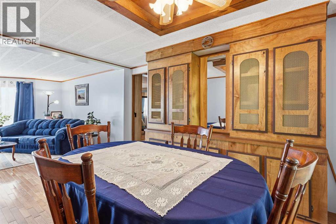
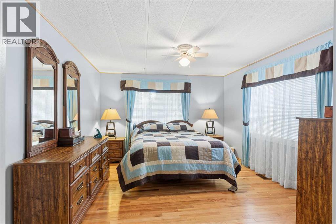
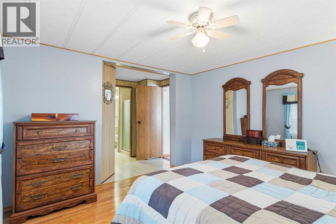
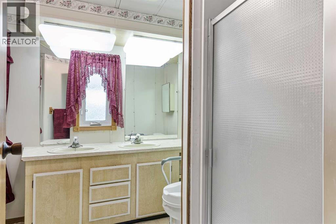
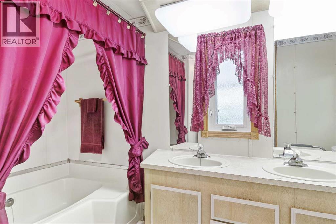
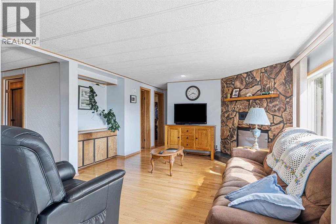
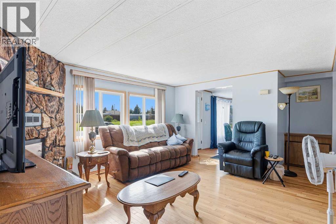
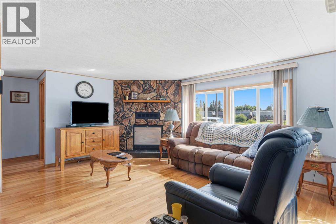
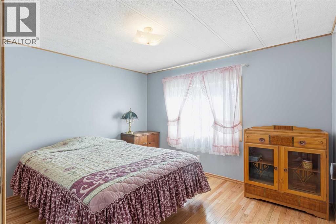
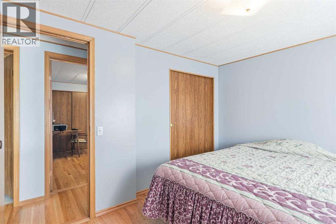
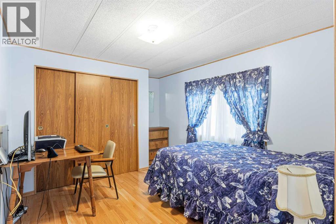
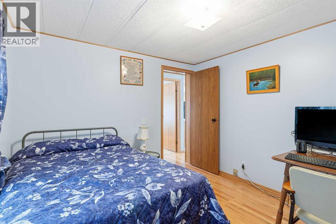
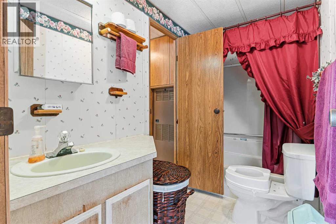
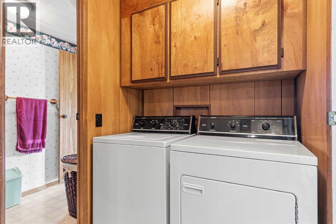
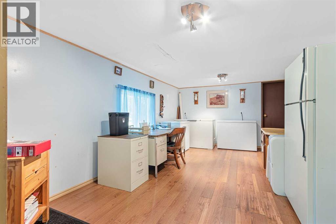
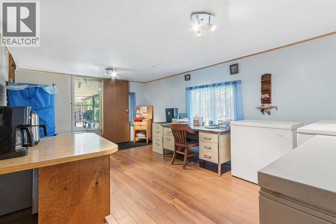
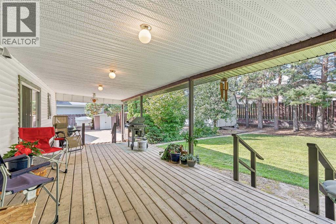
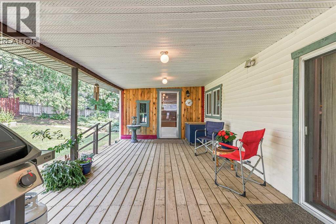
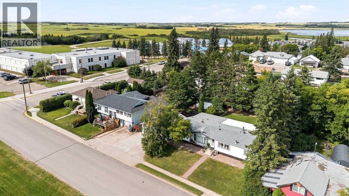
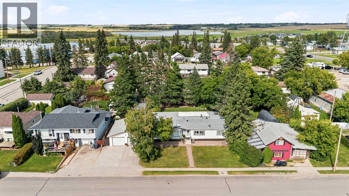
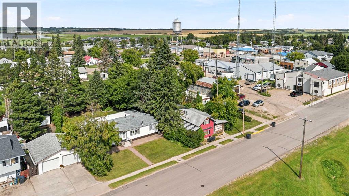
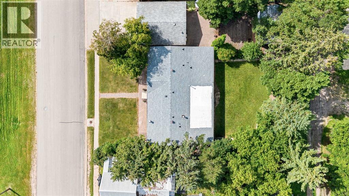
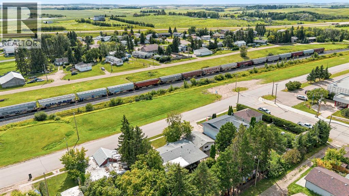
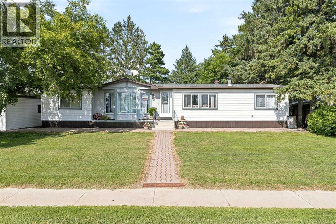
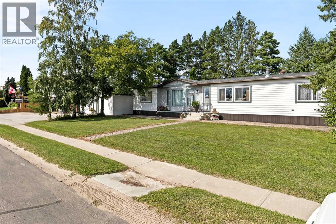
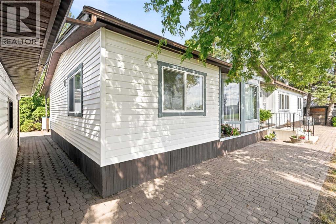
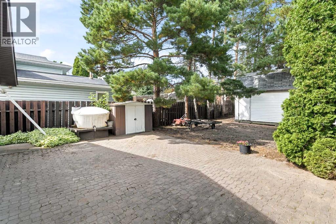
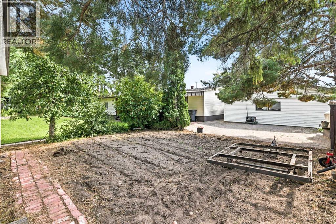
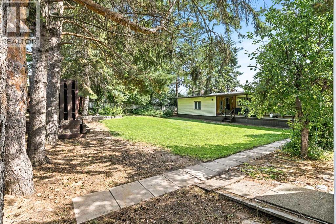
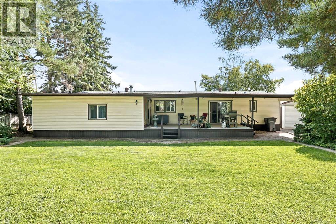
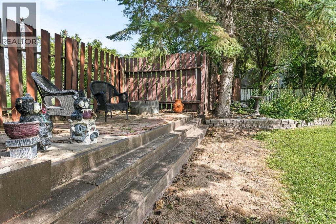
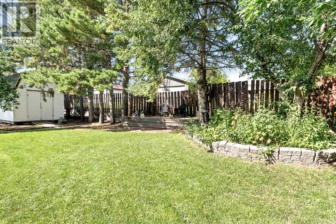
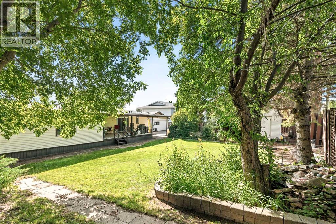
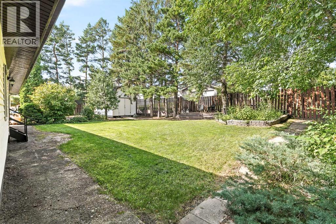
This well maintained one owner home is situated in the heart of the quaint community of Kitscoty. It is steps from cafes, restaurants and walking distance to the school, rink and walking paths. This home is immersed in a double well treed lot. It has alley access and is so private, it hosts a garden area, two sheds a fire pit area, covered porch and features a double detached heated garage. As you enter the home you are greeted with hardwood flooring and open spaces, the shingles and windows have all been updated. The mainfloor holds two large living rooms that flow into the dining room. The kitchen has ample space and a breakfast knook alongside the formal dining room. The main living has a woodfireplace, there is a full bathroom and two large secondary rooms. The primary room is spacious and boasts a walkin closet and a tub shower ensuite with double sinks. This property has mainfloor laundry and ample storage with a pantry, added cold room and the additional covered porch which can be a flex space. This home has been well cared for and pride of ownership shows! (id:67770)
Facts
- Bedrooms
- 3
- Bathrooms
- 2
- Living area
- 1,633 sq ft
- Home type
- House
- Year built
- 1980
- Lot size
- 9 square feet
- Parking
- 4
- Property taxes
- $1,780 (2026)
- MLS® number
- A2338919
Features
- Heating
- Forced air
- Cooling
- None
- Basement
- None
- Flooring
- Hardwood
- Appliances
- Washer, Refrigerator, Dishwasher, Stove, Dryer
- Parking
- Detached Garage
- Exterior Features
- Vinyl siding
Rooms
| Room | Level | Size |
|---|---|---|
| 5pc Bathroom | Main level | .00 Ft x .00 Ft |
| 4pc Bathroom | Main level | .00 Ft x .00 Ft |
| Bedroom | Main level | 10.00 Ft x 10.00 Ft |
| Bedroom | Main level | 100.00 Ft x 12.00 Ft |
| Primary Bedroom | Main level | 111.00 Ft x 12.00 Ft |
| Living room | Main level | 166.00 Ft x 15.00 Ft |
| Living room | Main level | 10.00 Ft x 16.00 Ft |
| Kitchen | Main level | 11.00 Ft x 16.00 Ft |
| Dining room | Main level | 10.00 Ft x 9.00 Ft |
Location
Listed by eXp Realty (Lloyd)

Listing data is supplied by the CREA Data Distribution Facility (DDF®). It is deemed reliable but not guaranteed and should be independently verified. It is provided for consumers’ personal, non-commercial use to identify properties they may be interested in purchasing.