$1,394,000
2302 Osborne Crescent SW
Richmond, Calgary
- 5 bedrooms
- 5 (1 half) bathrooms
- 2,733 sq ft
About this home
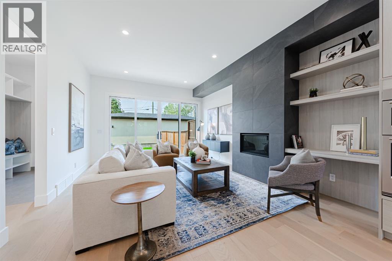
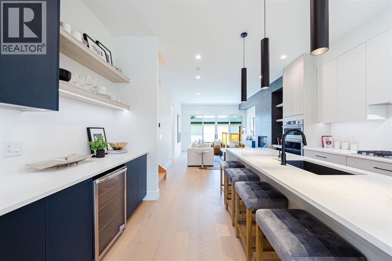
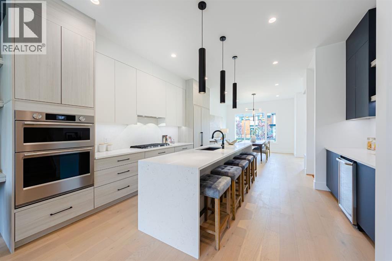
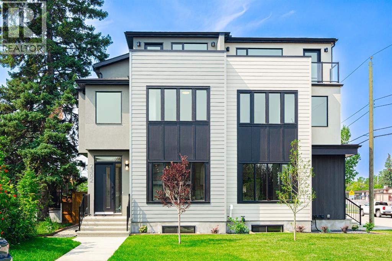
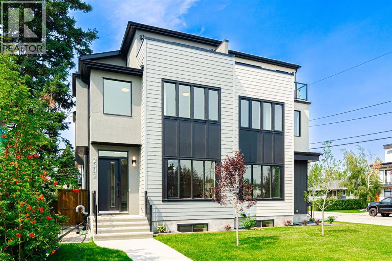
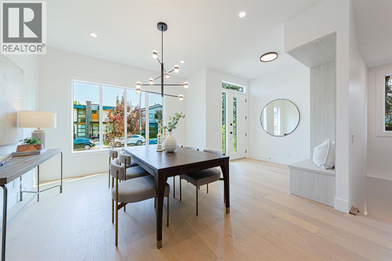
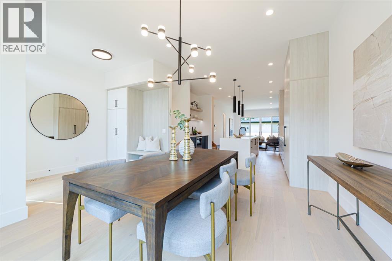
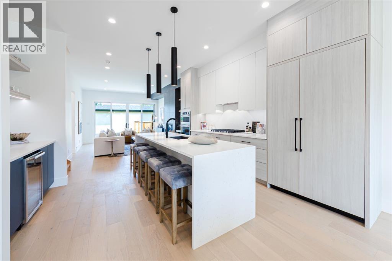
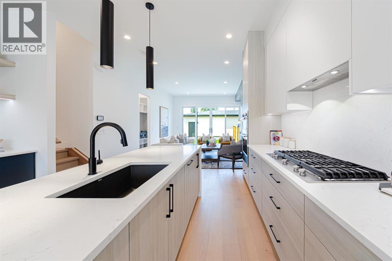
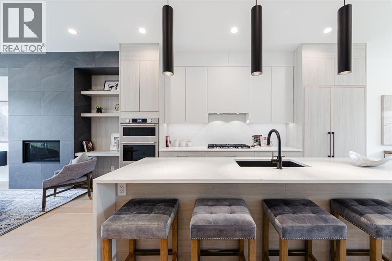
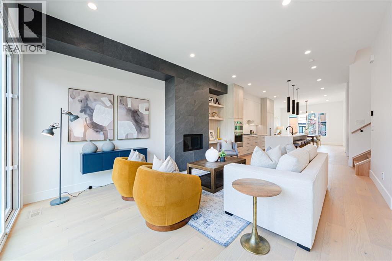
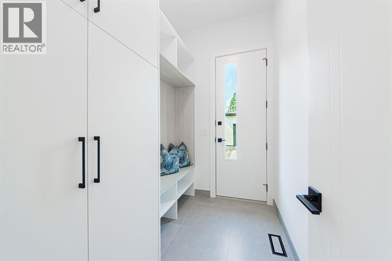
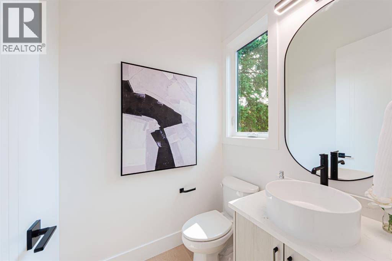
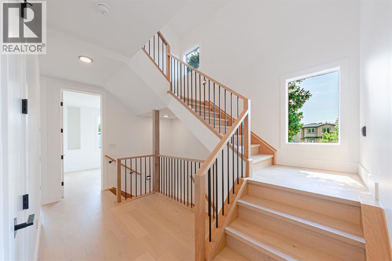
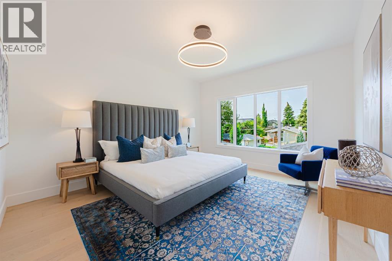
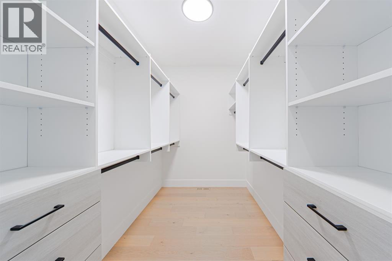
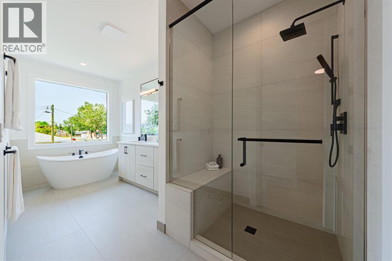
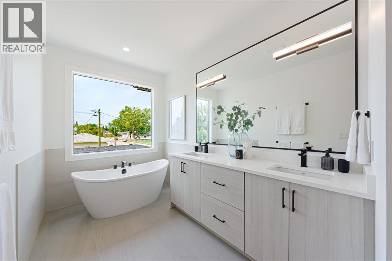
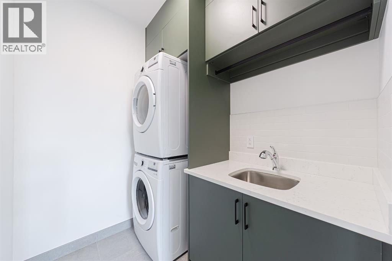
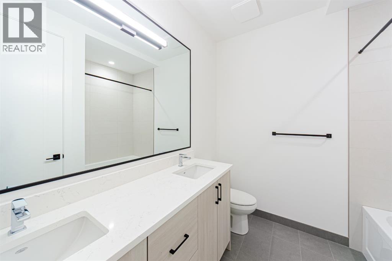
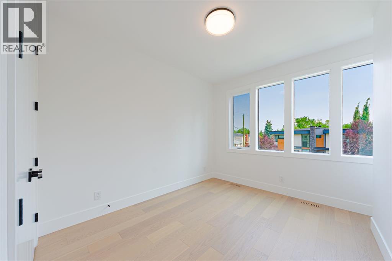
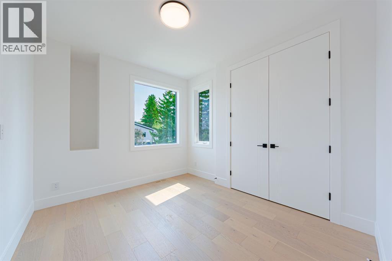
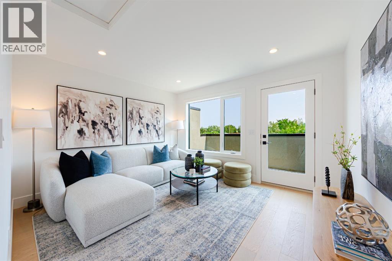
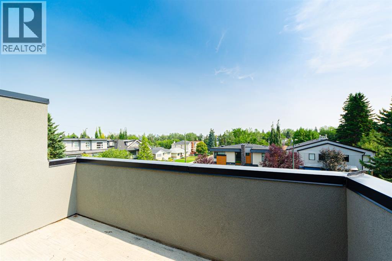
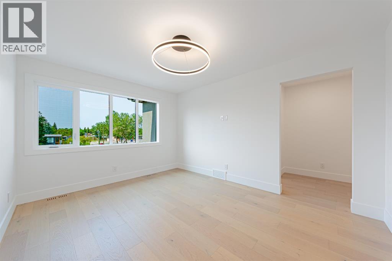
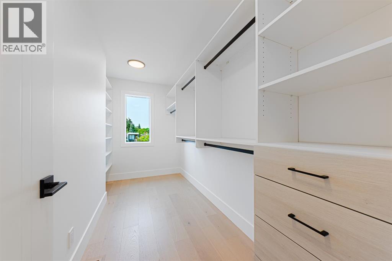
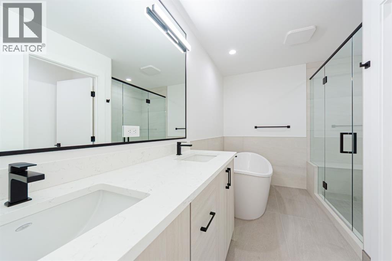
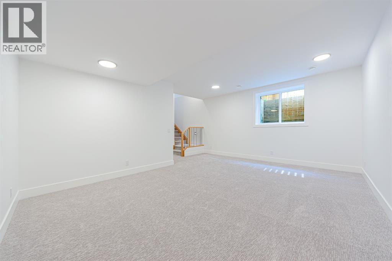
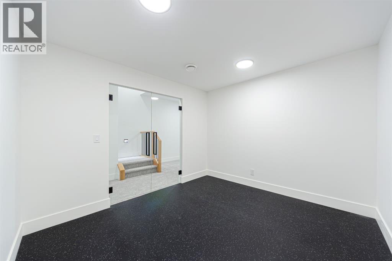
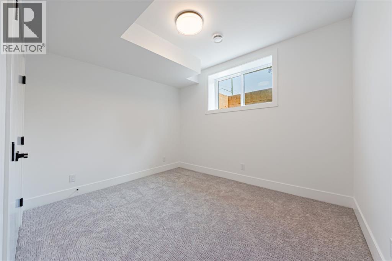
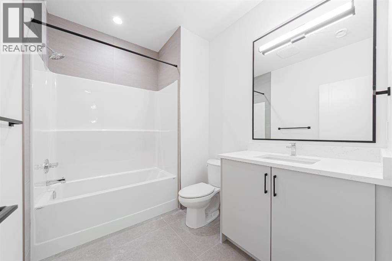
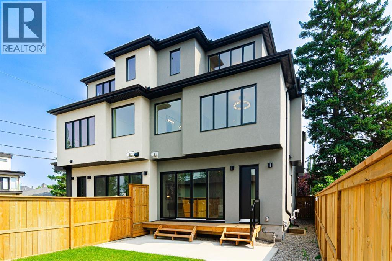
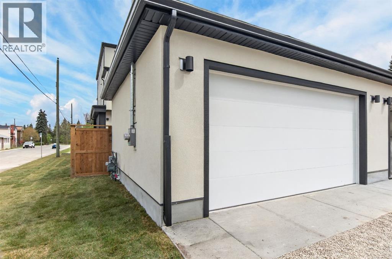
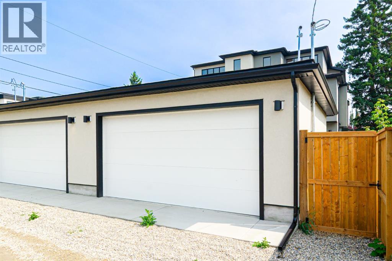
PRICE DROP!! Quiet Cul-de-Sac Living Meets Architectural ExcellenceWelcome to 2302 Osborne Cres SW, a stunning residence by the acclaimed SNG-Development Group. Perfectly positioned on a prized corner lot within a quiet cul-de-sac, this home offers a rare blend of privacy, additional natural light, and sophisticated design. With over 3,700 Sq.ft of living space.The Main Floor: A Masterclass in DesignThe airy, open-concept layout is defined by warm oak hardwoods and unique architectural built-ins. At the heart of the home, the custom Oak kitchen stands as a functional work of art, featuring:Premium Appliances: Panel-ready JennAir fridge and a 6-burner Kitchen-Aid gas cooktop.Designer Details: Eye-catching pendant lighting and a massive quartz island with bespoke LED-accented carpentry.Indoor-Outdoor Flow: Large glass double doors merge the living room with the private backyard, perfect for summer entertaining. The large rear Mudroom will lead you to your double car garage. Powder room with lots of natural light and an amazing wall paper to complement the room. The Upper Levels: Sanctuary & SkylineThe Master Retreat: A true sanctuary boasting a massive walk-in closet and a 5-piece spa-inspired ensuite complete with heated tile floors, a rainfall shower, and a deep soaker tub can be found on both the second level and the loft level. Leaving you the option to choose from.Two additional bedrooms, a full bath, and a dedicated laundry room complete the second level.The Third-Floor Loft: A "hidden gem" level featuring a spacious living area, A true sanctuary boasting a massive walk-in closet and a 5-piece spa-inspired ensuite complete with heated tile floors, a rainfall shower, and a deep soaker tub. A private 100 SF rooftop patio with breathtaking views of the downtown skyline. The Lower Level & ExtrasThe fully finished basement expands your living space with a 5th bedroom, full bathroom, and a gym area with true rubber flooring. From the custom oak staircase to the meticulously organized mudroom, every square foot of this home has been crafted for a life without sacrifice. (id:67770)
Facts
- Bedrooms
- 5
- Bathrooms
- 5 (1 half)
- Living area
- 2,733 sq ft
- Home type
- Duplex
- Year built
- 2026
- Lot size
- 3,195 square feet
- Parking
- 2
- Property taxes
- $7,000 (2026)
- MLS® number
- A2339705
Features
- Heating
- High-Efficiency Furnace, Natural gas, Central heating, Other
- Cooling
- See Remarks
- Basement
- Finished, Full
- Flooring
- Hardwood, Carpeted, Ceramic Tile
- Appliances
- Washer, Refrigerator, Cooktop - Gas, Dishwasher, Oven, Dryer, Microwave, Freezer, Oven - Built-In, Humidifier, See remarks
- Parking
- Detached Garage
- Exterior Features
- Concrete, Stucco
Rooms
| Room | Level | Size |
|---|---|---|
| Living room | Main level | 13.83 Ft x 17.83 Ft |
| Kitchen | Main level | 15.00 Ft x 16.00 Ft |
| Dining room | Main level | 12.42 Ft x 13.42 Ft |
| Foyer | Main level | 7.00 Ft x 9.50 Ft |
| Other | Main level | 5.50 Ft x 8.50 Ft |
| 2pc Bathroom | Main level | 4.83 Ft x 5.42 Ft |
| Primary Bedroom | Second level | 12.58 Ft x 14.08 Ft |
| Other | Second level | 6.25 Ft x 10.17 Ft |
| 5pc Bathroom | Second level | 6.92 Ft x 19.75 Ft |
| Bedroom | Second level | 9.75 Ft x 11.25 Ft |
| Bedroom | Second level | 9.50 Ft x 11.42 Ft |
| Laundry room | Second level | 5.83 Ft x 6.92 Ft |
| 5pc Bathroom | Second level | 8.58 Ft x 8.67 Ft |
| Family room | Third level | 11.17 Ft x 12.92 Ft |
| Primary Bedroom | Third level | 10.75 Ft x 13.92 Ft |
| 5pc Bathroom | Third level | 8.50 Ft x 12.17 Ft |
| Other | Third level | 5.08 Ft x 11.92 Ft |
| Family room | Lower level | 14.42 Ft x 19.00 Ft |
| Exercise room | Lower level | 10.17 Ft x 11.00 Ft |
| Bedroom | Lower level | 10.00 Ft x 11.92 Ft |
| 4pc Bathroom | Lower level | 6.67 Ft x 8.83 Ft |
| Furnace | Lower level | 6.75 Ft x 8.17 Ft |
Location
Listed by 2% Realty

Listing data is supplied by the CREA Data Distribution Facility (DDF®). It is deemed reliable but not guaranteed and should be independently verified. It is provided for consumers’ personal, non-commercial use to identify properties they may be interested in purchasing.