$499,000
440 Ogden Drive SE
Ogden, Calgary
- 3 bedrooms
- 2 bathrooms
- 849 sq ft
About this home
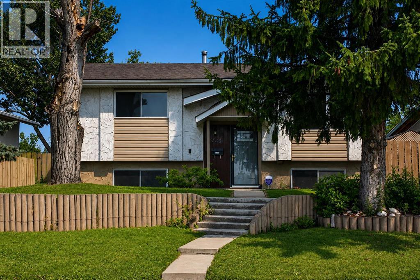
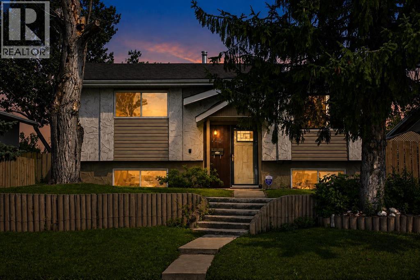
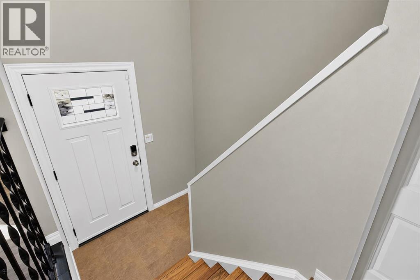
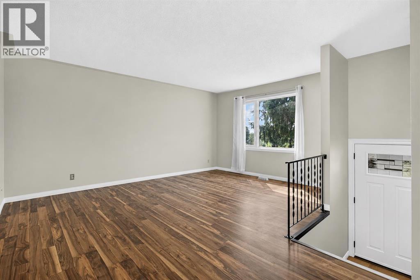
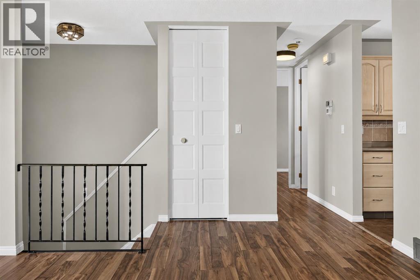
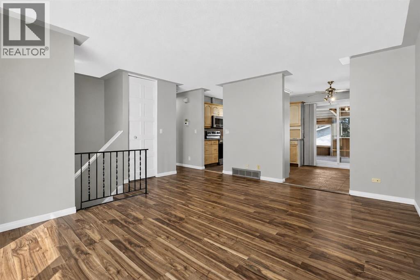
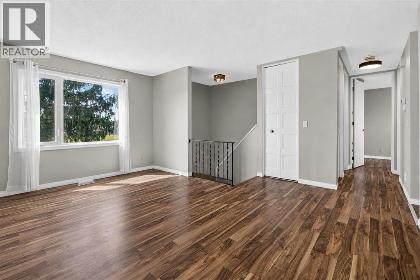
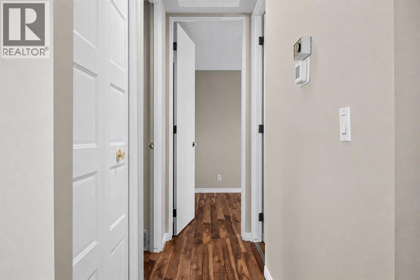
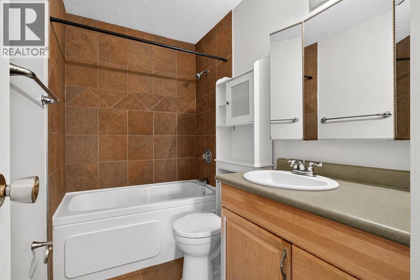
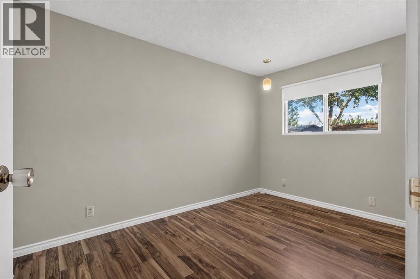
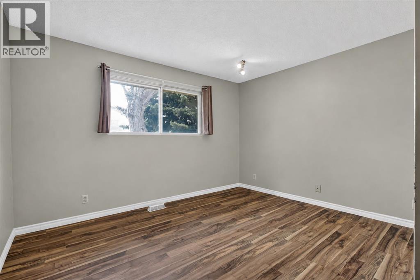
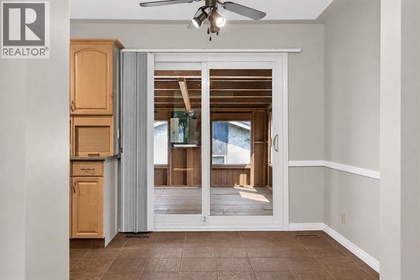
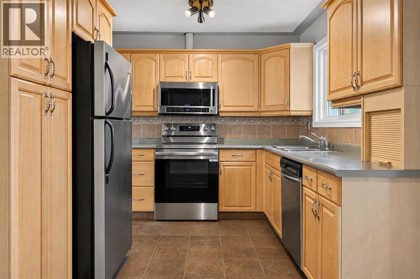
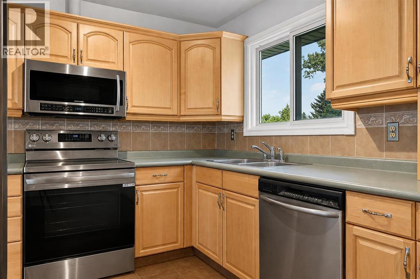
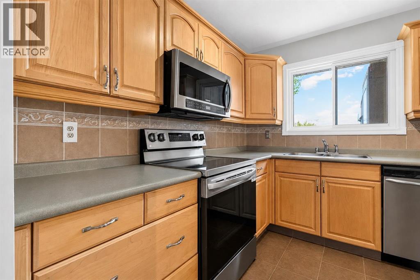
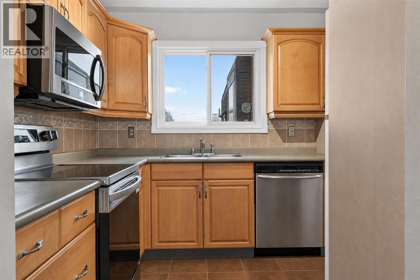
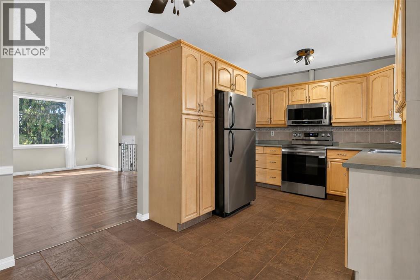
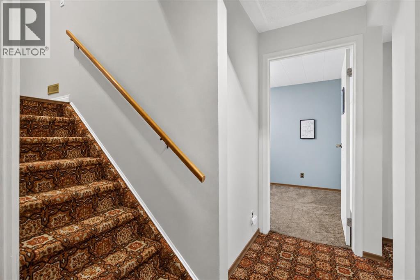
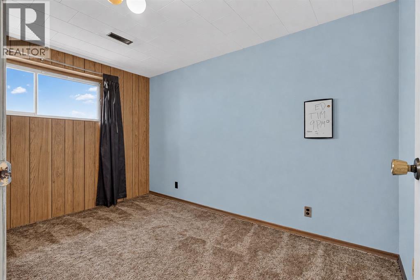
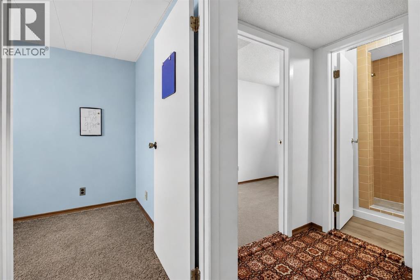
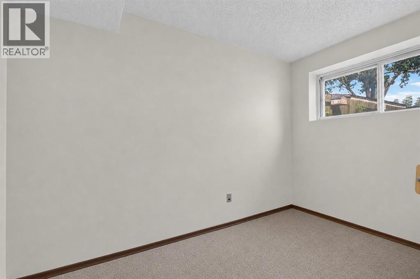
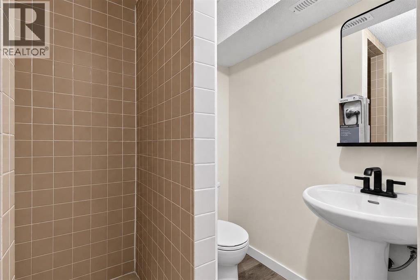
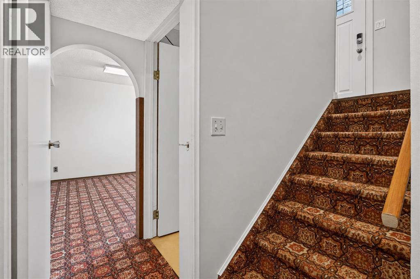
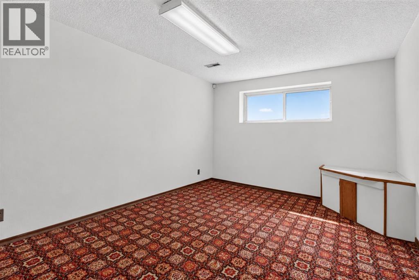
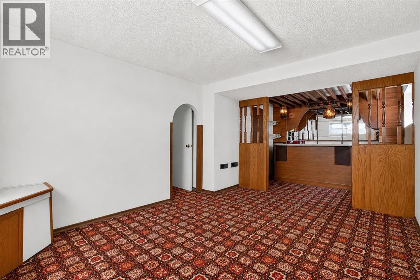
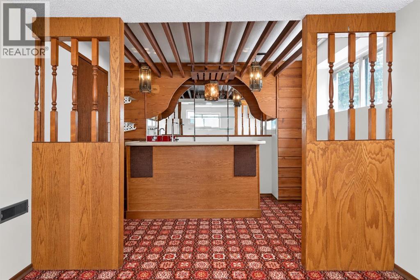
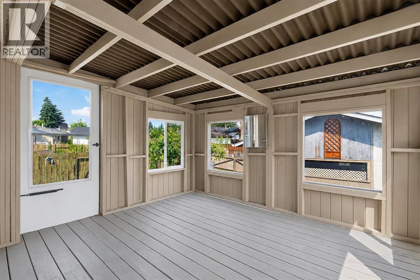
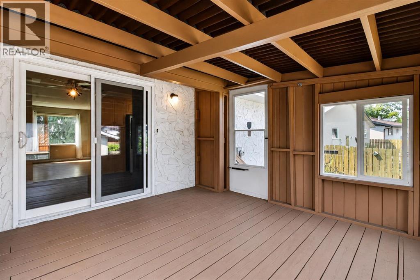
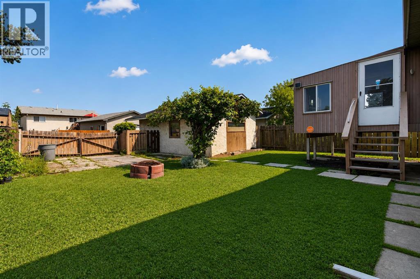
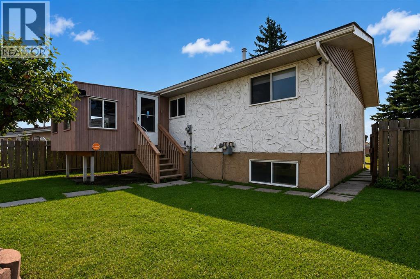
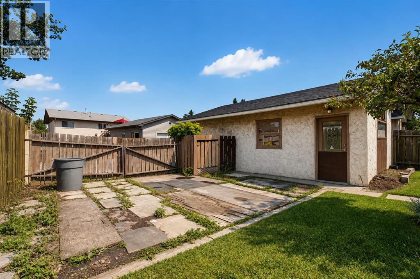
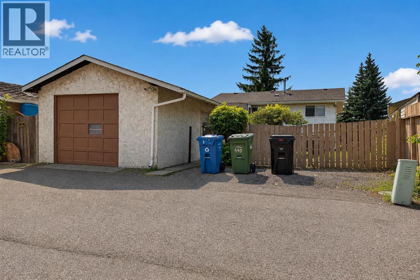
Welcome to your new home!! This well maintained, 2nd owner Bungalow is now available and is located in the charming developed community of Ogden. This 3 bedroom 2 bathroom home offers 848 sq,ft. on the main level, plus a fully finished 761 sq.ft. basement. This home features some updated windows and a sliding patio door. Newer flooring was installed on the entire main floor including the bedrooms. The clean and open kitchen concept has ample of natural sunlight, cabinet space and modern stainless steel appliances. The home has a unique covered rear deck for relaxing in addition to the large backyard complete with firepit, parking pad and oversized single car garage with work bench. This home is great for entertaining and family gatherings. The vintage designed basement includes the homes 3rd bedroom, den/office and an oak wood custom wet bar. A newer furnace and hot water tank were recently installed in this home. There are no houses across from this home as there is a large greenspace with pathway directly in front. Located within a very short walking distance to a Fresh Co. Grocery store, Dollarama, Shoppers Drug Mart, restaurants and so much more. This wonderful home will not last long, so call your favorite Realtor today! (id:67770)
Facts
- Bedrooms
- 3
- Bathrooms
- 2
- Living area
- 849 sq ft
- Home type
- House
- Year built
- 1976
- Lot size
- 481.36 square meters
- Parking
- 4
- Property taxes
- $3,322 (2026)
- MLS® number
- A2337763
Features
- Heating
- Forced air
- Cooling
- None
- Basement
- Finished, Full
- Flooring
- Tile, Carpeted, Vinyl
- Appliances
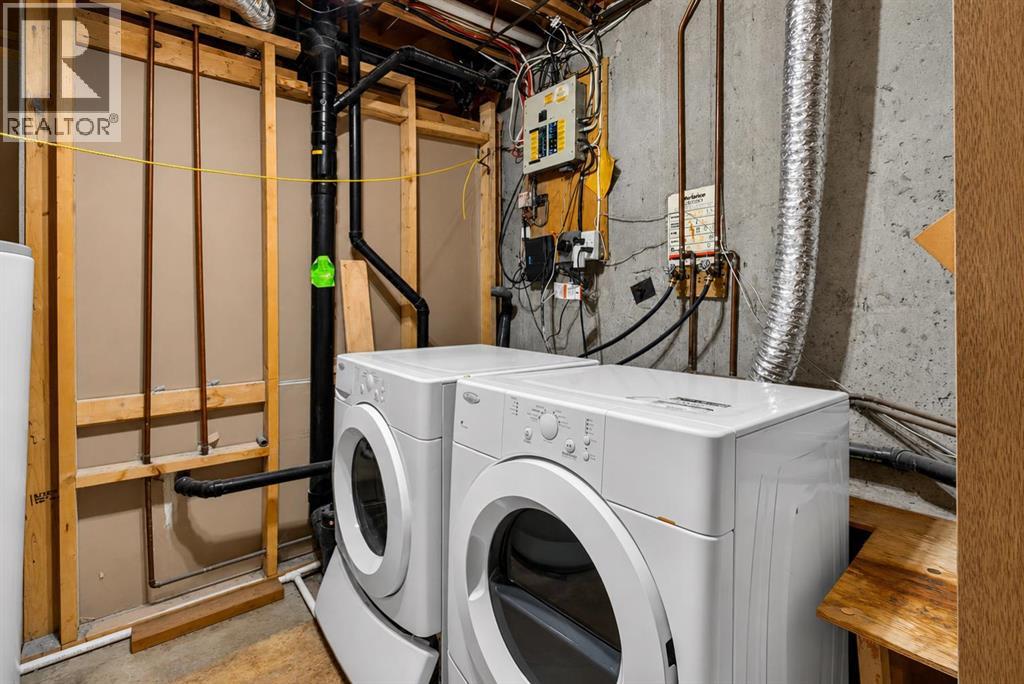
- Washer, Refrigerator, Range - Electric, Dishwasher, Dryer, Microwave Range Hood Combo, Window Coverings, Water Heater - Gas
- Parking
- Detached Garage, Parking Pad, RV, RV, RV, RV, Street
- Exterior Features
- Stucco
Rooms
| Room | Level | Size |
|---|---|---|
| 4pc Bathroom | Main level | 4.92 Ft x 9.00 Ft |
| Bedroom | Main level | 8.42 Ft x 12.42 Ft |
| Other | Main level | 17.00 Ft x 9.42 Ft |
| Primary Bedroom | Main level | 12.58 Ft x 12.58 Ft |
| 3pc Bathroom | Basement | 6.17 Ft x 5.67 Ft |
| Other | Basement | 9.83 Ft x 7.92 Ft |
| Bedroom | Basement | 11.83 Ft x 12.00 Ft |
| Den | Basement | 6.42 Ft x 10.92 Ft |
| Recreational, Games room | Basement | 10.92 Ft x 15.25 Ft |
| Furnace | Basement | 8.67 Ft x 11.33 Ft |
Location
Listed by Synterra Realty

Listing data is supplied by the CREA Data Distribution Facility (DDF®). It is deemed reliable but not guaranteed and should be independently verified. It is provided for consumers’ personal, non-commercial use to identify properties they may be interested in purchasing.