$665,900
50 Somerside Manor SW
Somerset, Calgary
- 3 bedrooms
- 3 bathrooms
- 993 sq ft
About this home
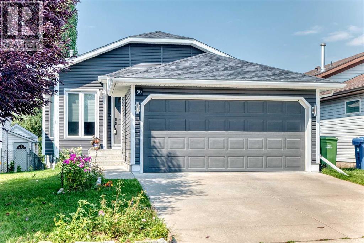
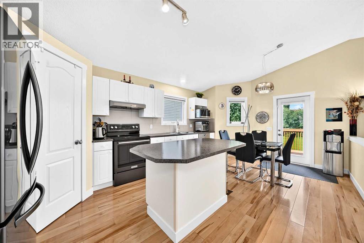
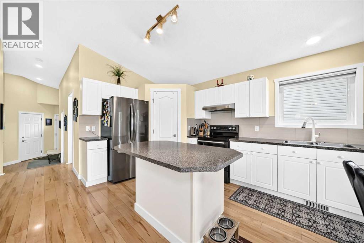
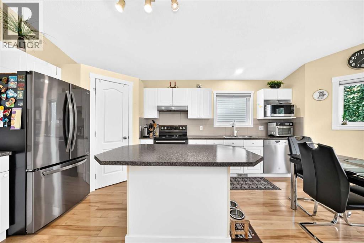
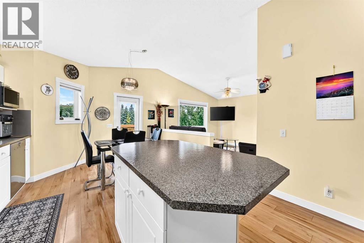
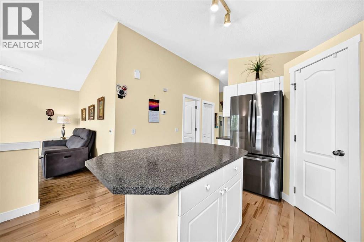
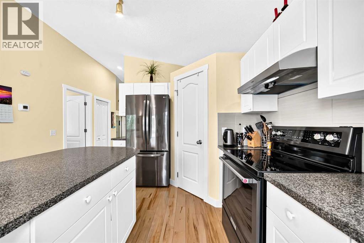
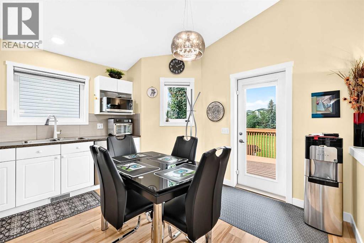
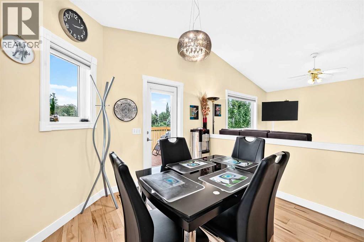
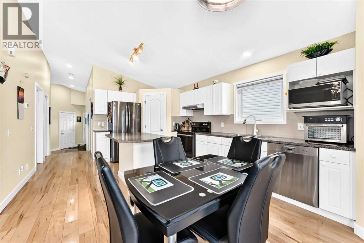
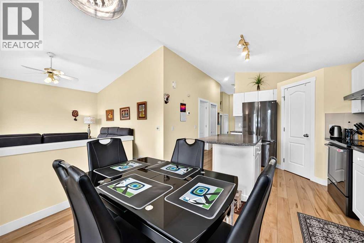
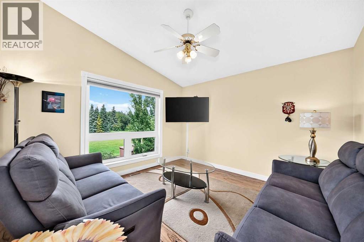
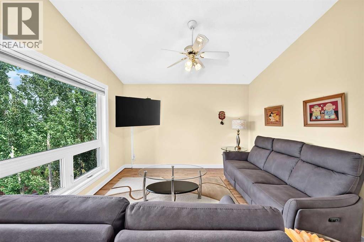
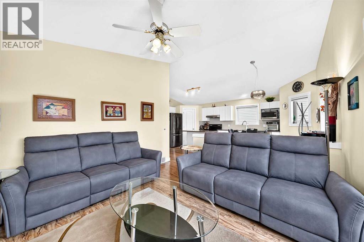
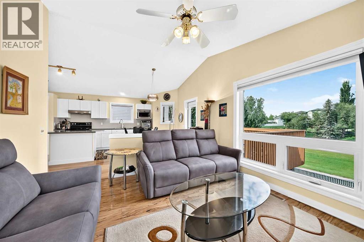
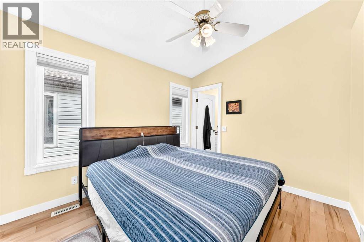
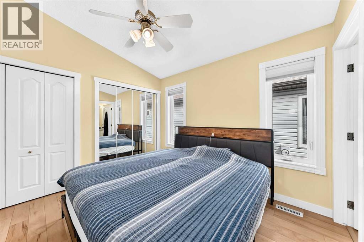
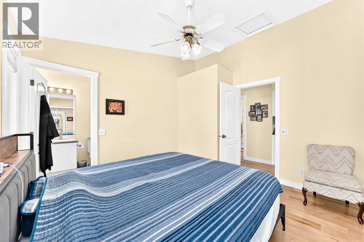
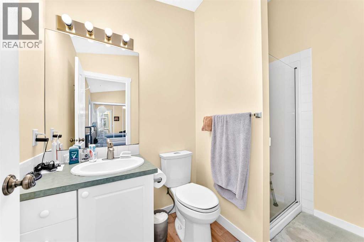
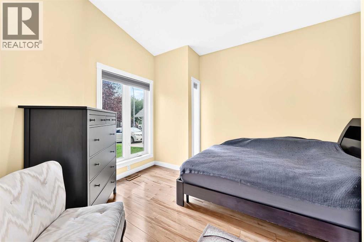
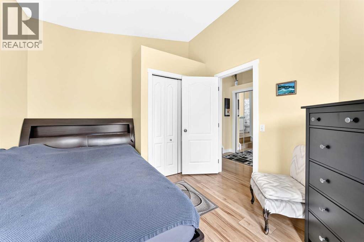
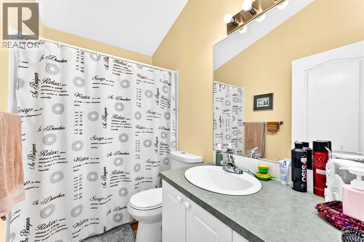
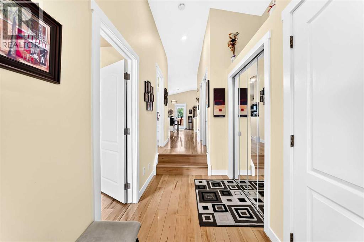
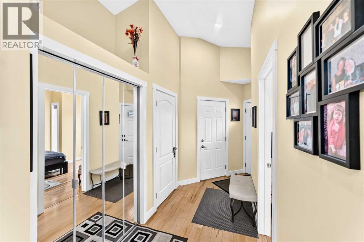
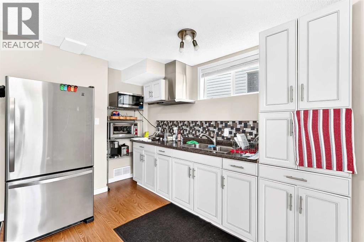
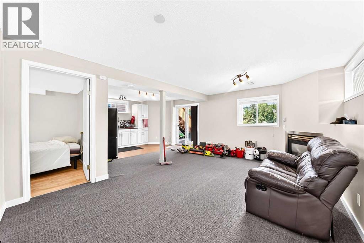
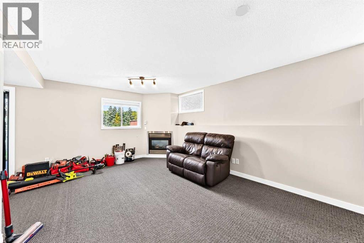
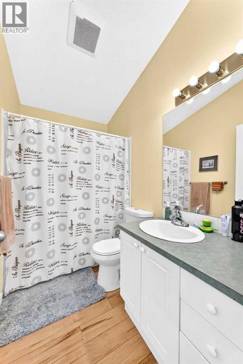
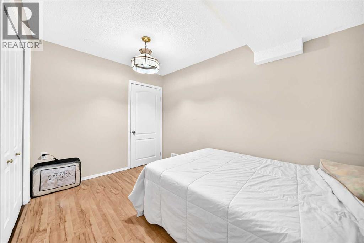
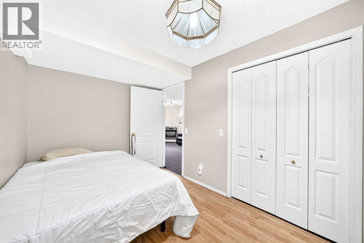
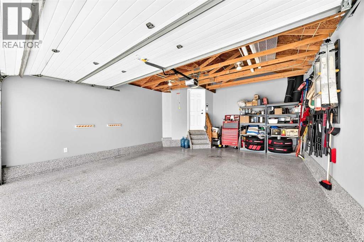
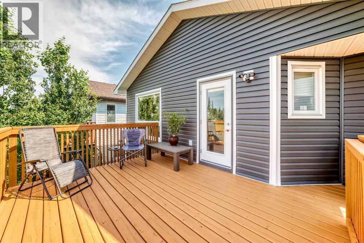
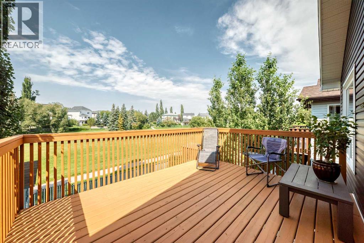
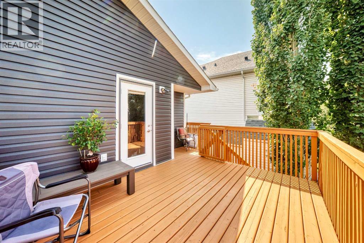
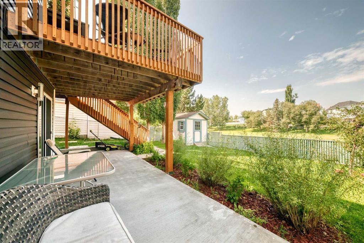
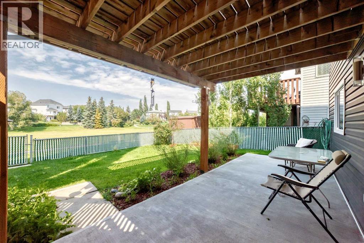
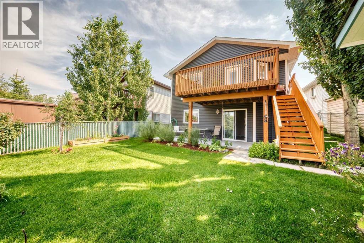
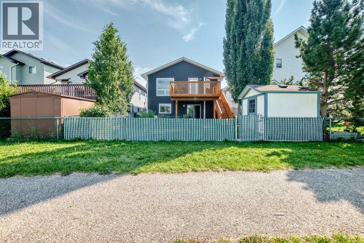
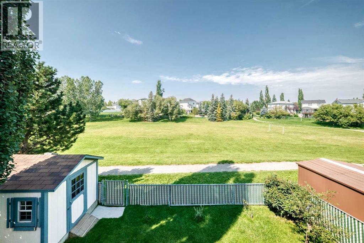
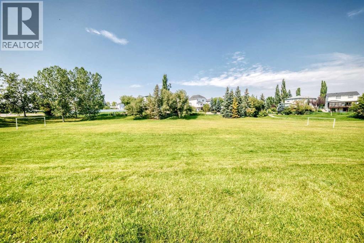
Pride of ownership is evident throughout this spacious bungalow offering over 1600sq/ft of developed living space, a fully finished walkout basement, double attached garage and an exceptional location backing onto green space in the highly sought after community of Somerset. Situated on a large, fully landscaped lot, this bright and inviting home offers an open floor-plan with numerous updates and plenty of living space. The main level features vaulted ceilings, laminate flooring, and large windows that flood the home with natural light. The well appointed kitchen offers upgraded appliances, custom cabinetry, a corner pantry, and a centre island overlooking the spacious living room and separate dining area with direct access to a huge back deck, perfect for entertaining while enjoying peaceful views of the adjacent greenbelt. The primary bedroom offers vaulted ceilings, a large walk-in closet, and a 3 piece ensuite. Completing the main level is a generous second bedroom, 4 piece bath and a spacious front entry with direct access to the double attached garage featuring top grade epoxy flooring and wall organizers. The fully developed walkout basement provides excellent additional living space with a massive family room featuring a cozy gas fireplace, large kitchenette, and dining area with direct access to a huge concrete patio. Completing the lower level is a spacious den with a closet, currently used as a third bedroom plus a 4 piece bathroom with a jetted tub, laundry area, and an oversized storage room. Numerous updates add to the appeal, including top-of-the-line Royal Woodland vinyl siding (2023), roof with upgraded Class 4 shingles (2022), triple-pane windows (2020), newer Lennox high-efficiency furnace, central air conditioning plus a built-in central vacuum system. The exterior is beautifully landscaped and fully fenced featuring a freshly painted deck, large lower patio, storage shed, and direct access to the expansive green space and walking paths. Located close to Fish Creek Park, schools, parks, playgrounds, City transit and easy access to main roadways for commuters and outdoor enthusiasts alike, with convenient access out of the city for weekend mountain getaways. This is a wonderful opportunity to own a well maintained home in a prime Somerset location! (id:67770)
Facts
- Bedrooms
- 3
- Bathrooms
- 3
- Living area
- 993 sq ft
- Home type
- House
- Year built
- 1996
- Lot size
- 356 square meters
- Parking
- 4
- Property taxes
- $3,537 (2026)
- MLS® number
- A2339469
Features
- Heating
- Forced air, Natural gas
- Cooling
- Central air conditioning
- Basement
- Finished, Full, Separate entrance, Walk out, Suite
- Flooring
- Laminate, Carpeted
- Appliances
- Washer, Refrigerator, Dishwasher, Stove, Dryer, Microwave, Hood Fan, Window Coverings, Garage door opener
- Parking
- Attached Garage
- Exterior Features
- Vinyl siding
Rooms
| Room | Level | Size |
|---|---|---|
| Kitchen | Main level | 12.67 Ft x 16.75 Ft |
| Dining room | Main level | 10.42 Ft x 10.42 Ft |
| Living room | Main level | 11.92 Ft x 12.25 Ft |
| Family room | Basement | 15.83 Ft x 17.25 Ft |
| Other | Basement | 7.75 Ft x 13.00 Ft |
| Primary Bedroom | Main level | 11.00 Ft x 11.83 Ft |
| Bedroom | Main level | 10.33 Ft x 12.17 Ft |
| Bedroom | Basement | 7.92 Ft x 11.92 Ft |
| Other | Main level | 5.17 Ft x 14.17 Ft |
| Laundry room | Basement | 3.42 Ft x 5.08 Ft |
| Pantry | Main level | 4.25 Ft x 4.25 Ft |
| Other | Main level | 3.58 Ft x 7.08 Ft |
| Storage | Basement | 13.50 Ft x 13.50 Ft |
| Furnace | Basement | 3.75 Ft x 12.50 Ft |
| 4pc Bathroom | Main level | 4.92 Ft x 8.33 Ft |
| 4pc Bathroom | Basement | 5.92 Ft x 8.00 Ft |
| 3pc Bathroom | Main level | 4.92 Ft x 8.33 Ft |
Location
Listed by 2% Realty

Listing data is supplied by the CREA Data Distribution Facility (DDF®). It is deemed reliable but not guaranteed and should be independently verified. It is provided for consumers’ personal, non-commercial use to identify properties they may be interested in purchasing.