$269,000
4227 5 Avenue
Edson
- 3 bedrooms
- 1 bathrooms
- 938 sq ft
About this home
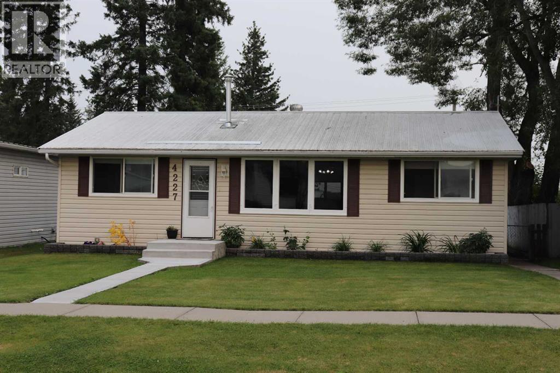
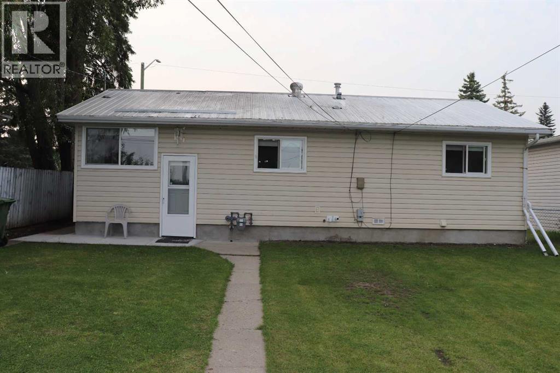
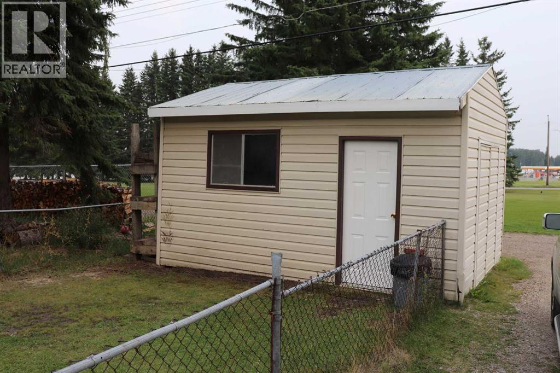
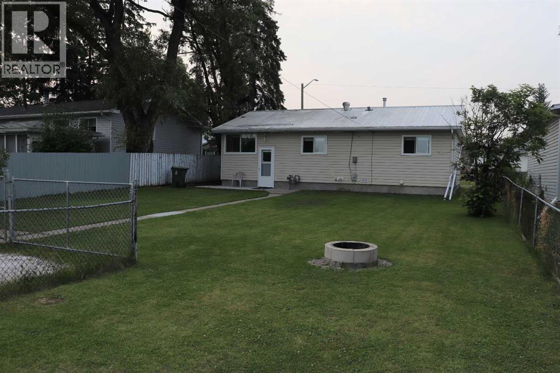
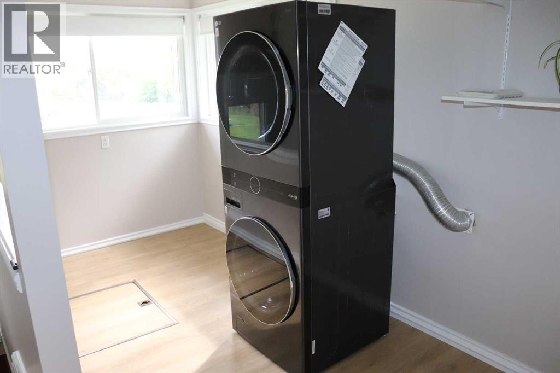
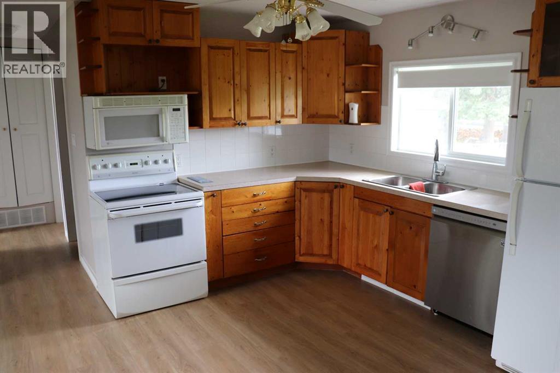
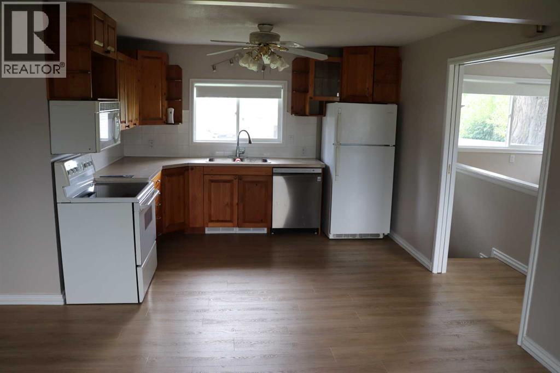
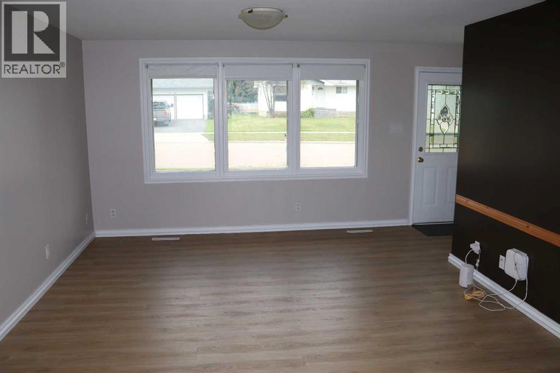
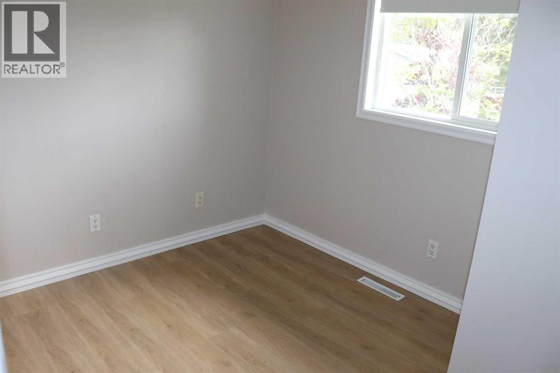
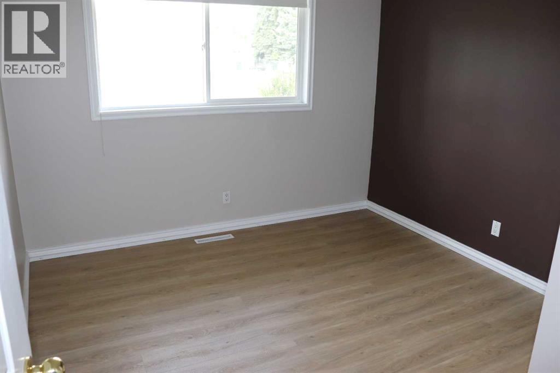
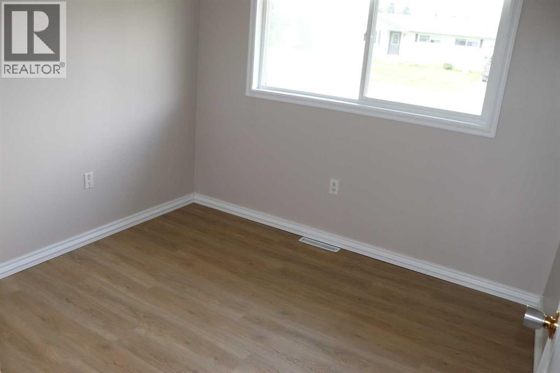
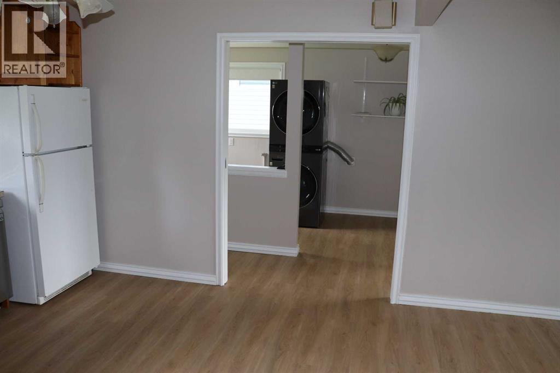
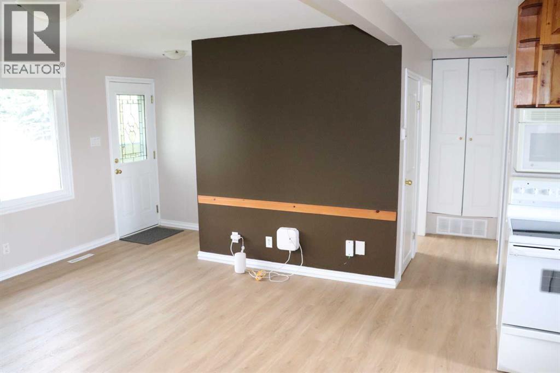
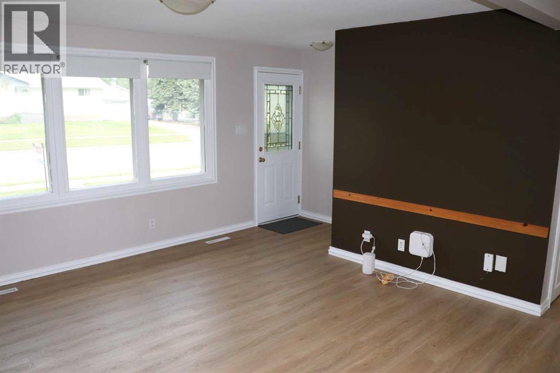
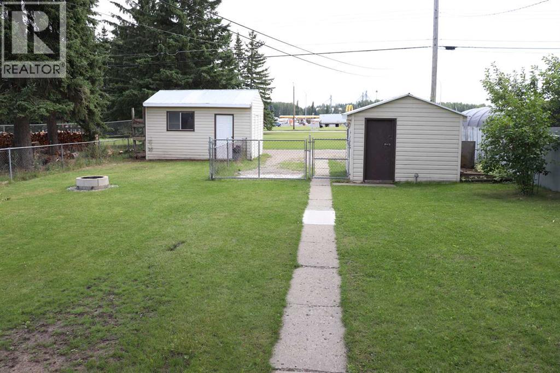
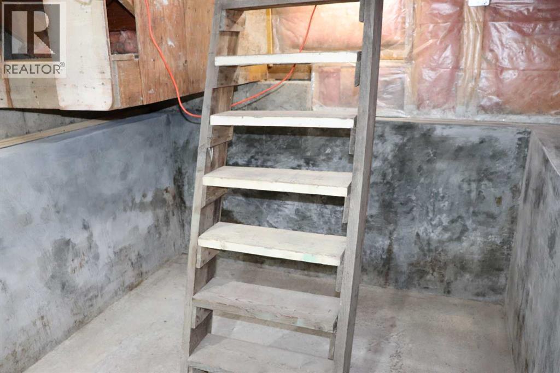
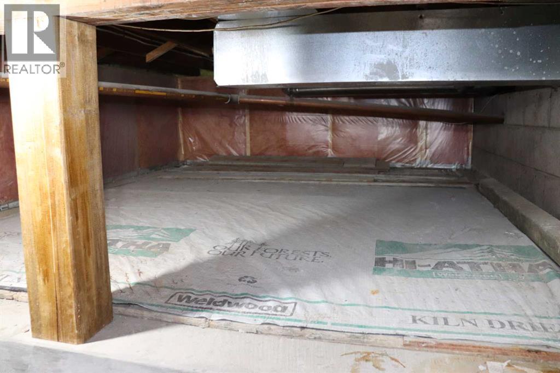
A very well maintained house. Home was completely renovated in 1979. Flooring is Luxury Vinal Plank throughout. Oak kitchen cupboards, Interior of home all freshly painted. Washer and dryer 4 years old. Newer built in dishwasher. Basement entrance is in laundry room and is dry and clean. Great for storage. New furnace installed August 18, 2026. Everything is picture perfect and ready to move into. Great starter or investment home. (id:67770)
Facts
- Bedrooms
- 3
- Bathrooms
- 1
- Living area
- 938 sq ft
- Home type
- House
- Year built
- 1957
- Lot size
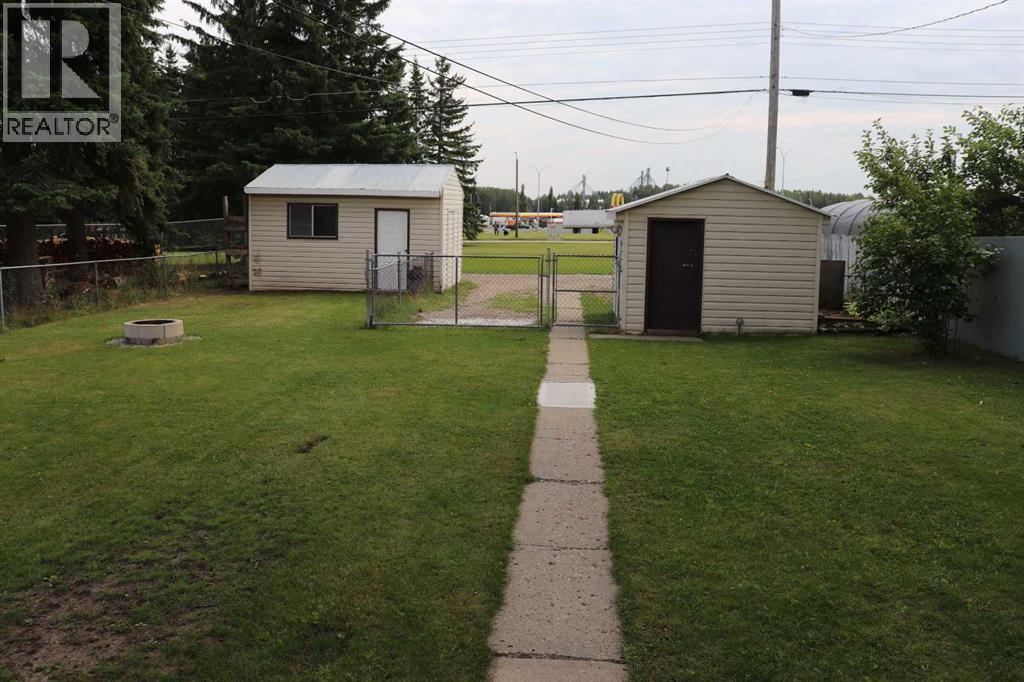
- 7,000 square feet
- Parking
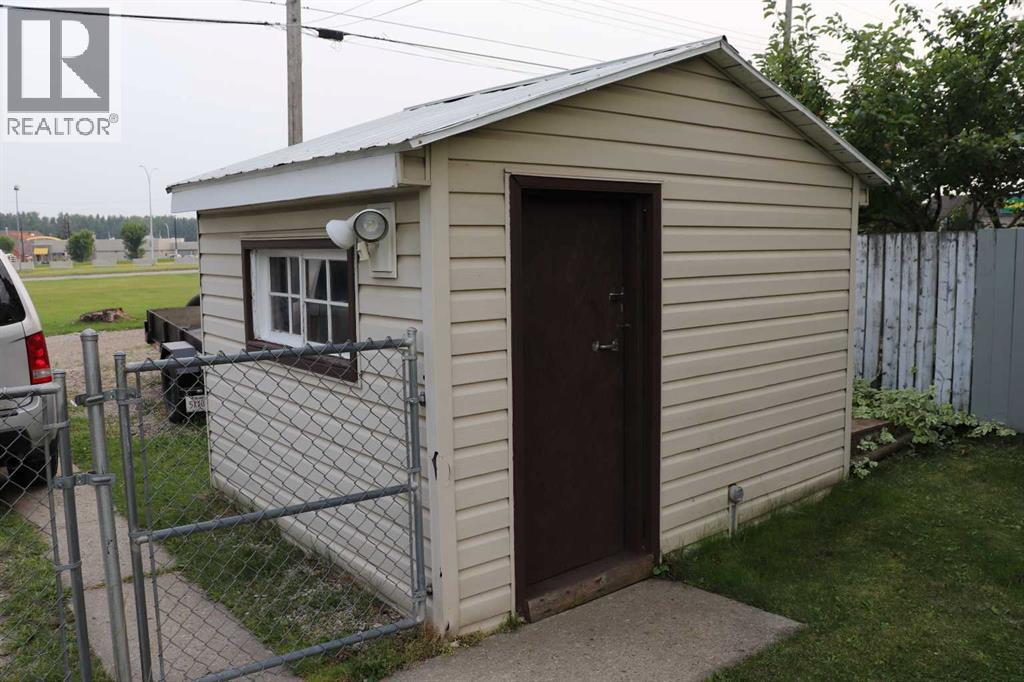
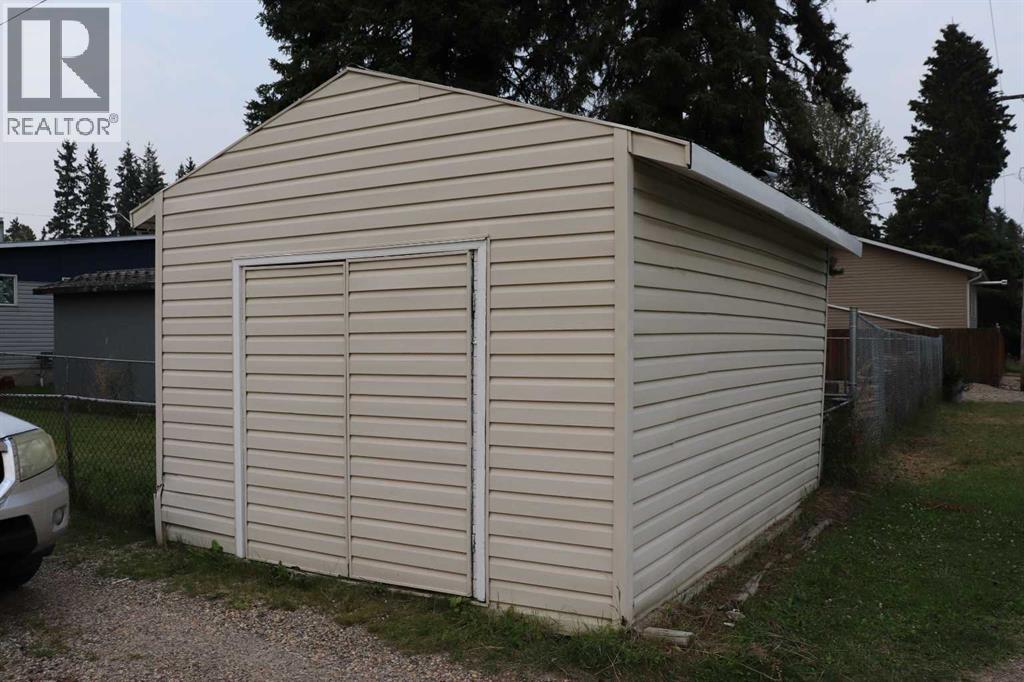
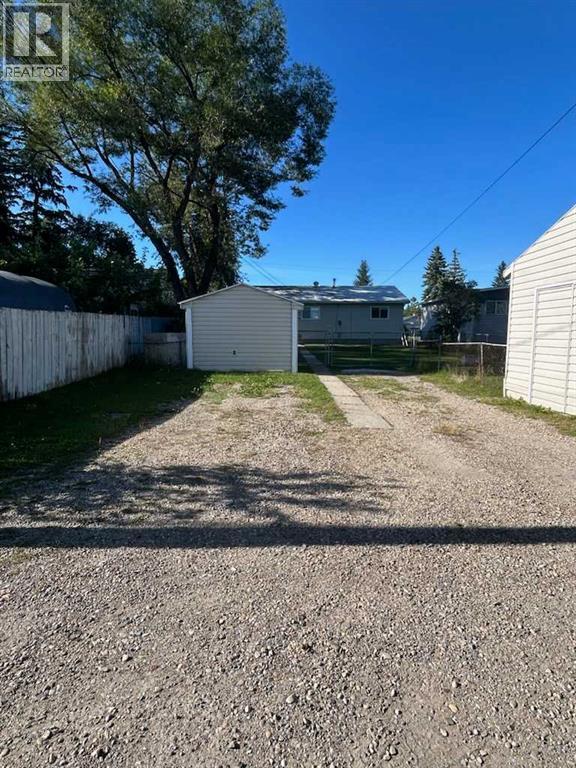
- 2
- Property taxes
- $2,415 (2026)
- MLS® number
- A2339547
Features
- Heating
- Forced air, Natural gas
- Cooling
- None
- Basement
- Unfinished, Partial
- Flooring
- Laminate
- Appliances
- Washer, Refrigerator, Dishwasher, Stove, Dryer, Window Coverings
- Parking
- None
- Exterior Features
- Vinyl siding
Rooms
| Room | Level | Size |
|---|---|---|
| Kitchen | Main level | 11.33 Ft x 8.92 Ft |
| Living room | Main level | 13.00 Ft x 11.92 Ft |
| Other | Main level | 3.50 Ft x 4.67 Ft |
| Laundry room | Main level | 6.50 Ft x 13.08 Ft |
| Bedroom | Main level | 9.33 Ft x 9.67 Ft |
| Other | Main level | 2.92 Ft x 6.75 Ft |
| Bedroom | Main level | 10.50 Ft x 11.08 Ft |
| Bedroom | Main level | 8.00 Ft x 10.00 Ft |
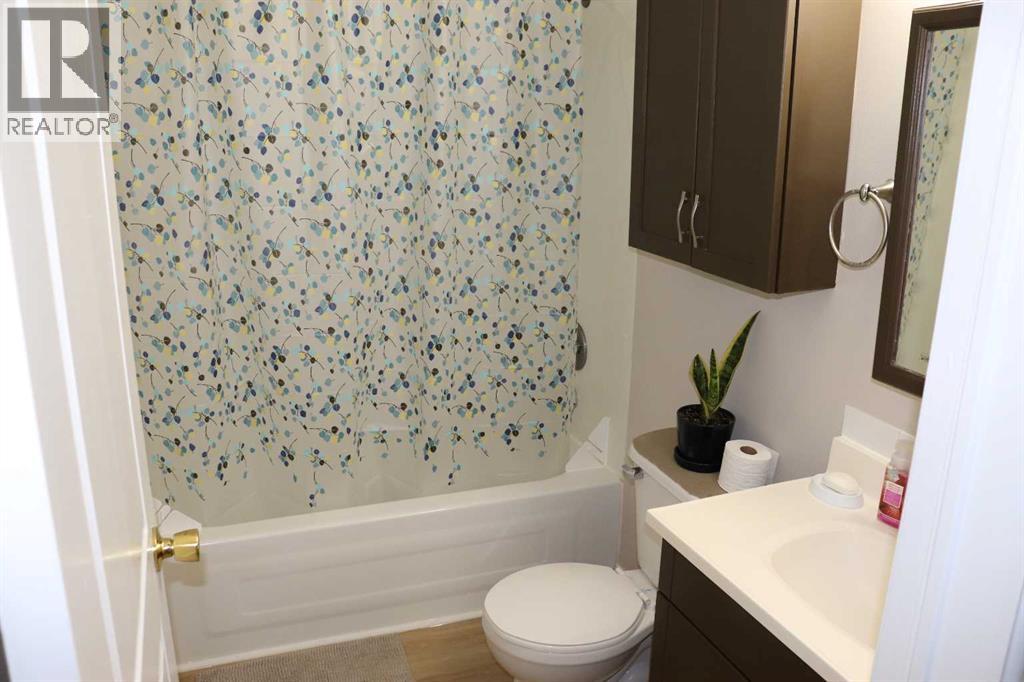
| 4pc Bathroom | Main level | 5.00 Ft x 8.17 Ft |
Location
Listed by RE/MAX BOXSHAW FOUR REALTY

Listing data is supplied by the CREA Data Distribution Facility (DDF®). It is deemed reliable but not guaranteed and should be independently verified. It is provided for consumers’ personal, non-commercial use to identify properties they may be interested in purchasing.