$399,000
10707 - 108 AV
Westlock
- 5 bedrooms
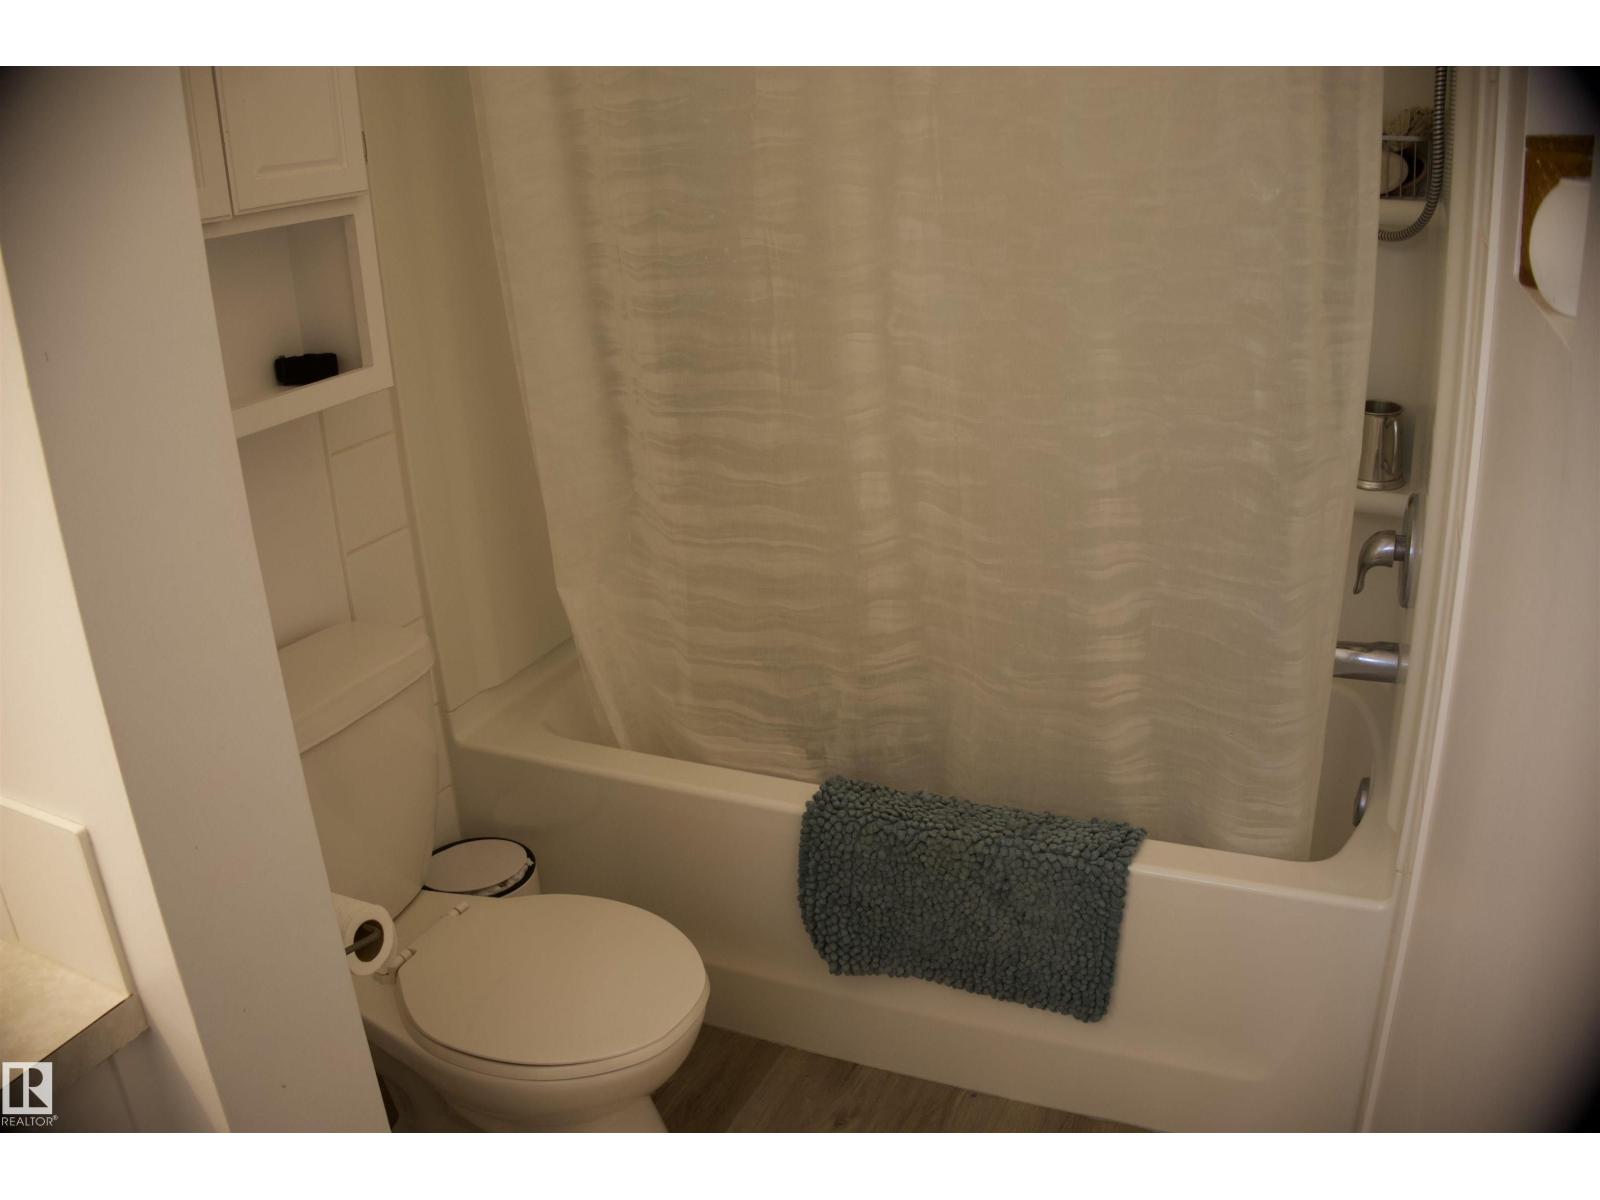
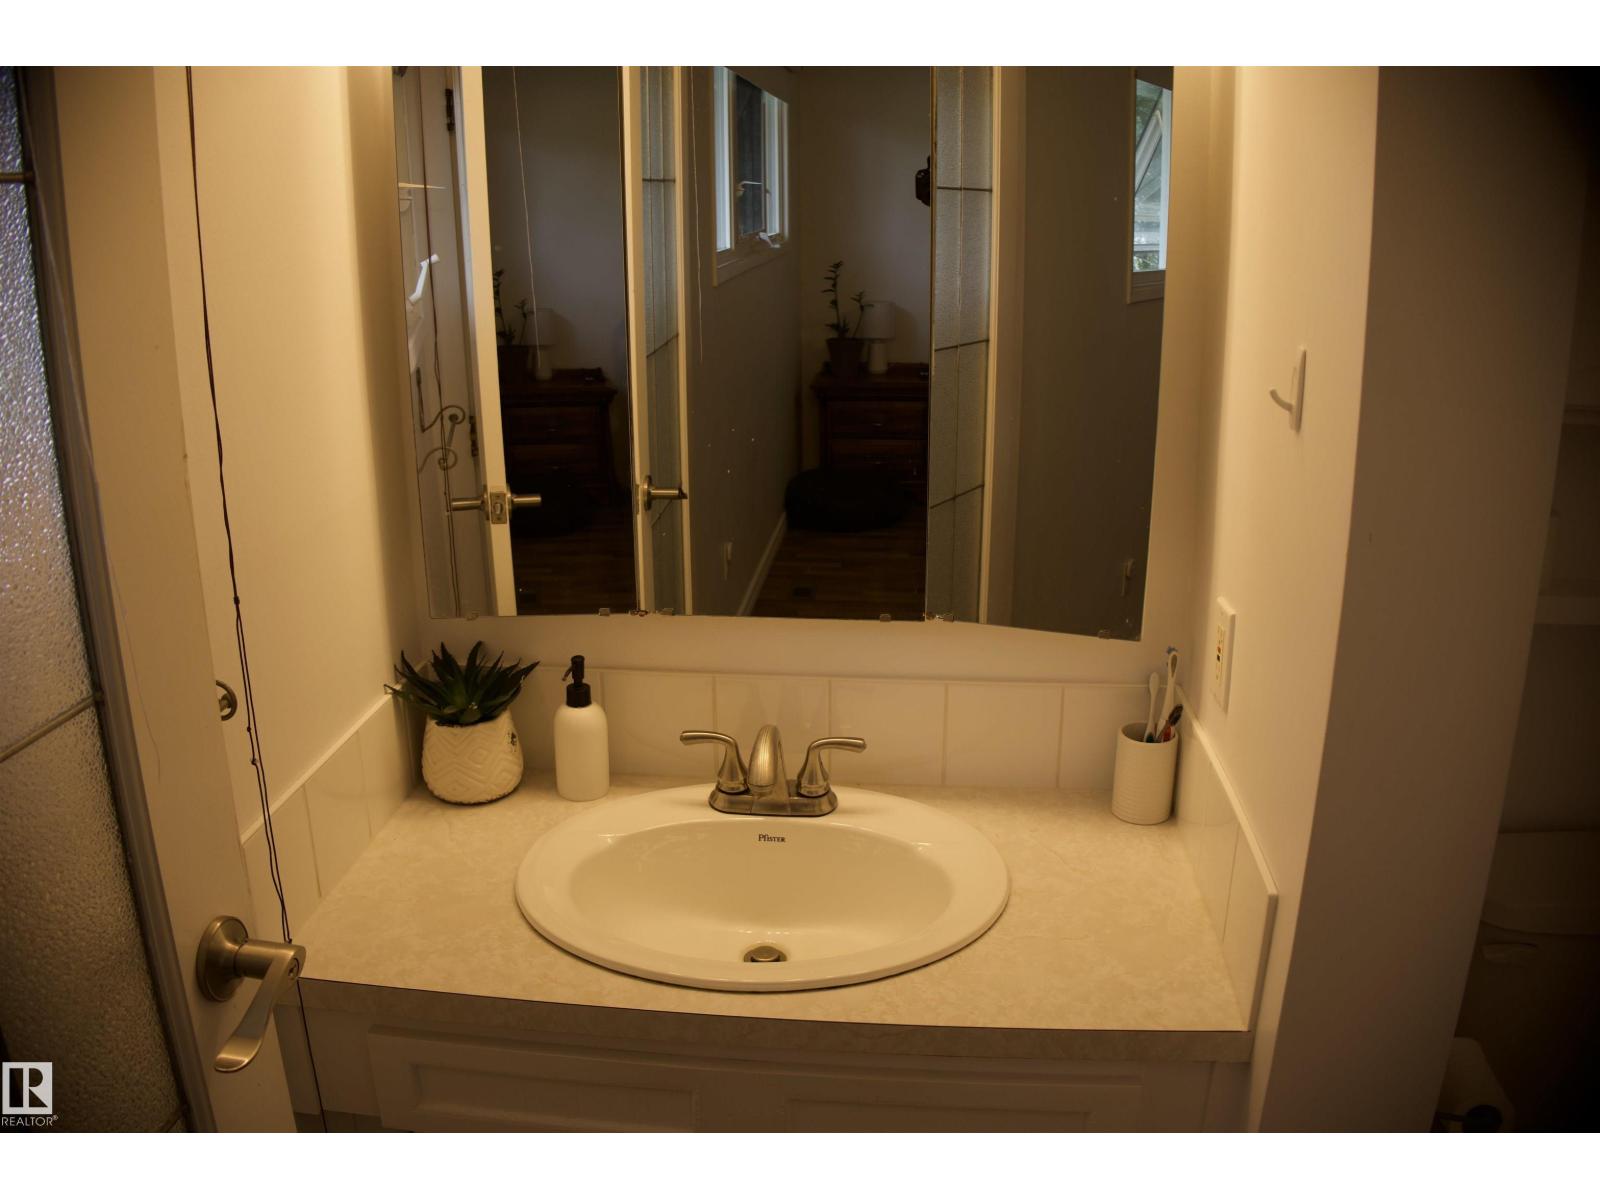
- 3 bathrooms
- 1,227 sq ft
About this home
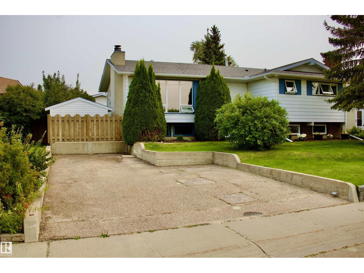
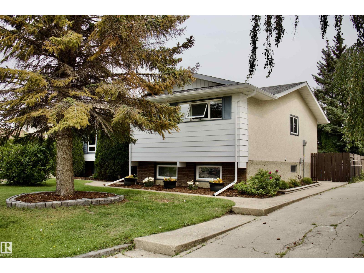
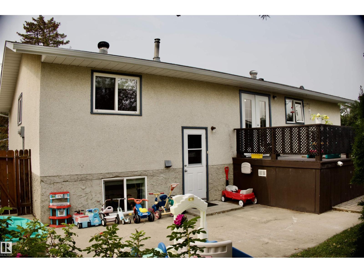
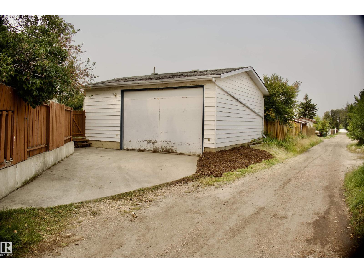
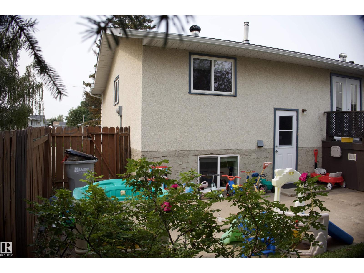
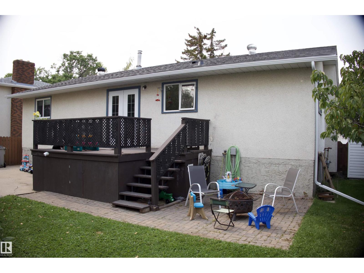
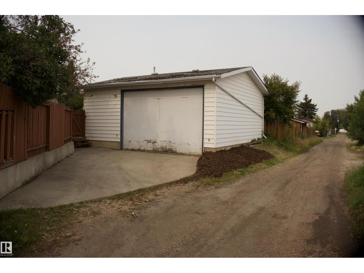
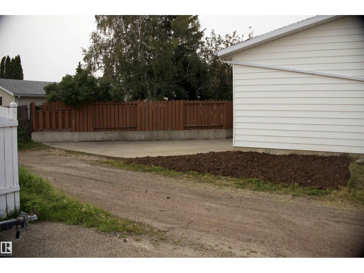
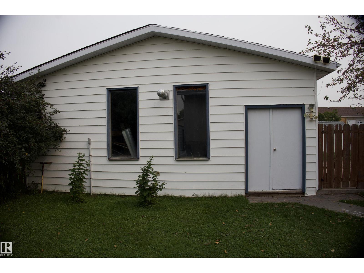
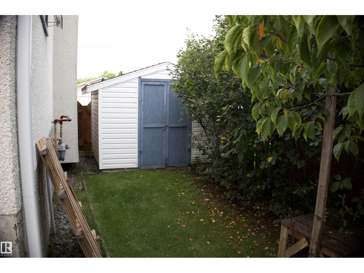
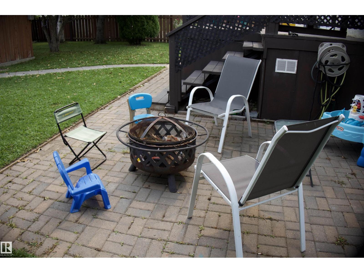
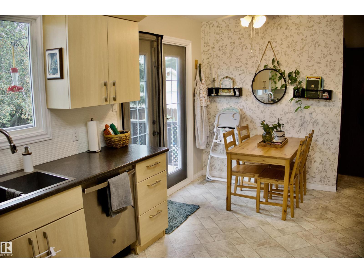
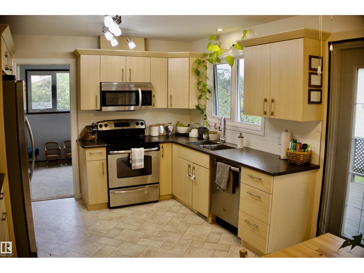
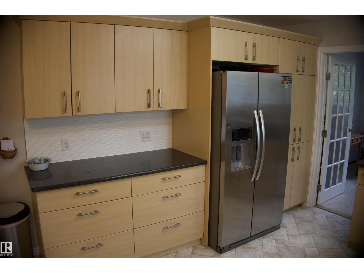
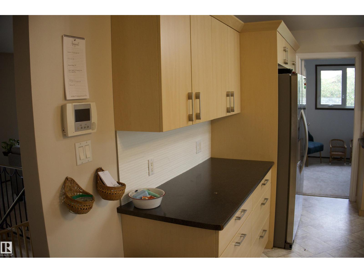
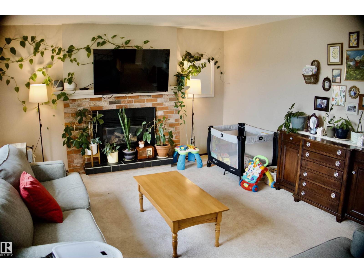
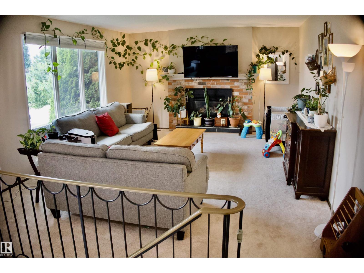
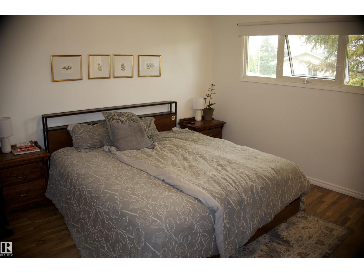
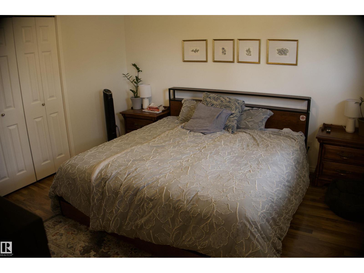
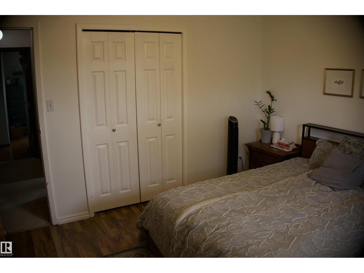
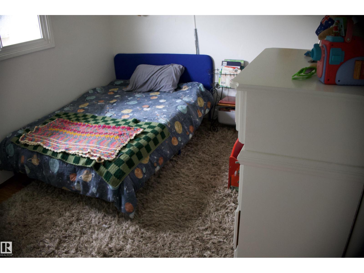
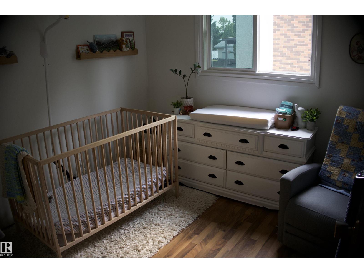
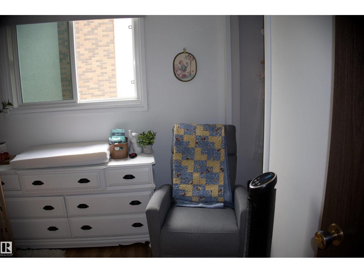
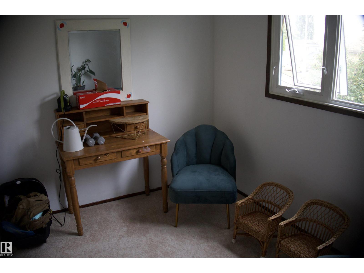
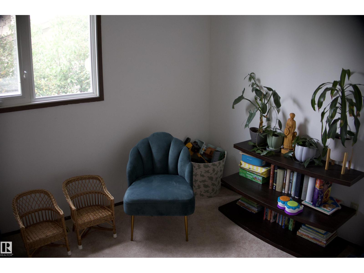
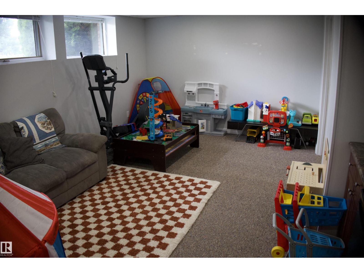
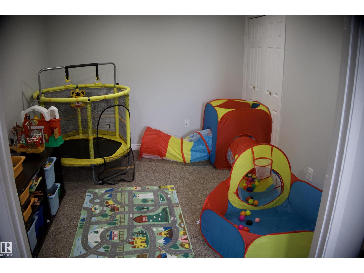
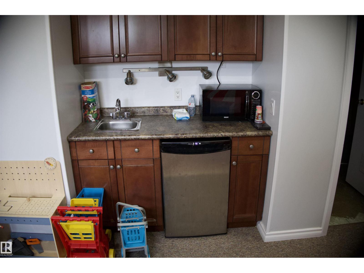
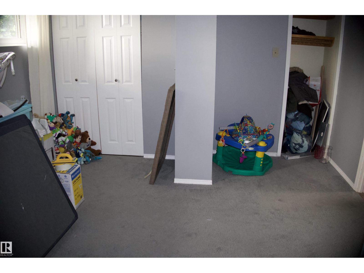
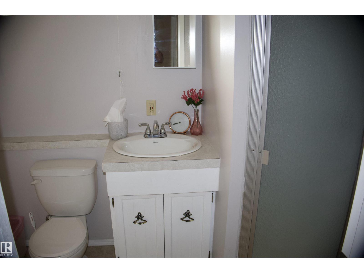
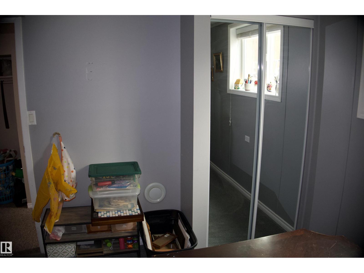
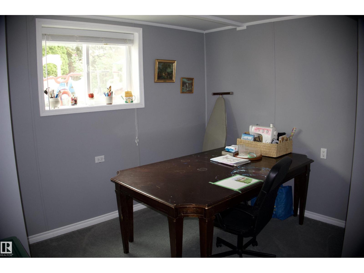
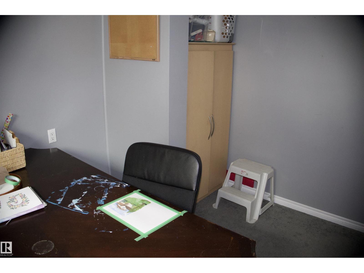
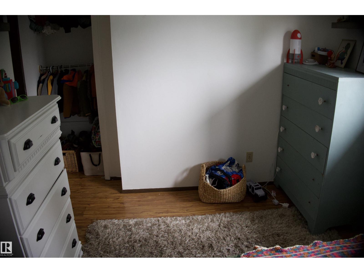
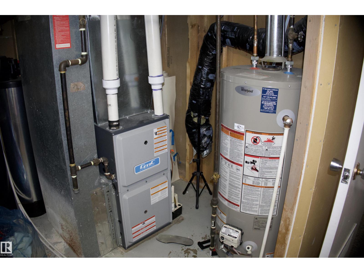
This bi-level home is in a great part of town and on an oversized fenced lot with an oversized garage! Just over 1200 square feet but there are 3 plus 2 bedrooms with still plenty of space in the kitchen, living room and rec room downstairs. 3 full baths include a convenient ensuite. Lots of storage! The oversized lot is well treed and fenced with a double detached garage and RV parking in front. The furnace and windows have been upgraded and brand new shingles! The entire space in and out is well kept and move in ready. The home is walking distance to the elementary school, swimming pool and the community centre. Do yourself a favor! (id:67770)
Facts
- Bedrooms
- 5
- Bathrooms
- 3
- Living area
- 1,227 sq ft
- Home type
- House
- Year built
- 1976
- MLS® number
- E4505238
Features
- Heating
- Forced air
- Basement
- Finished, Full
- Appliances
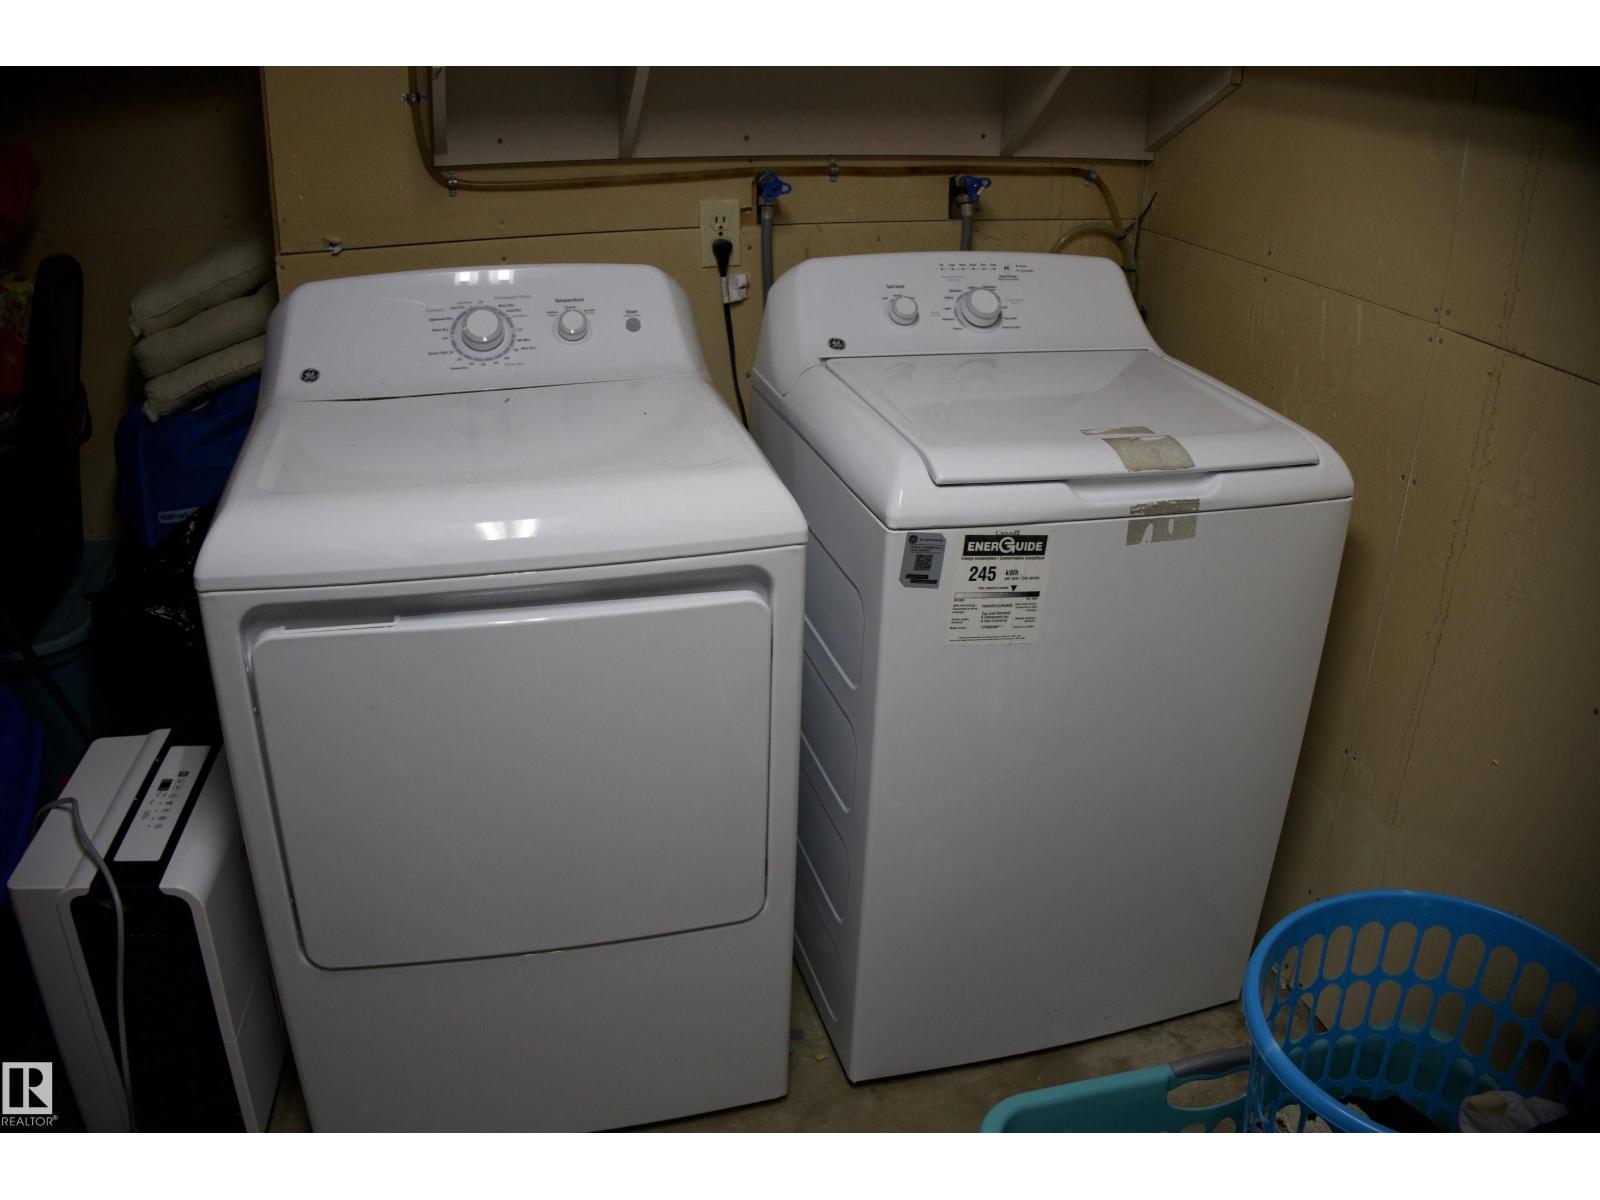
- Washer, Refrigerator, Dishwasher, Stove, Dryer, Microwave, Storage Shed, Garage door opener, Garage door opener remote(s)
- Parking
- Detached Garage, Parking Pad
- Building Features
- Vinyl Windows
Rooms
| Room | Level | Size |
|---|---|---|
| Living room | Main level | |
| Dining room | Main level | |
| Kitchen | Main level | |
| Family room | Basement | |
| Primary Bedroom | Main level | |
| Bedroom 2 | Main level | |
| Bedroom 3 | Main level | |
| Bedroom 4 | Basement | |
| Bedroom 5 | Basement |
Location
Listed by RE/MAX Results

Listing data is supplied by the CREA Data Distribution Facility (DDF®). It is deemed reliable but not guaranteed and should be independently verified. It is provided for consumers’ personal, non-commercial use to identify properties they may be interested in purchasing.