$339,900
54 Birch Road
Downtown, Fort McMurray
- 5 bedrooms
- 3 (1 half) bathrooms
- 1,200 sq ft
About this home
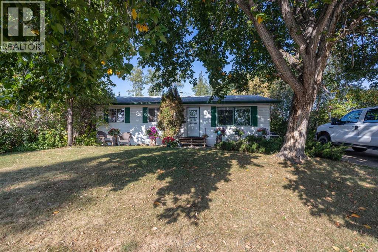
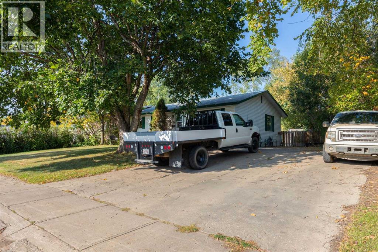
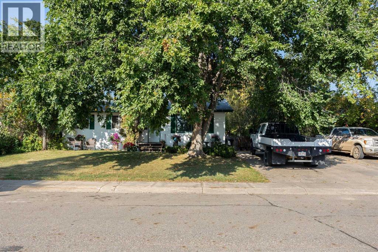
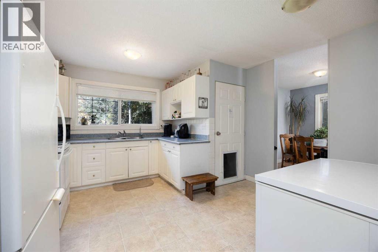
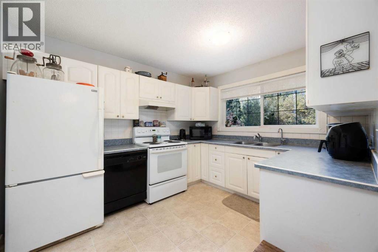
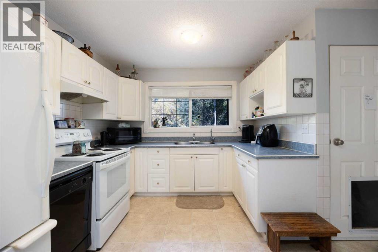
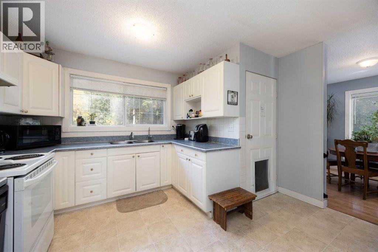
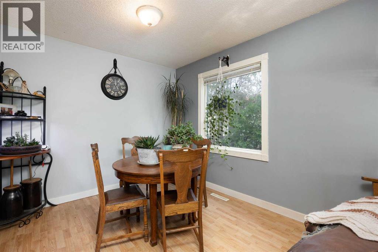
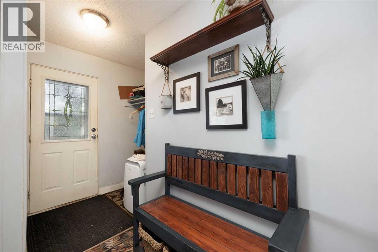
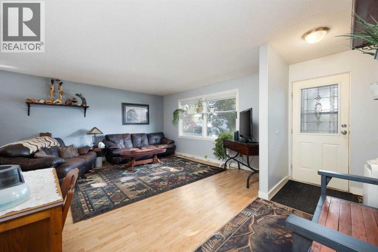
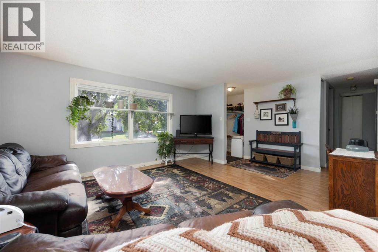
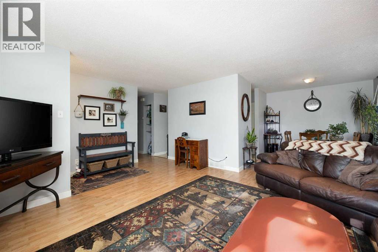
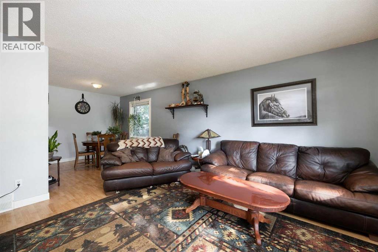
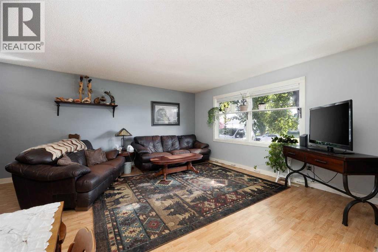
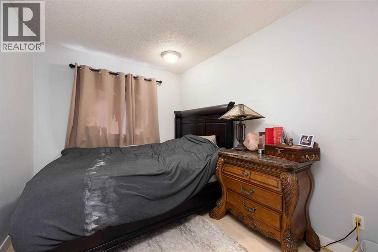
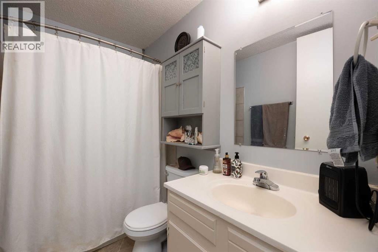
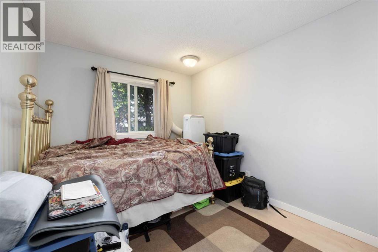
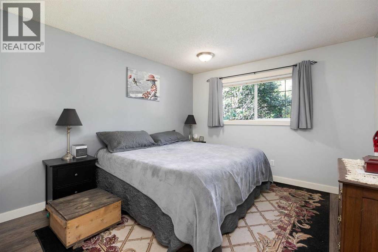
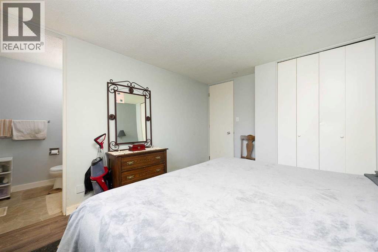
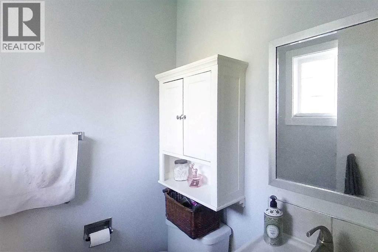
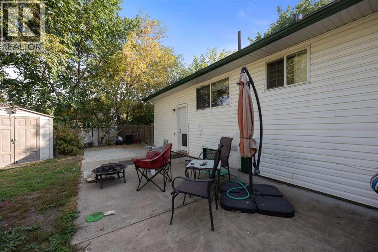
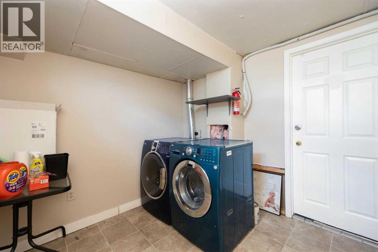
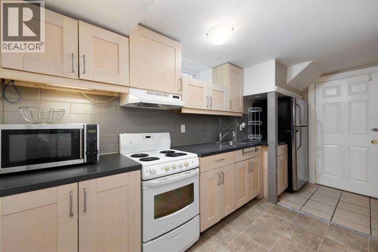
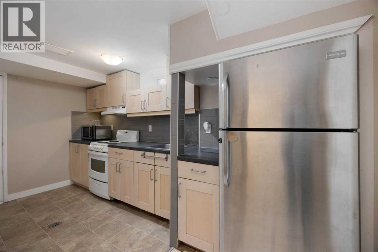
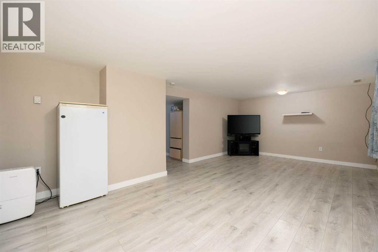
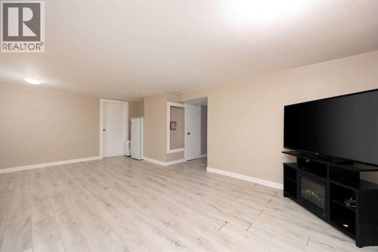
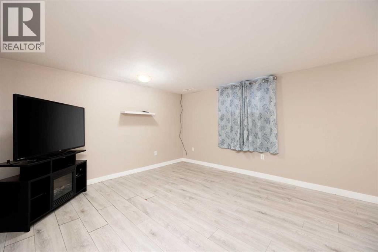
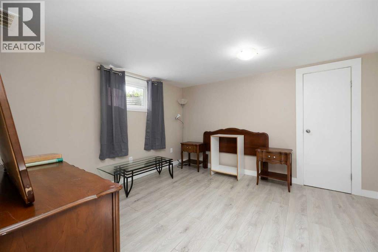
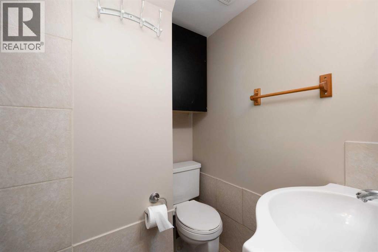
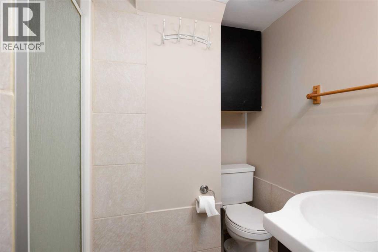
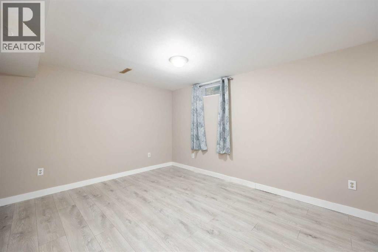
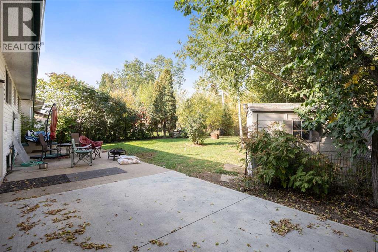
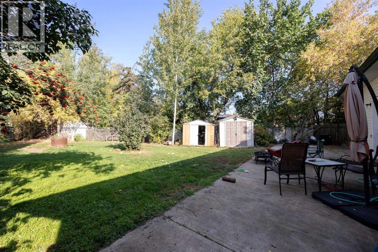
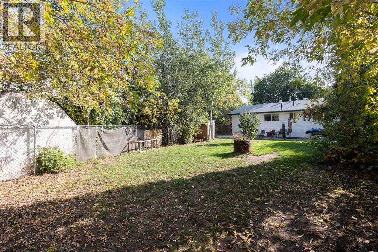
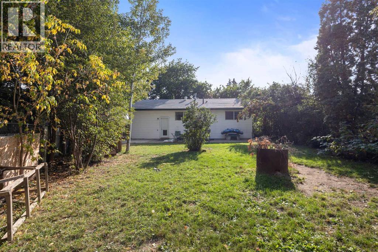
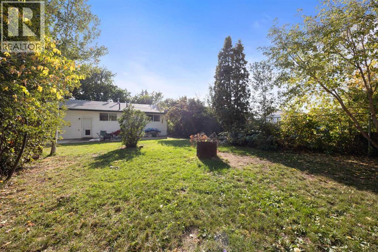
FANTASTIC 5 bedroom bungalow in the heart of downtown location near the hospital, shopping, schools, bus route and walkable to all amenities! this is the PERFECT place to call home. Inside you will find 5 bedrooms, 2.5 bathrooms. The main floor features 3 bedrooms, full bathroom and 2pc ensuite off primary bedroom. The spacious living room seamlessly connects to the dining room and big country kitchen making entertaining family and friends a breeze. The basement has a separate entrance and leads to laundry, 2 bedrooms a spacious family room and kitchen and full size bathroom. Outside are two sheds and a mature treed lot! The driveway affords tons of parking. Tenants in place if you were looking for an investment home. CALL NOW TO VIEW,. 24 hours notice required. (id:67770)
Facts
- Bedrooms
- 5
- Bathrooms
- 3 (1 half)
- Living area
- 1,200 sq ft
- Home type
- House
- Year built
- 1972
- Lot size
- 7,371.26 square feet
- Parking
- 4
- Property taxes
- $1,828 (2026)
- MLS® number
- A2336529
Features
- Heating
- Natural gas, Other
- Cooling
- None
- Basement
- Finished, Full, Separate entrance, Suite
- Flooring
- Laminate
- Appliances
- See remarks
- Parking
- Other
- Exterior Features
- See Remarks
- Community Features
- Golf Course Development
Rooms
| Room | Level | Size |
|---|---|---|
| 4pc Bathroom | Main level | .00 Ft x .00 Ft |
| 2pc Bathroom | Main level | .00 Ft x .00 Ft |
| Bedroom | Main level | 9.08 Ft x 10.33 Ft |
| Bedroom | Main level | 8.42 Ft x 10.42 Ft |
| Primary Bedroom | Main level | 11.33 Ft x 13.50 Ft |
| Bedroom | Basement | 11.50 Ft x 12.83 Ft |
| Family room | Basement | 21.58 Ft x 12.75 Ft |
| Bedroom | Basement | 14.75 Ft x 13.00 Ft |
| 3pc Bathroom | Basement | .00 Ft x .00 Ft |
| Kitchen | Basement | 9.42 Ft x 7.92 Ft |
| Other | Main level | 13.00 Ft x 13.75 Ft |
| Living room | Main level | 15.25 Ft x 13.75 Ft |
| Dining room | Main level | 9.25 Ft x 10.08 Ft |
| Storage | Basement | 4.75 Ft x 13.08 Ft |
| Laundry room | Basement | 8.92 Ft x 9.25 Ft |
Location
Listed by RE/MAX Connect

Listing data is supplied by the CREA Data Distribution Facility (DDF®). It is deemed reliable but not guaranteed and should be independently verified. It is provided for consumers’ personal, non-commercial use to identify properties they may be interested in purchasing.