$299,999
189 148 Avenue NW
Livingston, Calgary
- 2 bedrooms
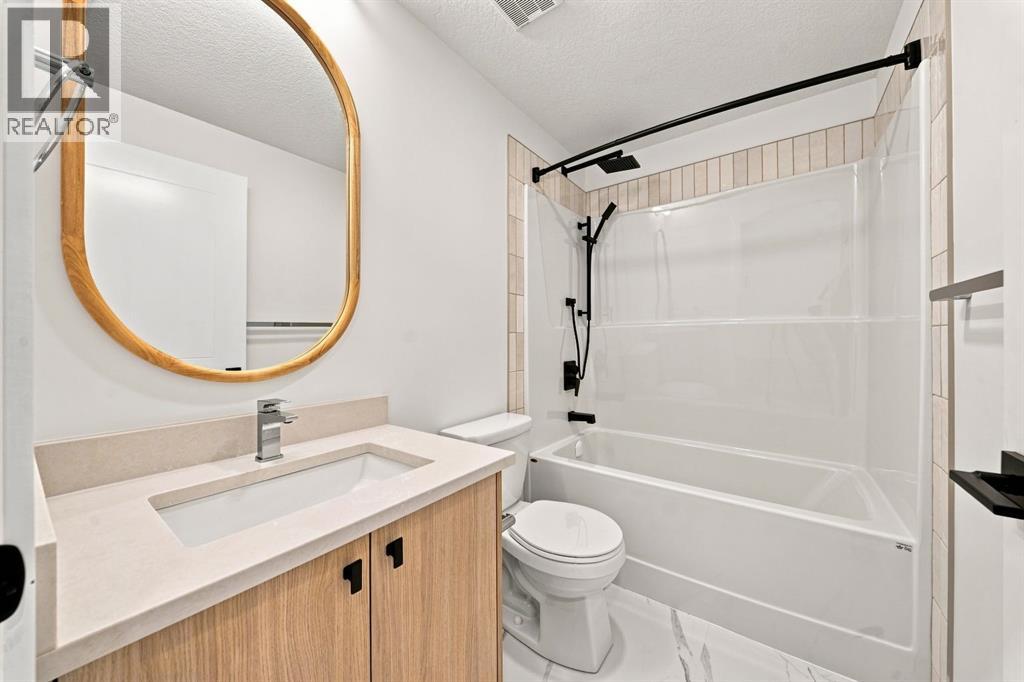
- 1 bathrooms
- 557 sq ft
About this home
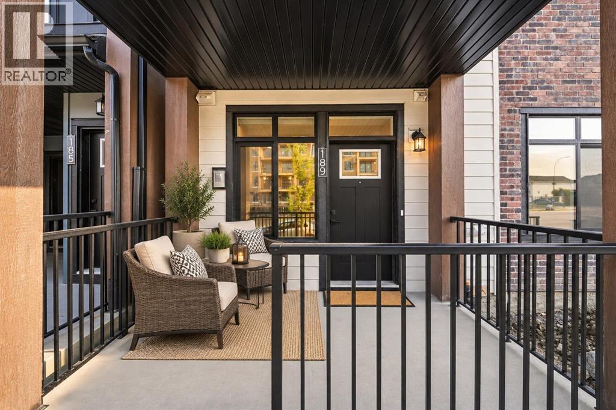
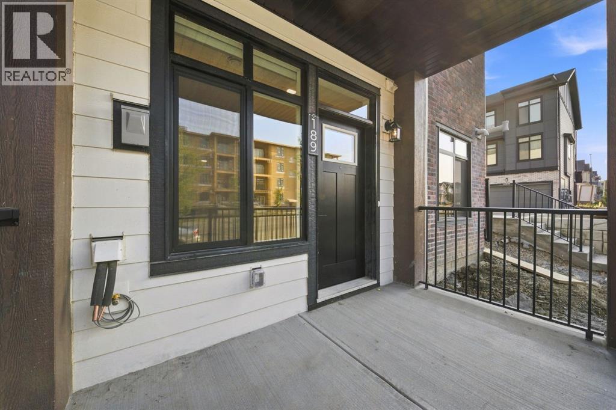
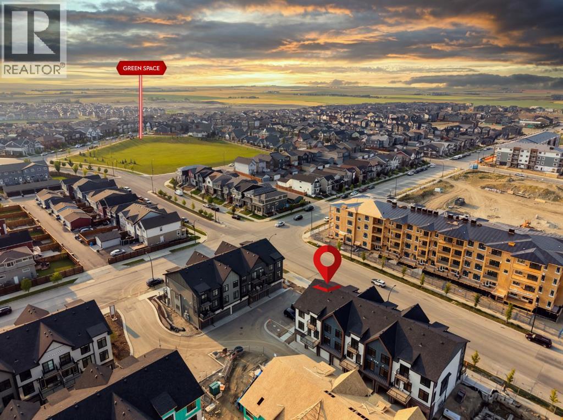
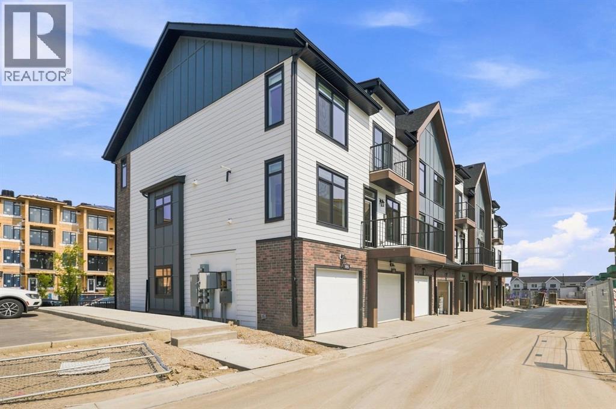
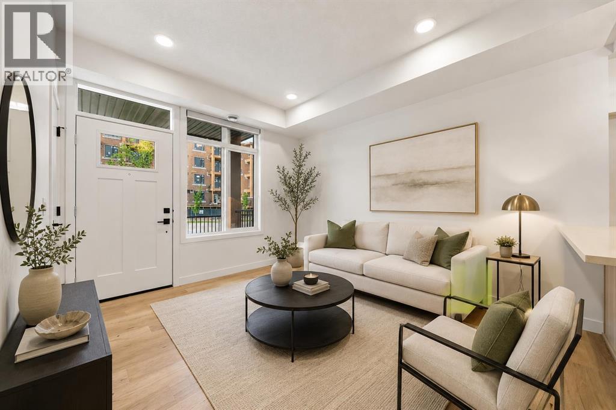
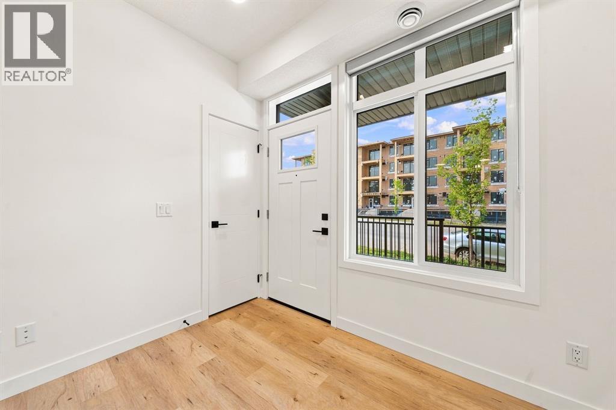
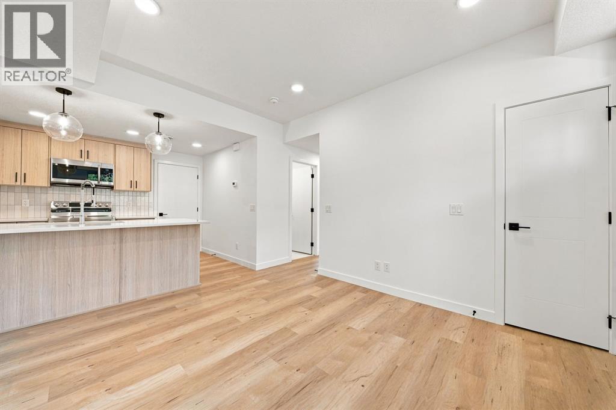
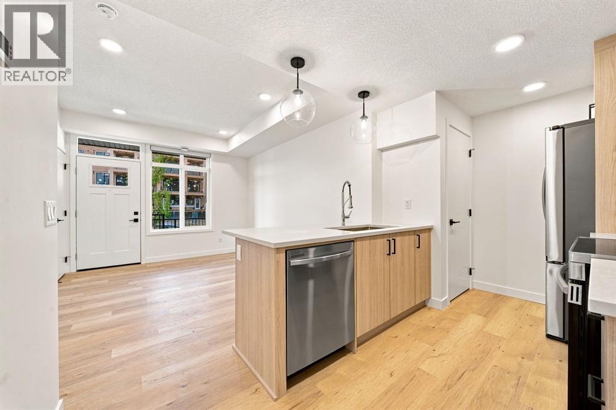
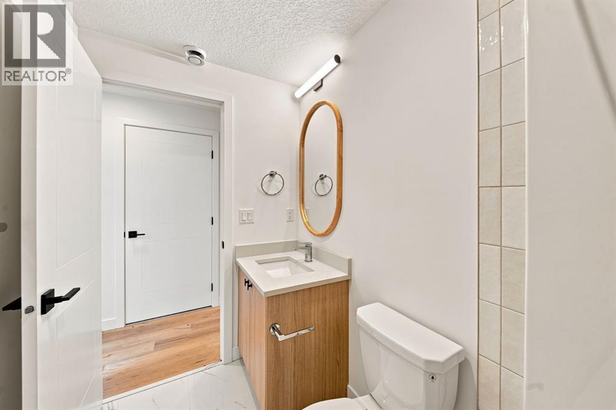
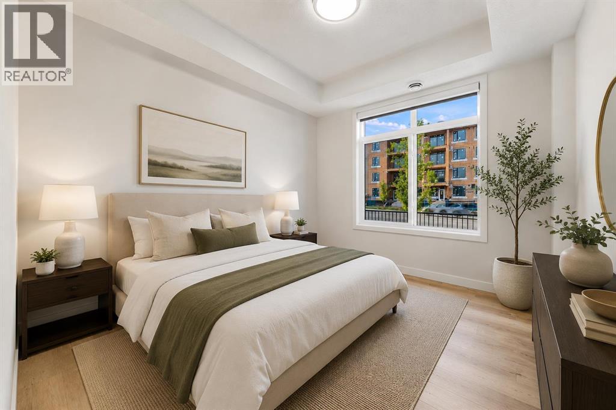
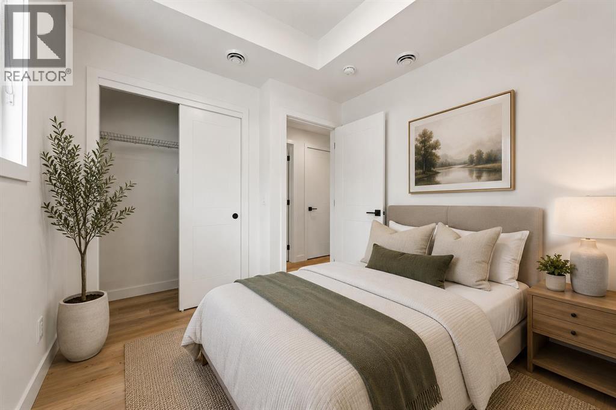
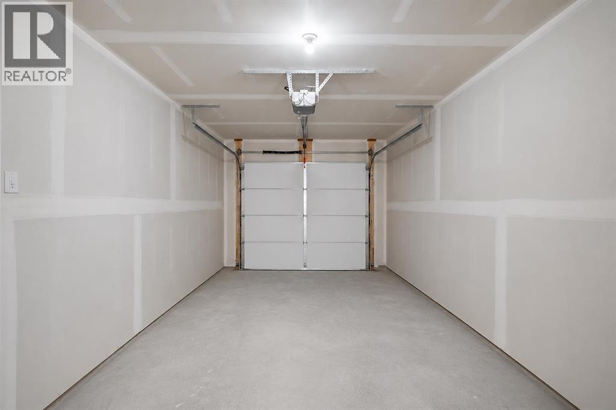
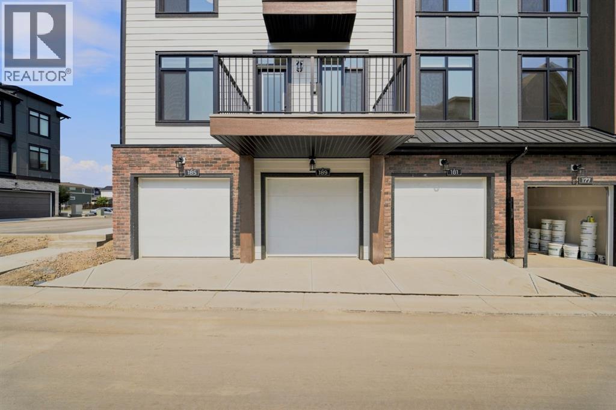
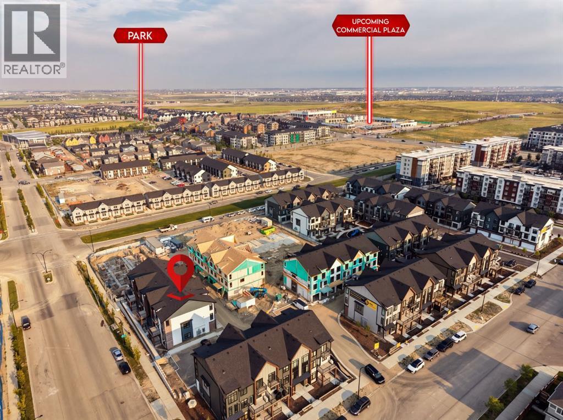
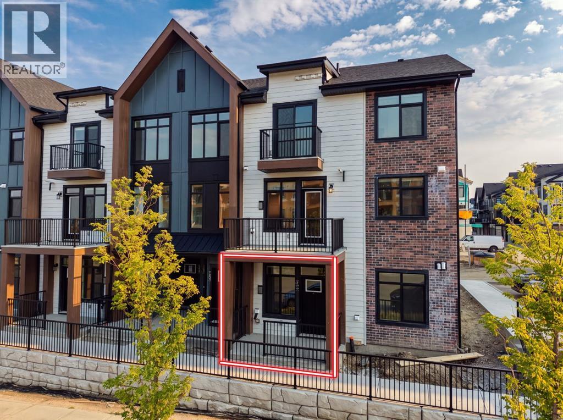
Priced to sell, this one of a kind corner lot townhome in Livingston is unheard of at this price point. Brand new and never lived in, this beautifully specced 2 bedroom, 1 bathroom home offers a rare combination of privacy, convenience, and single level living that's hard to find anywhere in the community.Set on a corner lot with no neighbors sharing your access, this end unit gives you the space and privacy of a standalone home without the price tag. And with no stairs throughout and an easy access covered garage, getting in and out couldn't be simpler perfect for anyone who wants low-maintenance, accessible living.Just a couple minutes' walk away, you'll have access to everything the Livingston HOA has to offer parks, playgrounds, community gardens, a picnic shelter, a skating rink, and more, all right around the corner. (id:67770)
Facts
- Bedrooms
- 2
- Bathrooms
- 1
- Living area
- 557 sq ft
- Home type
- Row / Townhouse
- Year built
- 2026
- Parking
- 1
- Property taxes
- $123,456 (2026)
- Condo / HOA fee
- $250 monthly
- MLS® number
- A2339583
Features
- Heating
- Central heating
- Cooling
- None
- Basement
- None
- Flooring
- Vinyl Plank
- Appliances
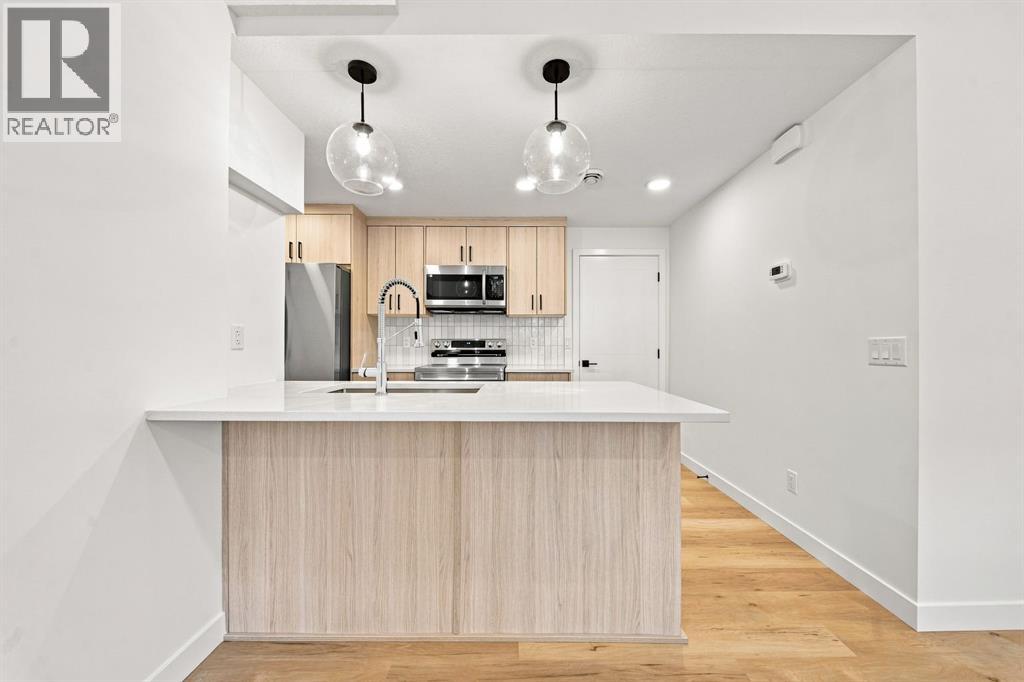
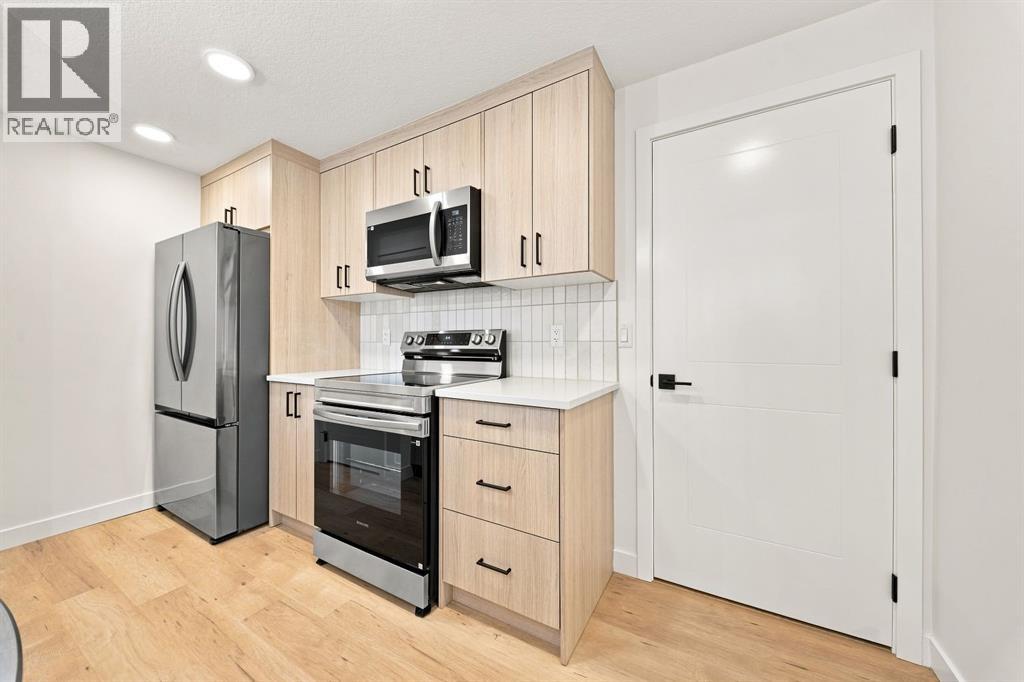
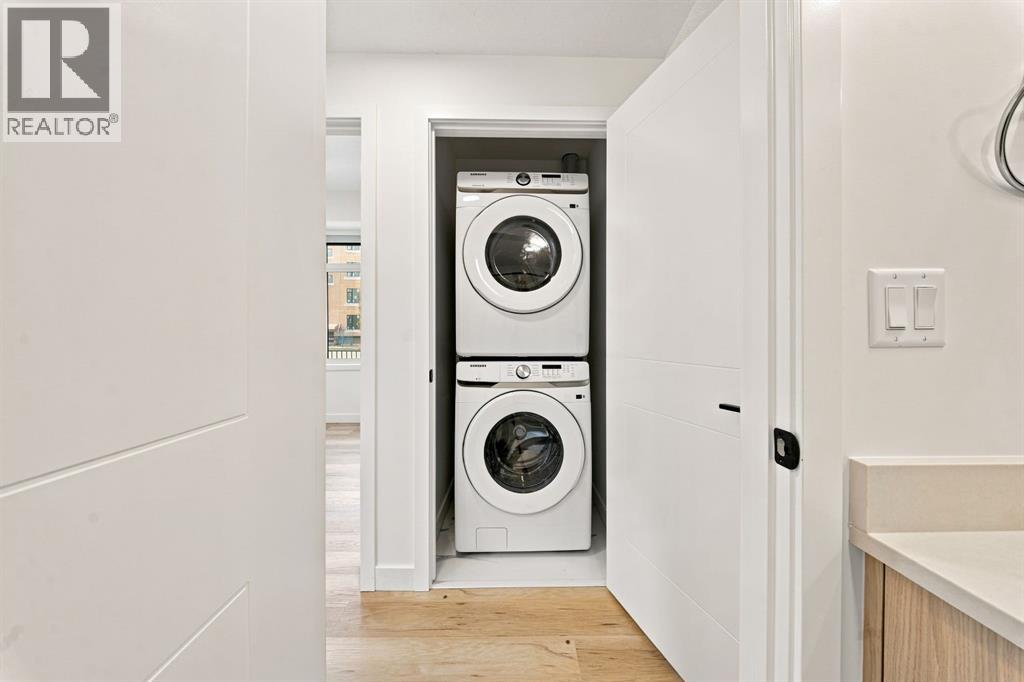
- Refrigerator, Range - Electric, Dishwasher, Microwave, Window Coverings, Washer & Dryer
- Parking
- Attached Garage
- Exterior Features
- Concrete, Brick, Wood siding
- Community Features
- Pets Allowed With Restrictions
Rooms
| Room | Level | Size |
|---|---|---|
| Living room | Main level | 10.75 Ft x 12.83 Ft |
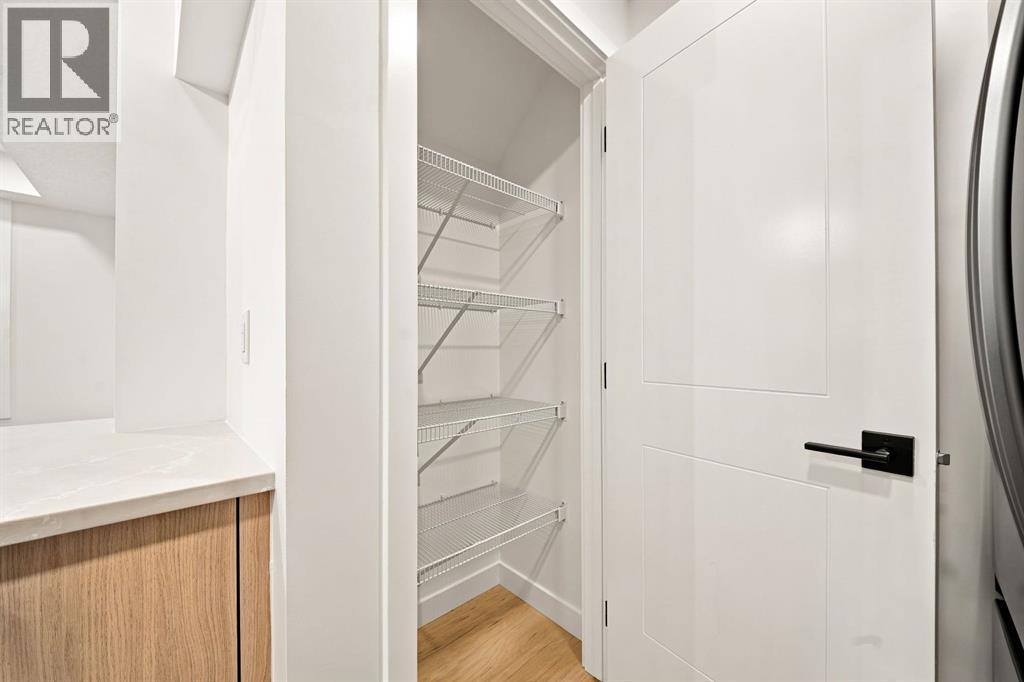
| Kitchen | Main level | 13.00 Ft x 7.83 Ft |
| 4pc Bathroom | Main level | 4.83 Ft x 7.50 Ft |
| Primary Bedroom | Main level | 9.42 Ft x 9.33 Ft |
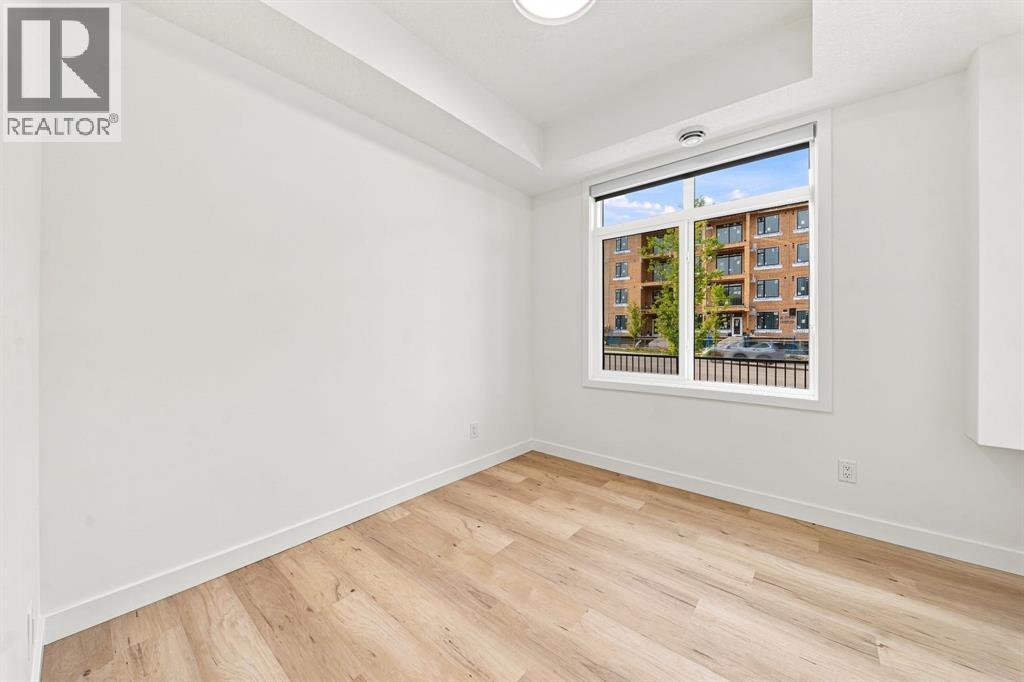
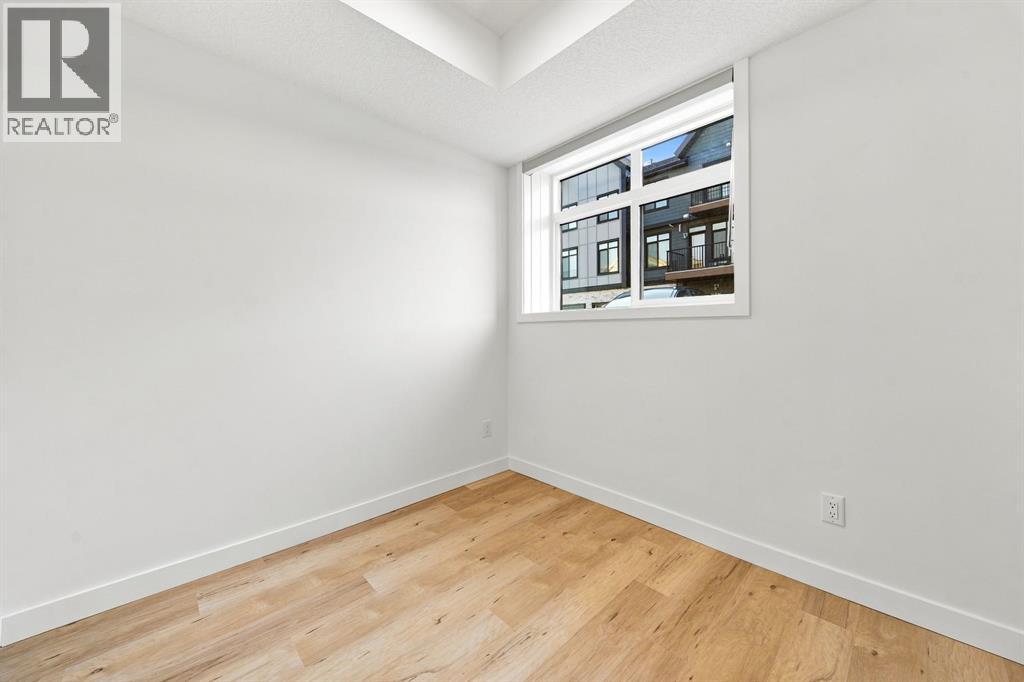
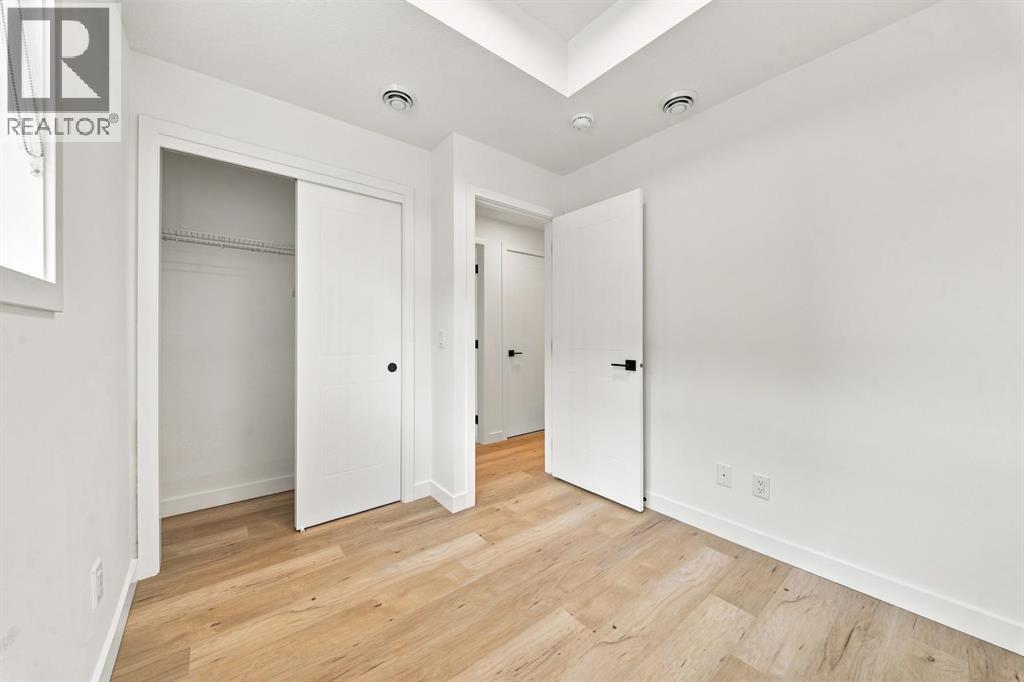
| Bedroom | Main level | 8.17 Ft x 8.92 Ft |
Location
Listed by eXp Realty

Listing data is supplied by the CREA Data Distribution Facility (DDF®). It is deemed reliable but not guaranteed and should be independently verified. It is provided for consumers’ personal, non-commercial use to identify properties they may be interested in purchasing.